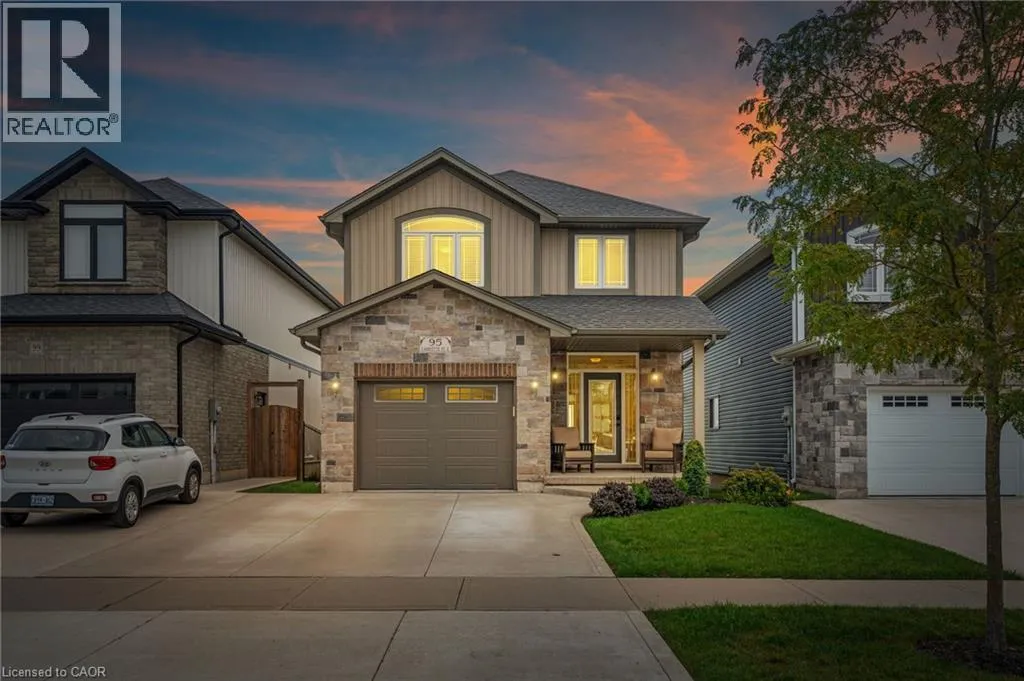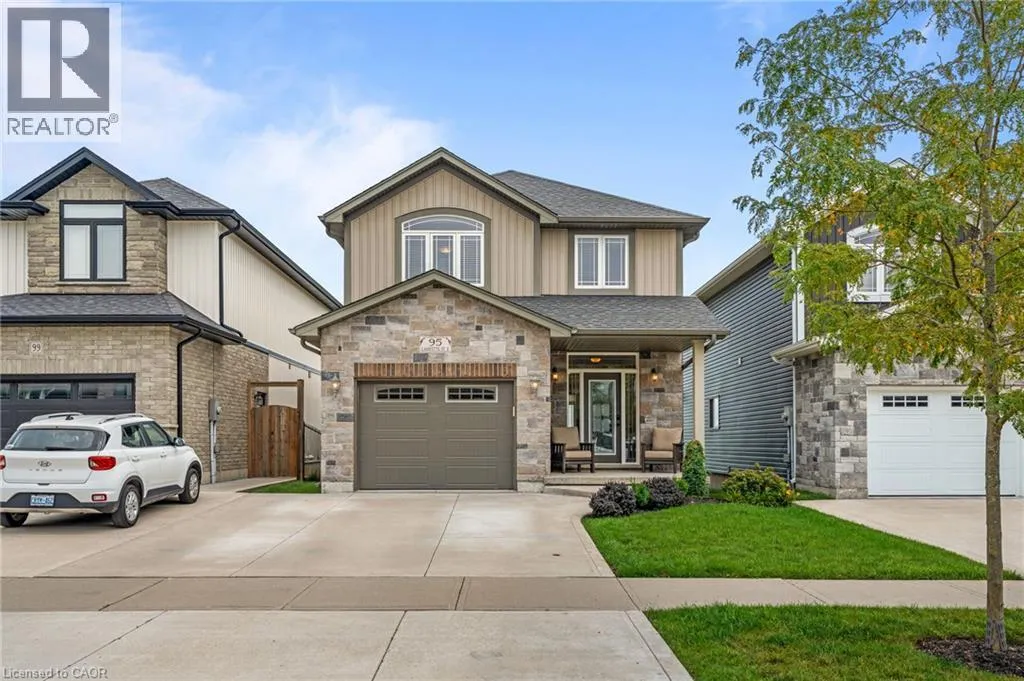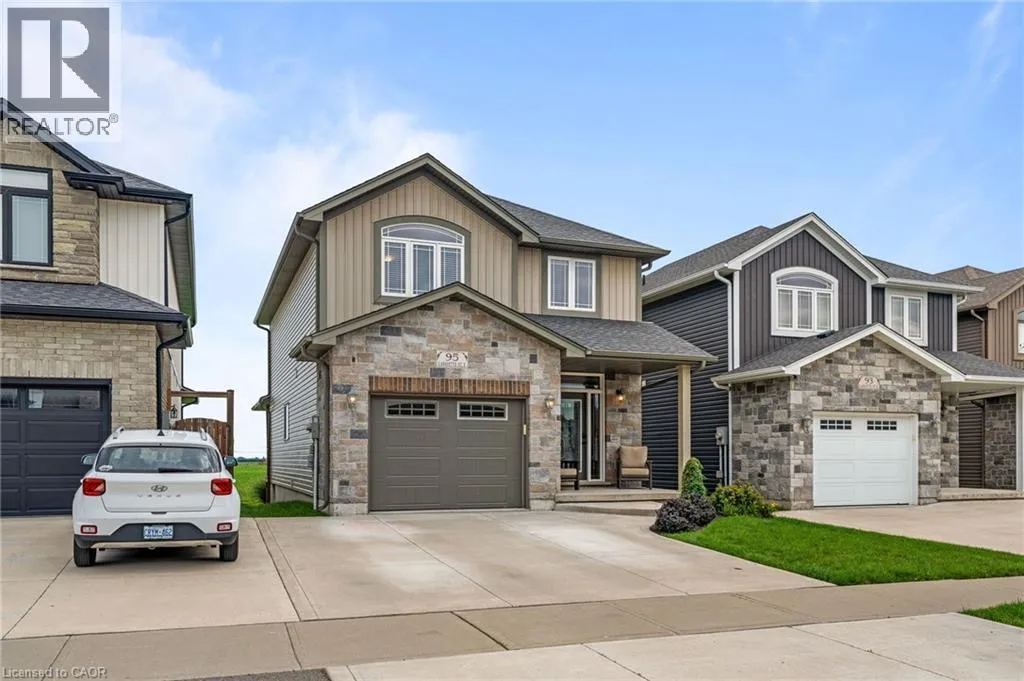
95 Lafayette Street E, Jarvis, Ontario N0A 1J0

Listed for:
$724,900
3 beds
4 baths
Listed 43 days ago
House for rent: 95 Lafayette Street E, Jarvis, Ontario N0A 1J0

View all 45 photos

About

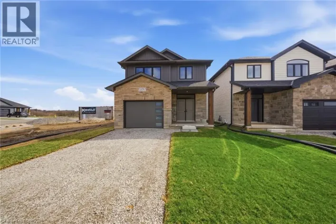
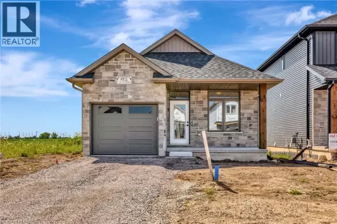
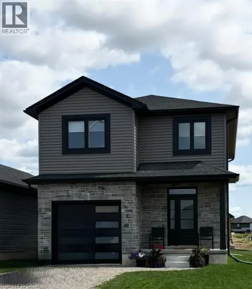
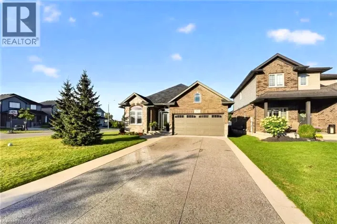
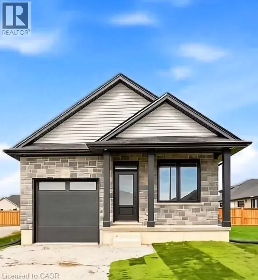
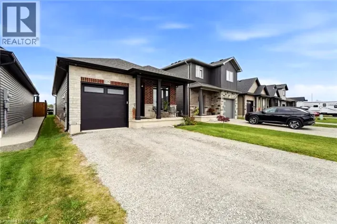
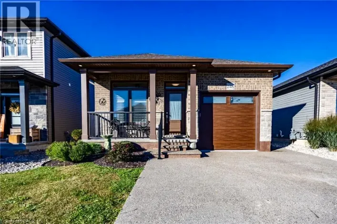
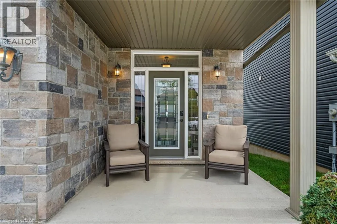
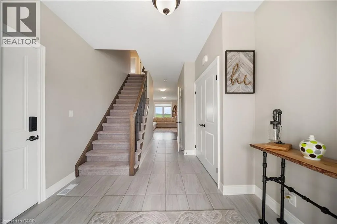
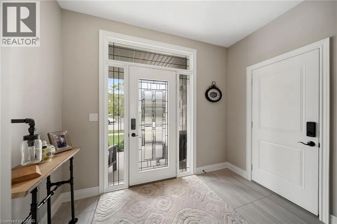
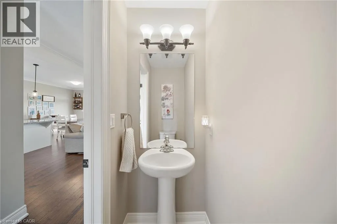
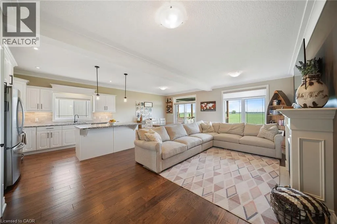
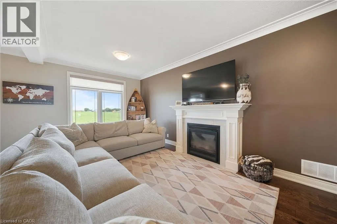
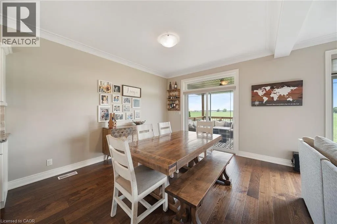
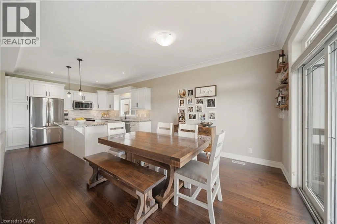
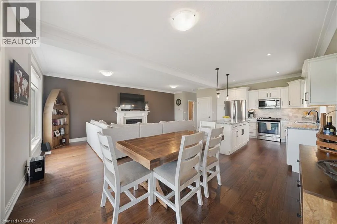
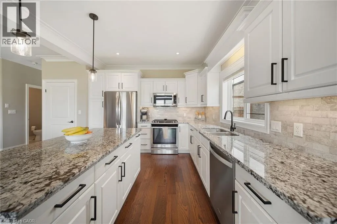
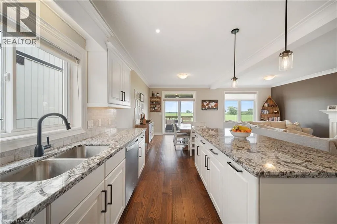
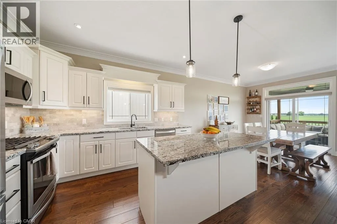
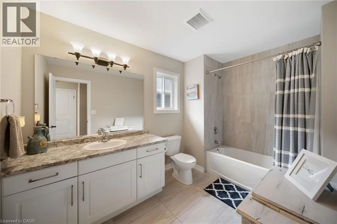
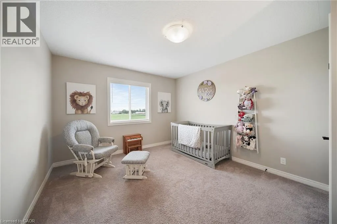
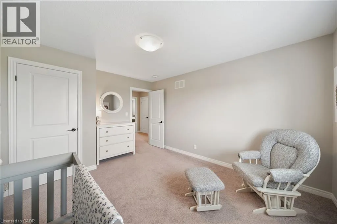
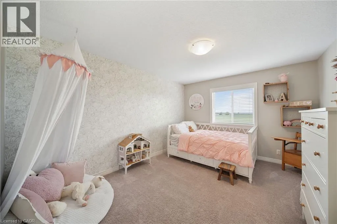
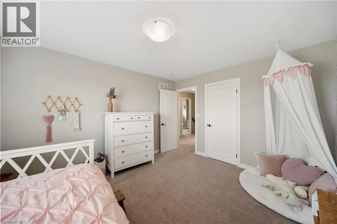
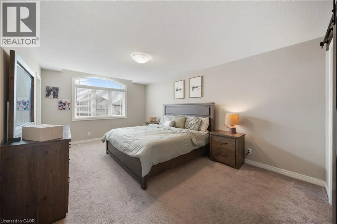
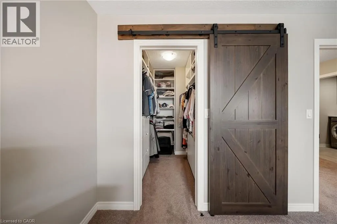
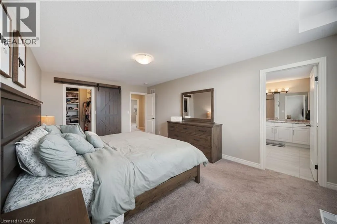
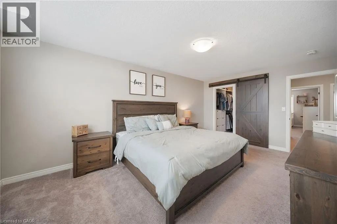
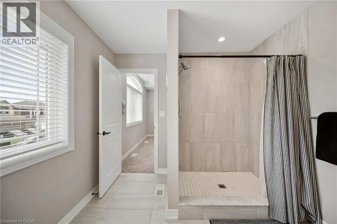
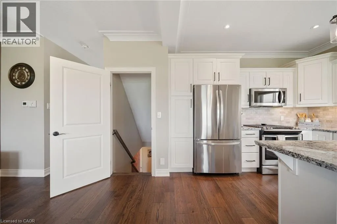
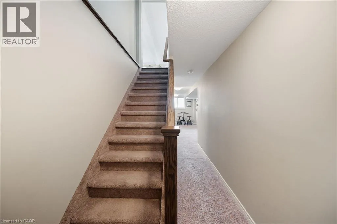
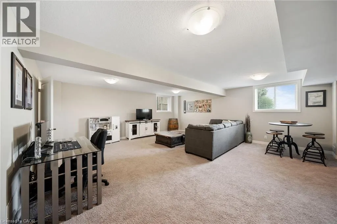
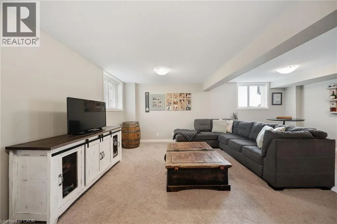
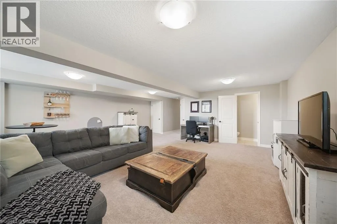
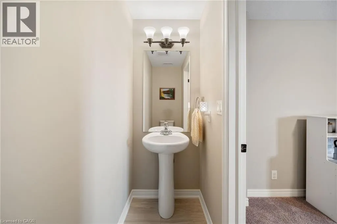
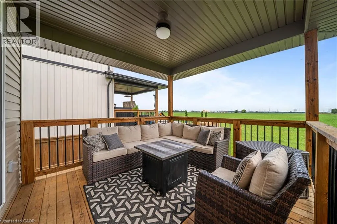
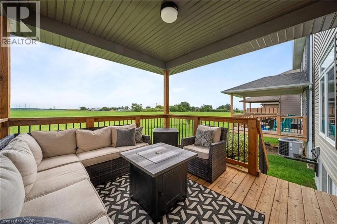
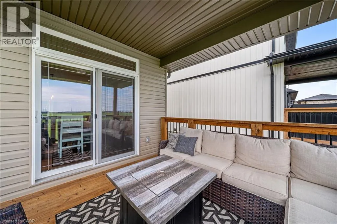
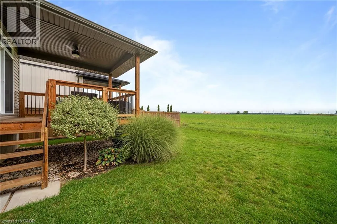
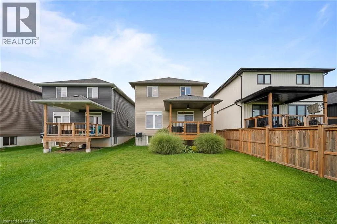
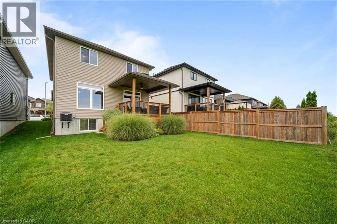
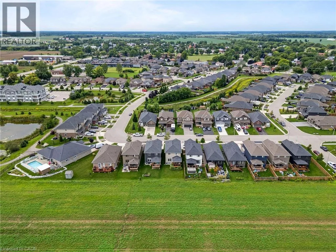
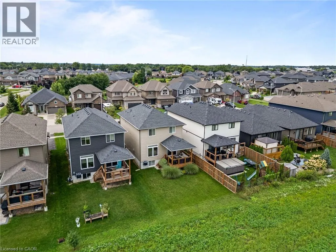
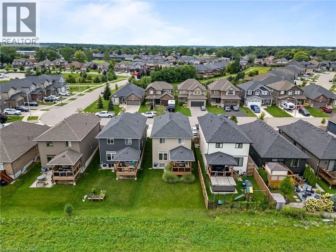
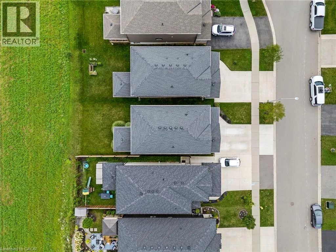
Lafayette St E Looking to grow in a family friendly neighbourhood? 95 Lafayette Street is the place. Positioned to back on farmers fields, short walk to school, concrete drive and just oozing with curb appeal. Grand entrance with decorative glass front door, tile flooring . Main floor has 9 foot ceilings, lots of windows, sliding door to covered deck, pristine white cabinetry, b/i microwave, n/g stove, b/i dishwasher. Walk out to covered back deck. This home has 3 bedrooms, 2-2 piece baths, 1- 4 piece and a 3 piece ensuite. Primary bedroom also has a walk in closet with a custom closet organizer. Full finished basement with big windows for lots of natural light, huge rec room for the family to gather and a 2 pce bath. Jarvis is a small but thriving community with a big heart! Known in 2025 as the Kindest Community in Canada! Many community activities, active ball park, walking trails. Come to Jarvis you won't be disappointed! (id:27476)

Property Highlights

MLS® Number
40861571
Type
Single Family
Ownership Type
Freehold
Land Size
under 1/2 acre
Parking Space Total
3

Building

Building Type
House
Storeys
2.00
Square Footage
2453 sqft
Bathrooms Total
4
Bedrooms Above Ground
3
Bedrooms Total
3
Amenities
Playground, Schools
Exterior Finish
Brick, Stone, Vinyl siding
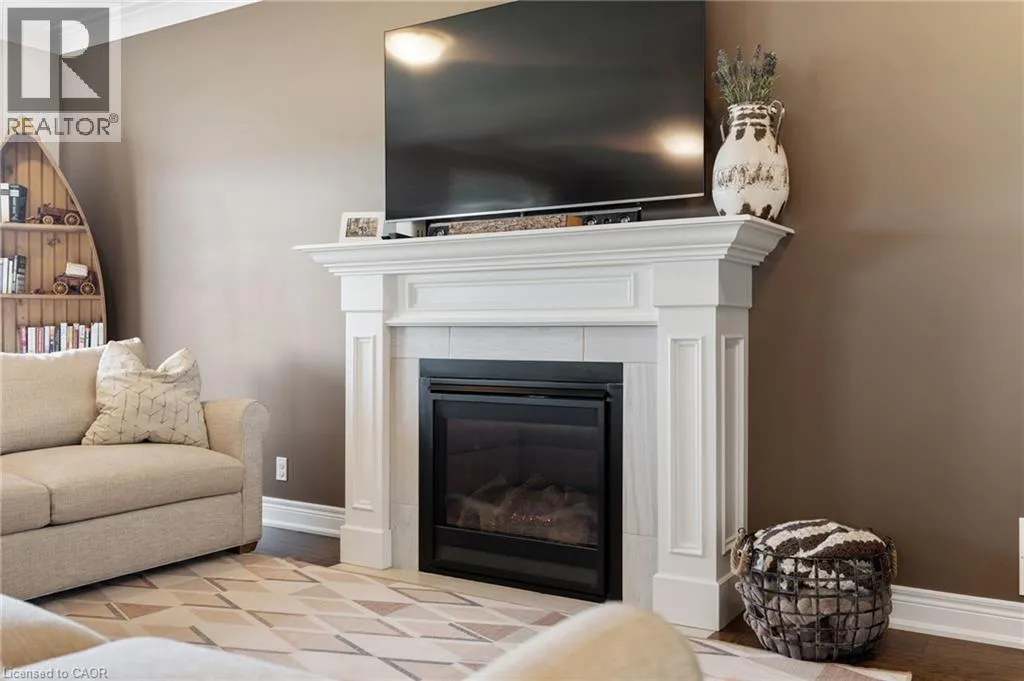
Fireplace Present
Yes
Basement Type
Full (Finished)
Basement Features
Building Heating Type
Forced air
Heating Fuel
Building Cooling Type
Central air conditioning

Utilities

Water
Municipal water
Utility Sewer
Municipal sewage system

Room Layout

Bedroom
Second level
10'9'' x 13'4''
Bedroom
Second level
10'9'' x 13'4''
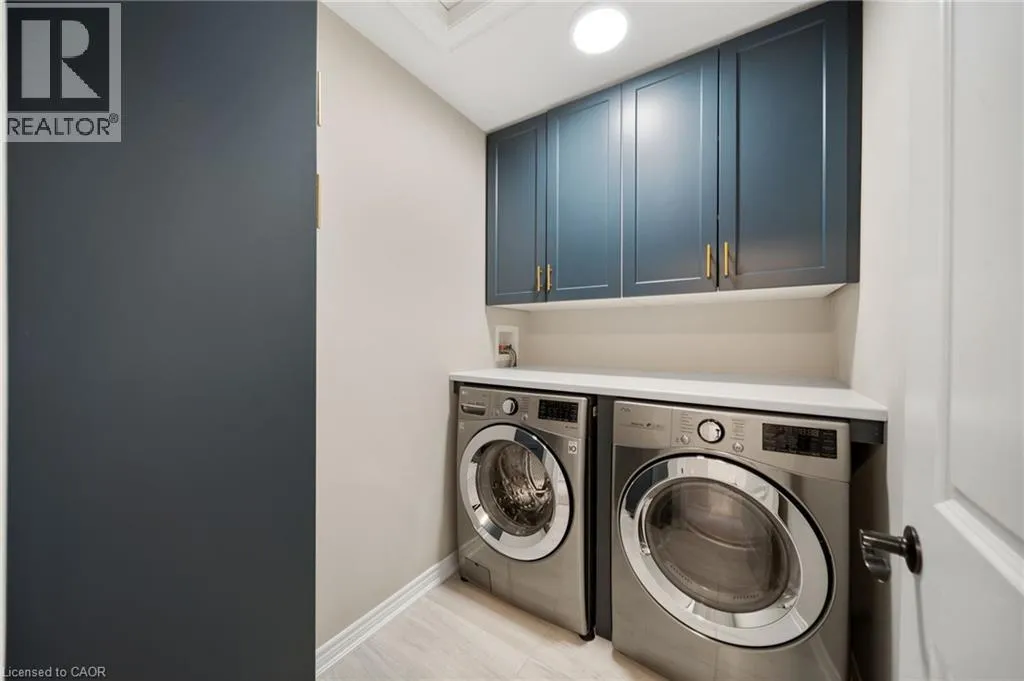
Laundry room
Second level
6'6'' x 5'5''
Primary Bedroom
Second level
11'7'' x 17'7''
3pc Bathroom
Second level
10'0'' x 9'0''
4pc Bathroom
Second level
Measurements not available
2pc Bathroom
Basement
Measurements not available
Recreation room
Basement
21'11'' x 35'9''
Dining room
Main level
114'7'' x 12'0''
Kitchen
Main level
11'8'' x 12'3''
Living room
Main level
10'3'' x 22'3''
Foyer
Main level
Measurements not available
2pc Bathroom
Main level
Measurements not available

Location

Learn more about this property
Listing provided by:
RE/MAX Escarpment Realty Inc.
MLS® number:
40861571
Agent:
Shannon Veri
*Indicates required field
Name is required
Email is required
Please enter a valid phone number (e.g., 416-111-1111).

Street Spotlight - For sale