226 Lafayette Street E, Jarvis, Ontario N0A 1J0

Listed for:
$679,900
4 beds
3 baths
Listed 20 days ago
House for rent: 226 Lafayette Street E, Jarvis, Ontario N0A 1J0

View all 31 photos

About

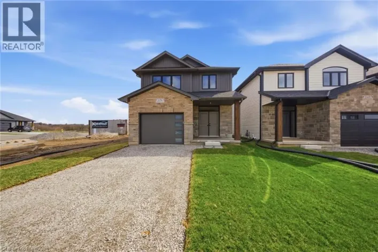
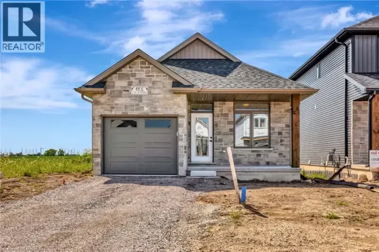
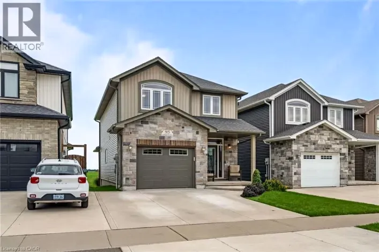
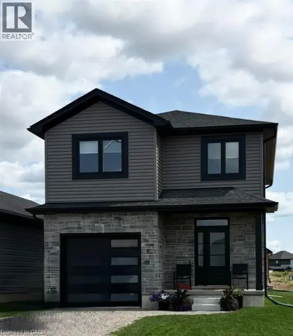
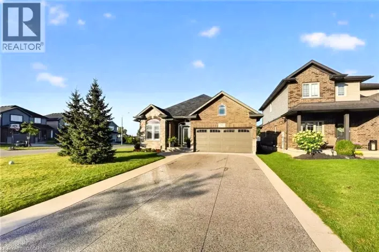
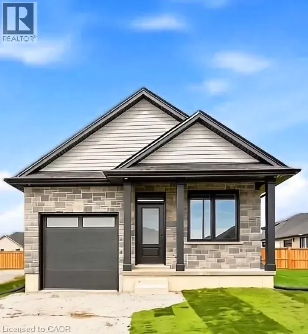
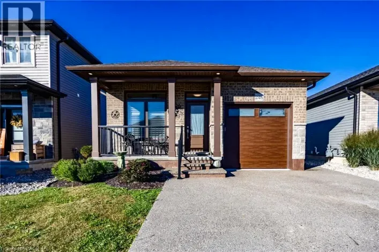
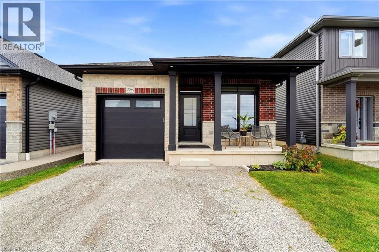
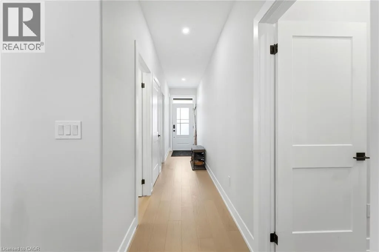
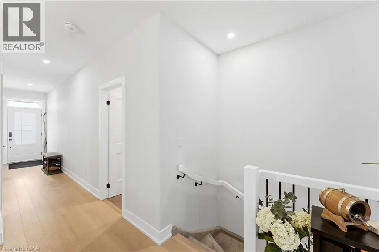
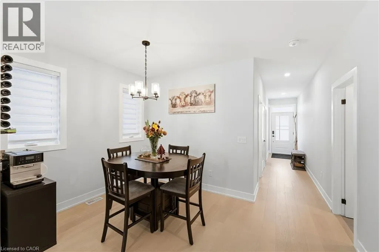
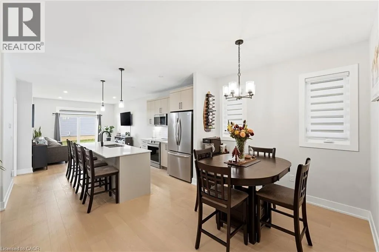
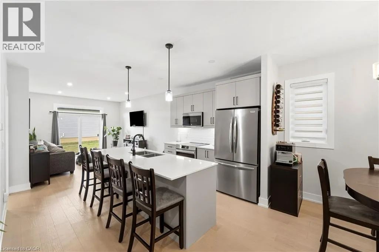
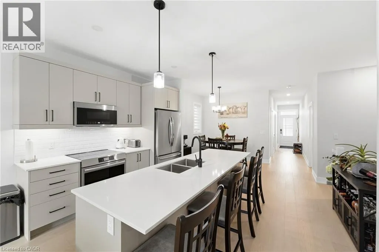
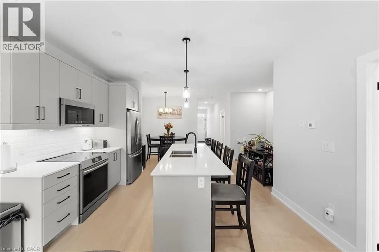
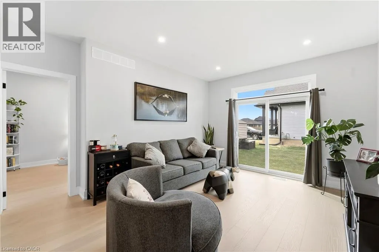
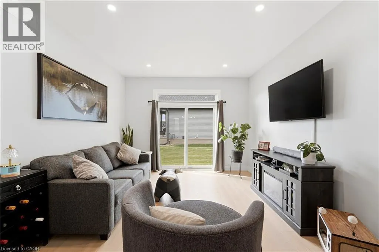
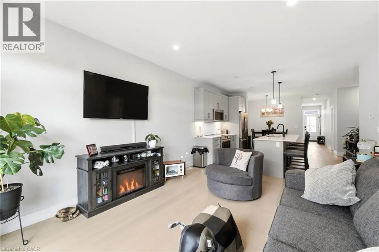
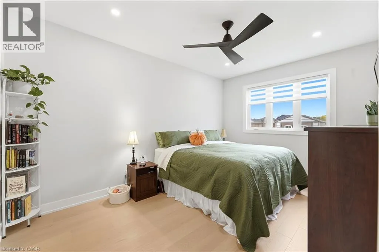
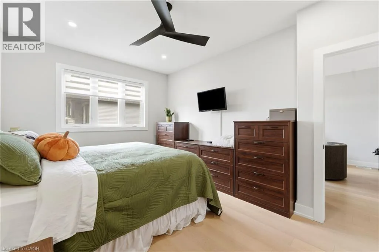
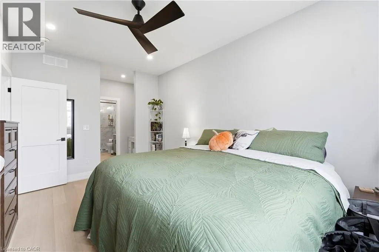
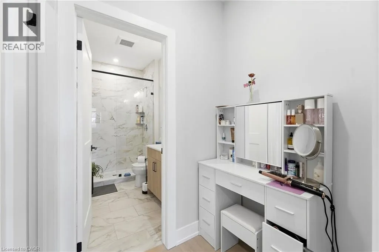
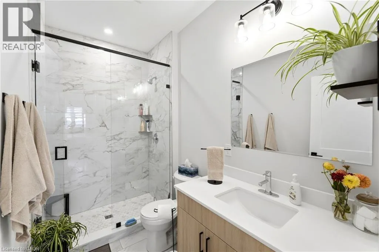
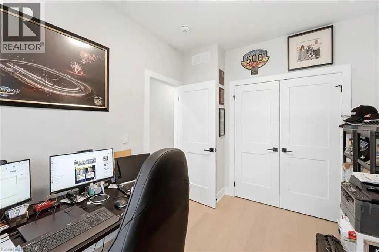
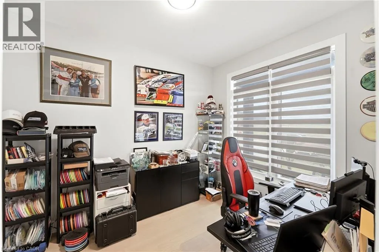
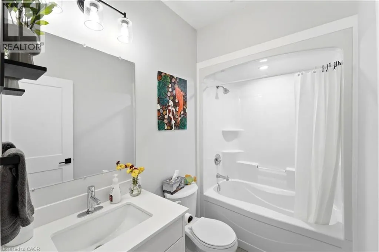
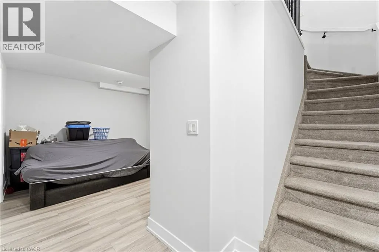
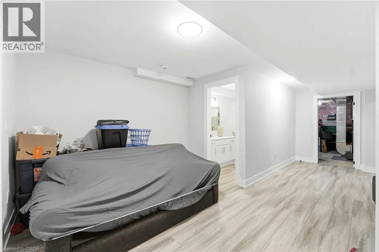
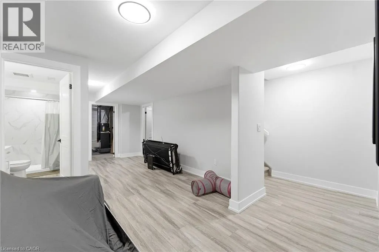
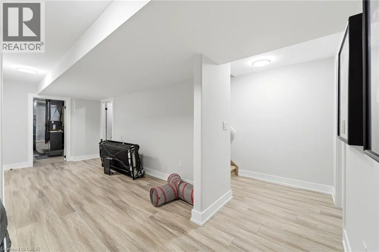
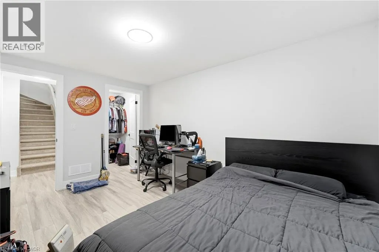
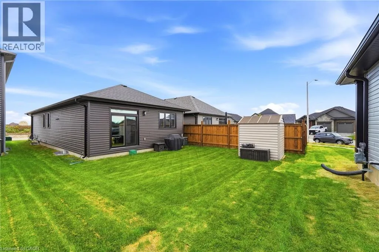
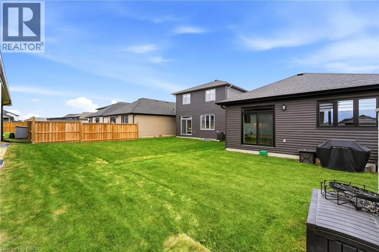
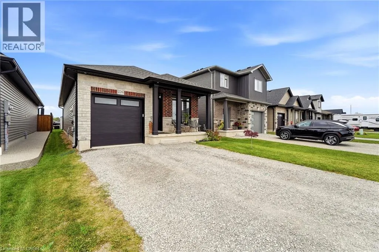
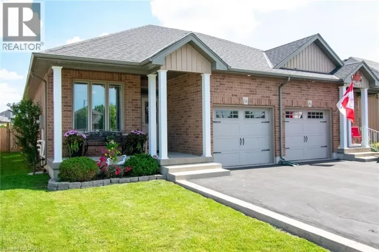
Discover modern comfort and effortless living in this beautiful 2-year-old bungalow, ideally situated in a newer, welcoming development in the charming town of Jarvis, Ontario. Thoughtfully designed with comfort and functionality in mind, this home offers 4 spacious bedrooms and 3 bathrooms, providing ample room for families, guests, a dedicated home office, or flexible living arrangements. Additional convenience comes with laundry facilities on both the main floor and in the basement, offering added flexibility to suit your household’s needs. Step inside to find a bright, inviting main floor highlighted by engineered hardwood flooring and contemporary pot lights throughout. The heart of the home is the impressive kitchen, featuring a stylish design and ample workspace — perfect for preparing everyday meals or entertaining family and friends. The well-designed layout offers comfortable bedrooms and versatile living spaces, while the newer construction provides the peace of mind and modern efficiency buyers are looking for. Outside, the spacious driveway accommodates up to 4 vehicles, offering plenty of convenient parking for residents and guests. Located in the friendly community of Jarvis, this home combines the appeal of small-town living with the convenience of being part of a newer neighbourhood. (id:27476)

Property Highlights

MLS® Number
40864752
Type
Single Family
Ownership Type
Freehold
Land Size
under 1/2 acre
Parking Space Total
5

Building

Building Type
House
Storeys
1.00
Square Footage
1853 sqft
Bathrooms Total
3
Bedrooms Above Ground
2
Bedrooms Total
4
Amenities
Golf Nearby, Schools
Exterior Finish
Brick Veneer, Stone, Vinyl siding
Fireplace Present
No
Basement Type
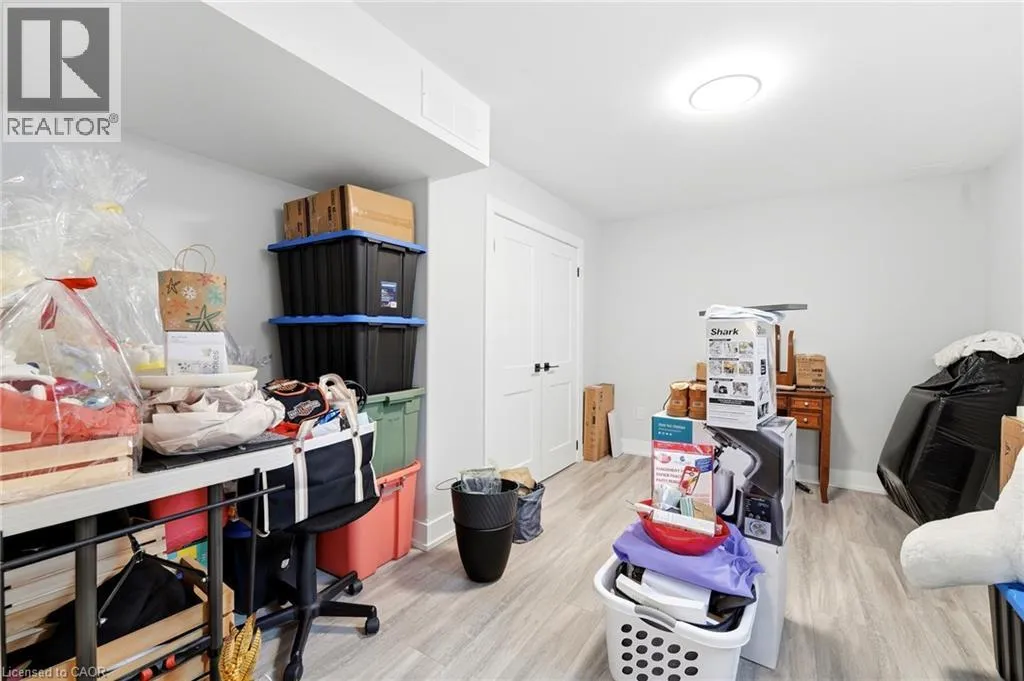
Full (Finished)
Basement Features
Building Heating Type
Forced air
Heating Fuel
Natural gas
Building Cooling Type
Central air conditioning

Utilities

Water
Municipal water
Utility Sewer
Municipal sewage system

Room Layout

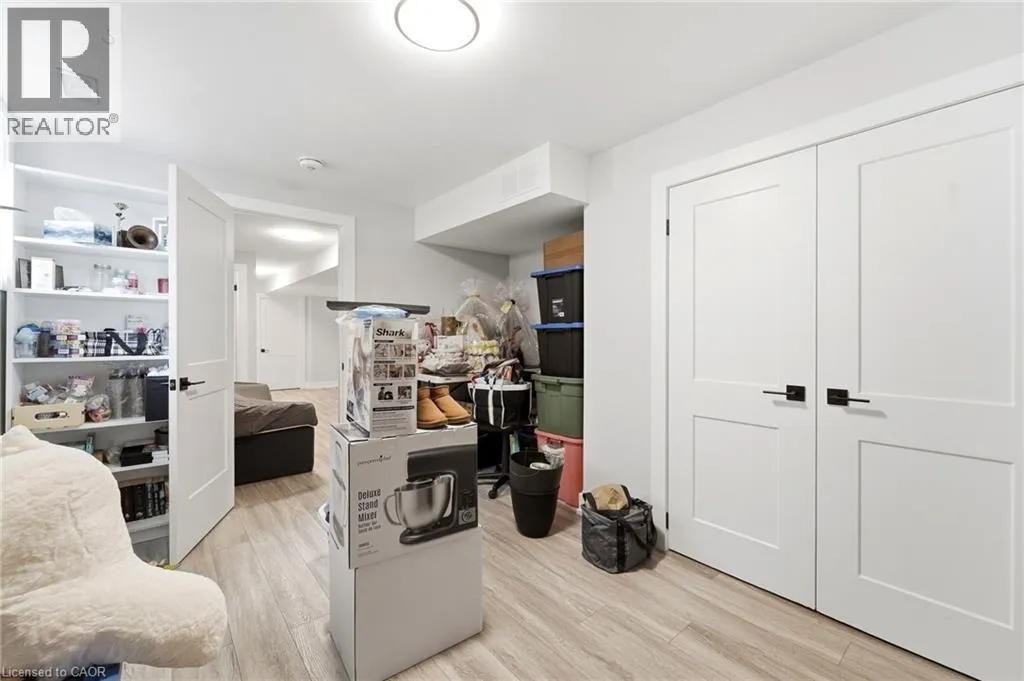
Bonus Room
Basement
Measurements not available
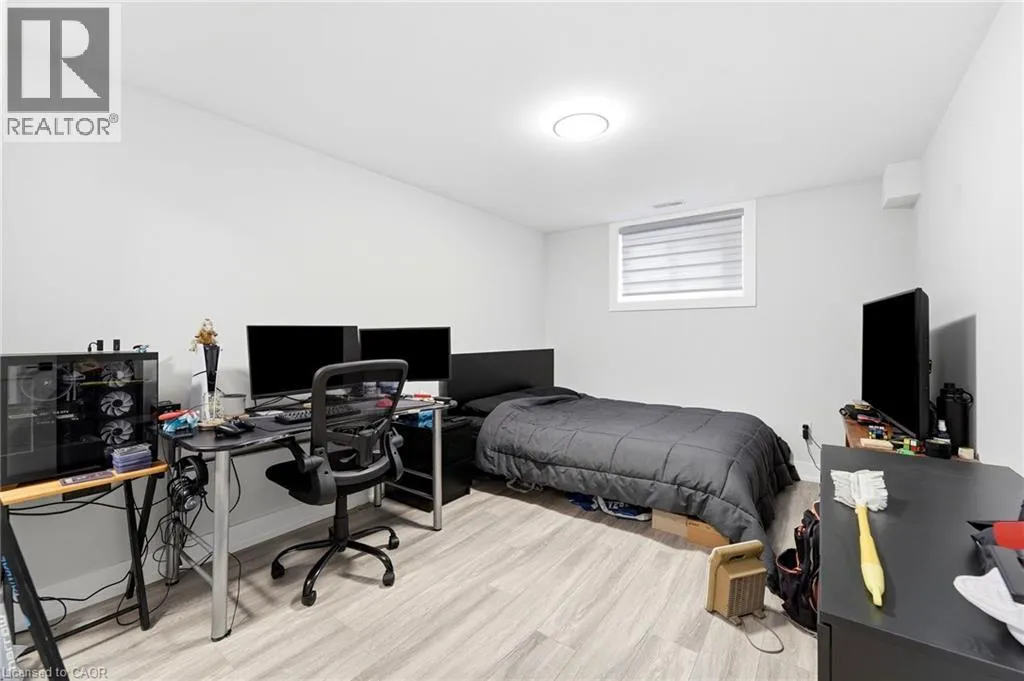
Bedroom
Basement
12'2'' x 14'4''
Laundry room
Basement
Measurements not available
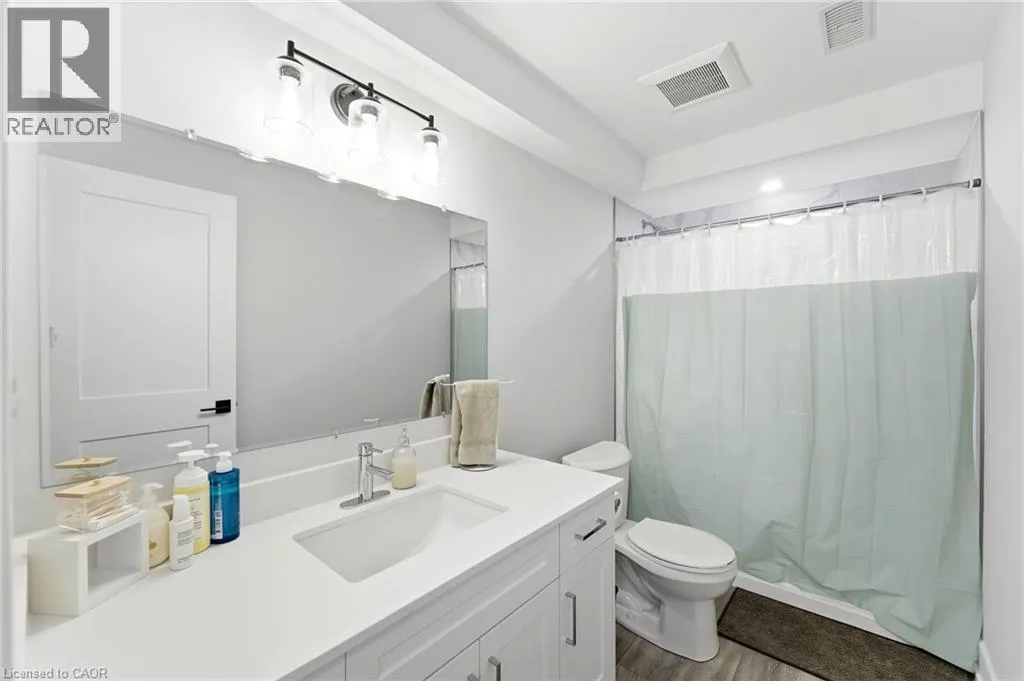
3pc Bathroom
Basement
Measurements not available
Bedroom
Basement
10'6'' x 14'4''
Bedroom
Main level
8'7'' x 10'7''
Mud room
Main level
Measurements not available
4pc Bathroom
Main level
Measurements not available
3pc Ensuite bath
Main level
Measurements not available
Primary Bedroom
Main level
10'11'' x 15'4''
Living room
Main level
12'10'' x 14'8''
Dinette
Main level
13'2'' x 9'1''
Kitchen
Main level
12'0'' x 10'9''

Location

Learn more about this property
Listing provided by:
REALTY ONE GROUP INSIGHT
MLS® number:
40864752
Agent:
Aleksandra Vergas
*Indicates required field
Name is required
Email is required
Please enter a valid phone number (e.g., 416-111-1111).

Street Spotlight - For sale