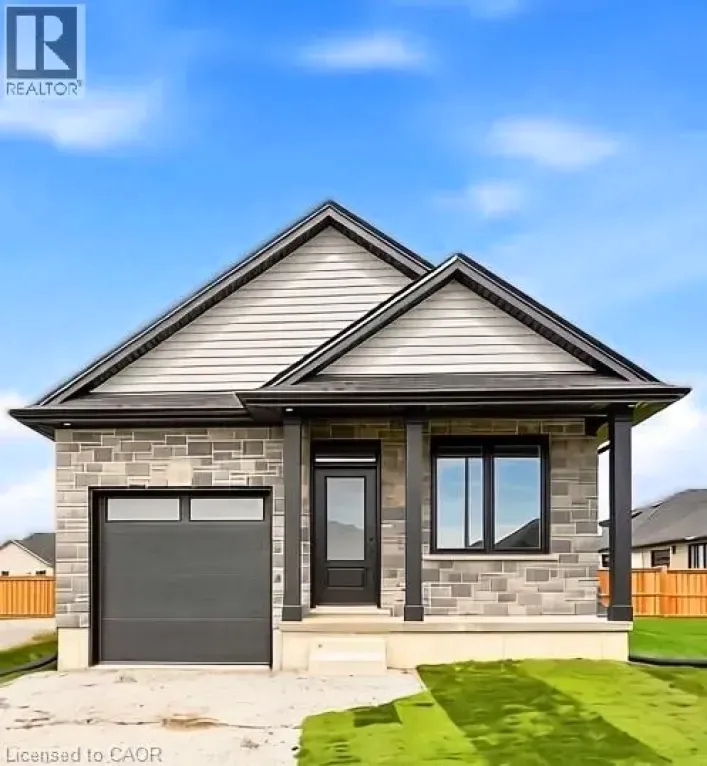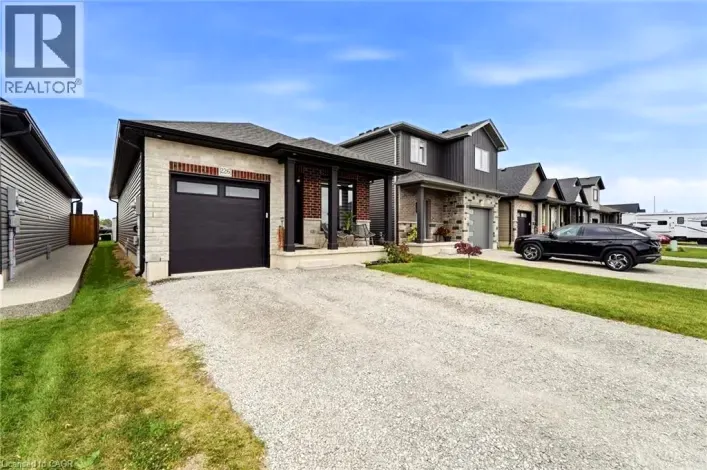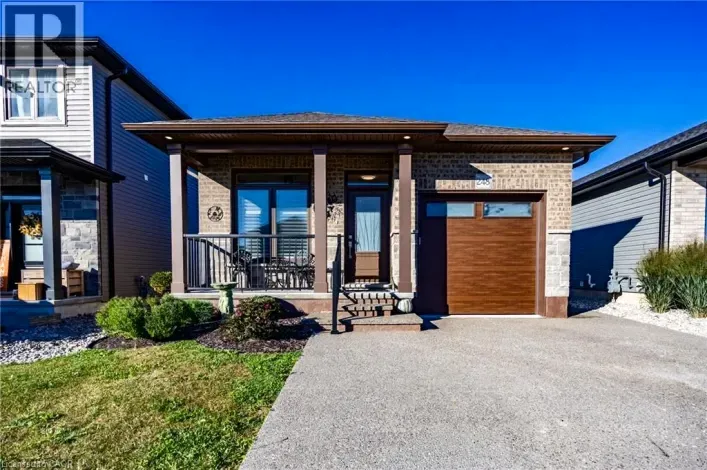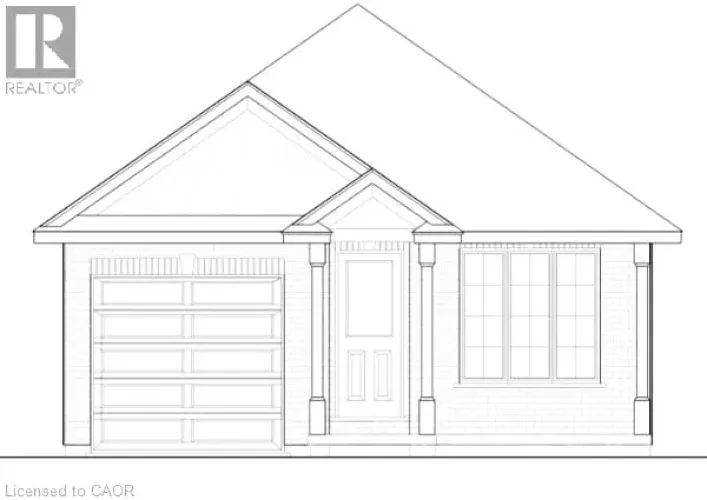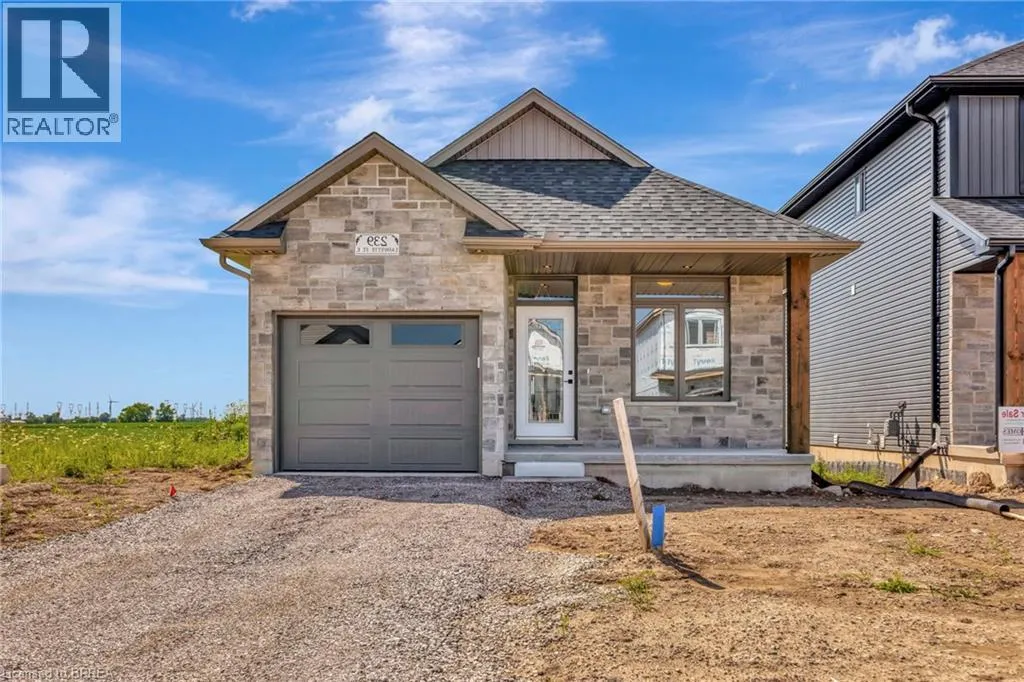
227 Lafayette Street E, Jarvis, Ontario N0A 1J0

Listed for:
$655,000
2 beds
2 baths
Listed 44 days ago
House for rent: 227 Lafayette Street E, Jarvis, Ontario N0A 1J0

View all 15 photos

About

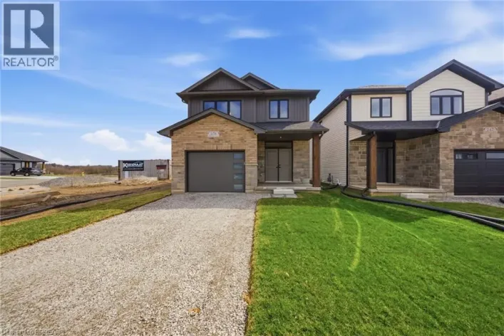
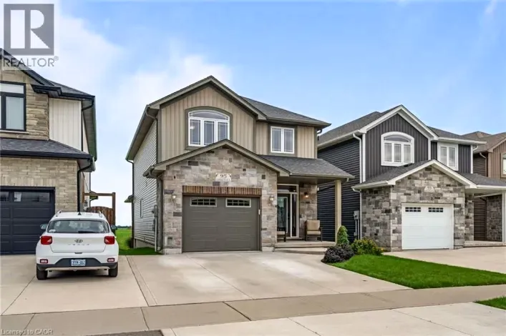
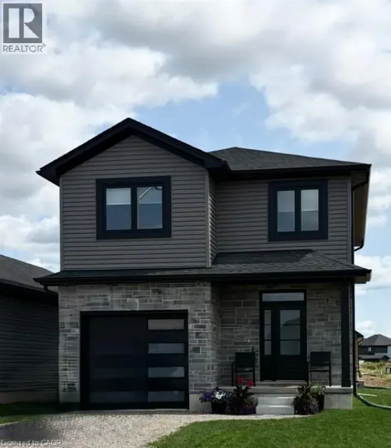
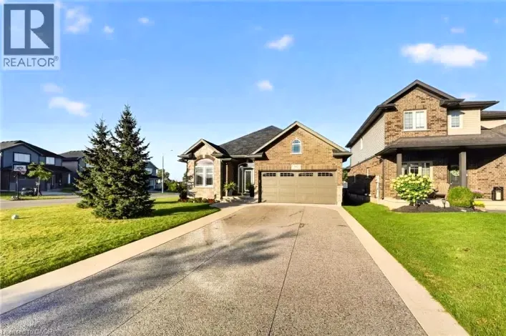
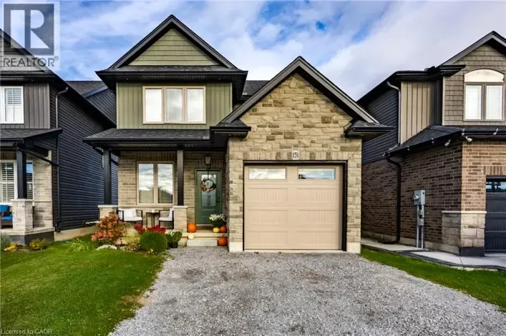
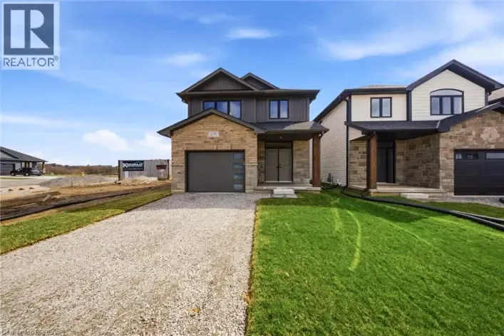
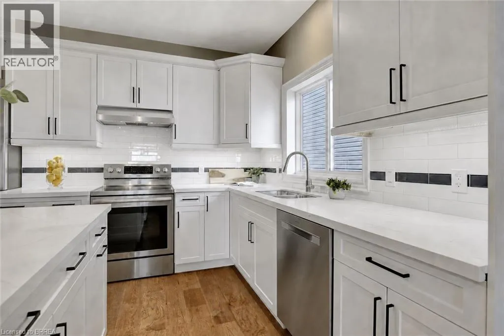
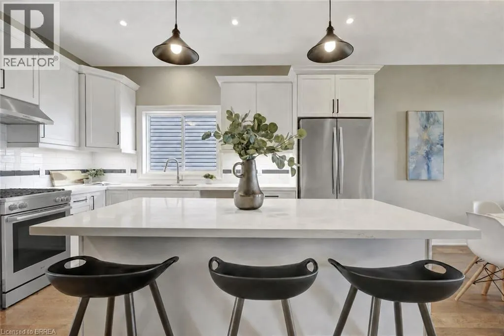
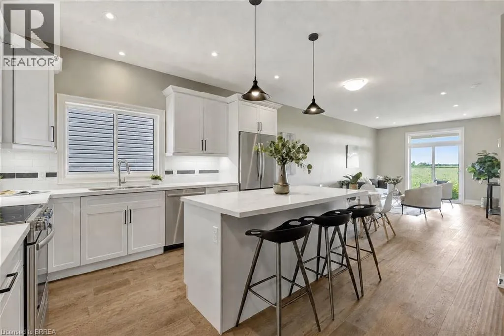
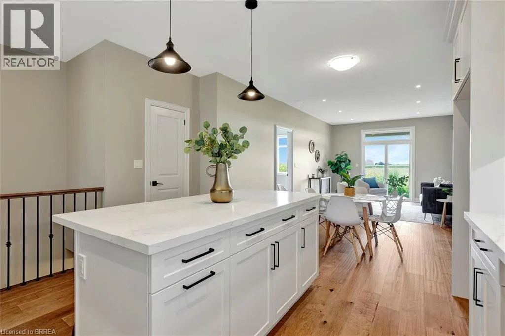
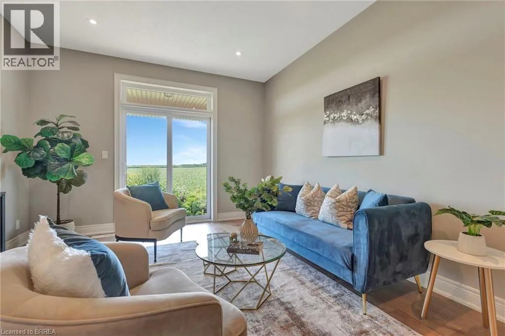
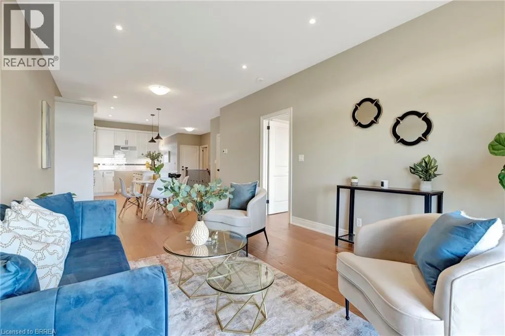
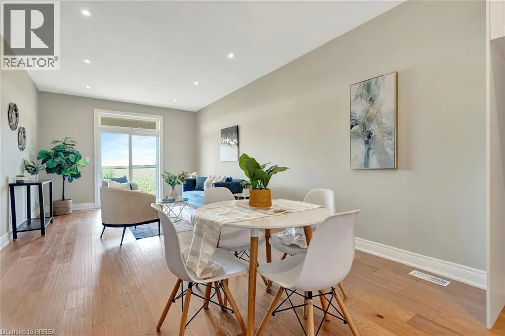
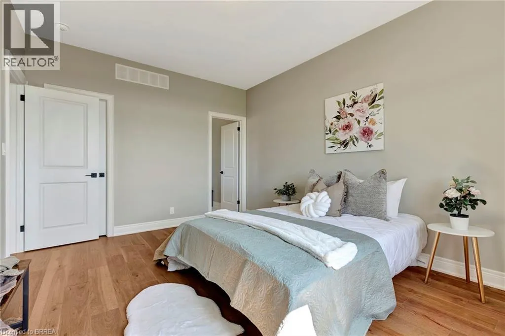
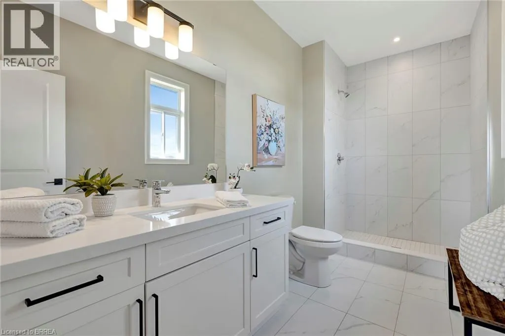
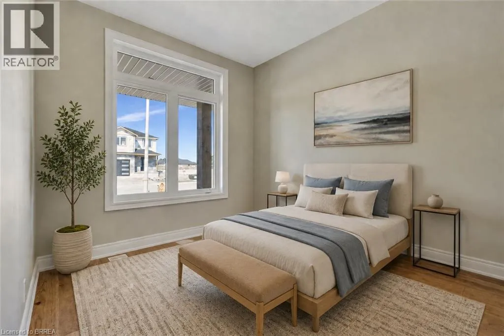
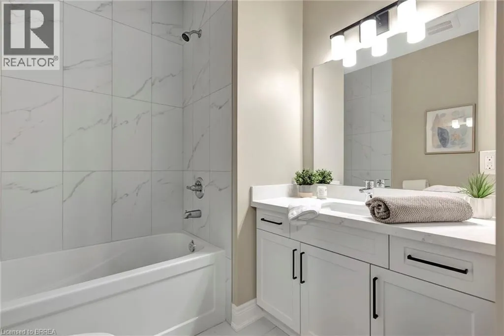
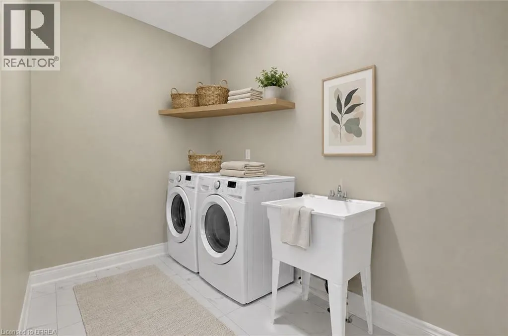
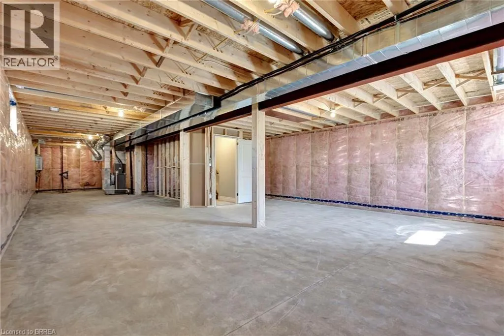
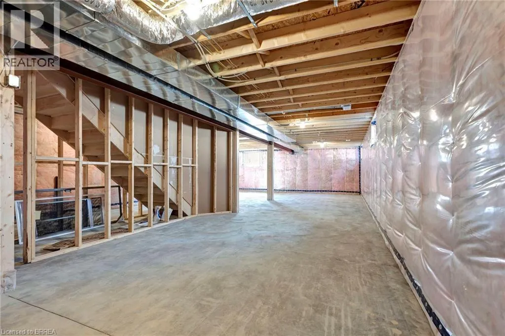
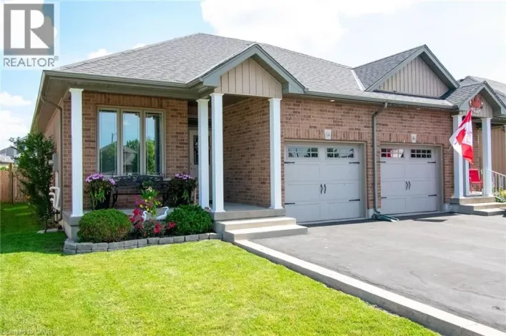
Hwy 3 East to Craddock Blvd. turn North to Lafayette St E, turn right. UNDER CONSTRUCTION - Welcome to the Willow, a thoughtfully designed 1,214 sq. ft. bungalow offering comfortable one-level living with 2 bedrooms and 2 full bathrooms. The open-concept kitchen, dining and living area provides a bright, functional space for everyday living and entertaining. The kitchen features quartz countertops and soft-close cabinetry, while engineered hardwood flooring carries throughout the main living areas. The primary bedroom includes a walk-in closet and private ensuite, complemented by a second bedroom and full bathroom. A covered rear deck overlooks the neighbouring farmer’s field, providing a peaceful outdoor space to enjoy the surrounding views. This home is currently under construction, allowing you to enjoy the benefits of a newly built home in the growing community of Jarvis. The current price reflects the applicable government HST rebate. Photos are of a previously completed home of the same model; finishes, features and room dimensions may vary. Some images may have been digitally enhanced or virtually staged to illustrate potential furniture placement and use of the space. (id:27476)

Property Highlights

MLS® Number
40861296
Type
Single Family
Ownership Type
Freehold
Land Size
under 1/2 acre
Parking Space Total
3

Building

Building Type
House
Storeys
1.00
Square Footage
1214 sqft
Bathrooms Total
2
Bedrooms Above Ground
2
Bedrooms Total
2
Amenities
Golf Nearby, Place of Worship, Schools
Exterior Finish
Brick Veneer, Vinyl siding
Fireplace Present
No
Basement Type
Full (Unfinished)
Basement Features
Building Heating Type
Forced air
Heating Fuel
Natural gas
Building Cooling Type
Central air conditioning

Utilities

Water
Municipal water
Utility Sewer
Municipal sewage system

Room Layout

Laundry room
Main level
Measurements not available
4pc Bathroom
Main level
Measurements not available
3pc Ensuite bath
Main level
Measurements not available
Bedroom
Main level
9'0'' x 10'0''
Primary Bedroom
Main level
11'1'' x 15'0''
Living room
Main level
11'9'' x 15'0''
Dinette
Main level
11'9'' x 6'7''
Kitchen
Main level
12'11'' x 13'5''

Location

Learn more about this property
Listing provided by:
Pay It Forward Realty
MLS® number:
40861296
Agent:
Eric Gaudreau
*Indicates required field
Name is required
Email is required
Please enter a valid phone number (e.g., 416-111-1111).

Street Spotlight - For sale