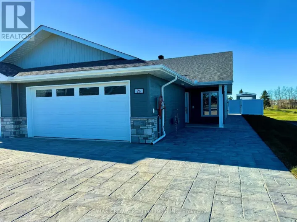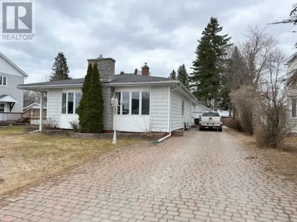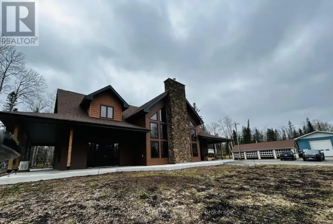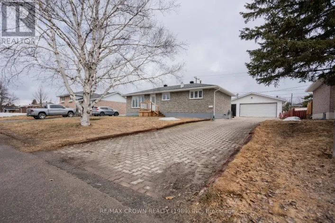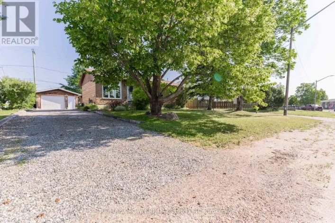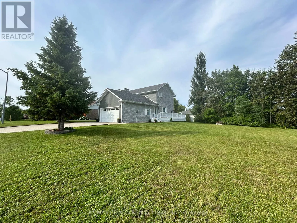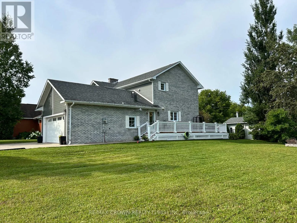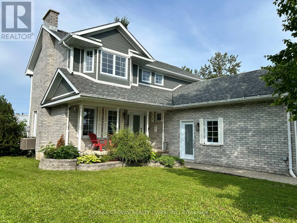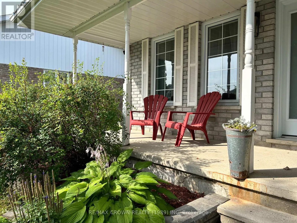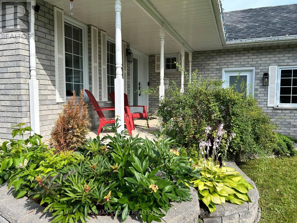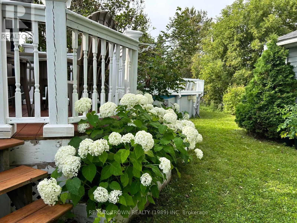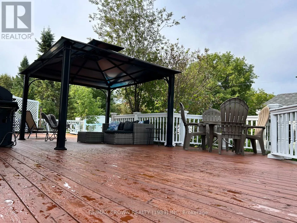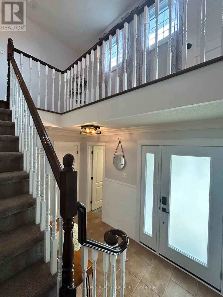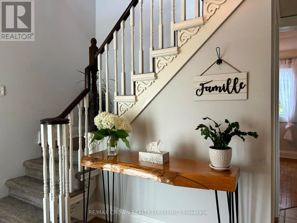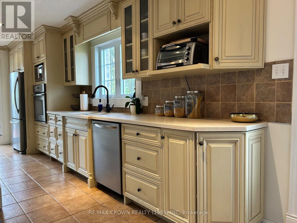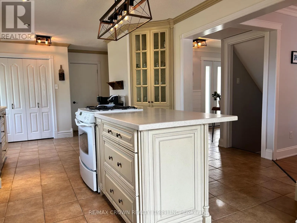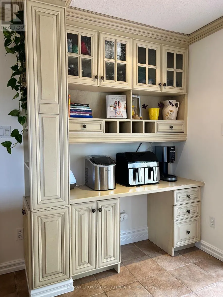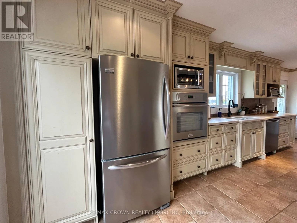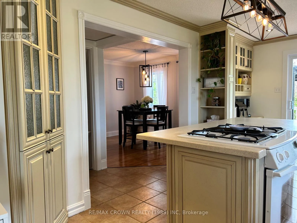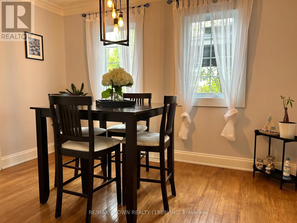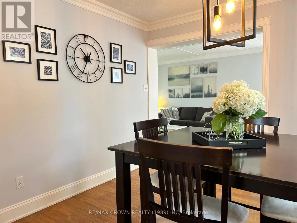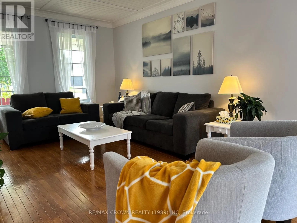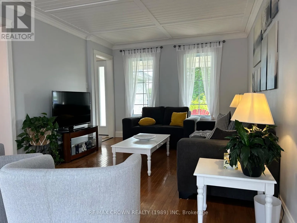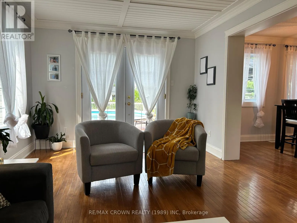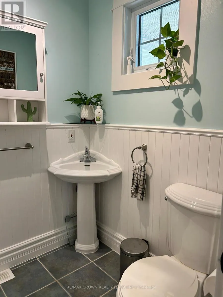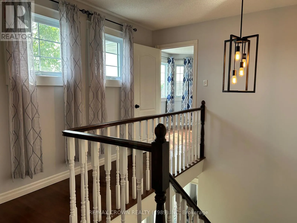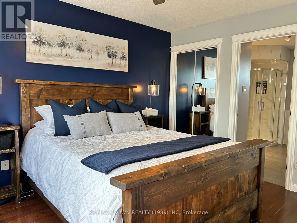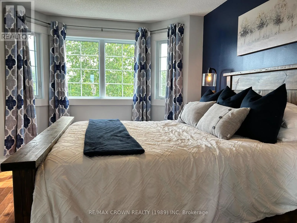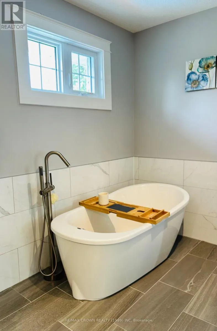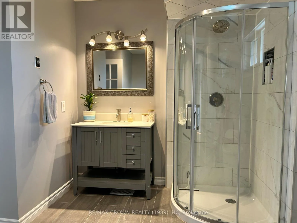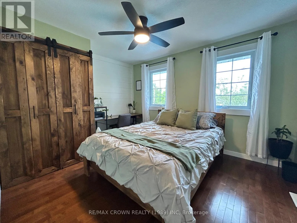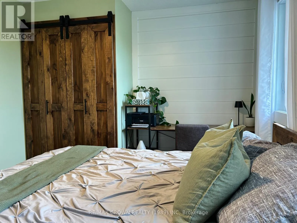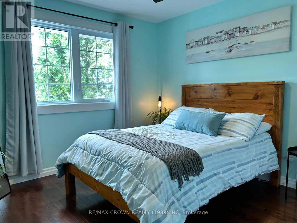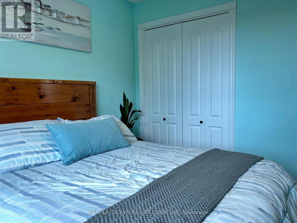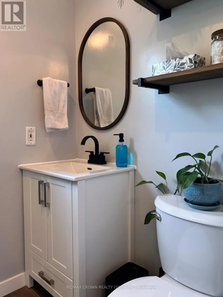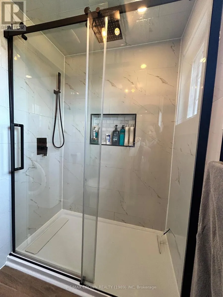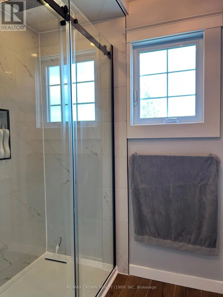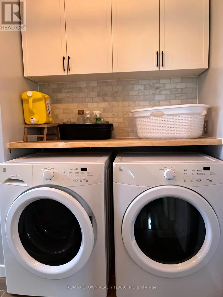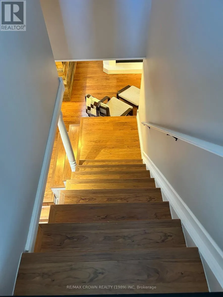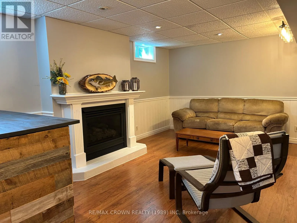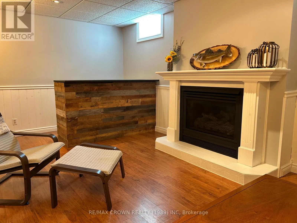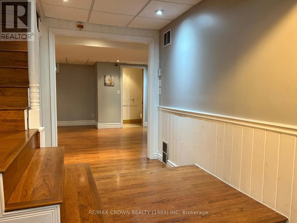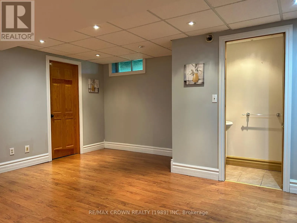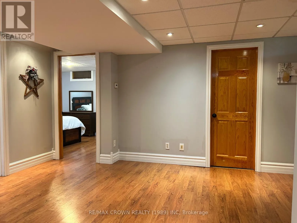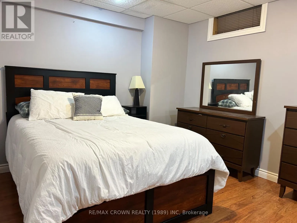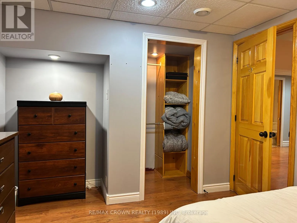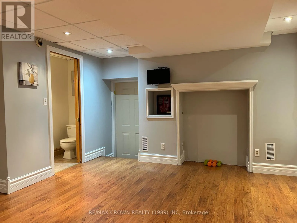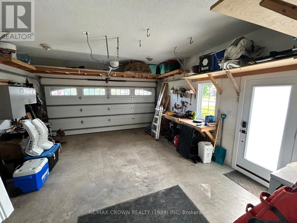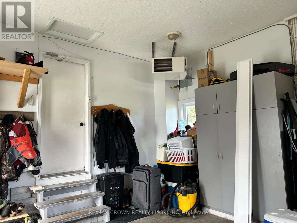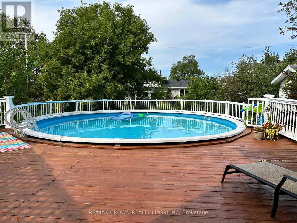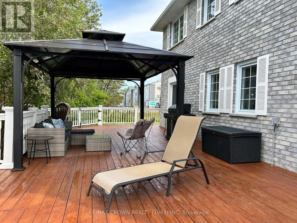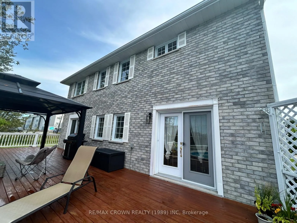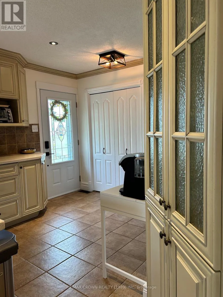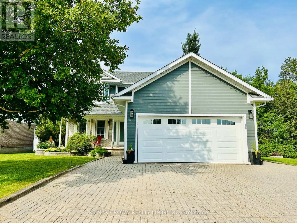
Cross Streets: Avenue Road. ** Directions: from Avenue Road, turn right onto Progress Crescent. Welcome to this exceptional custom-built executive home, constructed in 1989 and ideally situated in one of Kapuskasing's most sought-after neighbourhoods. Pride of ownership is evident throughout this beautifully maintained two-storey residence, offering generous living spaces, quality craftsmanship, and outstanding amenities for the entire family.The main floor features a custom-designed kitchen with abundant cabinetry and workspace, a formal dining room perfect for entertaining, a bright and inviting living room, and a convenient 2-piece powder room.The second level offers a spacious primary retreat complete with multiple closets and a beautifully updated 4-piece ensuite bathroom. Two additional large bedrooms provide comfortable accommodations for family or guests, while a well-appointed 3-piece bathroom with integrated laundry adds everyday convenience.The fully finished basement expands the living space with a cozy den, exercise room, fourth bedroom, a 2pc bathroom and an abundance of storage space to meet all your needs.Situated on a rare double lot, this impressive property provides exceptional privacy and outdoor enjoyment. Relax or entertain on the expansive west-facing deck overlooking the heated above-ground saltwater pool, creating the perfect backyard oasis for summer living. Additional features include natural gas heating, central air conditioning, and a heated and insulated attached double garage.A truly outstanding family home offering space, comfort, privacy, and a premier location. Properties of this caliber rarely become available in Kapuskasing. Don't miss your opportunity to make this exceptional residence your forever home. (id:27476)