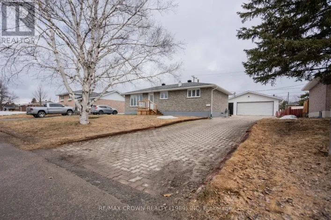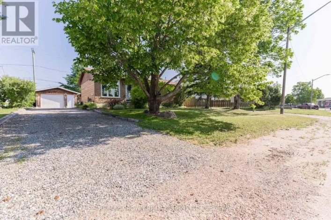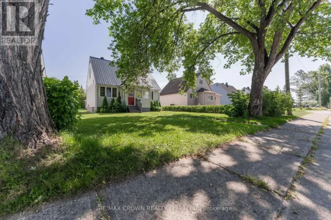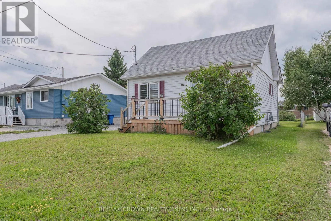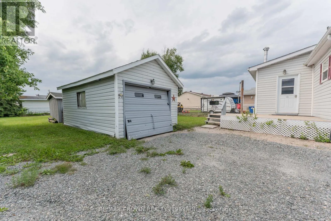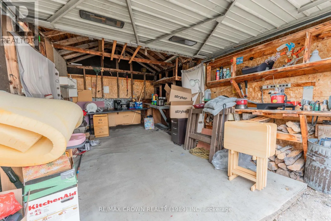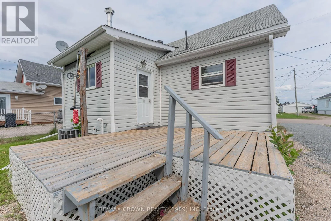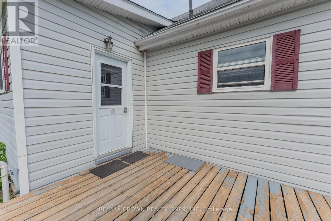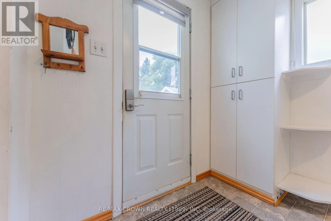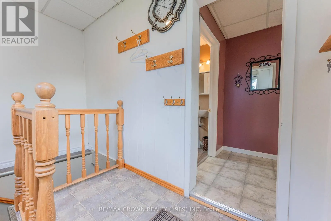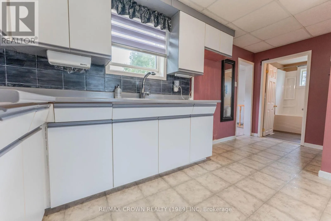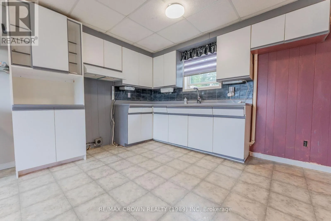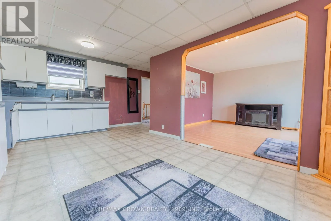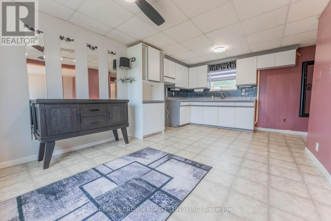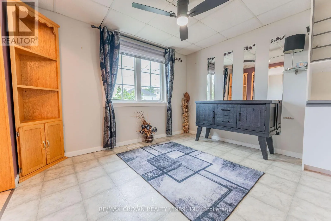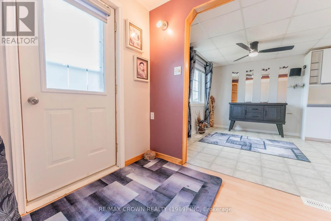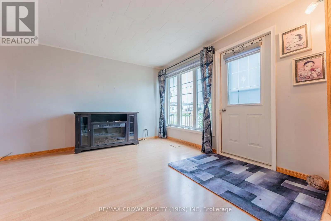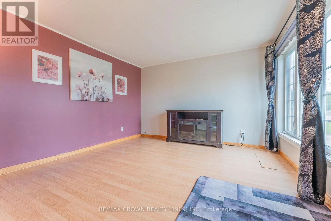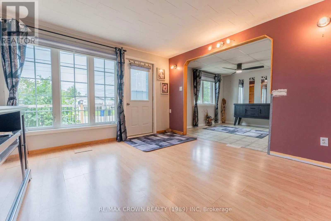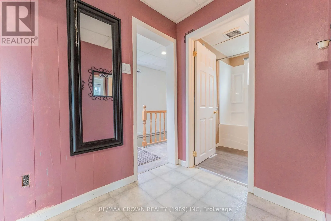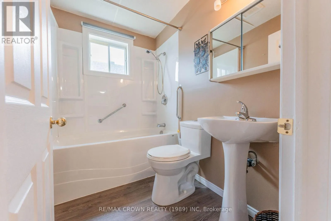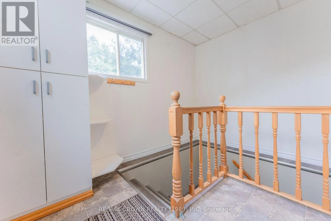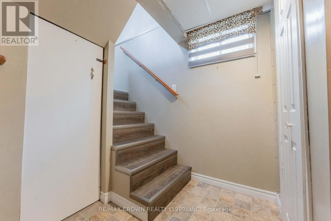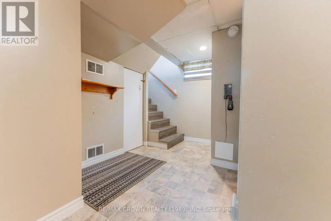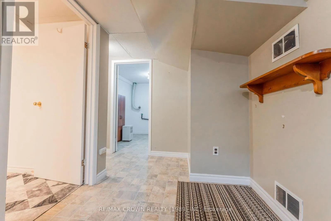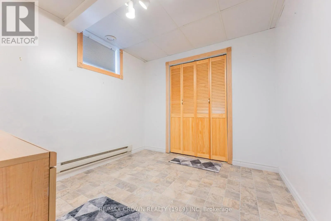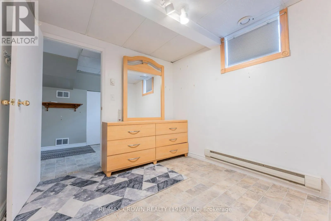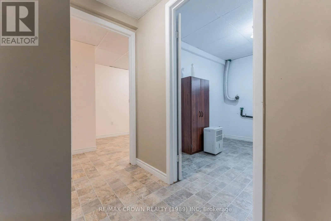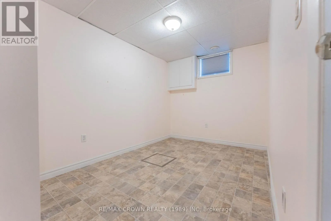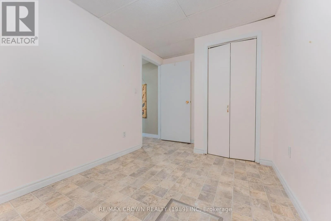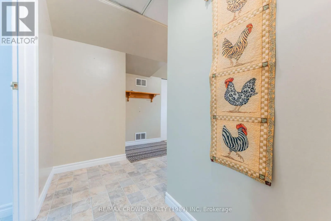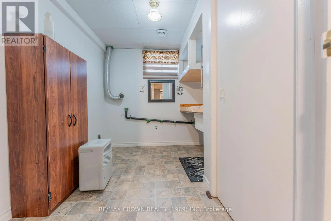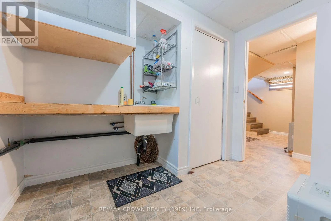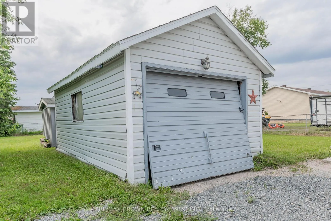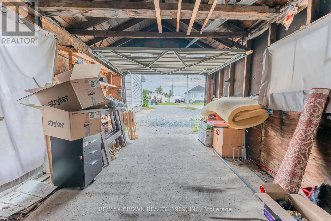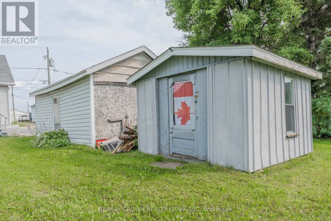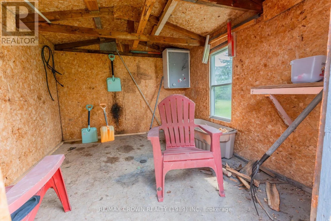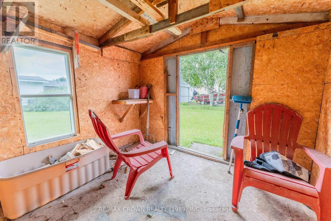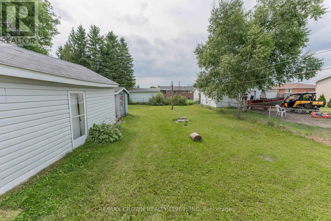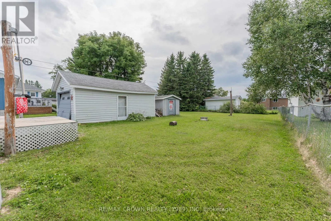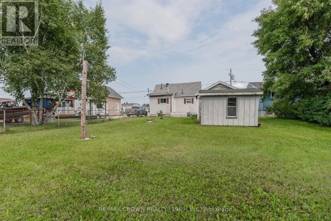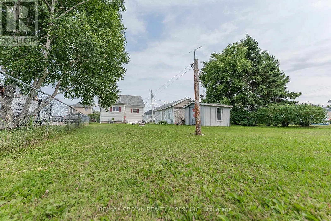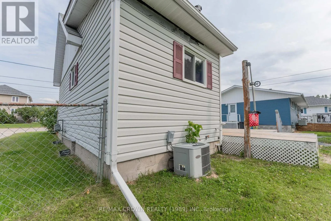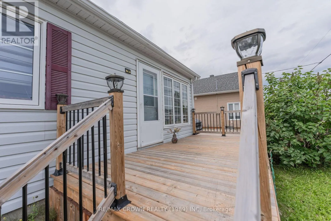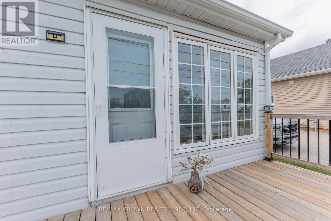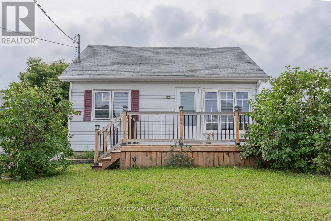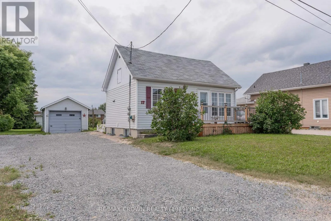
Cross Streets: Erickson Ave and Cite des Jeunes Blvs. ** Directions: From Brunetville Rd, turn on Erickson Ave and on Marquette Cres. Welcome to this charming 571 sq. ft. bungalow, conveniently located close to schools and amenities. Offering 2 bedrooms, 1 bathroom, a detached garage, and both front and back decks, this home is a great opportunity for first-time buyers, downsizers, or those looking for a practical property in a convenient location. Enter through the back of the home into a welcoming foyer that leads into the kitchen and dining area. The living room features a large window providing plenty of natural light, along with convenient access to the front entrance. The 4-piece bathroom was newly renovated in 2025 and features a new bathtub, toilet, sink, and flooring. The basement offers two bedrooms, each with closet space, as well as a laundry room with a utility sink and additional closet storage. The basement stairs were redone in 2025. Outside, enjoy both a front deck measuring 16' x 8' and a spacious back deck measuring 14.5' x 12', providing great spaces to relax or entertain. The property also includes a detached 12' x 20' garage and a 10' x 10' shed located behind the garage. The home is equipped with a 100-amp breaker panel, a furnace manufactured in 2016, and central air manufactured in 1997. The basement bedrooms are also equipped with electric radiators. Recent updates include a new roof in 2024, bathroom renovations in 2025, and a newly redone stairwell in 2025. A convenient home with great potential in a location close to everyday amenities! (id:27476)