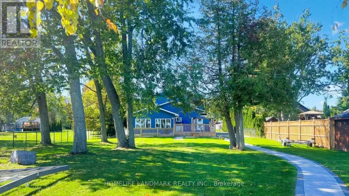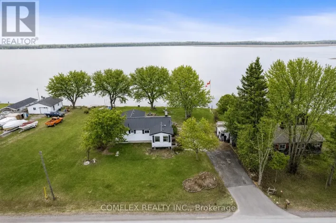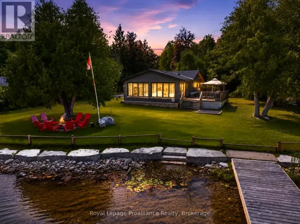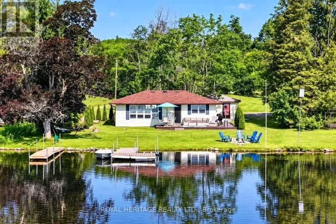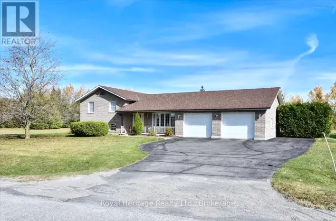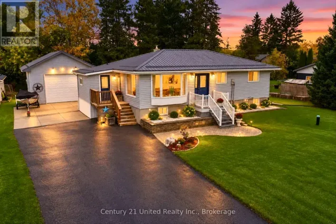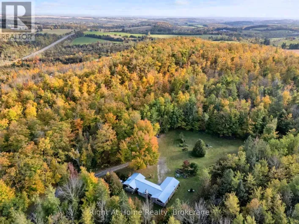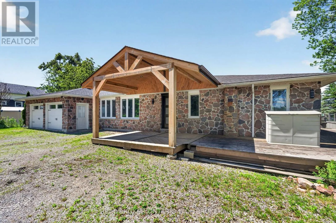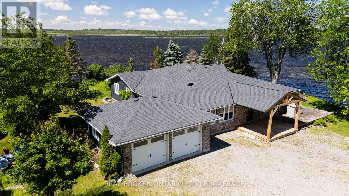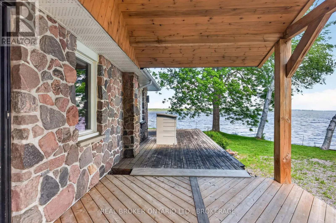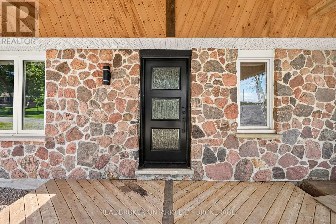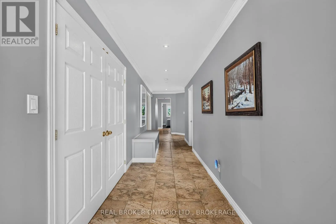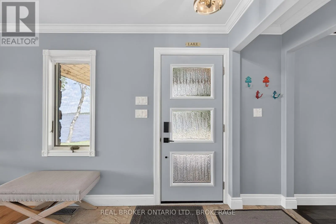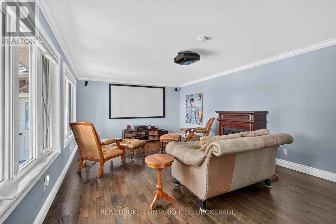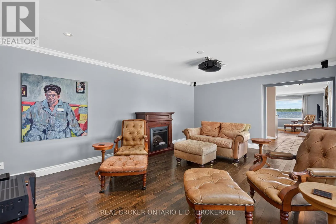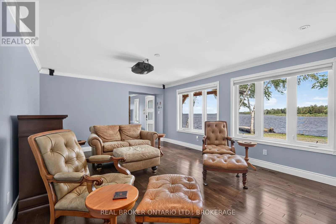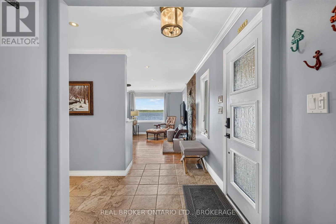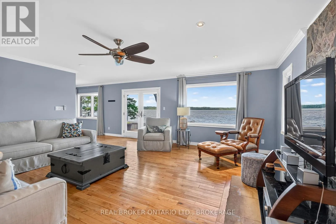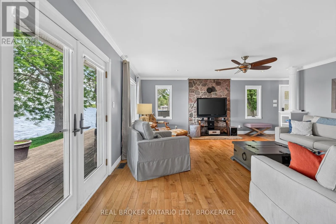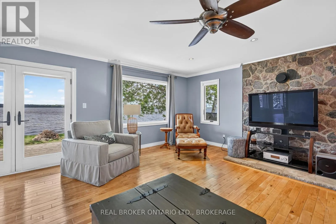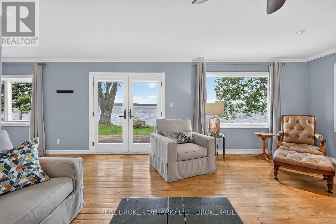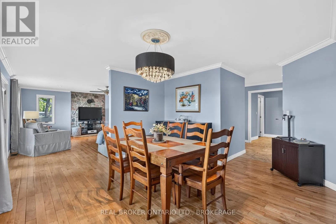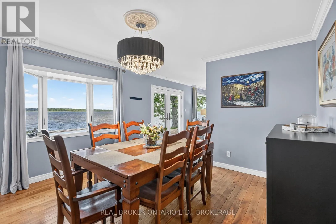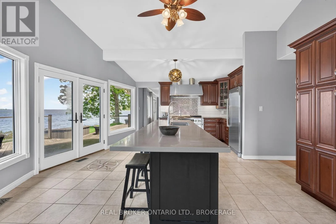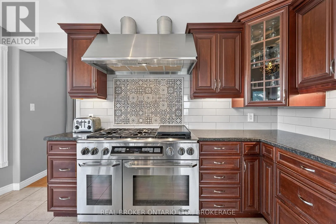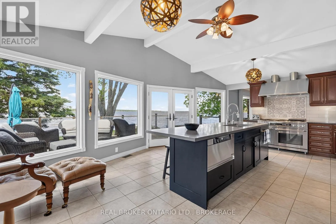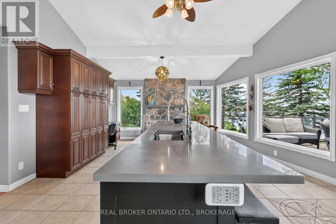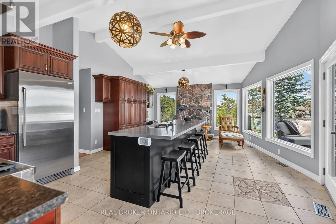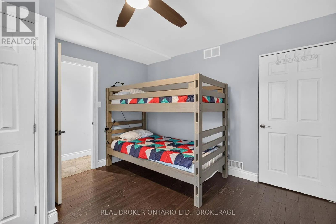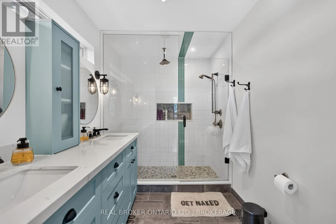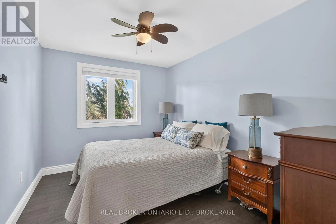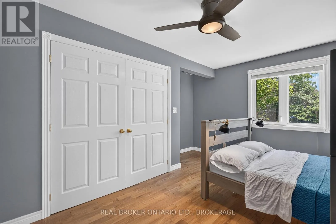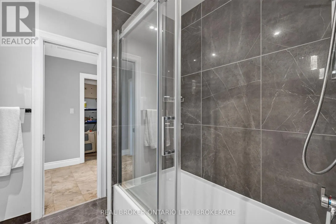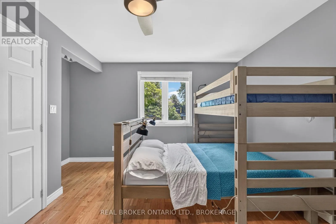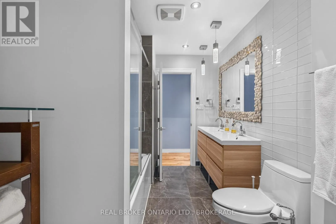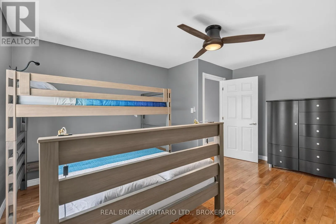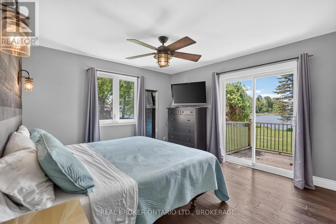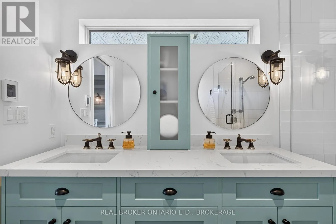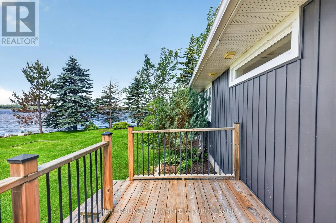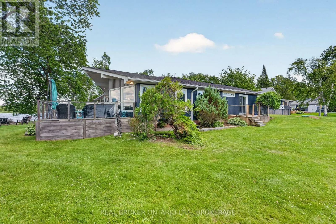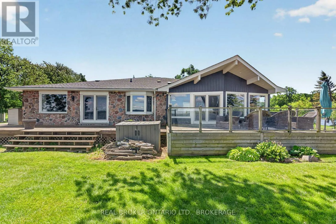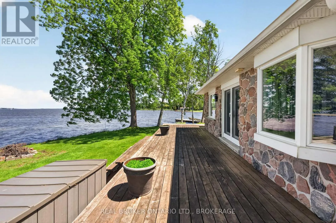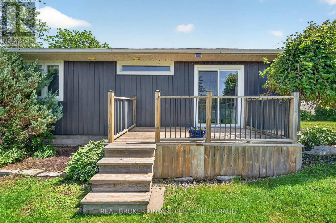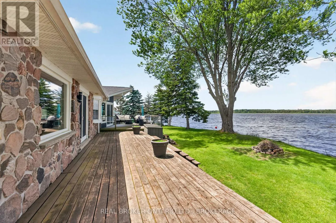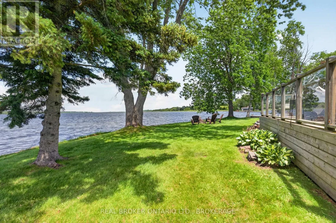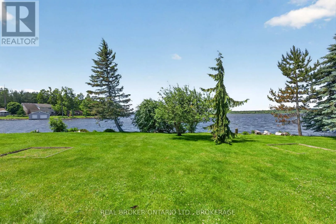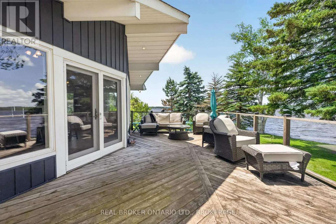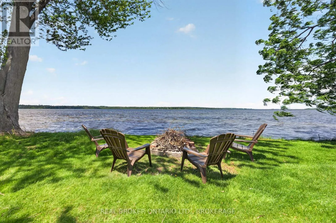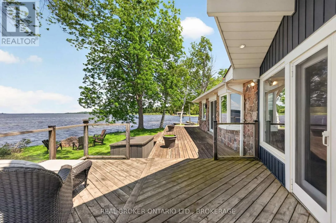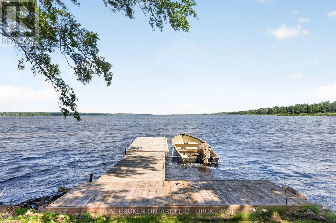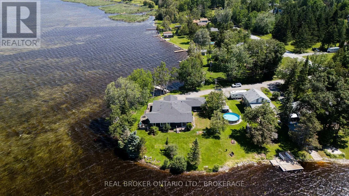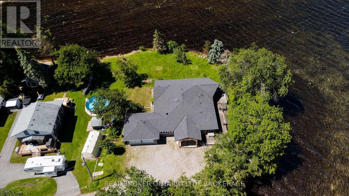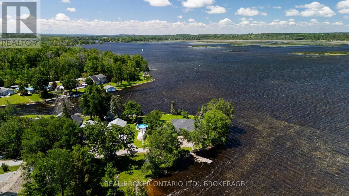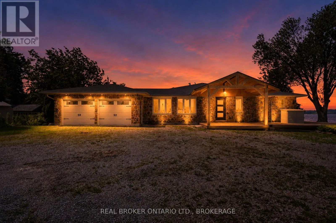
Cross Streets: Westview Dr. ** Directions: County rd 14 Yankee Line to Westview Dr., left on Potash St. Private waterfront lake house on Pigeon Lake!. Offering over 300 feet of shoreline on a rare peninsula lot that is surrounded by spectacular water views! This 4-bedroom, 2.5-bathroom bungalow offers year-round enjoyment that is only an hour or so from the GTA! With approximately 2,400 sq. ft. of thoughtfully designed living space, pride of ownership is evident throughout. The updated kitchen serves as the heart of the home, featuring a cathedral ceiling, south west lake views, quartz countertops, high-end appliances, and an oversized island with breakfast bar seating. The primary bedroom features it's own private deck with lake views, a spa-inspired ensuite complete with heated floors, double vanity, rain shower, and a walk-in closet. Additional highlights include generous secondary bedrooms, a dedicated home theatre room that could also be utilized for additional guest accommodations, and comfortable living spaces designed to make the most out of family gatherings and entertaining. Outside, enjoy your own lakeside resort with a wraparound LED-lit deck, private boat launch, 32-foot dock, and mature trees creating the perfect setting for boating, fishing, swimming, or simply unwinding by the water. Extensive recent improvements provide peace of mind, including new siding and eavestroughs with leaf guards (2022), new roof shingles (2022), crawl space encapsulation (2022), a new furnace with smart thermostat (2022), upgraded keyless entry system, smart home safety monitoring, new septic pump, risers, lids and high-water alarm (2024) Just 10 minutes from McQuaid's Country Market, 7 minutes from Emily Provincial Park, and close to local golf courses, marinas, and everyday amenities. Perfectly positioned to enjoy the Kawartha lifestyle! Whether you're searching for a year-round residence, luxury cottage, or weekend escape, everything you want for the ideal lake life is right here! (id:27476)