530 Centreline Road, Kawartha Lakes, Ontario K9V 4R5

Listed for:
$719,900
4 beds
2 baths
Listed 21 days ago
House for rent: 530 Centreline Road, Kawartha Lakes, Ontario K9V 4R5

View all 42 photos

About

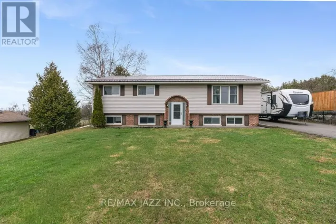
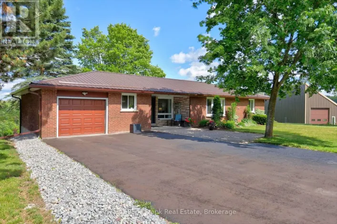
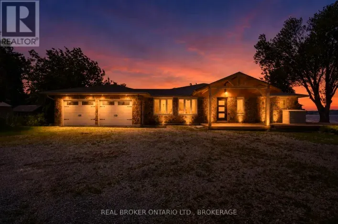
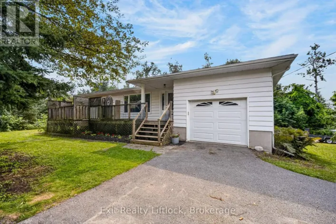
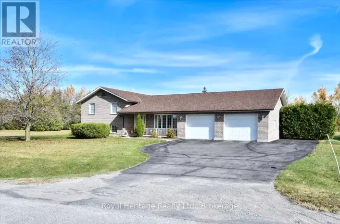
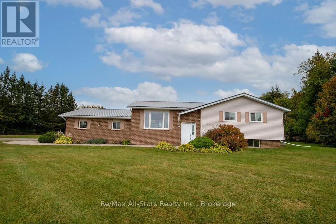
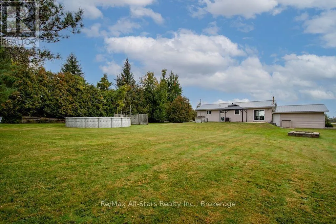
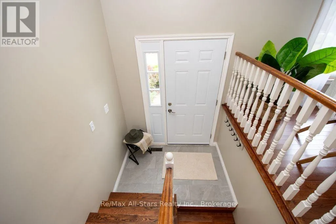
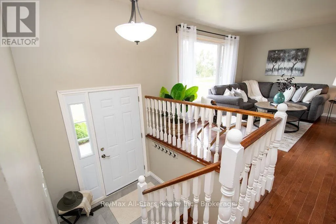
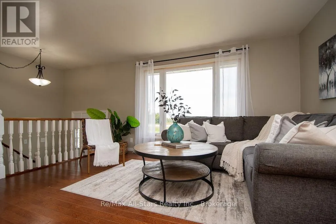
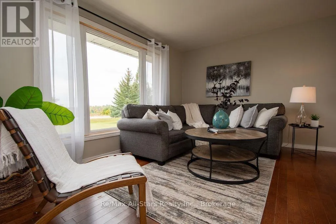
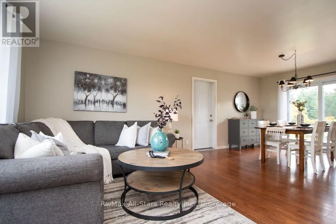
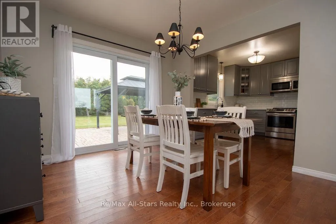
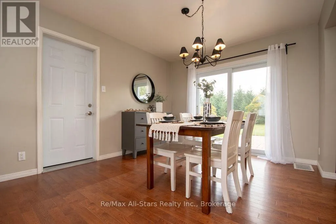
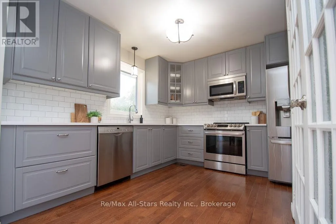
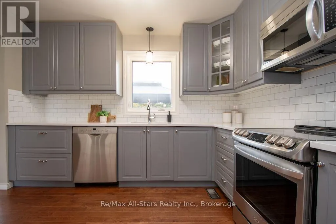
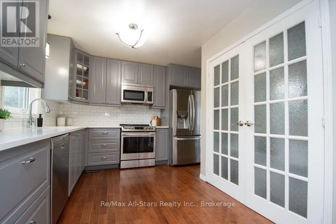
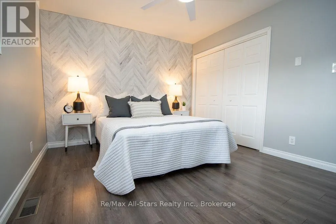
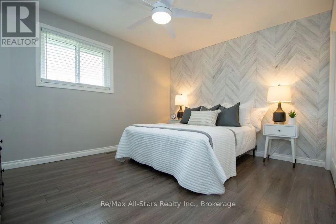
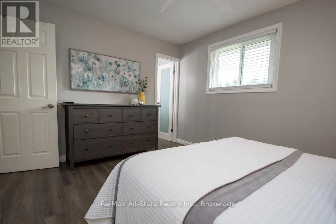
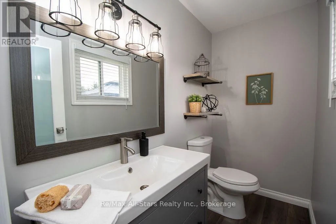
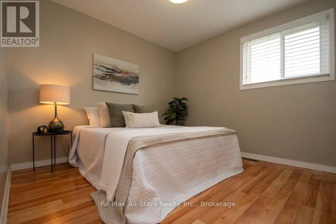
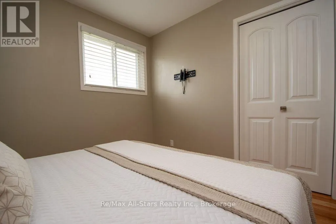
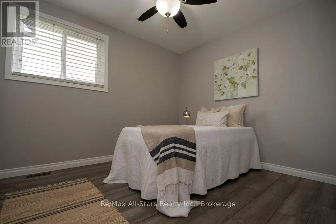
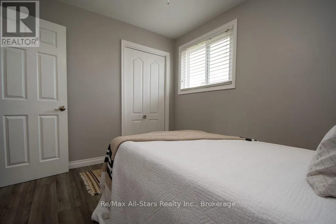
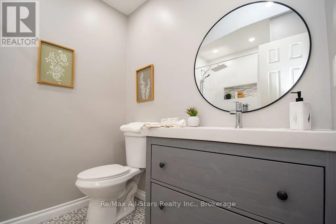
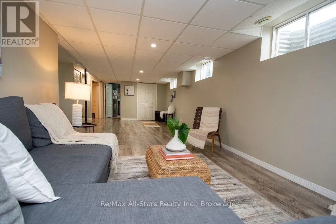
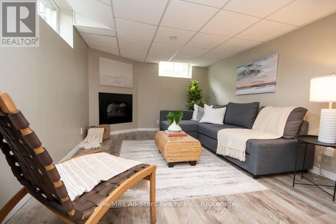
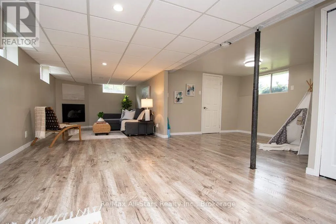
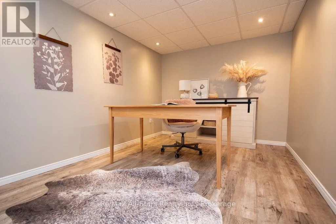
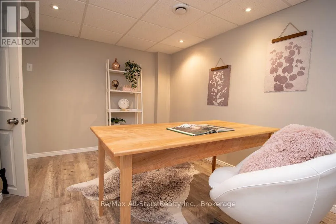
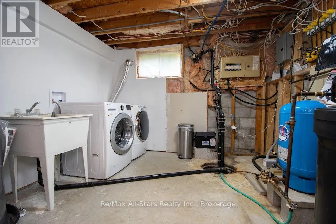
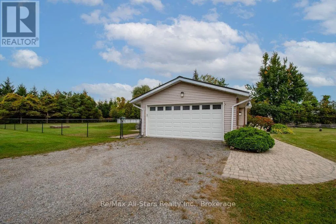
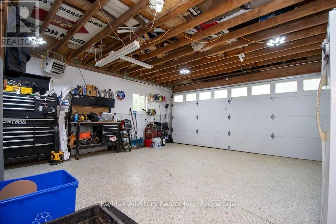
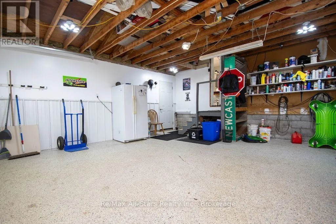
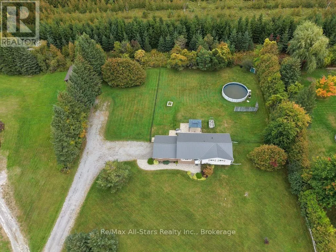
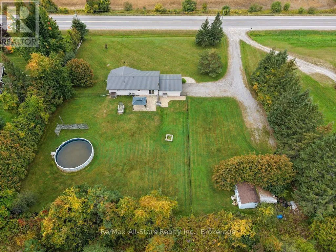
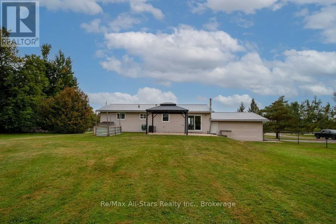
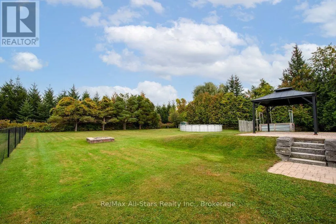
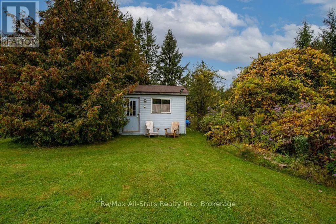
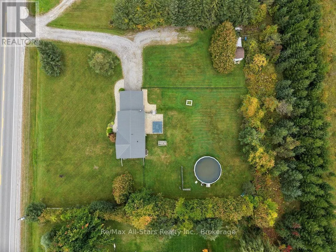
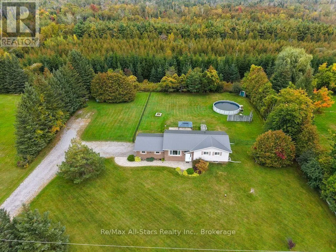
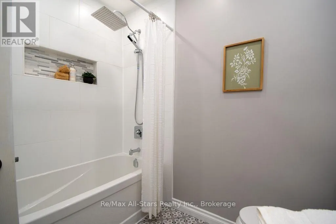
Cross Streets: Centreline Rd/ Pigeon Lake Rd. ** Directions: Hwy 36 to Pigeon Lake Rd, to Centreline Rd, south to subject property. Welcome to 530 Centreline Rd in Emily Township - your perfect forever home! This beautifully maintained raised bungalow is set on a very private .97-acre country lot and shows to perfection. The updated kitchen features ample cupboard space, soft-close cabinets and drawers, a huge pantry, and stainless steel appliances. Hardwood floors flow throughout the living room, dining room and kitchen, while the living room offers magnificent views of spectacular sunsets.The dining room provides a walkout to the patio overlooking the fenced backyard, complete with a firepit and garden shed - perfect for relaxing or entertaining. The spacious main floor offers 3 bedrooms, including a primary suite with a convenient 2-piece ensuite. The updated 4-piece main bath was renovated within the past year.The finished basement provides additional living space with an electric fireplace, workout area and office. A 2-car attached garage offers direct access to the home, while the heated workshop provides an ideal space for hobbies, projects or extra storage. Enjoy privacy, space and the tranquility of country living - all in a home that is truly ready to move in and enjoy. (id:27476)

Property Highlights

MLS® Number
X13869010
Type
Single Family
Community Name
Emily
Ownership Type
Freehold
Land Size
193.6 x 216.7 FT|1/2 - 1.99 acres
Parking Space Total
12

Building

Building Type
House
Storeys
1.00
Square Footage
1100 - 1500 sqft
Bathrooms Total
2
Bedrooms Above Ground
3
Bedrooms Total
4
Amenities
Fireplace(s)
Exterior Finish
Brick, Vinyl siding
Fireplace Present
Yes
Basement Type
Full (Partially finished)
Basement Features
Building Heating Type
Forced air
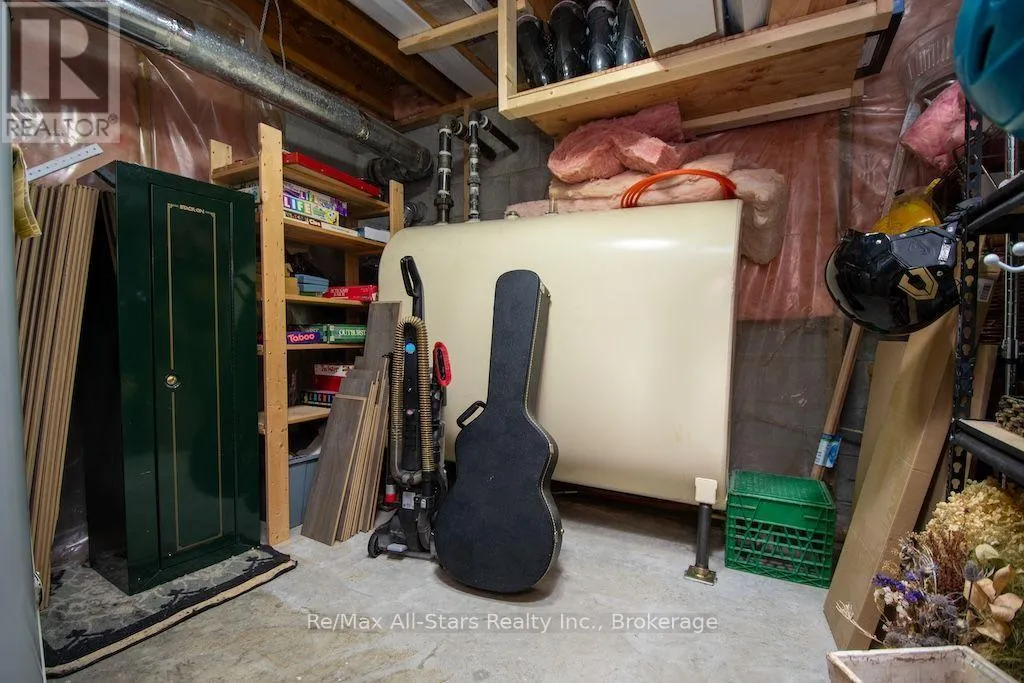
Heating Fuel
Oil
Building Cooling Type
Central air conditioning

Utilities

Water
Drilled Well
Utility Sewer
Septic System

Room Layout

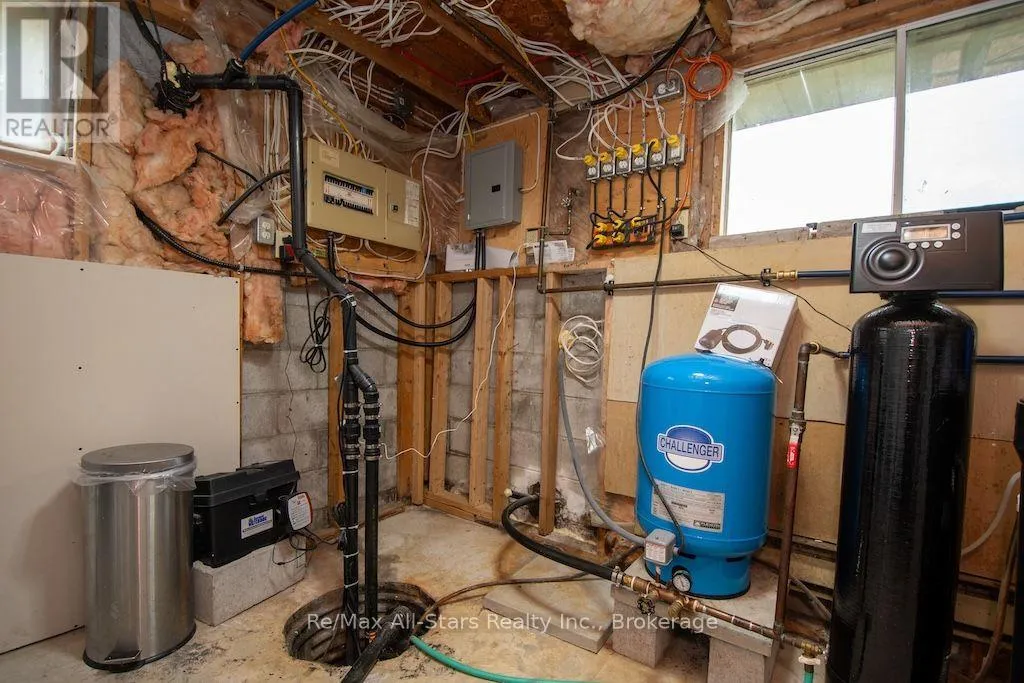
Utility room
Lower level
3.28 m x 3.15 m
Other
Lower level
3.23 m x 3.81 m
Recreational, Games room
Lower level
9.96 m x 6.48 m
Bedroom 4
Lower level
4.32 m x 2.79 m
Foyer
Main level
1.83 m x 1.02 m
Living room
Main level
5.41 m x 3.15 m
Dining room
Main level
3.23 m x 3.33 m
Kitchen
Main level
3.58 m x 3.33 m
Primary Bedroom
Main level
3.89 m x 3.23 m
Bedroom 2
Main level
2.9 m x 3.73 m
Bedroom 3
Main level
3.25 m x 2.72 m
Bathroom
Main level
2.39 m x 1.93 m

Location

Learn more about this property
Listing provided by:
Re/Max All-Stars Realty Inc.
MLS® number:
X13869010
Agent:
David Marsh
*Indicates required field
Name is required
Email is required
Please enter a valid phone number (e.g., 416-111-1111).

Community Spotlight: Homes For sale in Your Neighborhood