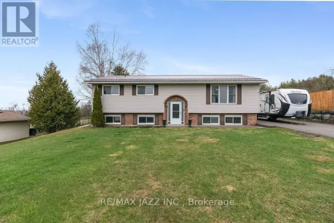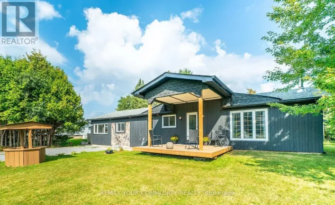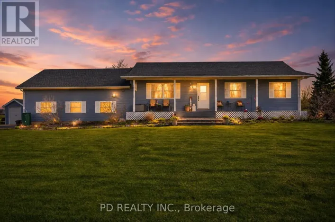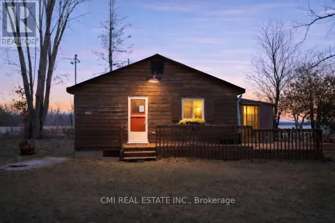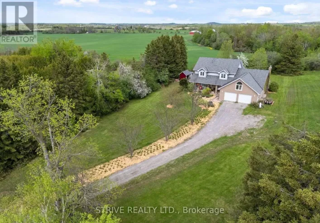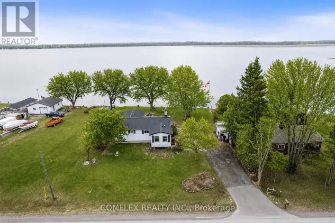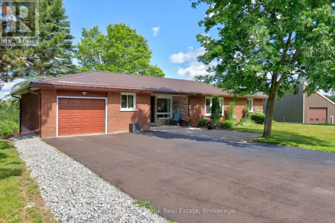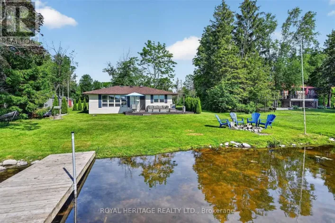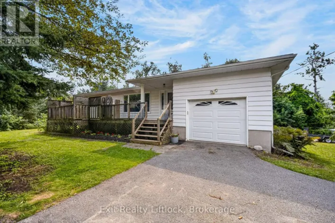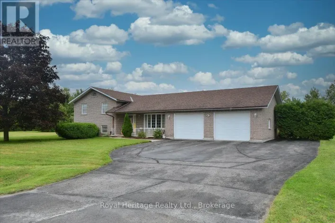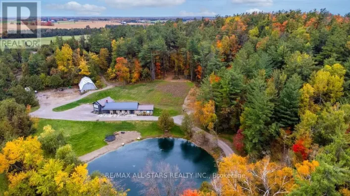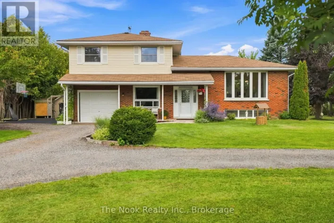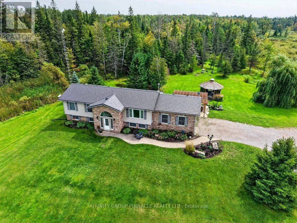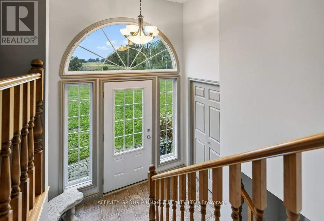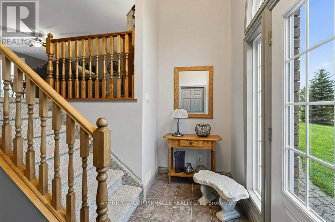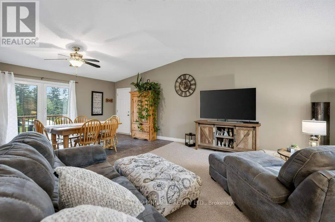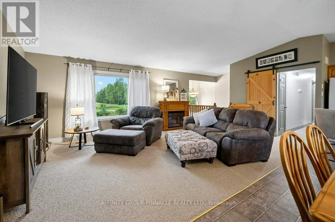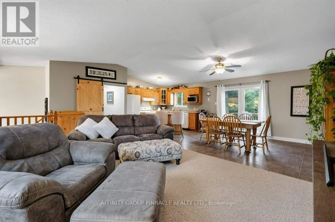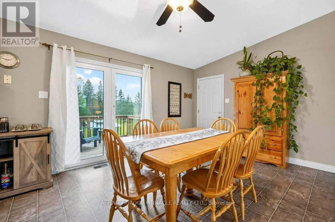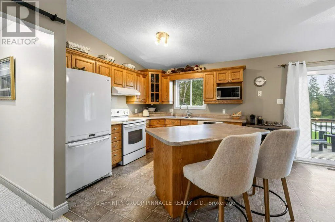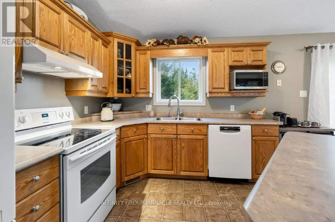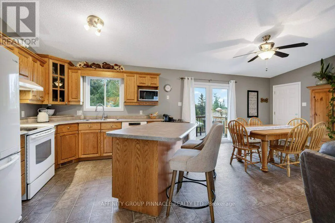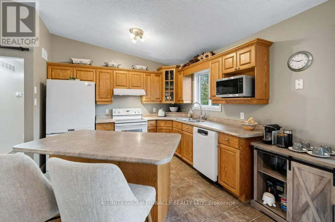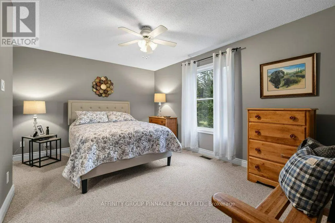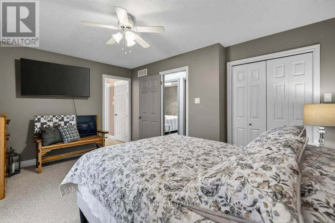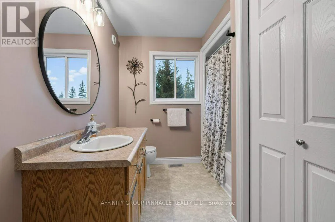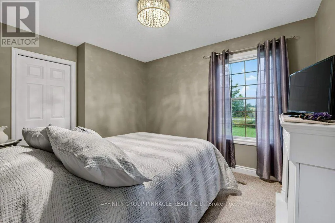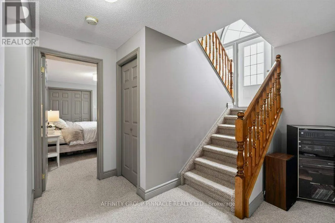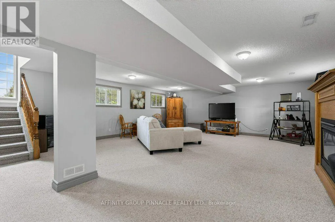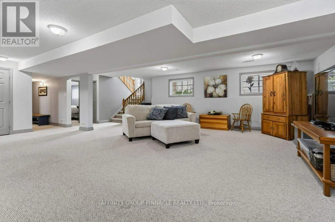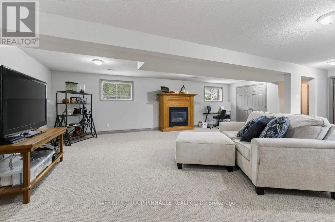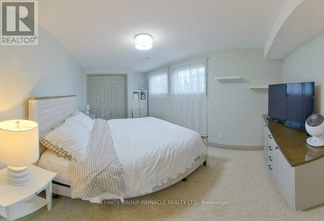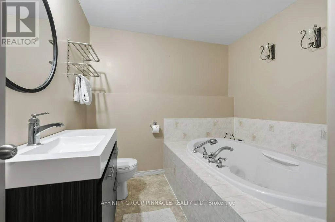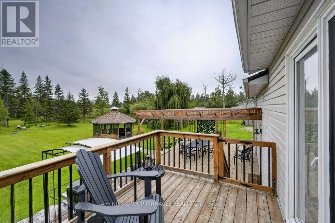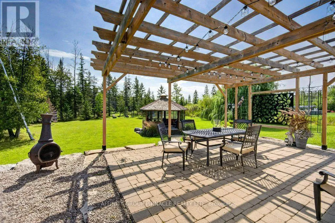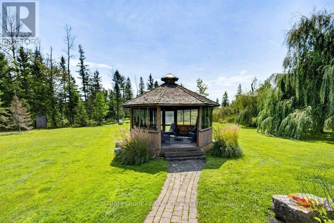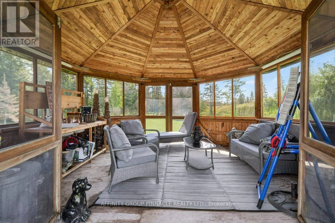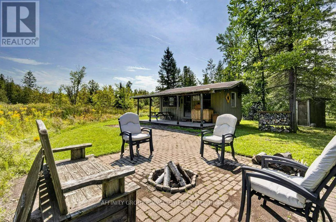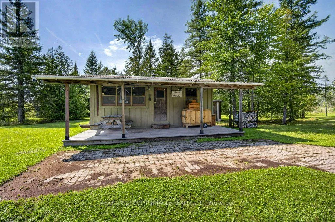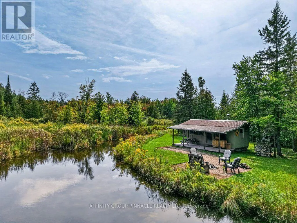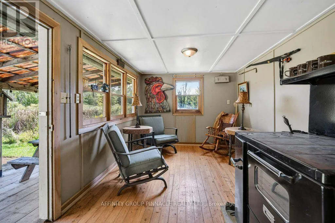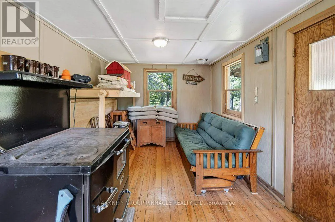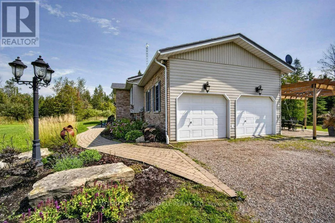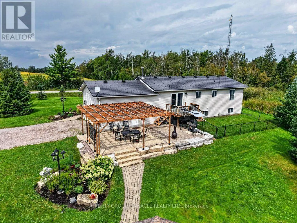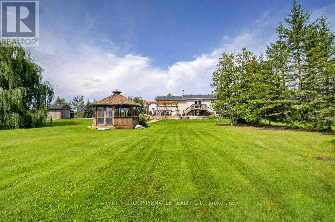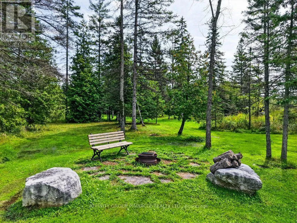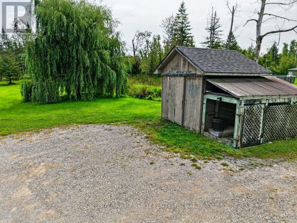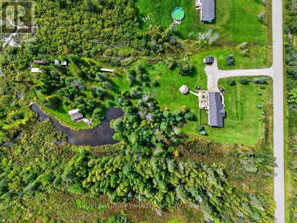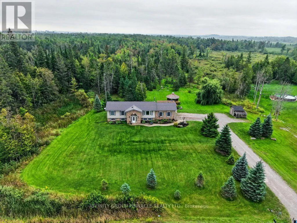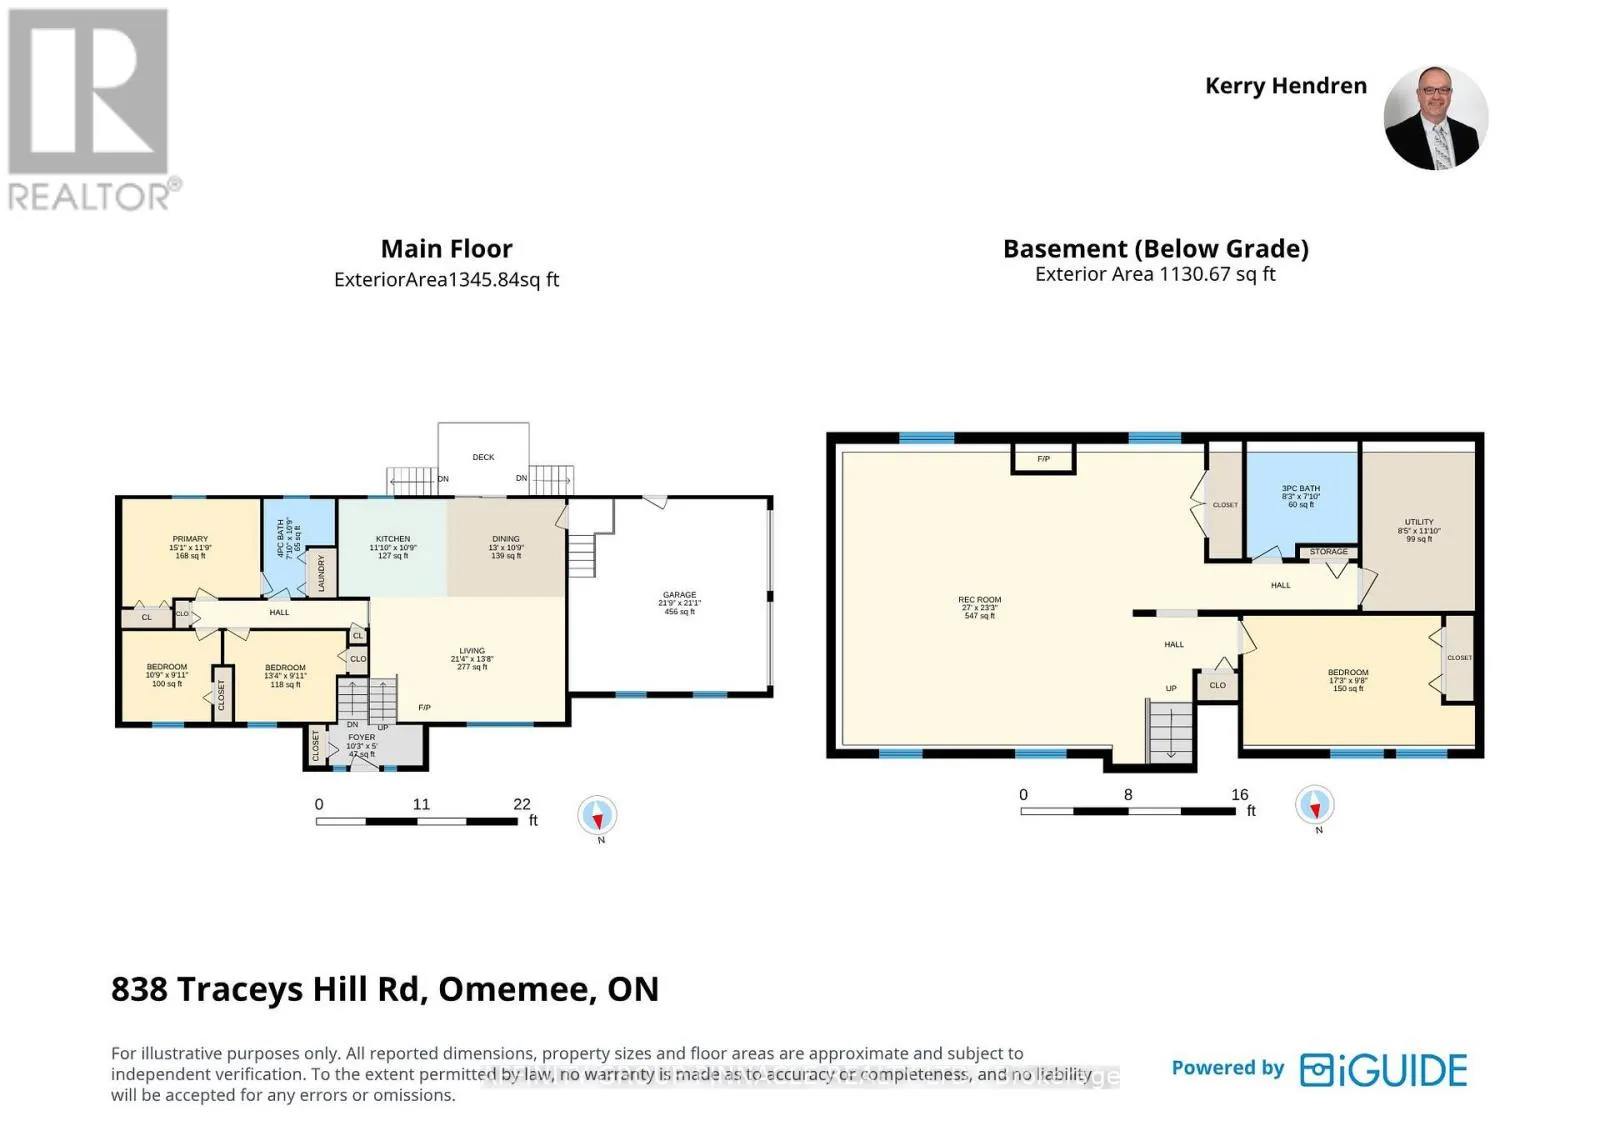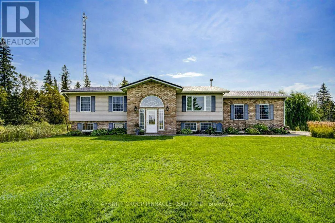
Cross Streets: Traceys Hill/Sturgeon Road. ** Directions: Traceys Hill/Sturgeon Rd. Welcome to your own private country retreat! This immaculate 3+1 bedroom elevated bungalow is nestled on a beautiful property, offering the perfect combination of comfortable county living, privacy and exceptional outdoor spaces. The inviting home features 3 bedrooms on the main level plus an additional bedroom on the lower level, along with 2 bathrooms and a convenient double attached garage. Recent updates include a lifetime metal roof, newer furnace and newer air conditioning, providing peace of mind for years to come. Step outside and discover beautifully landscaped grounds featuring interlocking stone and armourstone, creating attractive and functional outdoor spaces throughout the property. Enjoy peaceful moments overlooking the private pond, entertain or relax in the gazebo, or escape to the charming bunkie. Multiple storage sheds provide plenty of space for tools, equipment and recreational items. Enjoy and explore the property with plenty of room for gardening, entertaining family and friends, enjoying nature or simply relaxing i the privacy of your own country oasis. Conveniently located just 10 minutes to Omemee and Lindsay, providing easy access to shopping, restaurants, schools and everyday amen, while still offering the peace and privacy of country living. A rare opportunity to own an immaculate home with exceptional grounds, extensive landscaping, a private pond and plenty of space to enjoy the very best of country living. (id:27476)