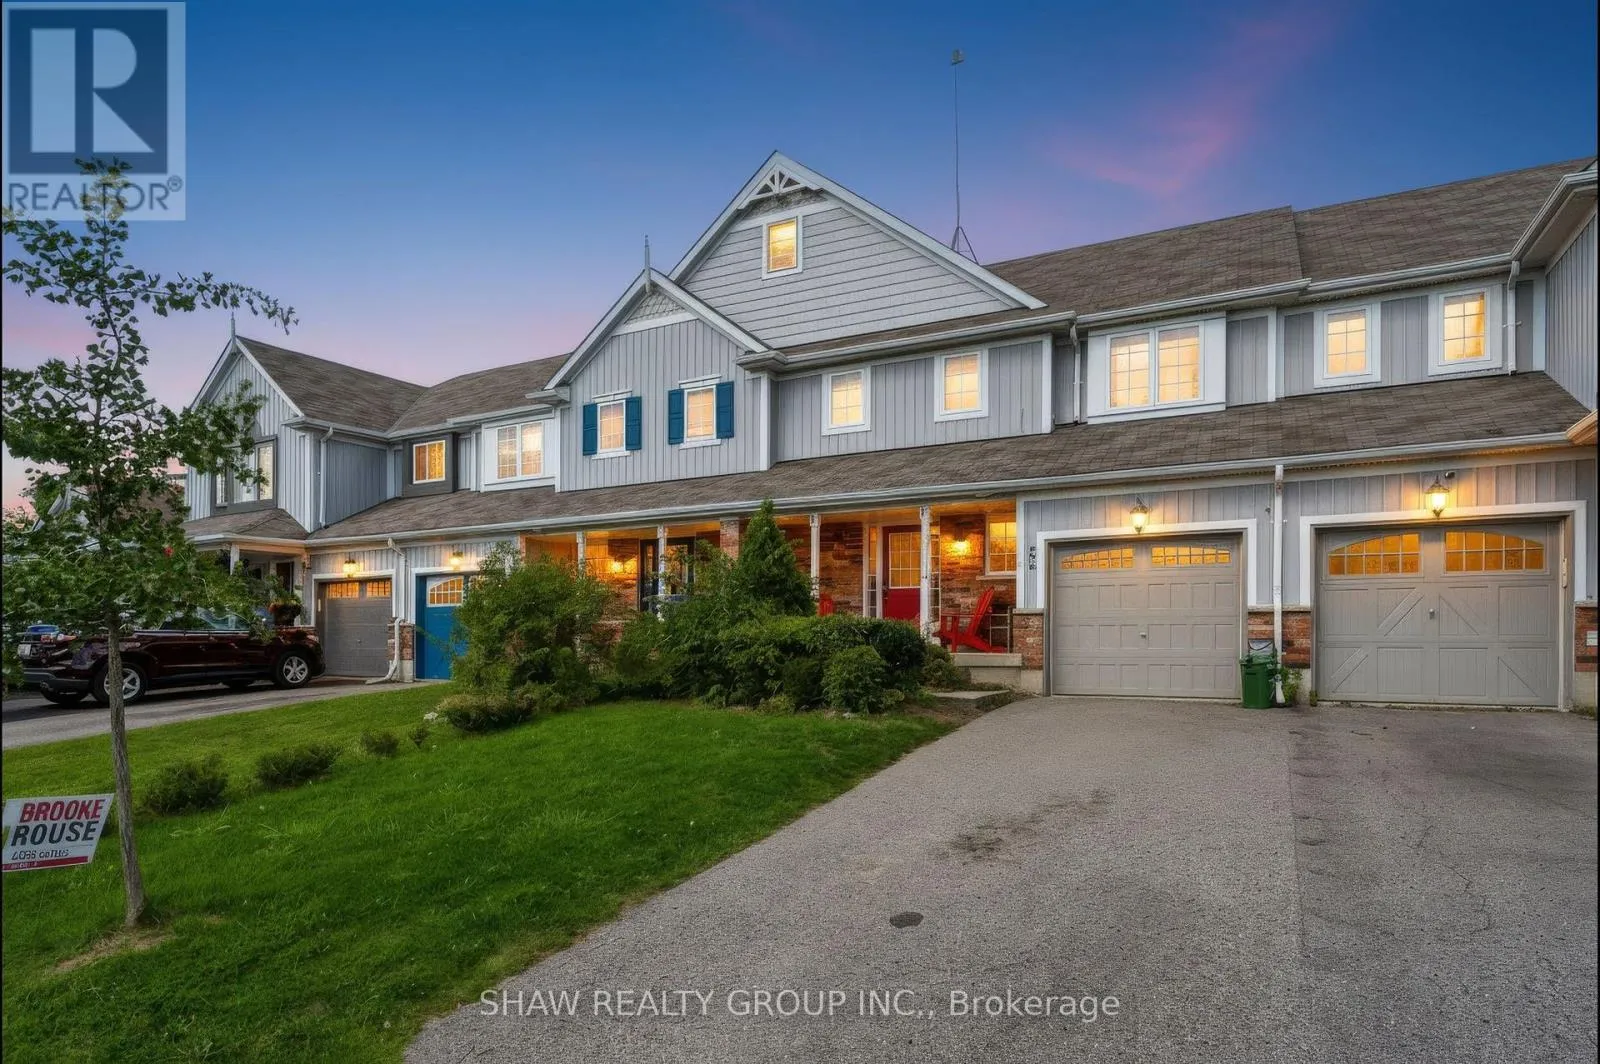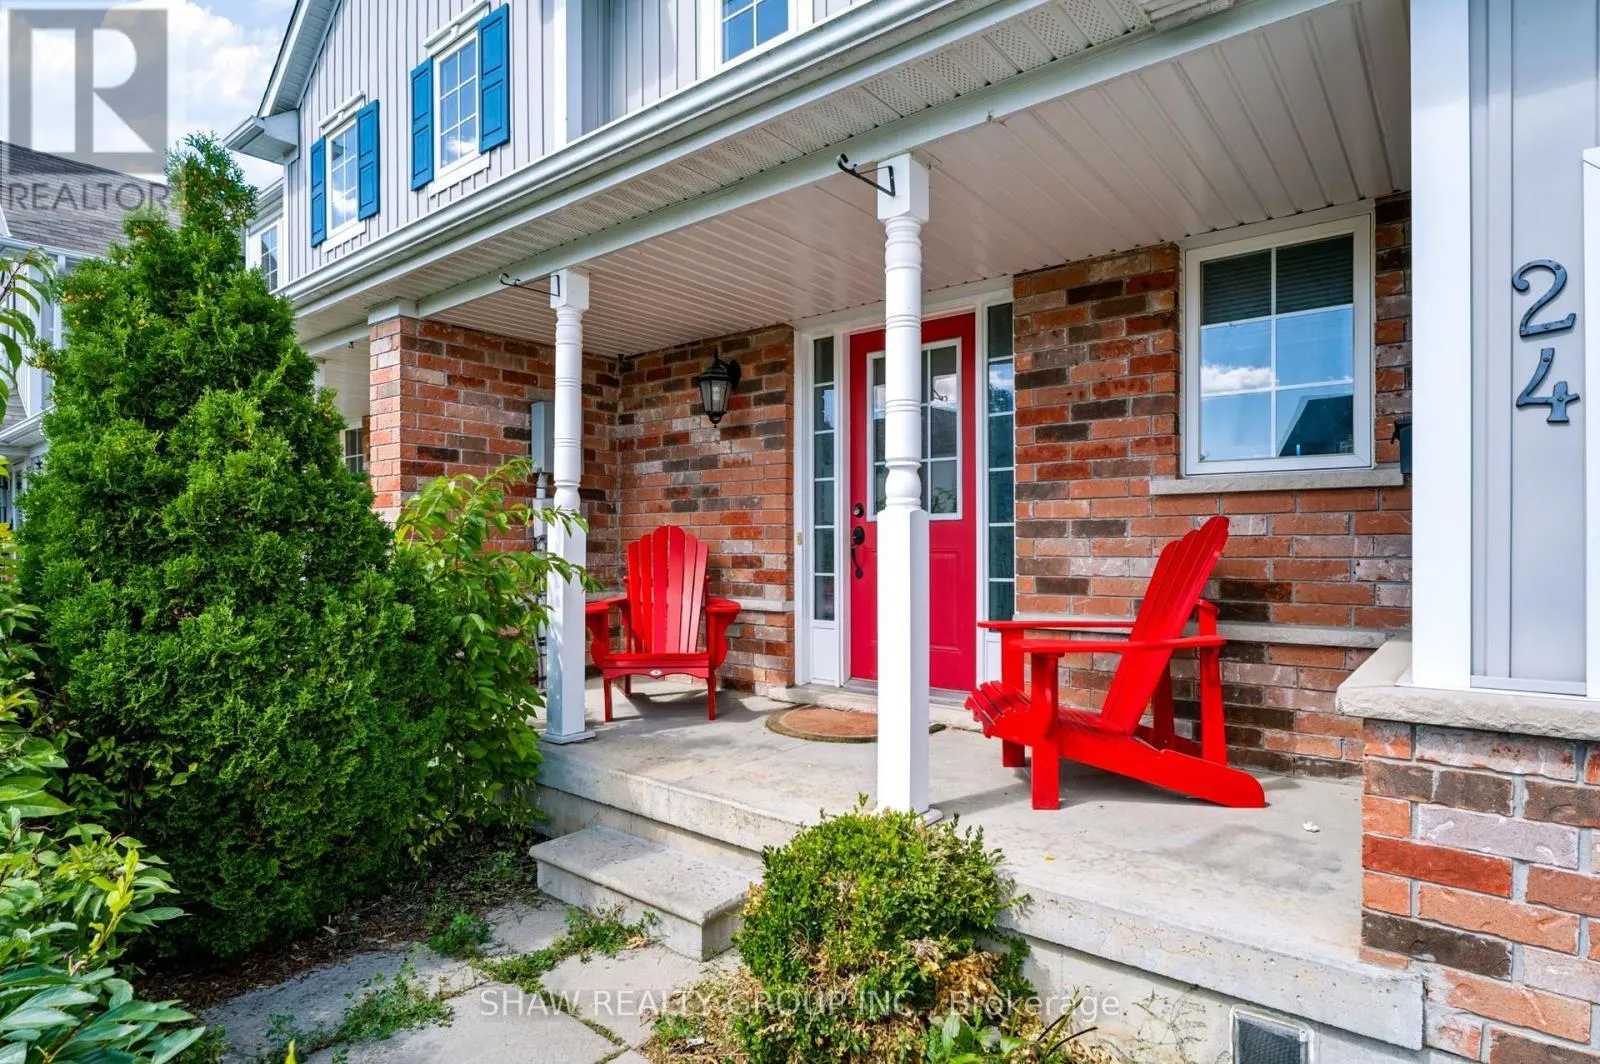
24 Fallingbrook Crescent, Kawartha Lakes, Ontario K9V 0B3

Listed for:
$519,999
4 beds
1 baths
Listed 17 days ago
Row / Townhouse for rent: 24 Fallingbrook Crescent, Kawartha Lakes, Ontario K9V 0B3

View all 40 photos

About

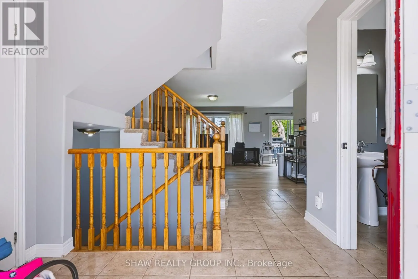
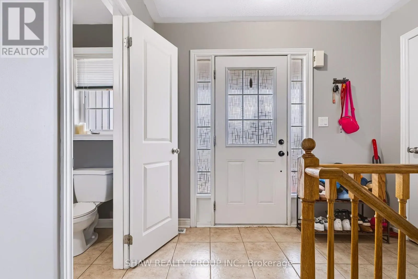
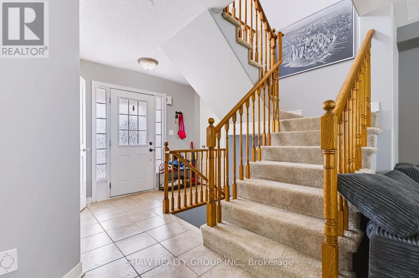
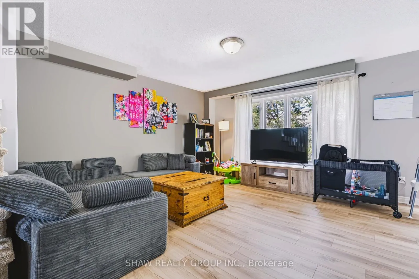
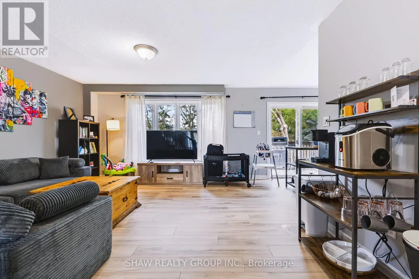
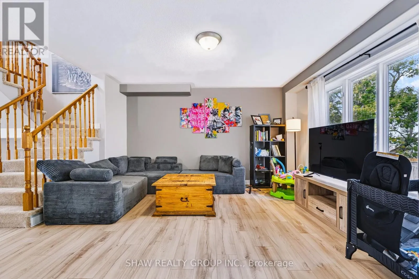
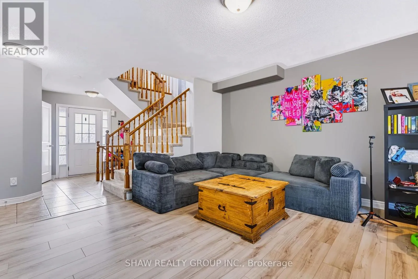
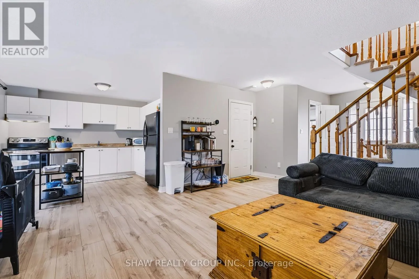
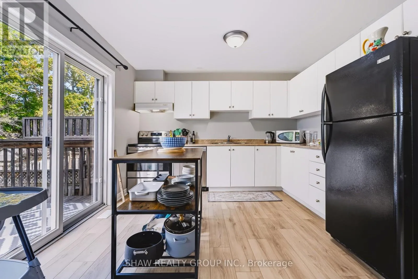
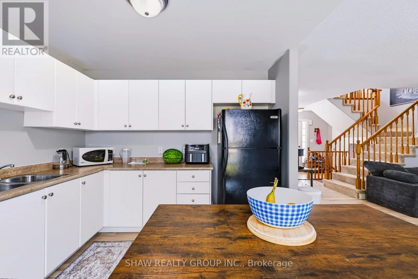
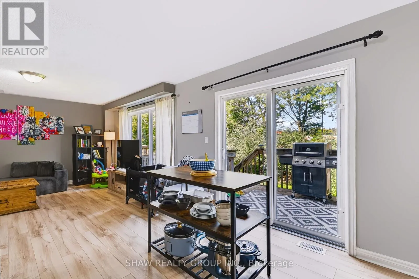
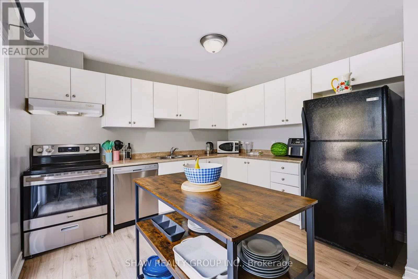
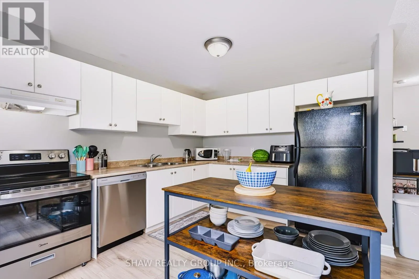
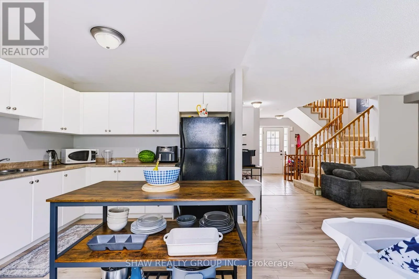
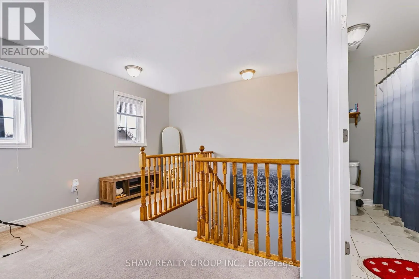
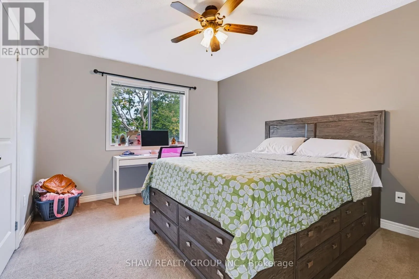
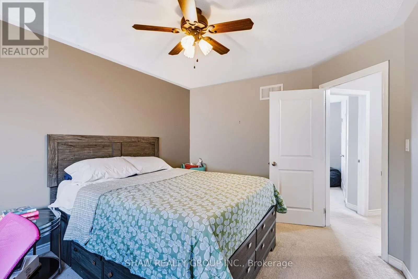
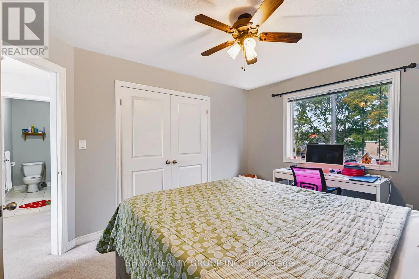
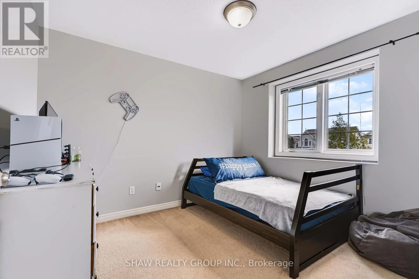
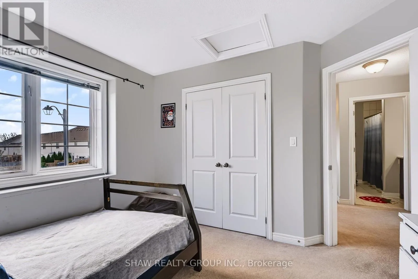
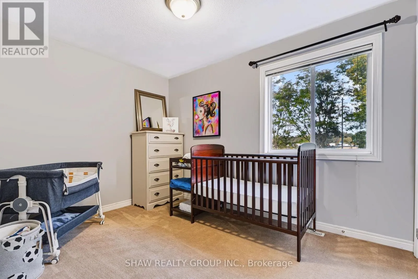
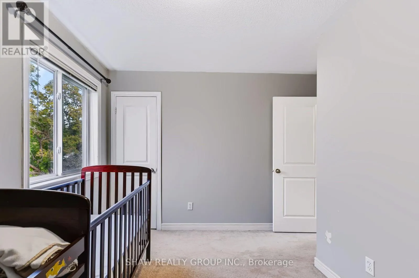
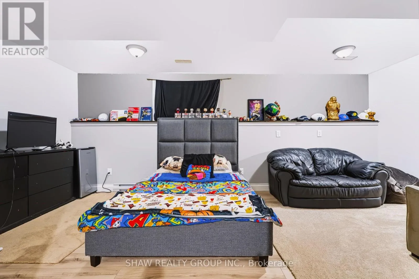
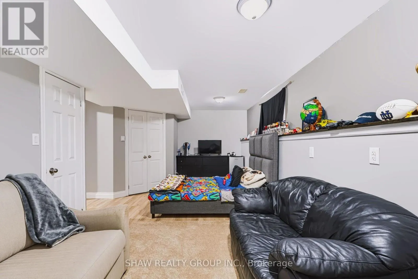
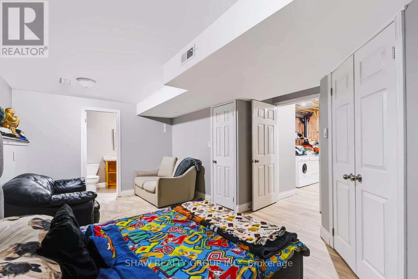
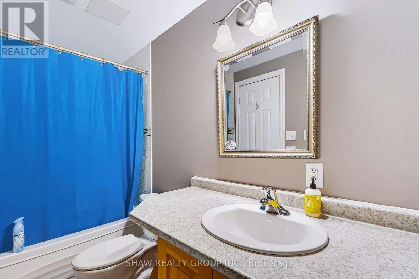
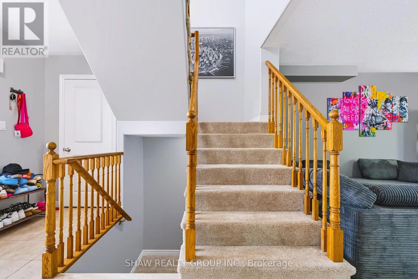
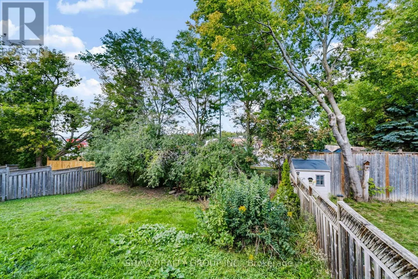
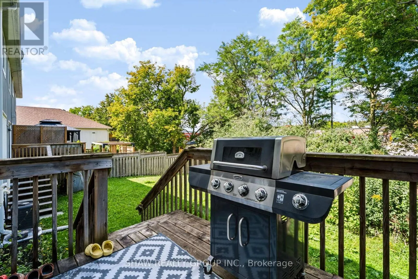
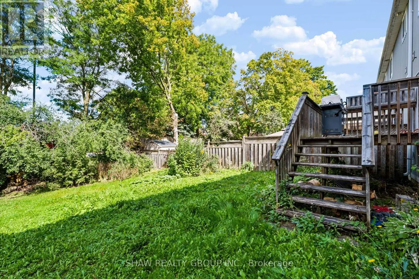
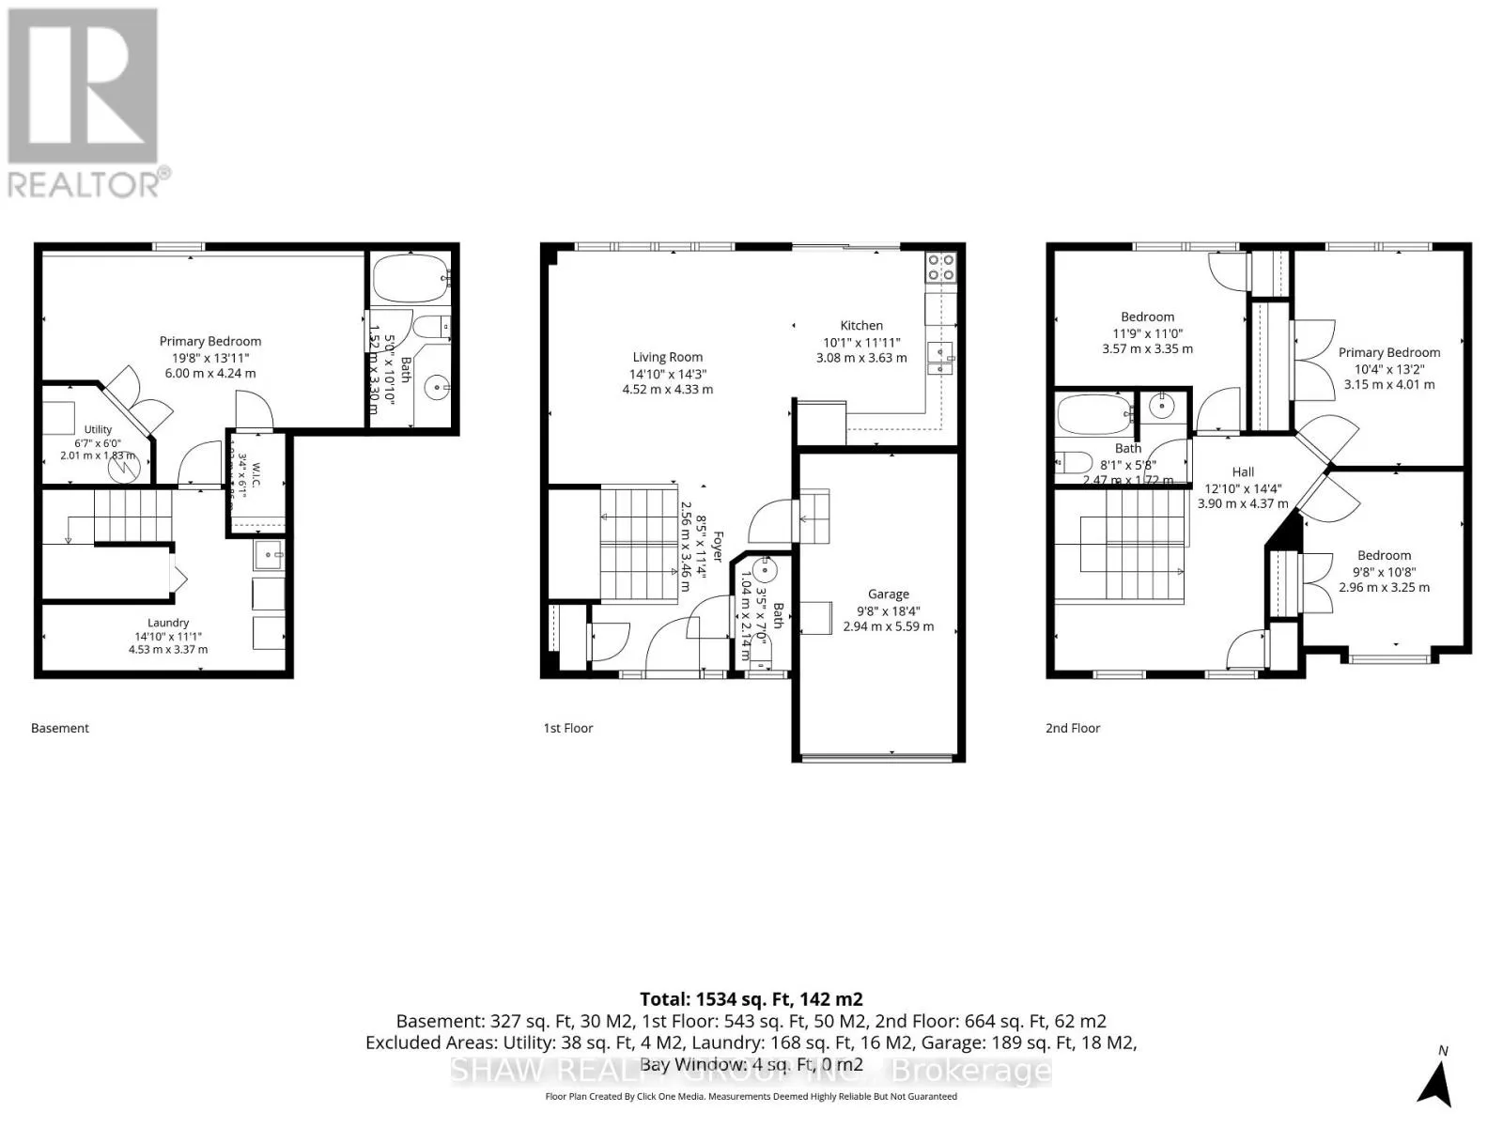
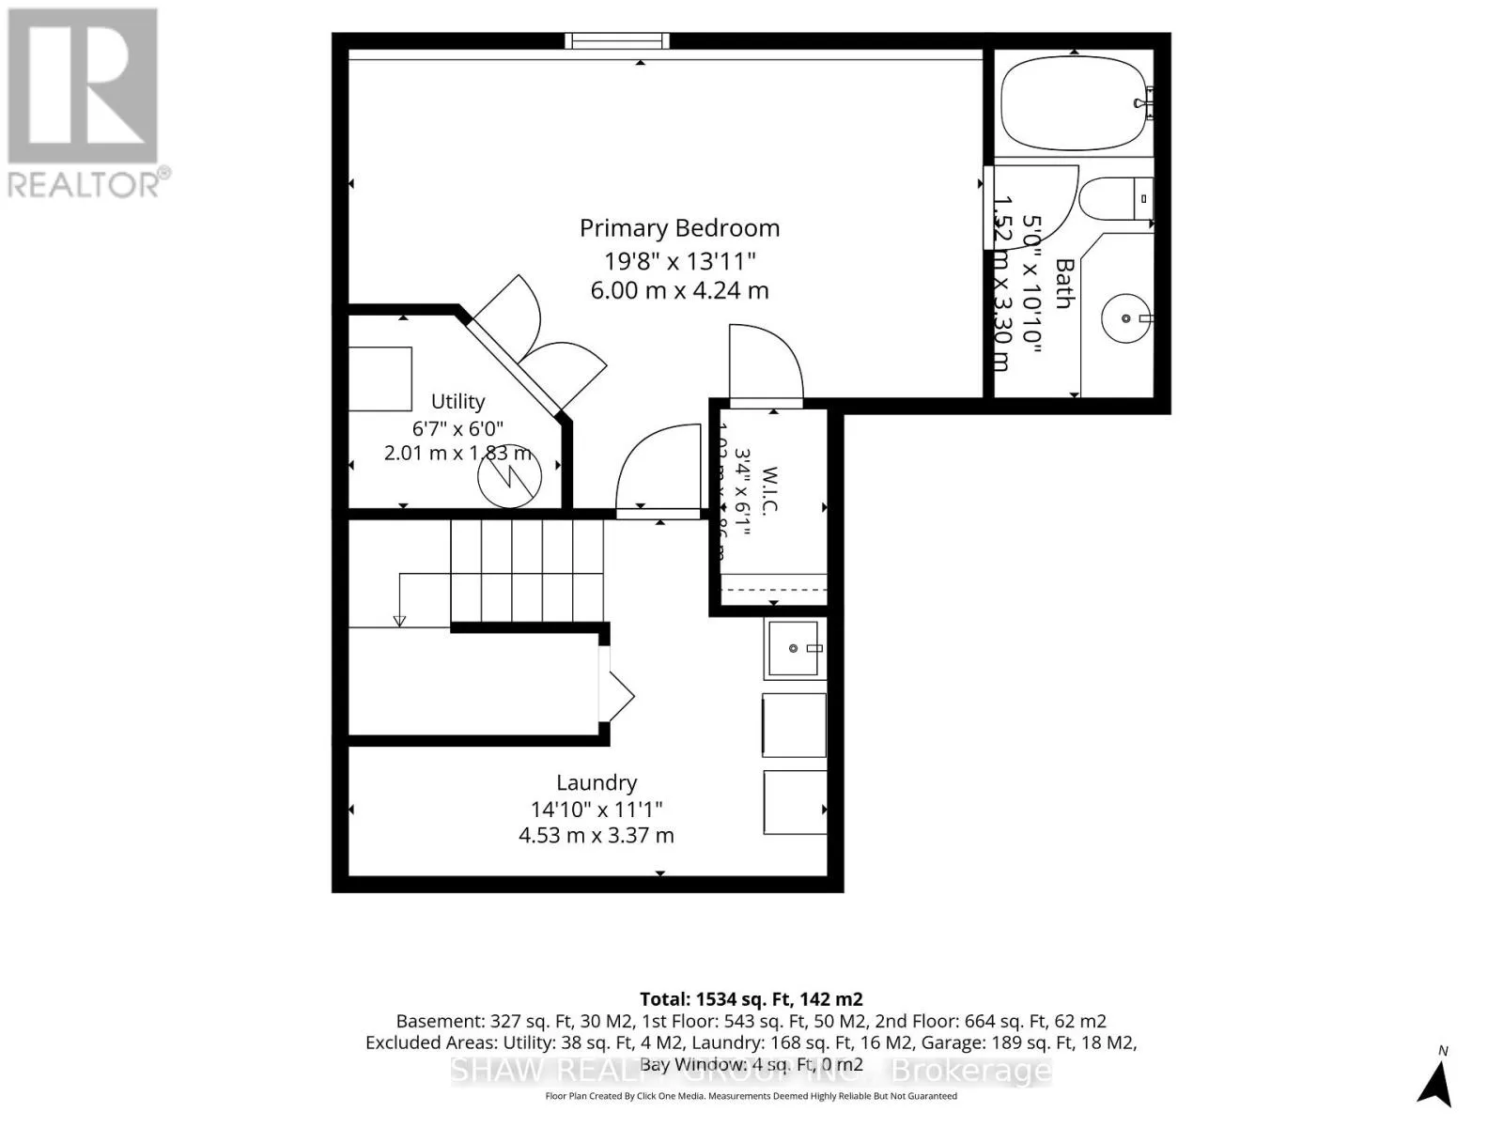
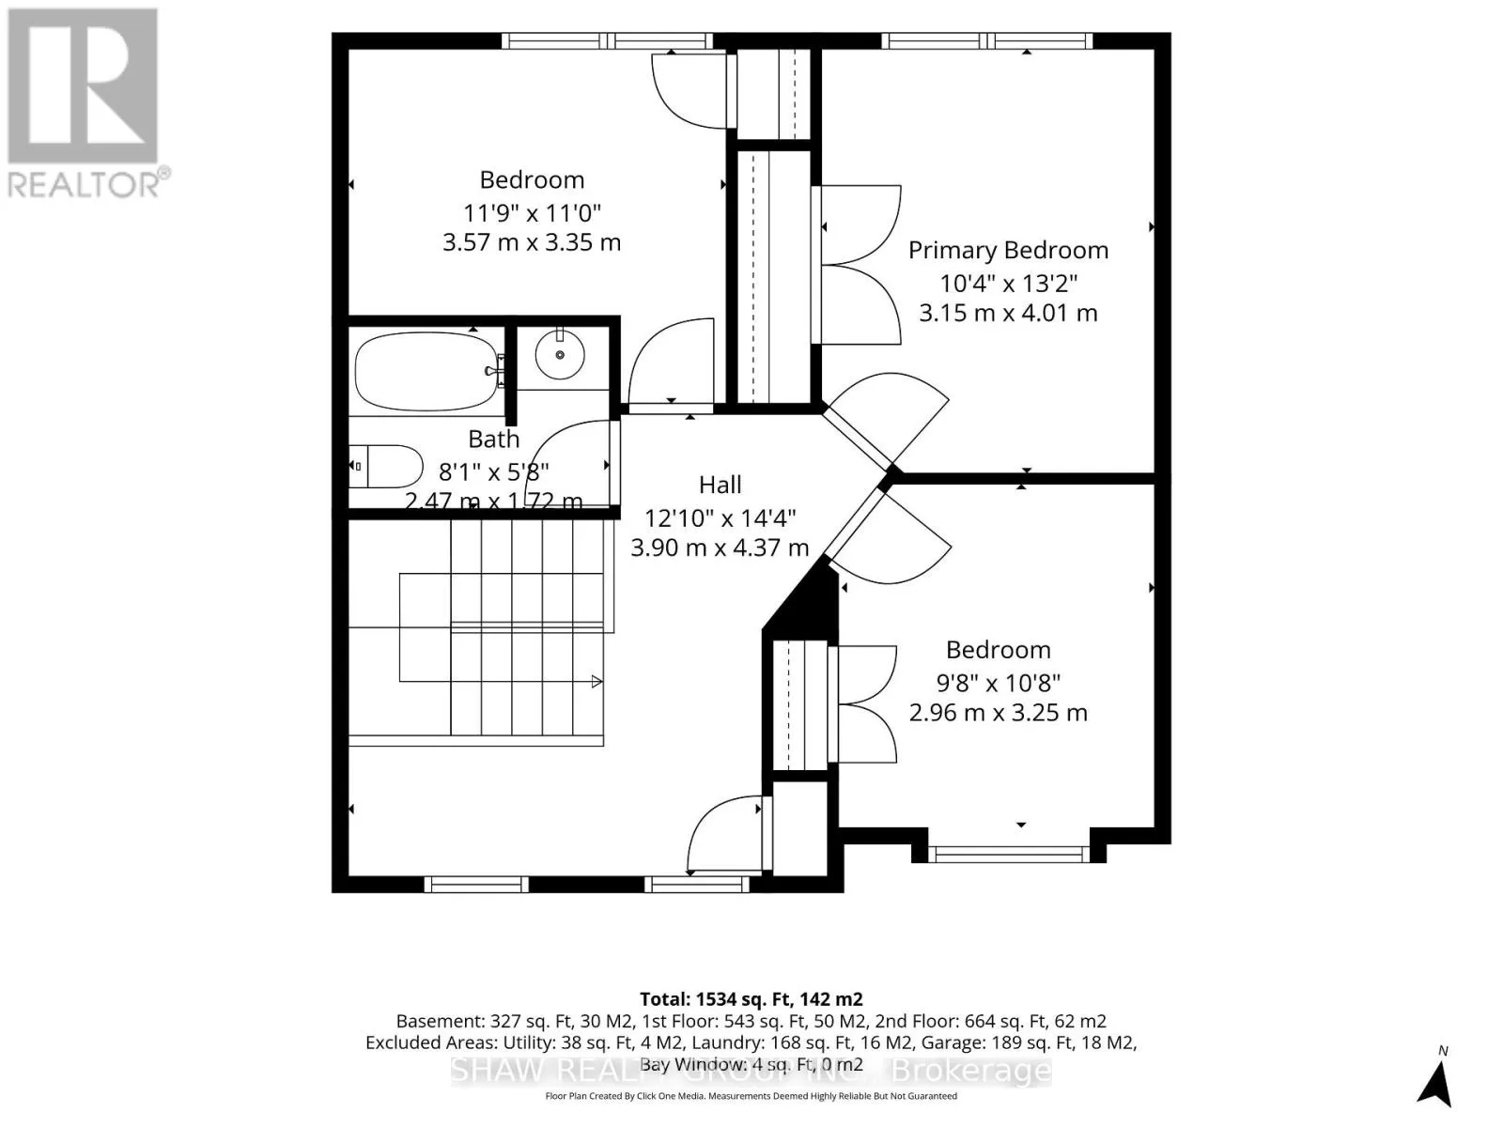
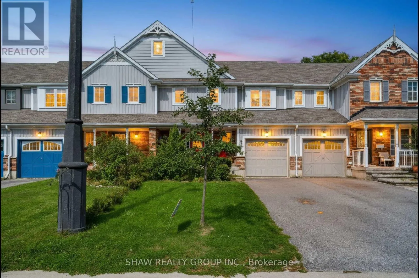
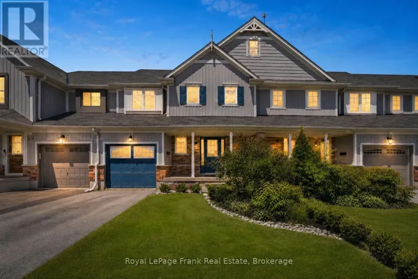
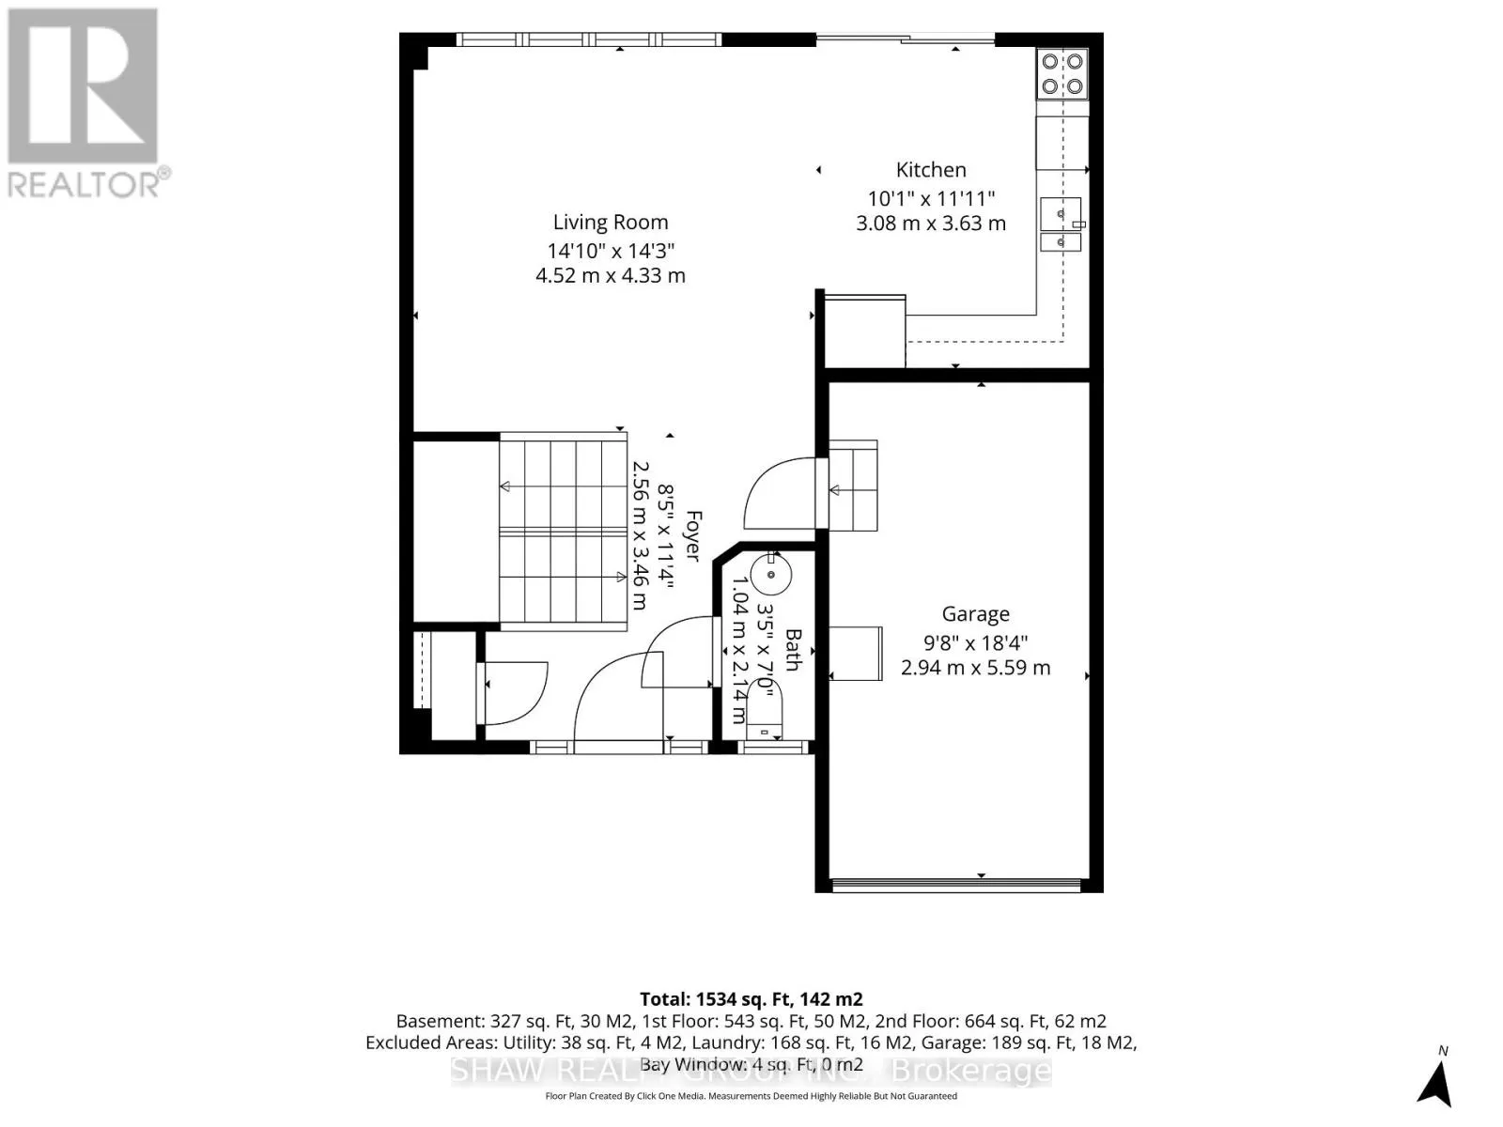
Broad St/Fallingbrook Crescent Welcome to 24 Fallingbrook Cres! This stunning, 2-storey newly renovated townhouse offers over 1,500 sq. ft. of bright, beautifully designed living space in a highly sought-after Lindsay neighbourhood. Step inside to an airy, open-concept main floor crafted for seamless everyday living and effortless entertaining. The upper level features three spacious bedrooms filled with natural light, while the fully finished basement provides an exceptional private retreat-boasting a large bedroom complete with its own dedicated ensuite bathroom. Beyond the home, enjoy unbeatable convenience just minutes from local grocery stores, essential amenities, and the scenic beauty of nearby Kawartha Lakes. Plus, commuters will love the straightforward access down Highway 35/115 straight to the 401. This home perfectly balances comfort, functional space, and prime location! (id:27476)

Property Highlights

MLS® Number
X13792570
Type
Single Family
Community Name
Lindsay
Ownership Type
Freehold
Land Size
27 x 110.4 FT
Parking Space Total
3

Building

Building Type
Row / Townhouse
Storeys
2.00
Square Footage
1500 - 2000 sqft
Bathrooms Total
1
Bedrooms Above Ground
2
Bedrooms Total
4
Amenities
Golf Nearby, Hospital, Schools, Public Transit
Exterior Finish
Brick, Vinyl siding
Fireplace Present
No
Basement Type
N/A (Finished)
Basement Features
Building Heating Type
Forced air
Heating Fuel
Natural gas
Building Cooling Type
Central air conditioning

Utilities

Water
Municipal water
Utility Sewer
Sanitary sewer

Room Layout

Bedroom
Second level
3.35 m x 3.35 m
Primary Bedroom
Second level
3.05 m x 3.96 m
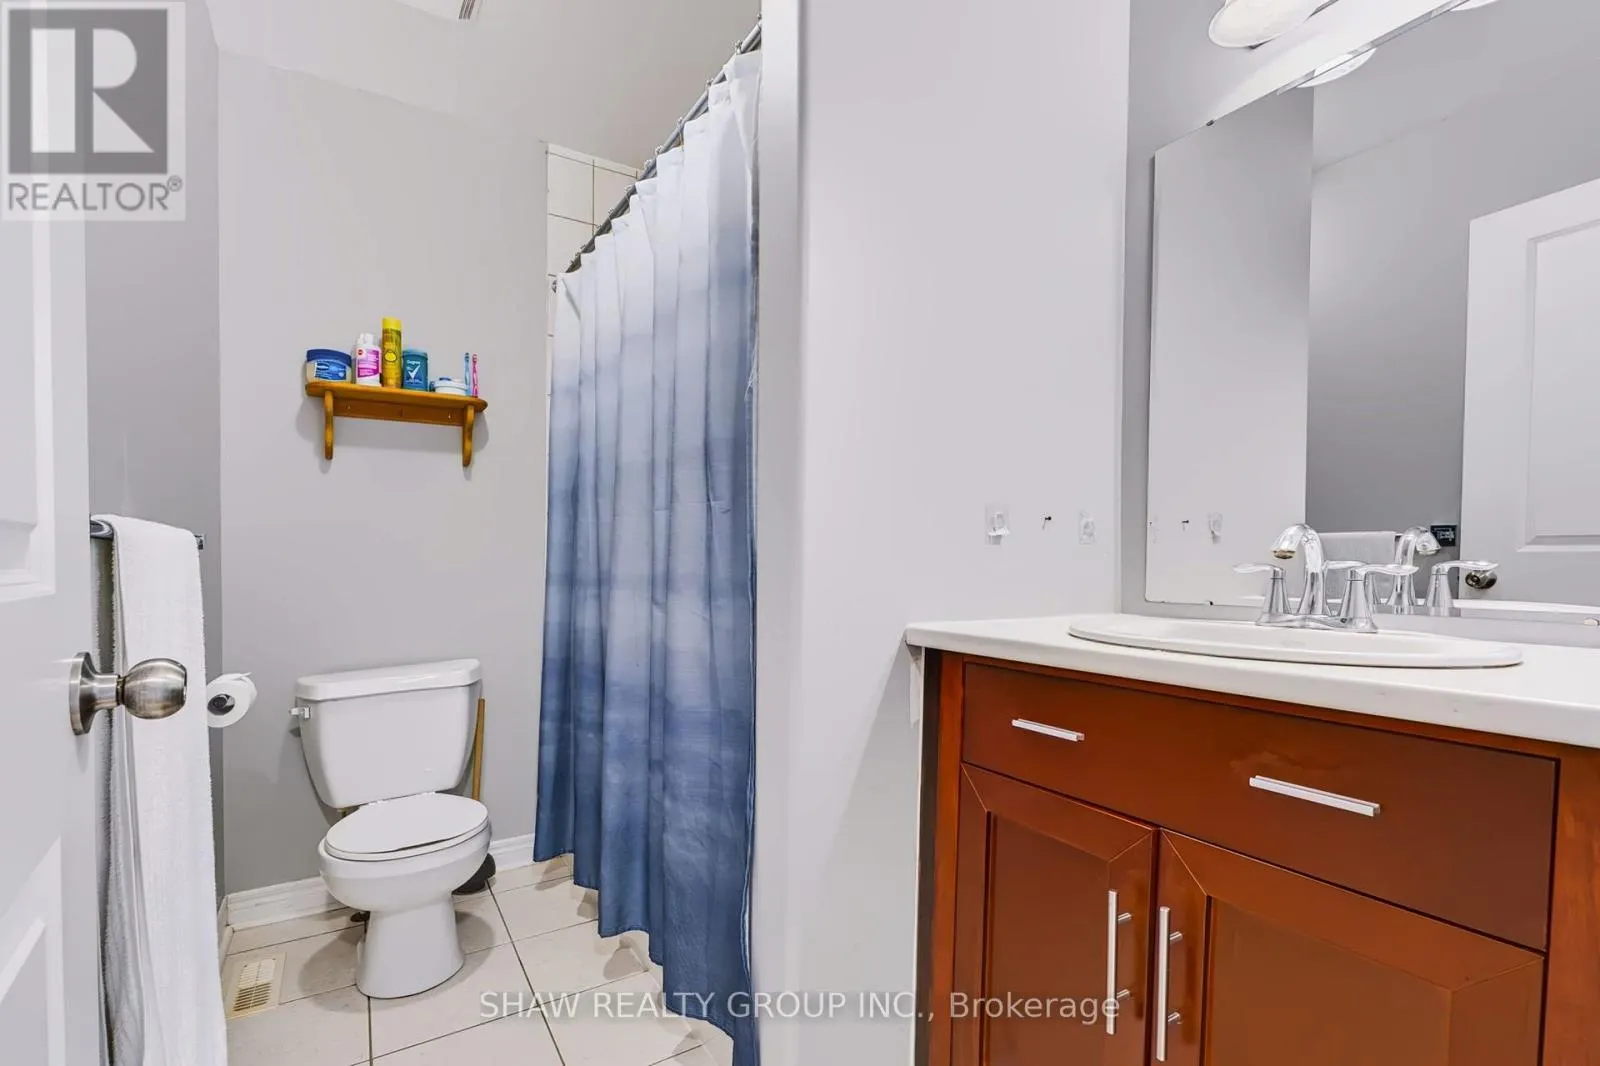
Bathroom
Second level
2.44 m x 1.52 m
Bedroom
Second level
2.74 m x 3.05 m
Bedroom
Basement
5.79 m x 3.96 m
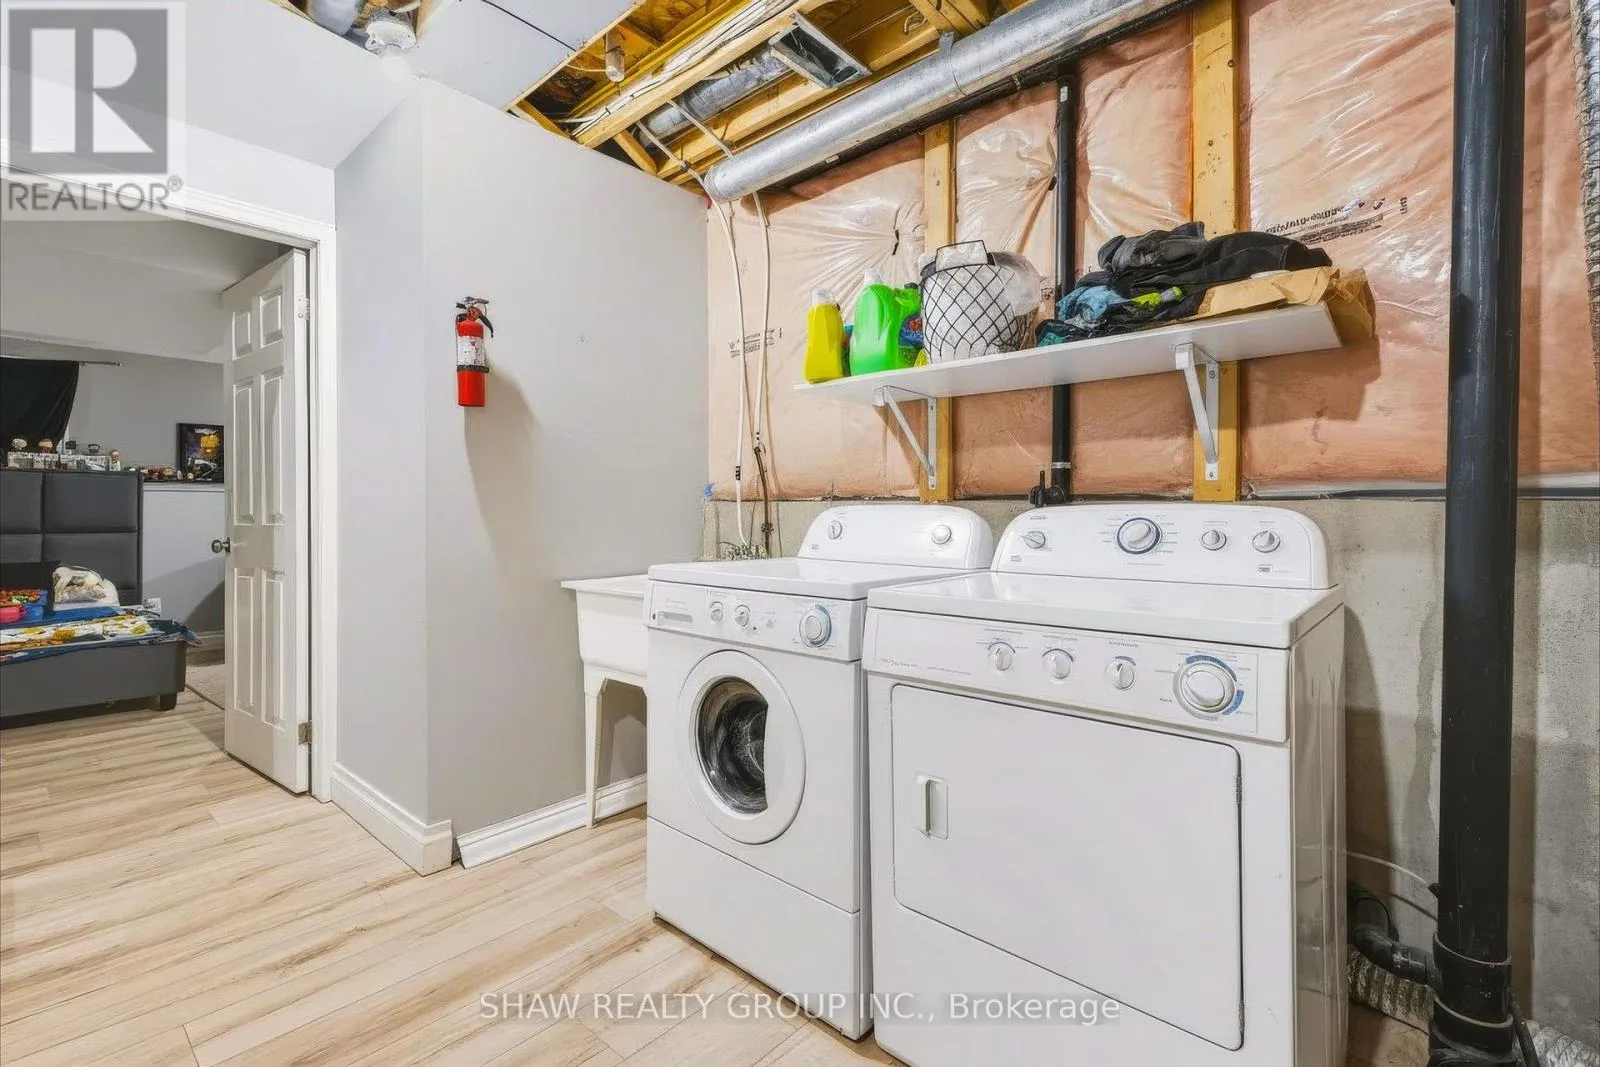
Laundry room
Basement
0.31 m x 3.35 m
Bathroom
Basement
1.52 m x 3.05 m
Living room
Main level
4.27 m x 4.27 m
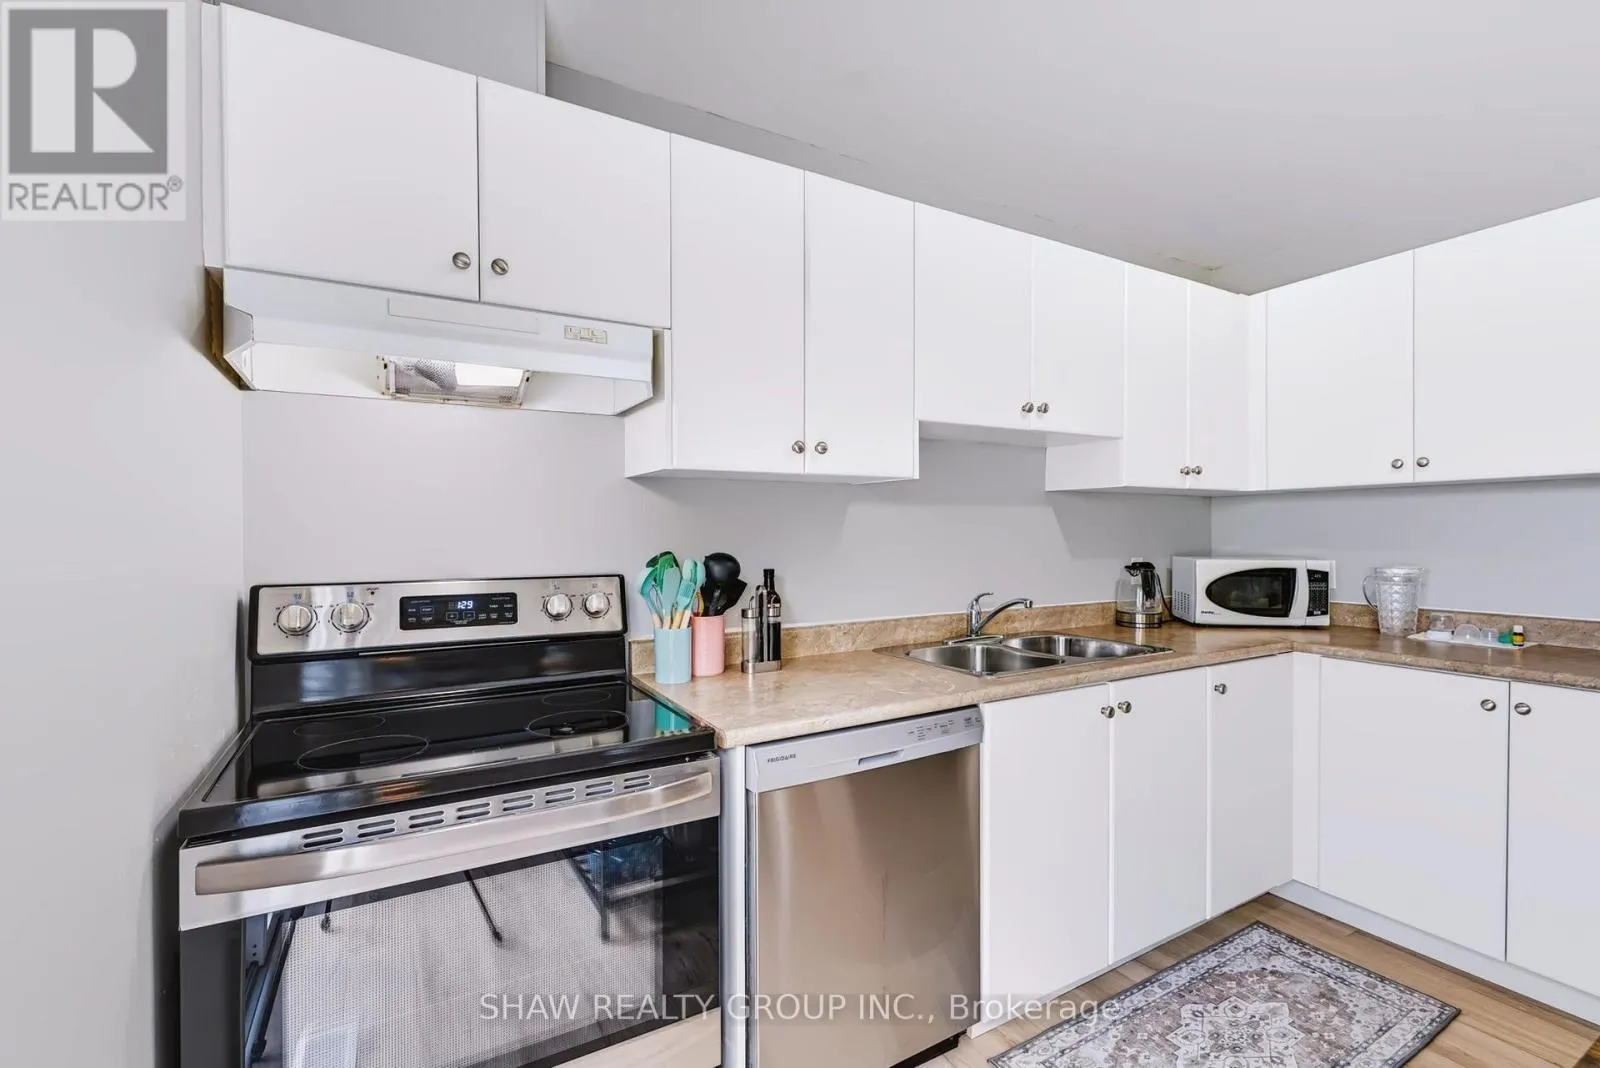
Kitchen
Main level
3.05 m x 3.35 m
Bathroom
Main level
0.91 m x 2.13 m

Location

Learn more about this property
Listing provided by:
SHAW REALTY GROUP INC.
MLS® number:
X13792570
Agent:
Lukas Linders
*Indicates required field
Name is required
Email is required
Please enter a valid phone number (e.g., 416-111-1111).