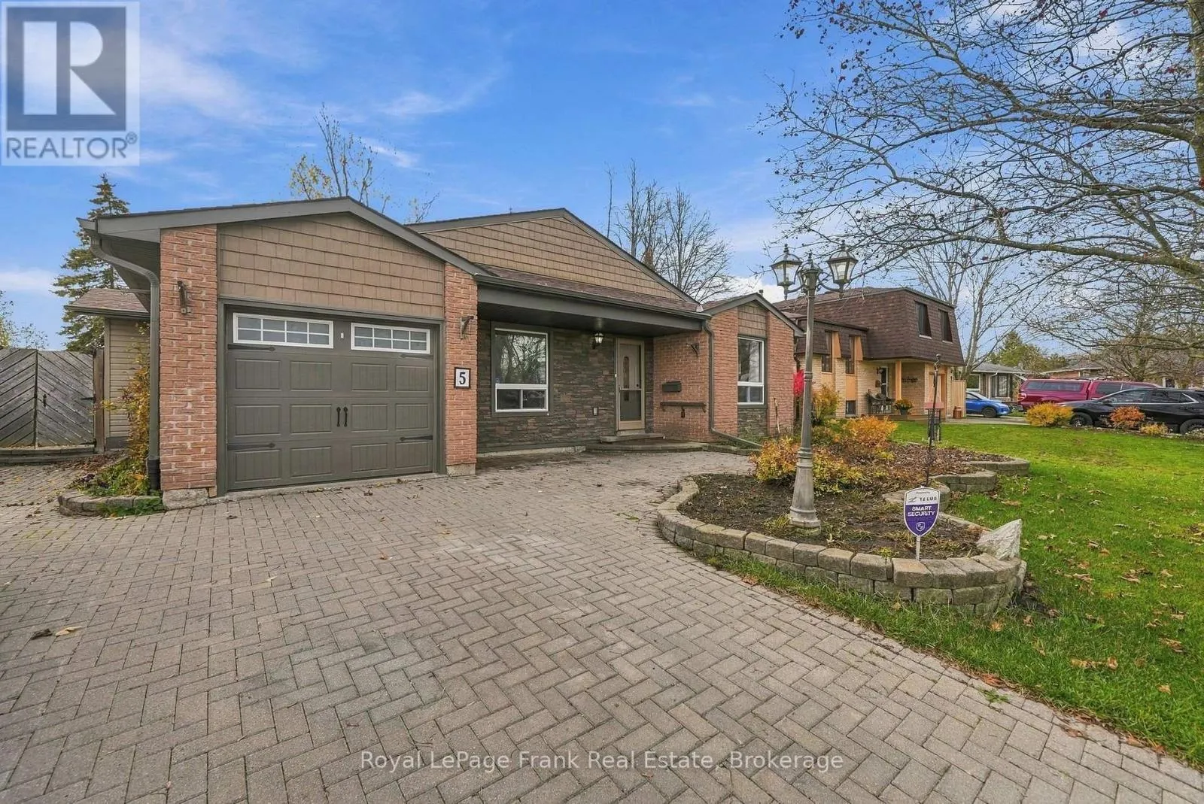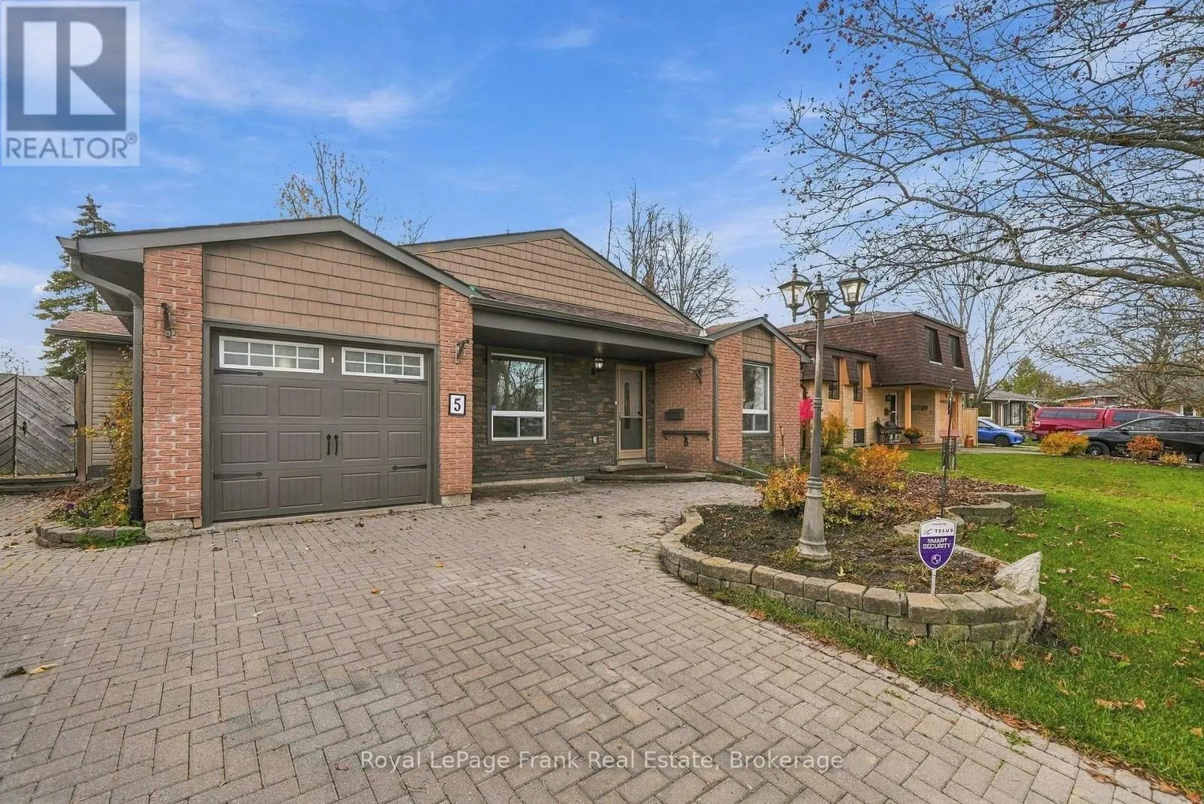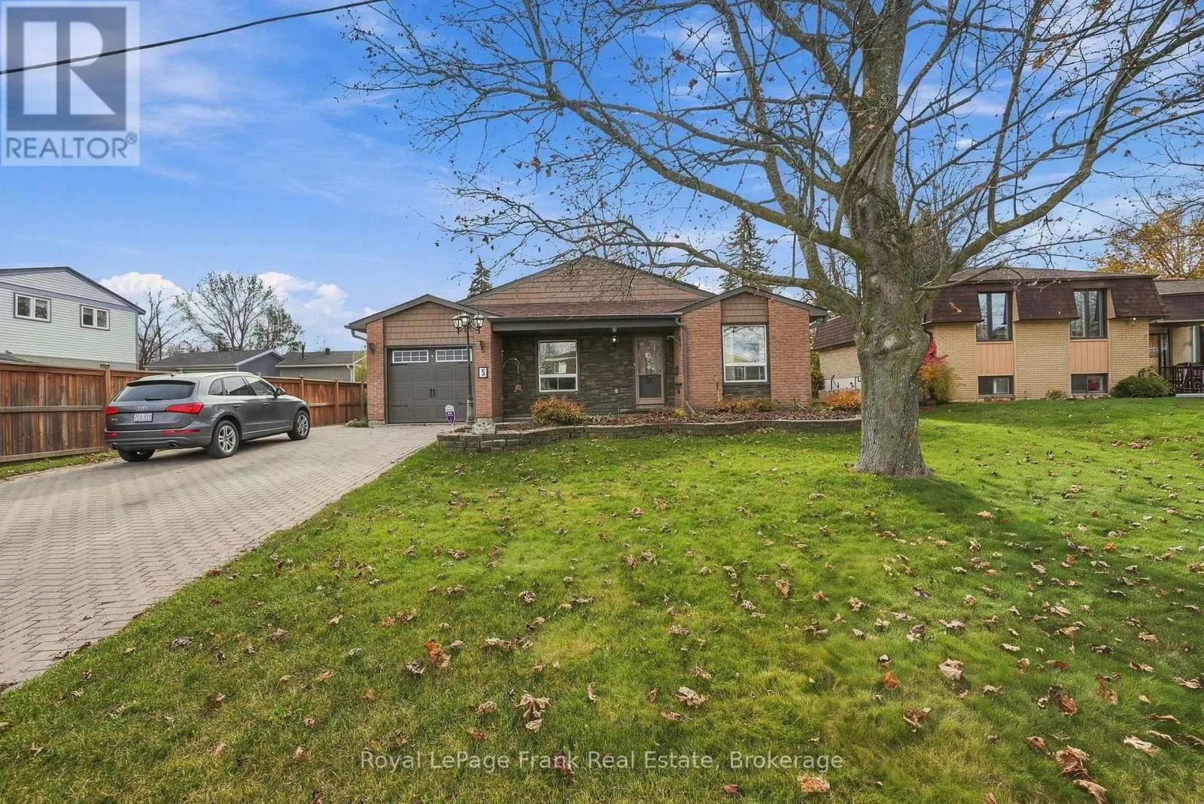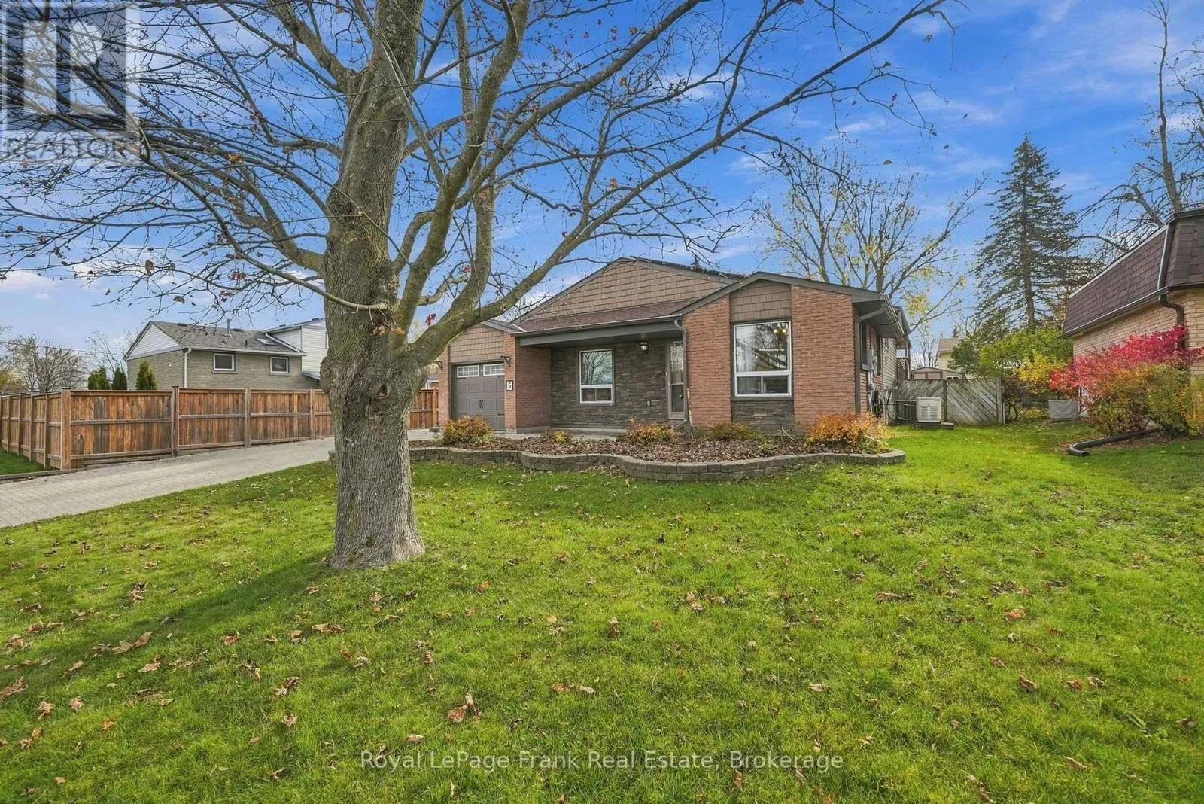
5 Lloyd Place, Kawartha Lakes, Ontario K9V 5C1

Listed for:
$549,999
3 beds
3 baths
Listed 6 days ago
House for rent: 5 Lloyd Place, Kawartha Lakes, Ontario K9V 5C1

View all 50 photos

About

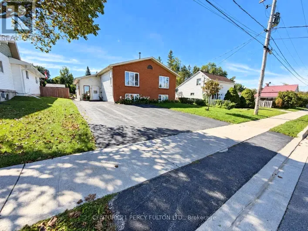
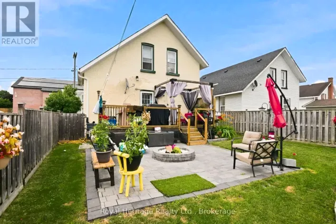
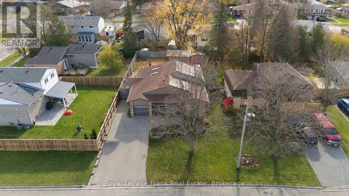
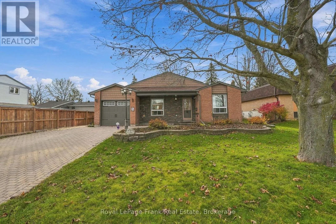
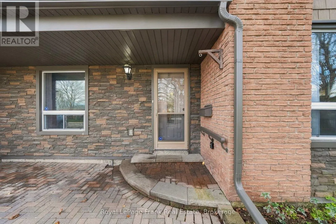
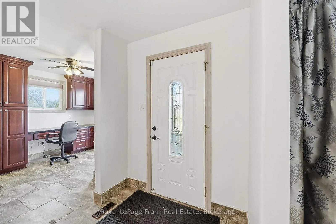
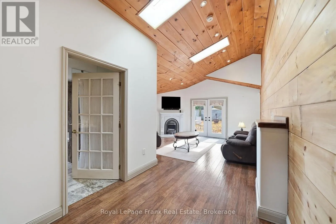
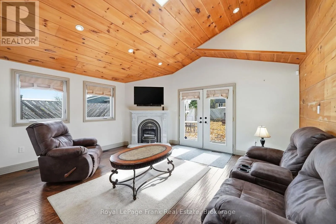
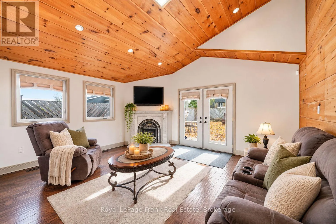
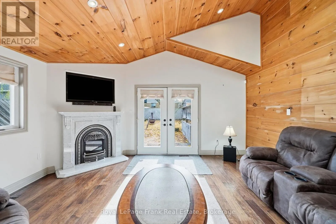
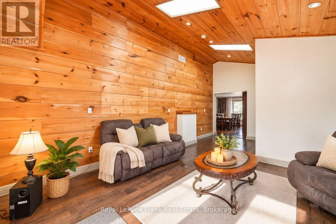
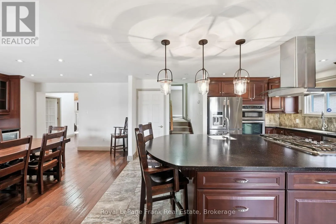
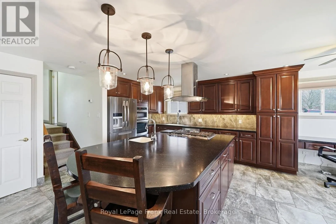
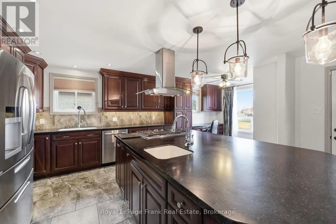
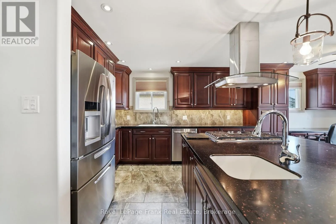
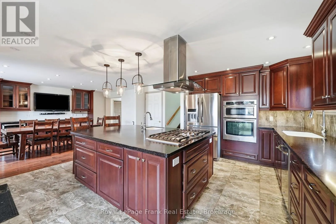
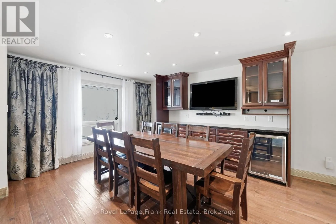
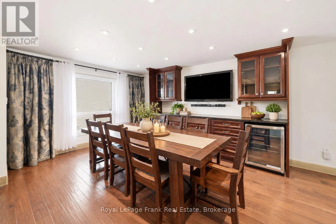
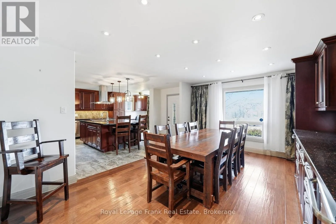
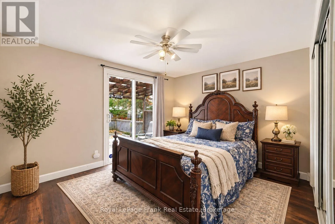
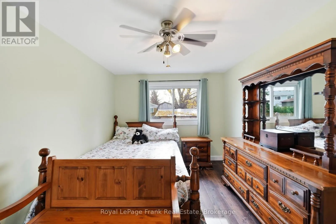
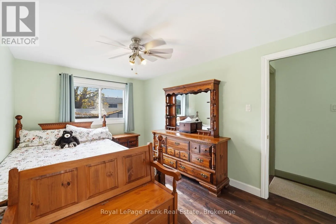
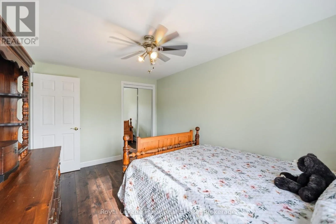
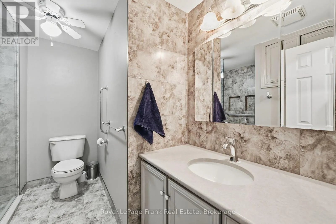
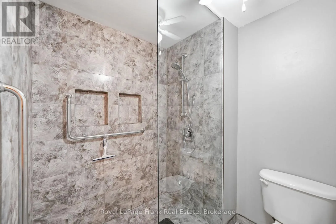
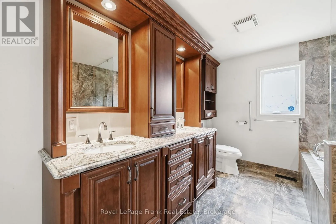
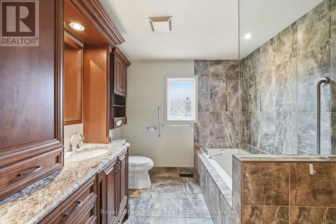
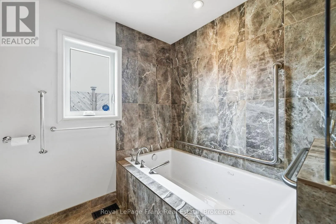
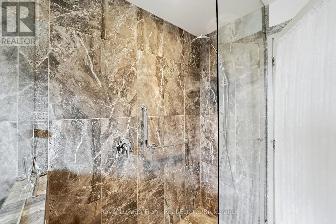
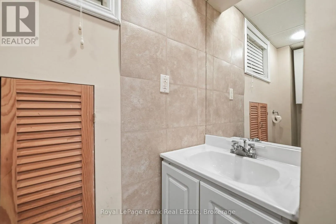
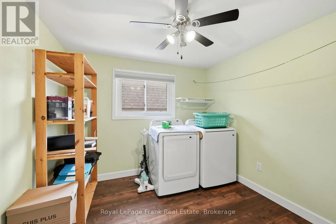
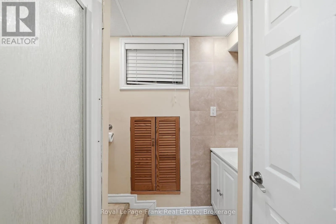
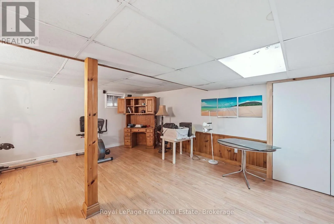
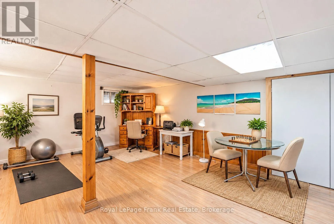
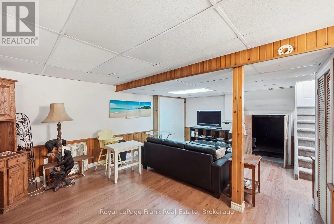
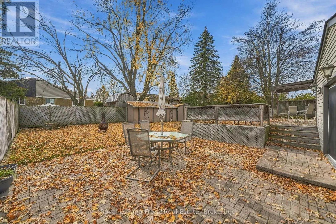
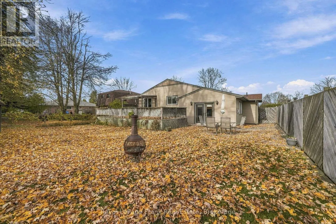
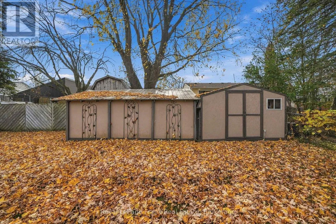
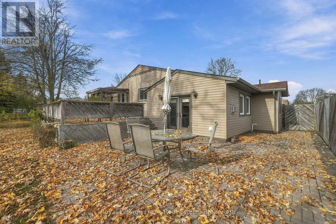
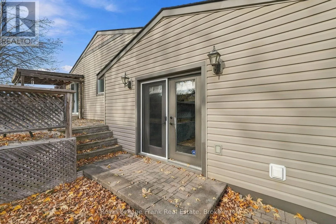
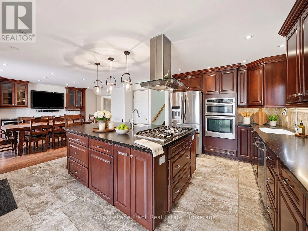
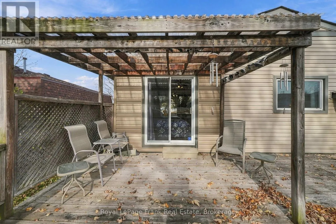
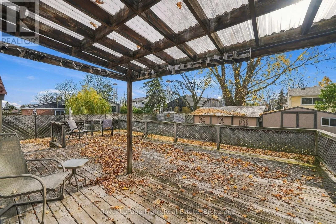
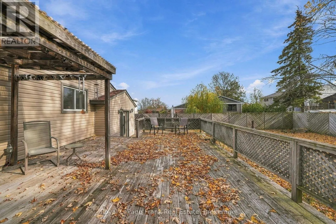
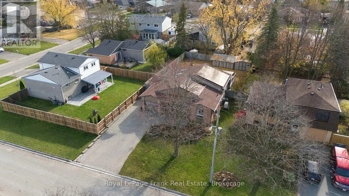
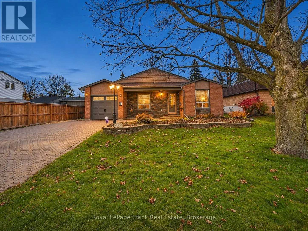
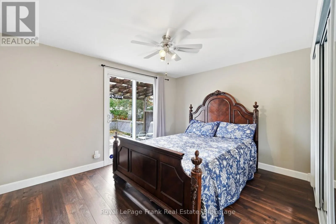
Cross Streets: Orchard Park/Rogers Road. ** Directions: North on Rogers Rd. from Orchard Park Road, west on Lloyd Place. Tucked away on a quiet CUL-DE-SAC in Lindsay's desirable North Ward, just steps to great schools AND parks, this two-level backsplit offers room to gather, space to unwind, and outdoor living to enjoy... MOVE IN READY! A massive open-concept kitchen and dining area anchors the home, featuring a gas stove, stainless steel appliances, and plenty of room for everyday meals and entertaining. The three-bedroom layout offers flexibility, with one bedroom currently used as a laundry room. The FINISHED BASEMENT provides additional living space and a third bathroom (3- piece), and two of the home's THREE BATHROOMS are beautifully updated, one with a jetted tub, and both with walk in showers, offering a relaxing and convenient retreat. Enjoy a walkout from the family room with a gas fireplace and VAULTED CEILINGS to the thoughtfully landscaped backyard, where an INTERLOCK PATIO, extensive hardscaping, a large deck, and two large sheds- WITH POWER- create inviting spaces for everyday life, relaxing, and hosting. Multiple crawl spaces provide generous storage, while a GENERAC generator, single-car garage, and interlock driveway complete this well-rounded home in a sought-after neighbourhood! (id:27476)

Property Highlights

MLS® Number
X14158182
Type
Single Family
Community Name
Lindsay
Ownership Type
Freehold
Land Size
55 x 122.1 FT ; 128.95ftx61.65ftx122.08ftx62.25ft|under 1/2 acre
Parking Space Total
4

Building

Building Type
House
Square Footage
1500 - 2000 sqft
Bathrooms Total
3
Bedrooms Above Ground
3
Bedrooms Total
3
Amenities
Fireplace(s) Hospital, Park, Public Transit
Exterior Finish
Brick, Vinyl siding
Fireplace Present
Yes
Basement Type
Crawl space (Partially finished)
Basement Features
Building Heating Type
Forced air
Heating Fuel
Natural gas
Building Cooling Type
Central air conditioning

Utilities

Water
Municipal water
Power
Generator
Utility Sewer
Sanitary sewer

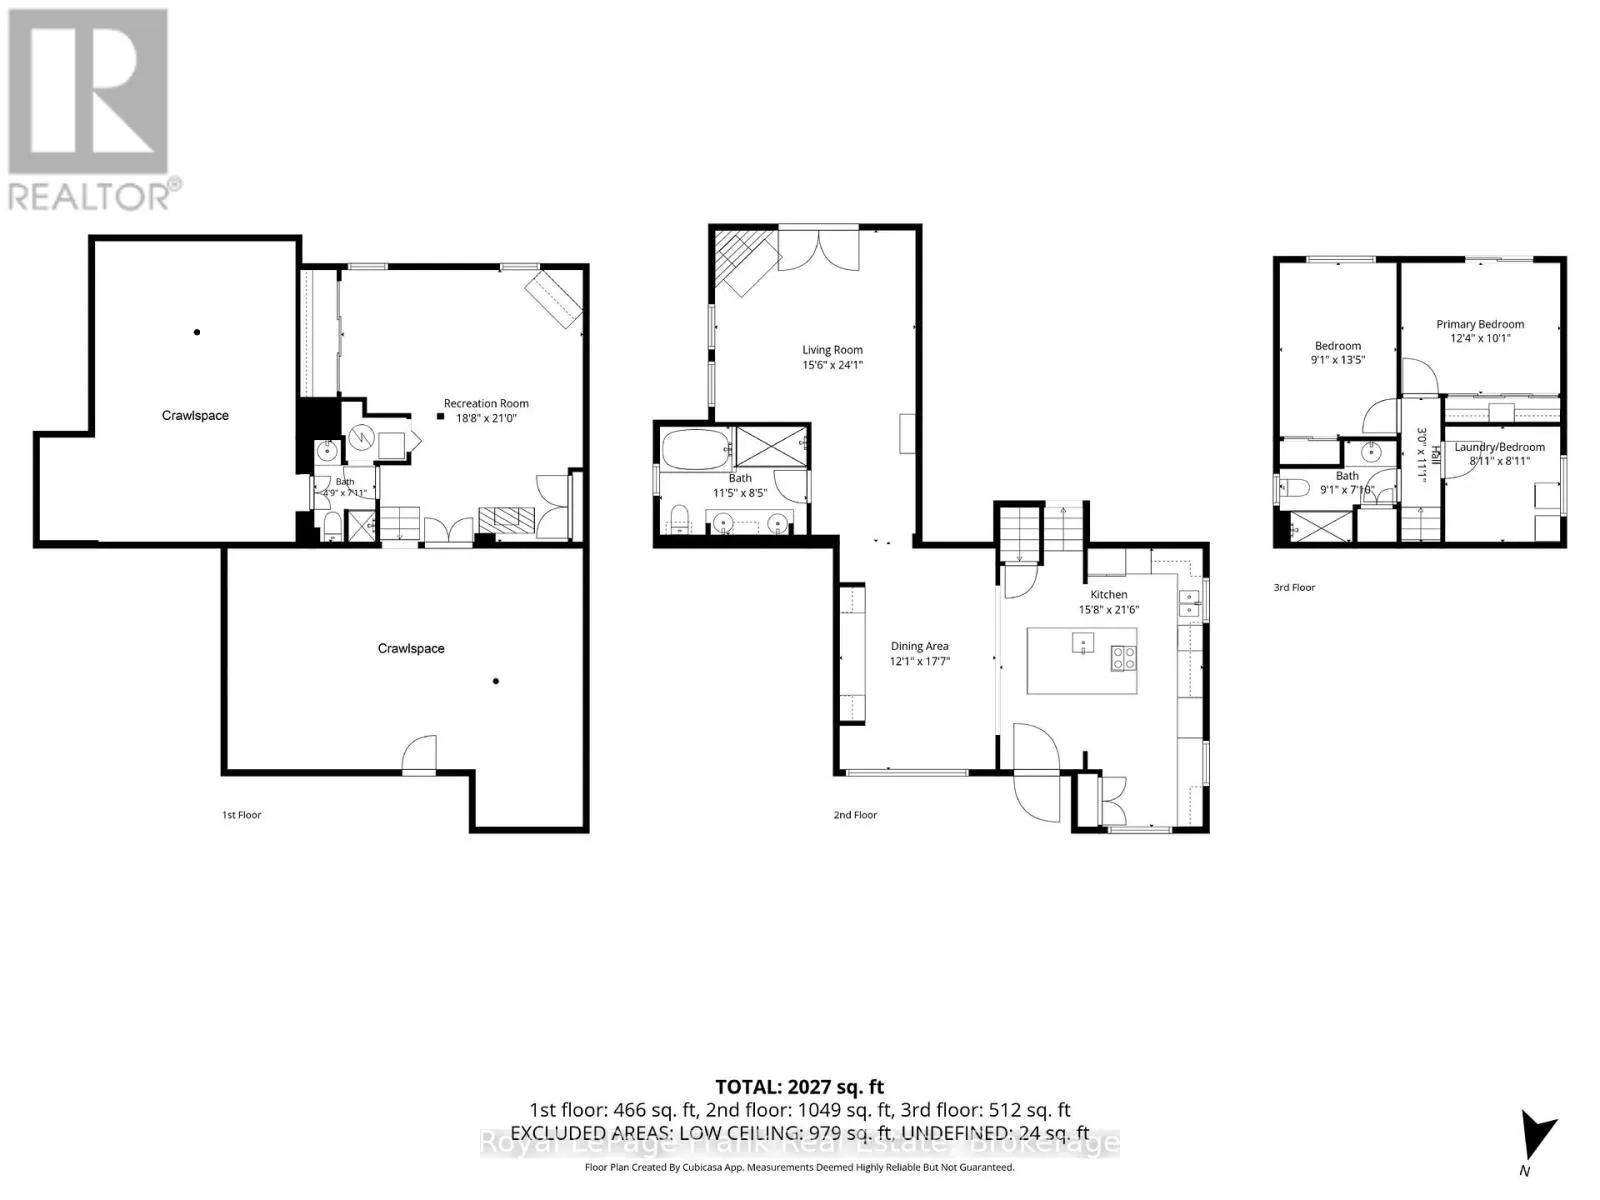
Room Layout

Primary Bedroom
Second level
3.76 m x 3.07 m
Bedroom 2
Second level
2.77 m x 4.09 m
Bedroom 3
Second level
2.72 m x 2.72 m
Bathroom
Second level
2.77 m x 2.39 m
Recreational, Games room
Basement
5.69 m x 6.4 m
Bathroom
Basement
1.45 m x 2.41 m
Living room
Main level
4.72 m x 7.34 m
Dining room
Main level
3.68 m x 5.36 m
Kitchen
Main level
4.78 m x 6.55 m
Bathroom
Main level
3.48 m x 2.57 m

Location

Learn more about this property
Listing provided by:
Royal LePage Frank Real Estate
MLS® number:
X14158182
Agent:
Janet Di Bello
*Indicates required field
Name is required
Email is required
Please enter a valid phone number (e.g., 416-111-1111).

Community Spotlight: Homes For sale in Your Neighborhood