291 Kimberly Road, Kenora Remote Area, Ontario P0X 1H0

Listed for:
$849,900
4 beds
3 baths
Listed 11 days ago
House for rent: 291 Kimberly Road, Kenora Remote Area, Ontario P0X 1H0

View all 50 photos

About

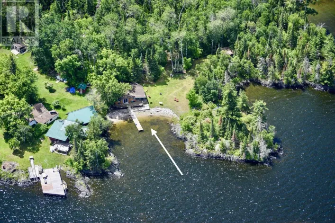
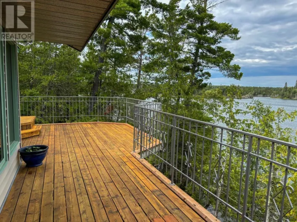
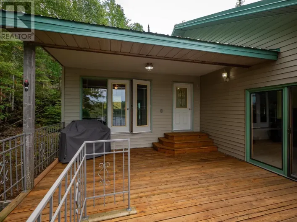
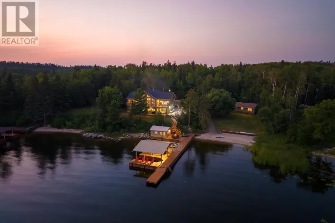
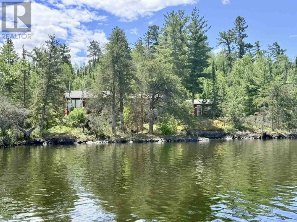
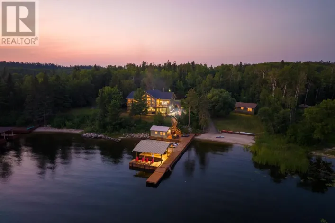
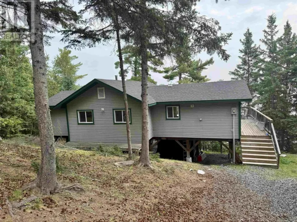
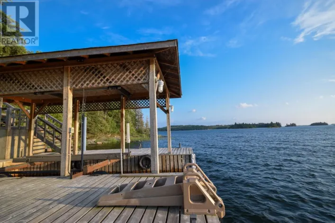
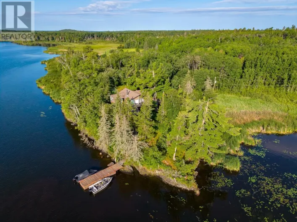
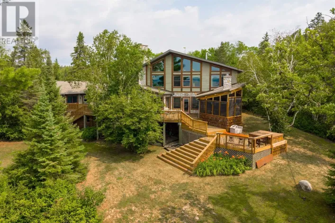
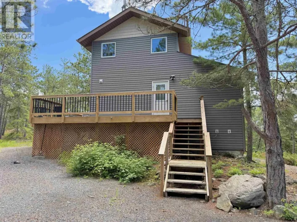
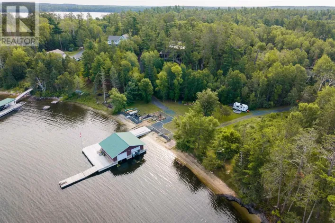
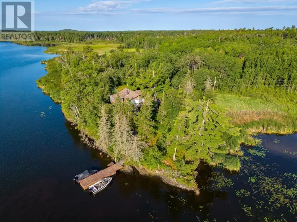
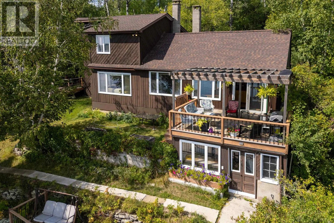
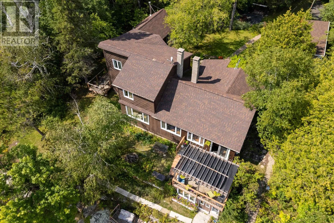
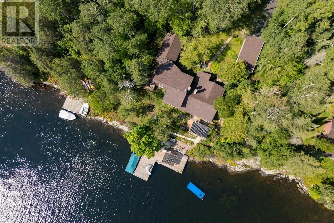
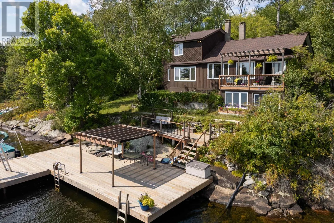
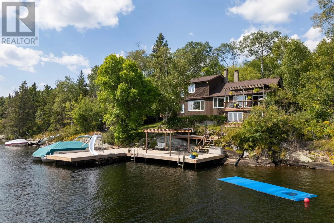
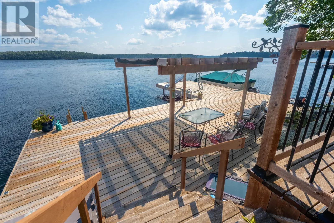
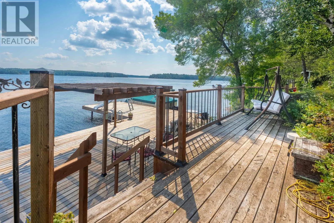
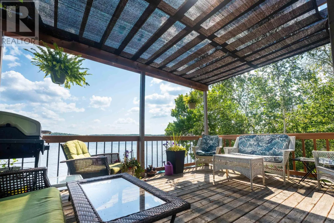
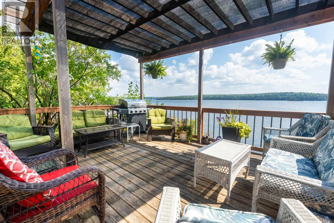
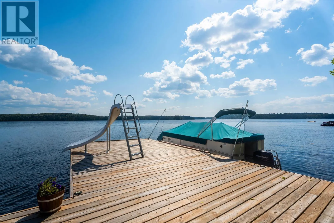
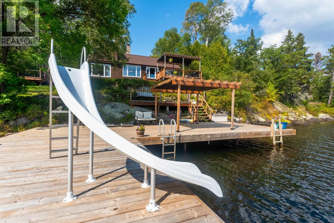
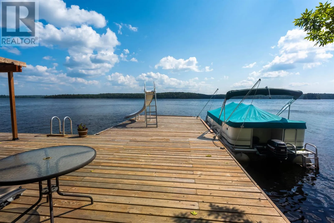
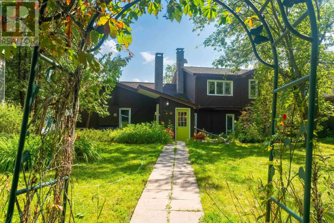
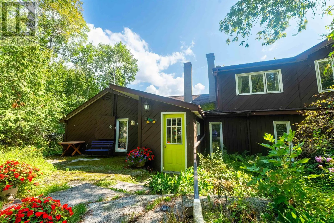
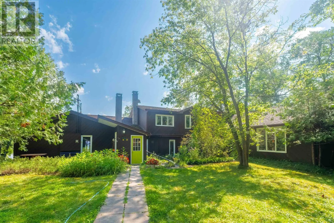
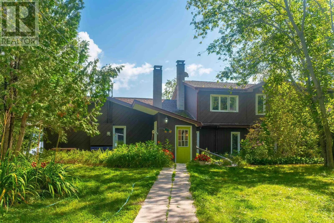
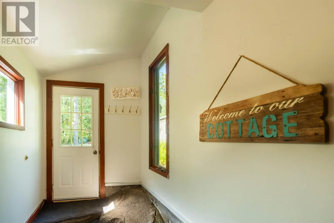
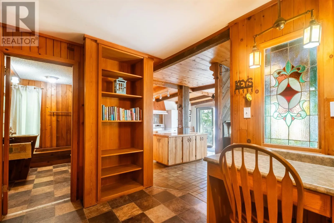
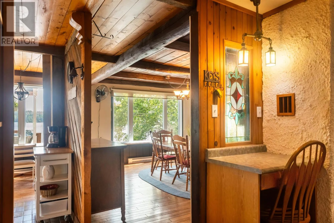
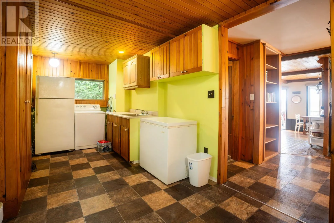
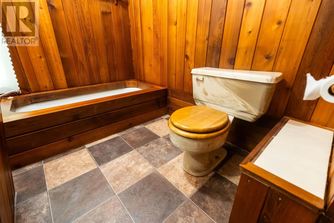
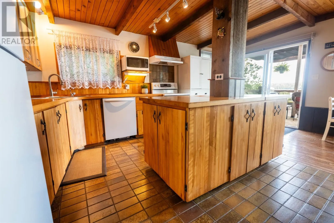
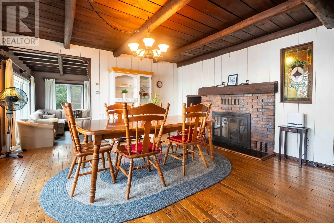
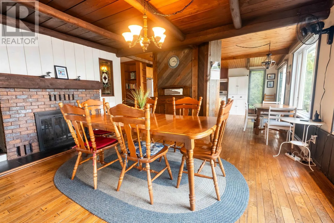
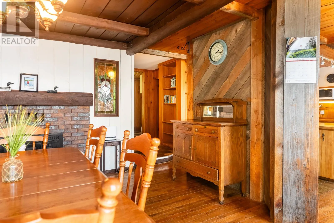
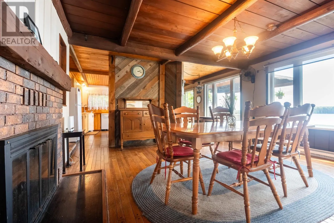
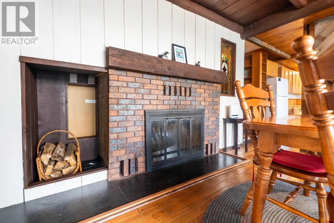
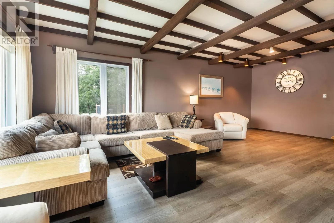
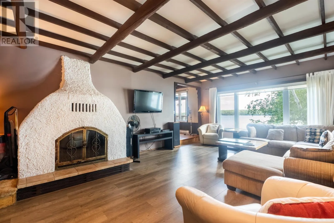
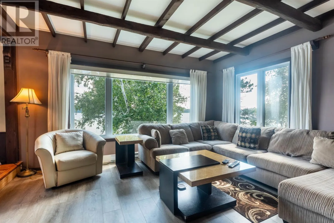
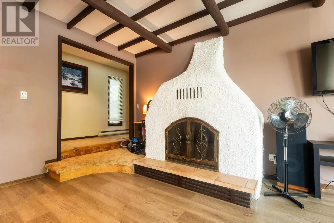
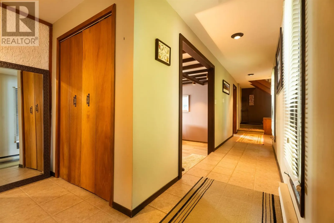
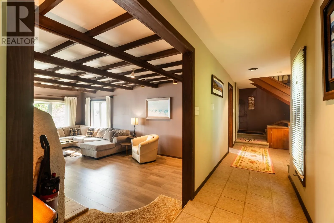
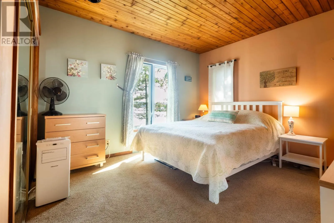
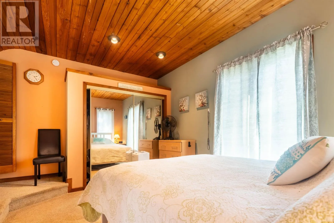
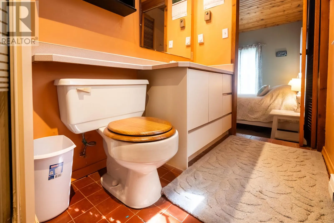
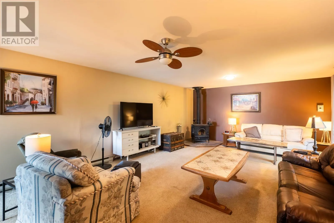
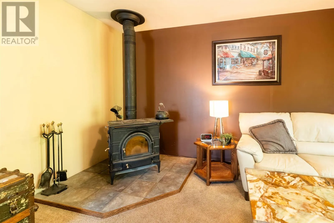
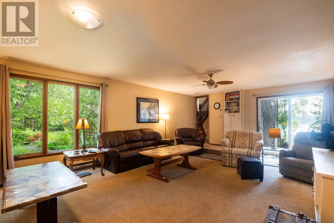
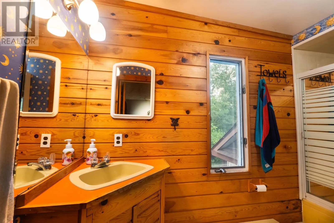
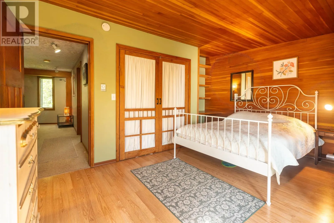
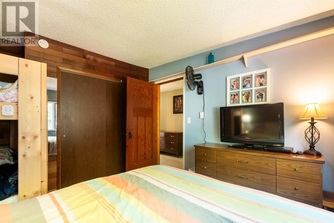
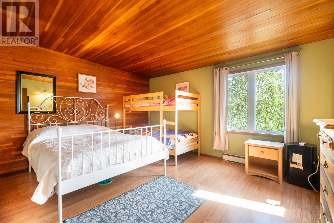
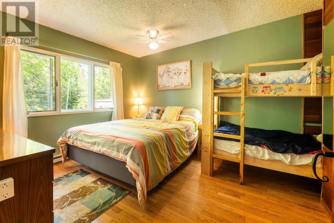
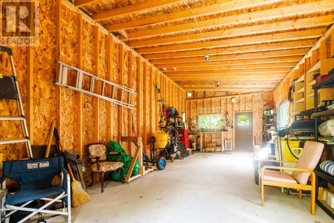
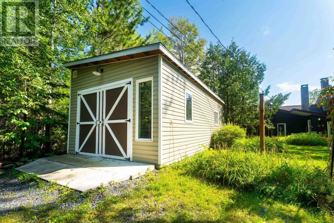
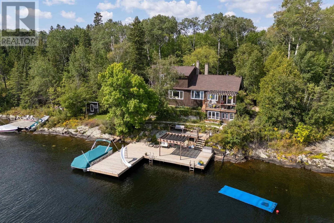
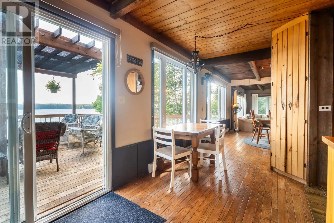
stay left at the Y then third driveway on the right. Welcome to this spacious 4-bedroom, 3-bathroom home on coveted Longbow Lake, offering an exceptional combination of privacy, space, and waterfront living just a short drive from town. The home sits close to the water and enjoys approximately 220 feet of waterfront frontage, providing beautiful panoramic views over Longbow Lake from this private, mature-treed setting. Designed for both family living and entertaining, the home features large gathering and entertaining areas with plenty of room to host family and friends. Outside, enjoy a new oversized pipe dock, along with an additional lot featuring a separate dock area, offering waterfront space and flexibility. A newly built 32' garage/workshop provides excellent room for vehicles, boats, toys, storage, or hobbies. Longbow Lake also offers water access connecting to Lake of the Woods, making this an ideal location for boating, fishing, and exploring everything the area has to offer. With four bedrooms, three bathrooms, 220 feet of waterfront, panoramic lake views, additional land, impressive garage space, and a private setting in an amazing neighbourhood close to town, this property offers an exceptional opportunity to enjoy the Longbow Lake lifestyle. (id:27476)


Property Highlights

MLS® Number
X13724044
Type
Single Family
Community Name
Lake of the Woods North
Ownership Type
Freehold
Land Size
220 x 264 FT|1/2 - 1.99 acres

Building

Building Type
House
Storeys
2.00
Square Footage
2000 - 2500 sqft
Bathrooms Total
3
Bedrooms Above Ground
4
Bedrooms Total
4
Amenities
Fireplace(s)
Exterior Finish
Wood
Fireplace Present
Yes
Basement Type
Crawl space (Unfinished)
Basement Features
Building Heating Type
Baseboard heaters, Other
Heating Fuel
Wood, Electric
Building Cooling Type

Utilities

Water
Lake/River Water Intake
Utility Sewer
Septic System

Room Layout

Bedroom 2
Second level
3.35 m x 3.04 m
Bedroom 3
Second level
Measurements not available
Bathroom
Second level
Measurements not available
Bedroom
Second level
3.04 m x 3.96 m
Family room
Main level
Measurements not available
Laundry room
Main level
Measurements not available
Bathroom
Main level
Measurements not available
Bathroom
Main level
Measurements not available
Living room
Main level
Measurements not available
Primary Bedroom
Main level
Measurements not available
Kitchen
Main level
Measurements not available
Dining room
Main level
Measurements not available

Location

Learn more about this property
Listing provided by:
Re/Max NorthWest Realty Ltd.
MLS® number:
X13724044
Agent:
Karen Redden
*Indicates required field
Name is required
Email is required
Please enter a valid phone number (e.g., 416-111-1111).

Community Spotlight: Homes For sale in Your Neighborhood