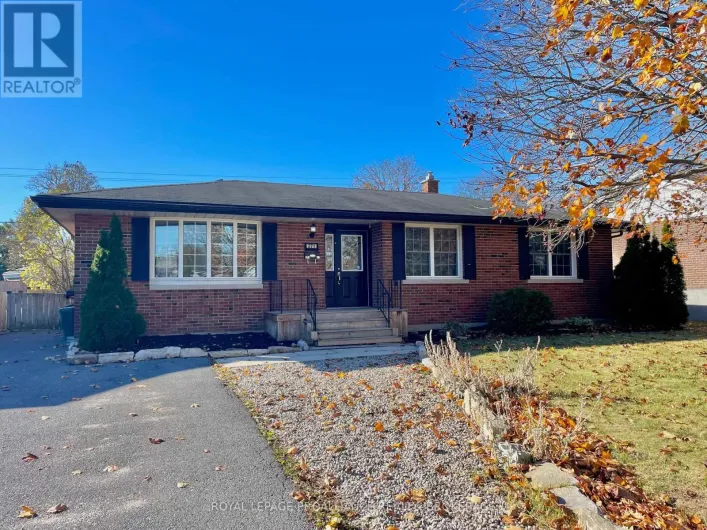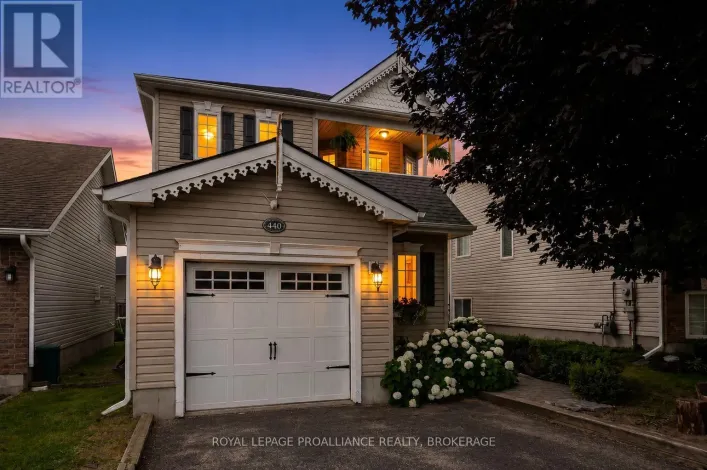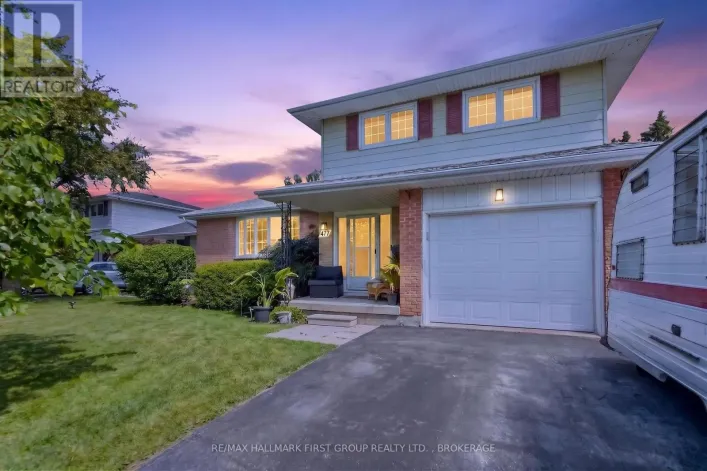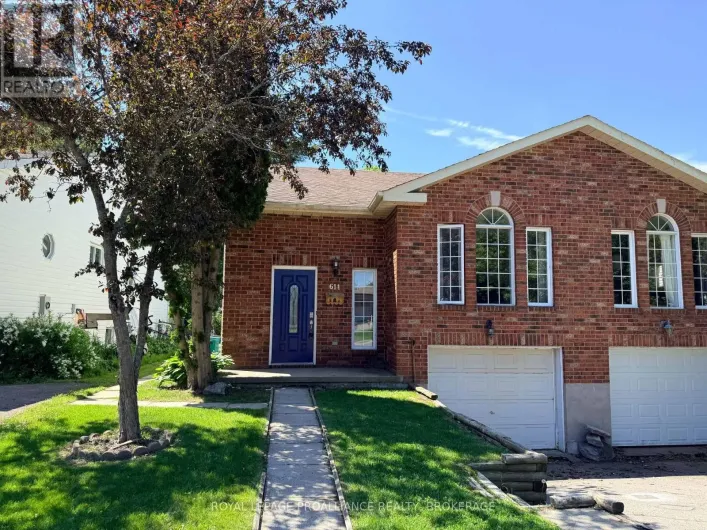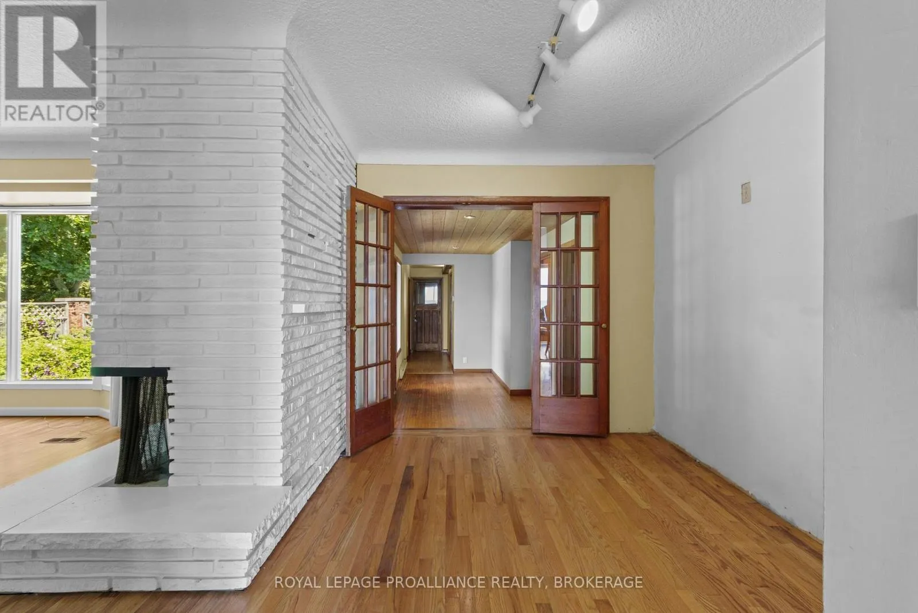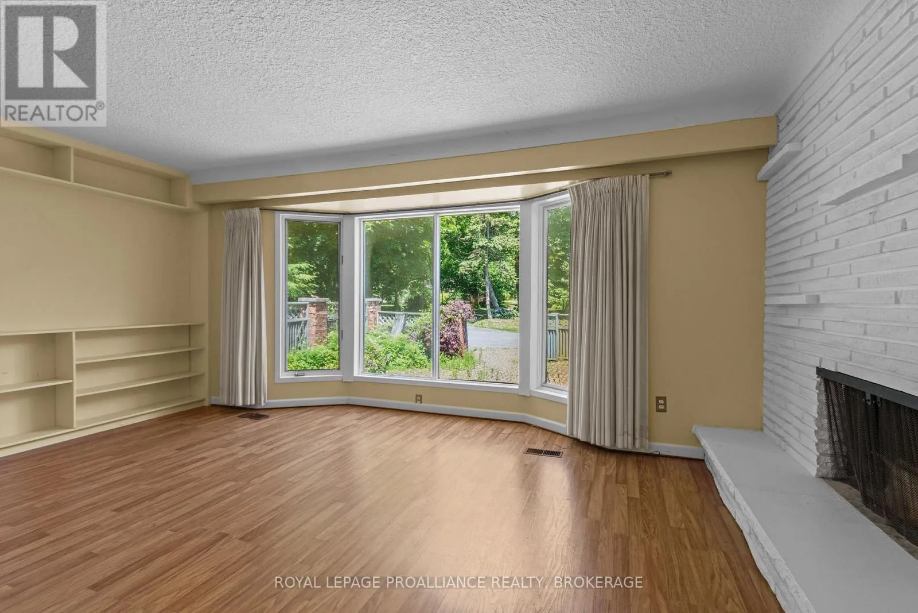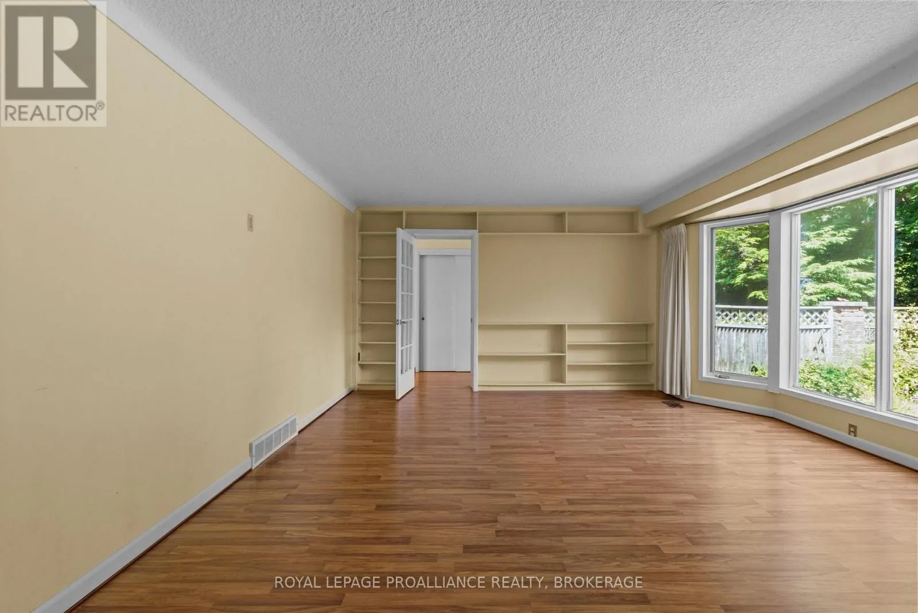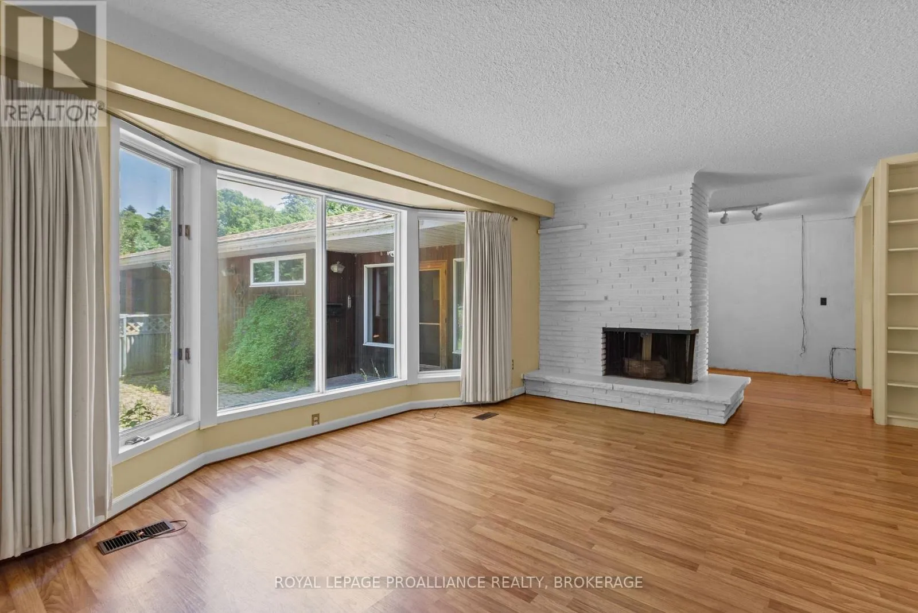
19 Lakeland Point Drive, Kingston, Ontario K7M 4E8

Listed for:
$1,775,000
5 beds
2 baths
Listed 11 days ago
House for rent: 19 Lakeland Point Drive, Kingston, Ontario K7M 4E8

View all 49 photos

About

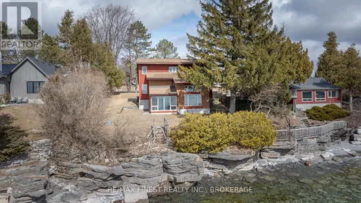
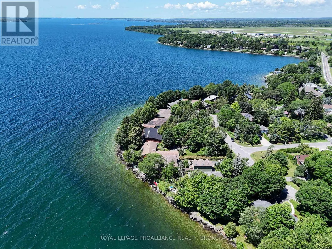
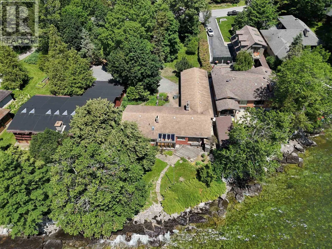
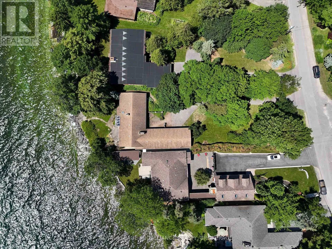
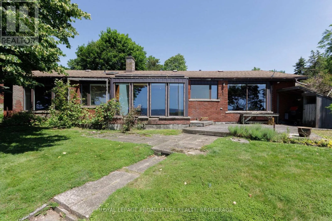
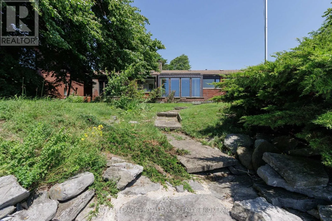
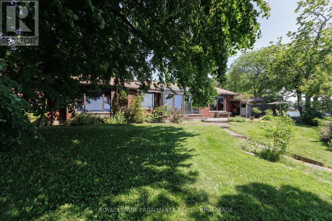
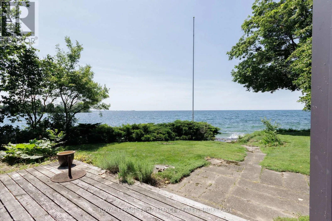
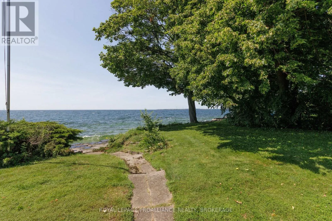
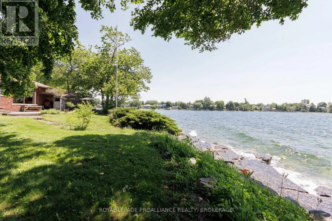
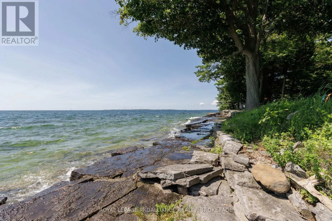
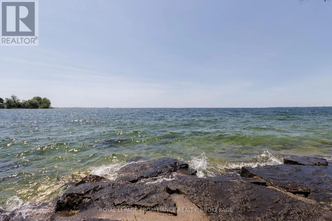
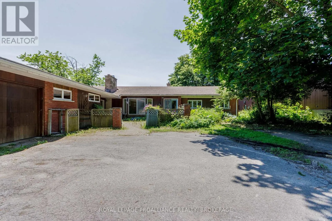
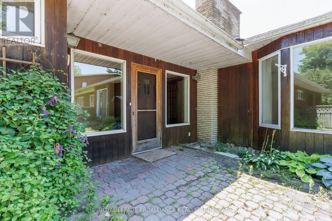
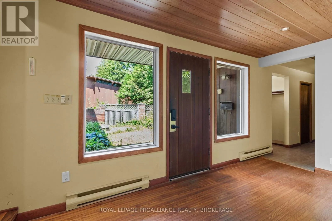
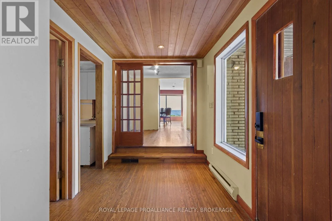
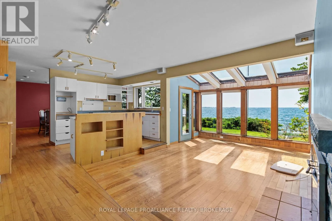
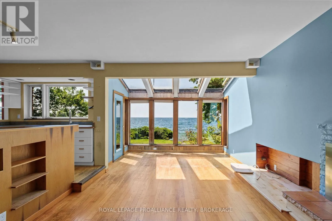
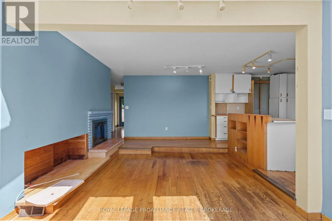
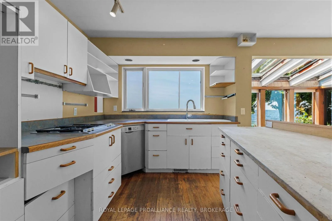
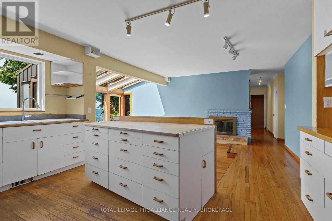
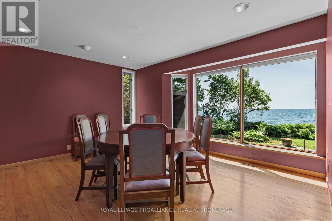
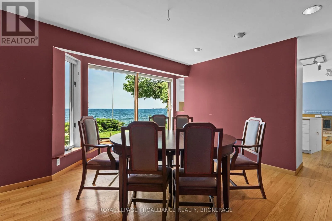
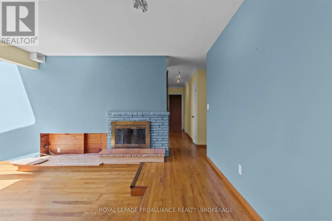
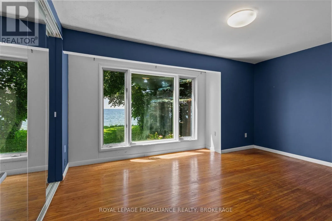
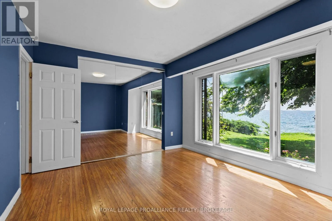
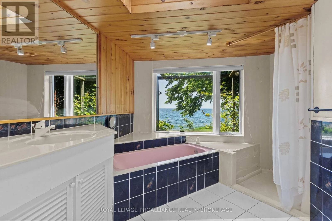
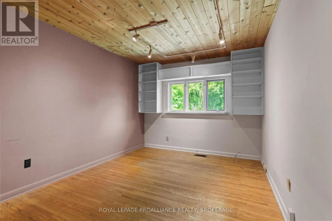
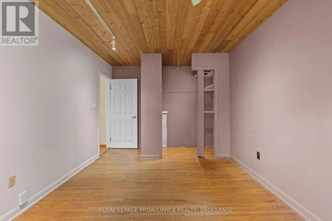
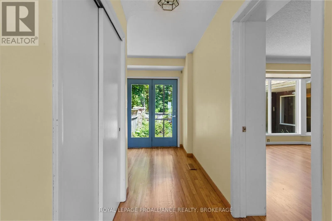
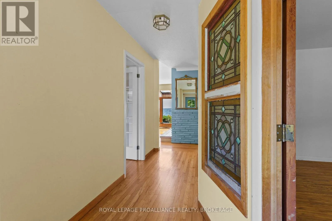
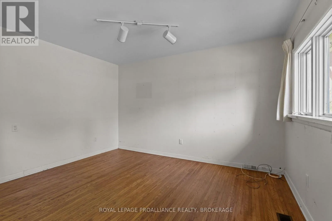
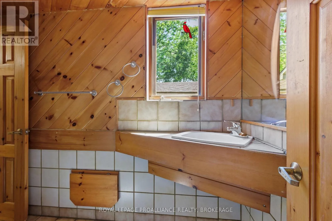
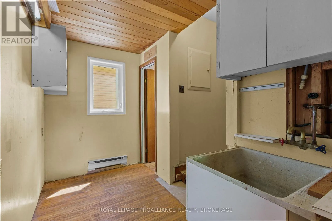
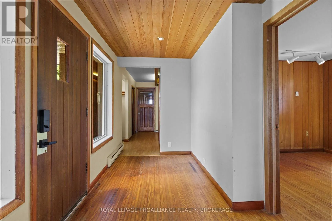
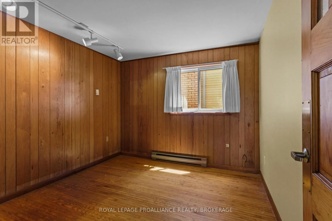
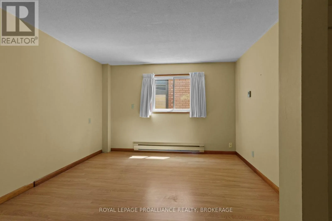
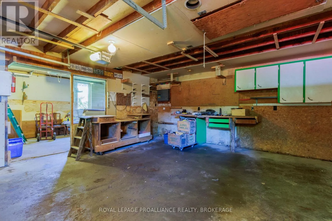
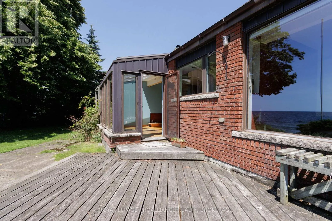
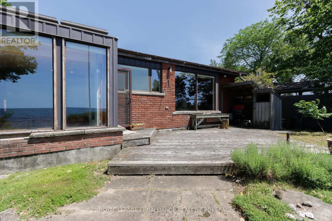
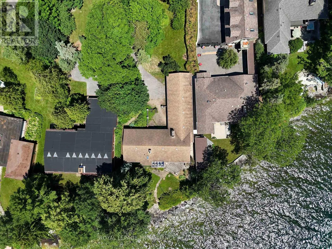
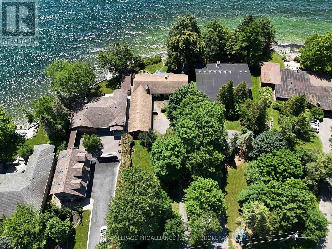
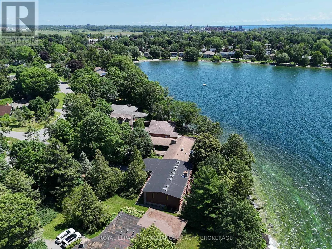
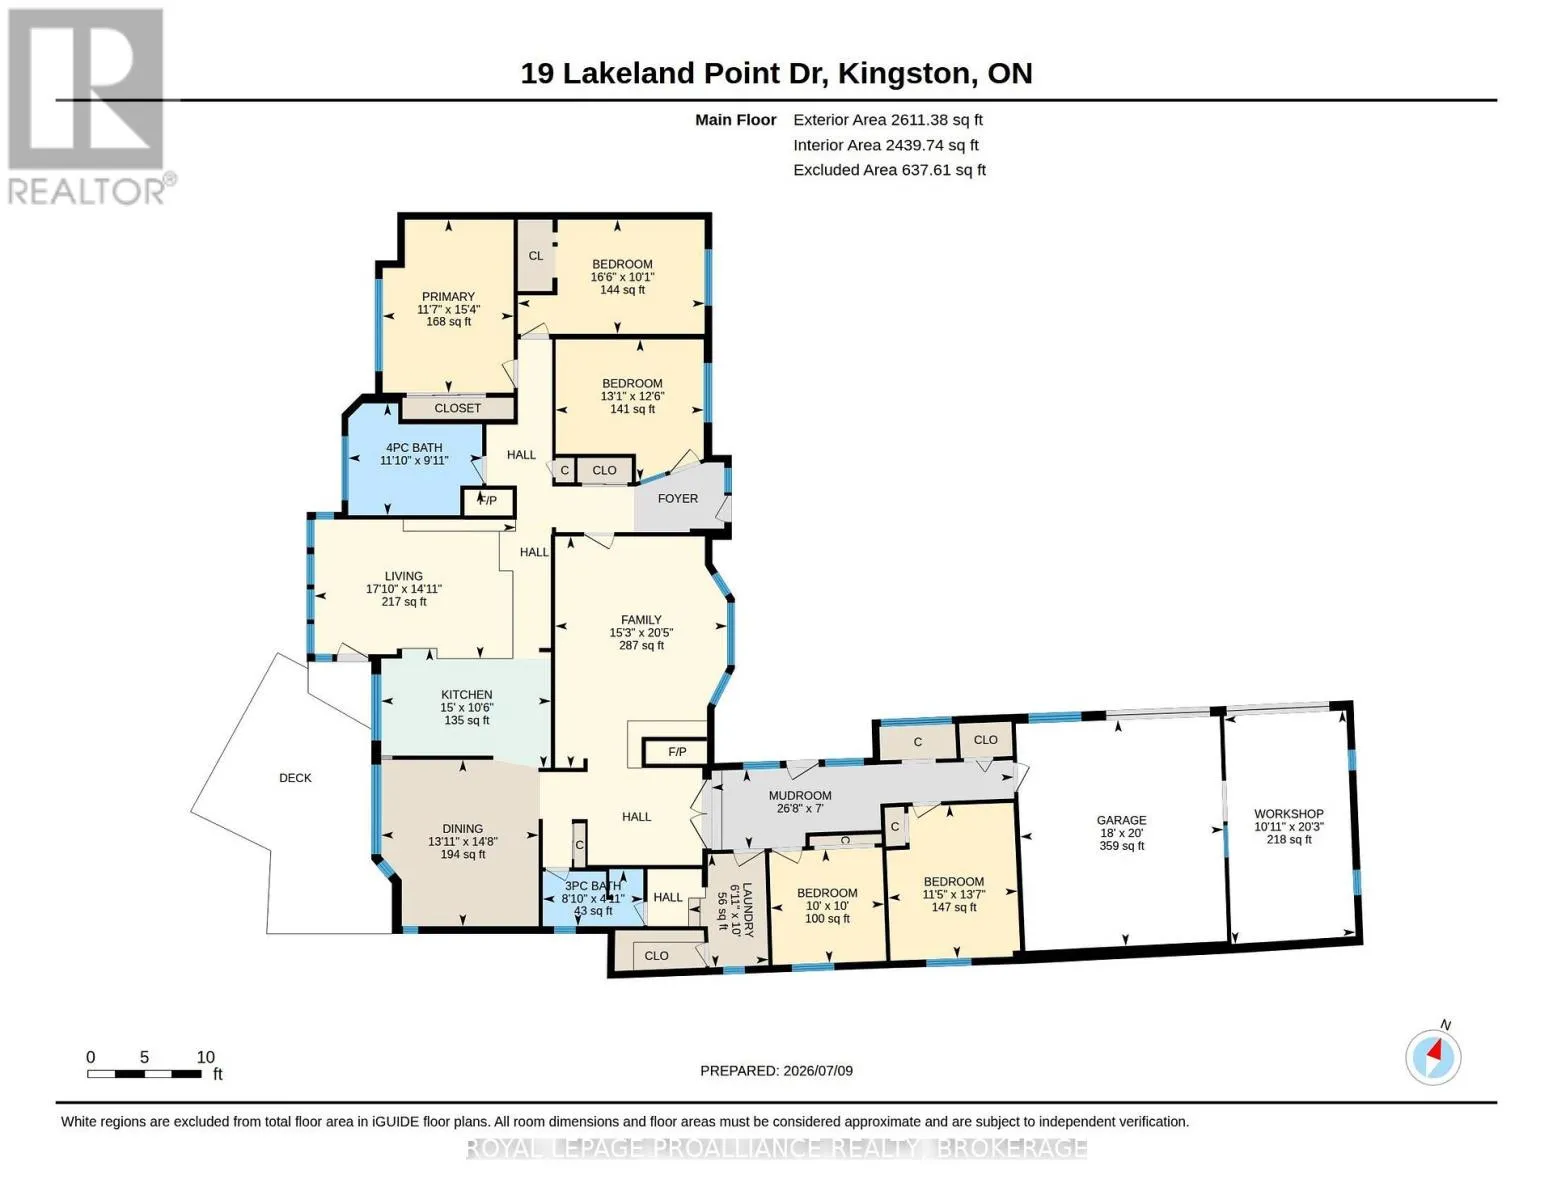
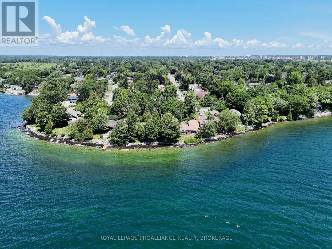
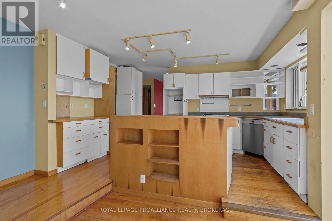
Cross Streets: Wartman Ave. ** Directions: Front Road south on Lakeland Point Dr to 19. This 2600 sq ft 5 bedroom bungalow waterfront home has one of the most appealing waterfront lots in the west end of Kingston. The property faces south with open long vistas of Lake Ontario. Deep clean waterfront. Enjoy a front row seat for the weather and a front row seat of the seasons! The drone photos gives an idea of the incredible views. The home boasts 88 ft of waterfront and is on an oversized 261 ft deep lot. The house is set back privately from the street and is on a level plateau just 15 ft above Lake Ontario. This special home is ready for extensive updating. Numerous homes in the neighbourhood have been torn down and replaced with ultra modern showcase custom homes. This large lot and premium location would justify a once in a lifetime new home project! Easy to view as the home is now vacant. (id:27476)

Property Highlights

MLS® Number
X13563228
Type
Single Family
Community Name
28 - City SouthWest
Ownership Type
Freehold
Land Size
78 x 269.5 FT|under 1/2 acre
Parking Space Total
8

Building

Building Type
House
Storeys
1.00
Square Footage
2500 - 3000 sqft
Bathrooms Total
2
Bedrooms Above Ground
5
Bedrooms Total
5
Amenities
Fireplace(s) Park
Exterior Finish
Cedar Siding
Fireplace Present
Yes
Basement Type
Crawl space
Basement Features
Building Heating Type
Forced air
Heating Fuel
Natural gas
Building Cooling Type
None

Utilities

Water
Municipal water
Utility Sewer
Sanitary sewer

Room Layout

Living room
Main level
5.42 m x 4.55 m
Bedroom 5
Main level
4.13 m x 3.49 m
Kitchen
Main level
4.57 m x 3.21 m
Laundry room
Main level
3.05 m x 2.1 m
Mud room
Main level
8.13 m x 2.14 m
Dining room
Main level
4.24 m x 4.48 m
Primary Bedroom
Main level
4.66 m x 3.52 m
Bathroom
Main level
3.61 m x 3.01 m
Bedroom 2
Main level
5.03 m x 3.07 m
Bedroom 3
Main level
3.99 m x 3.8 m
Family room
Main level
6.23 m x 4.23 m
Bathroom
Main level
2.71 m x 1.51 m
Bedroom 4
Main level
3.05 m x 3.05 m

Location

Learn more about this property
Listing provided by:
ROYAL LEPAGE PROALLIANCE REALTY, BROKERAGE
MLS® number:
X13563228
Agent:
Rod White
*Indicates required field
Name is required
Email is required
Please enter a valid phone number (e.g., 416-111-1111).

Community Spotlight: Homes For sale in Your Neighborhood