1098 Coverdale Drive, Kingston, Ontario K7M 8X7

Listed for:
$850,000
3 beds
3 baths
Listed 4 days ago
House for rent: 1098 Coverdale Drive, Kingston, Ontario K7M 8X7

View all 30 photos

About

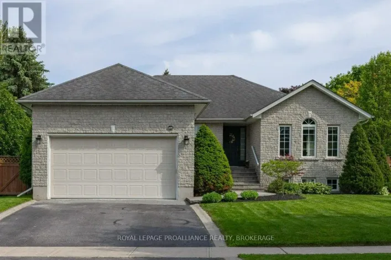
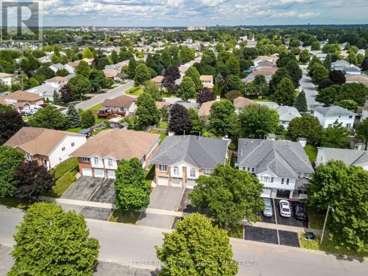
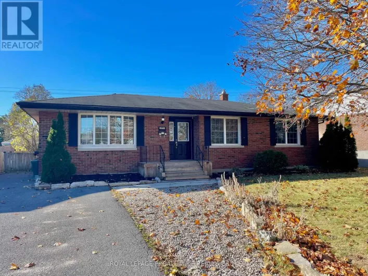
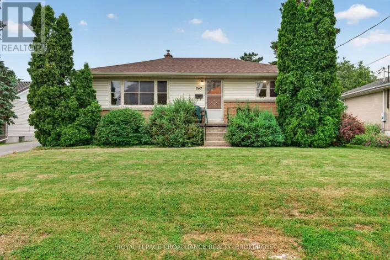
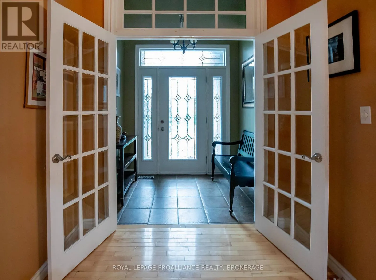
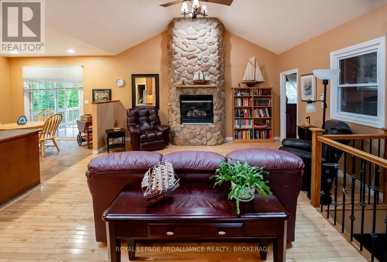
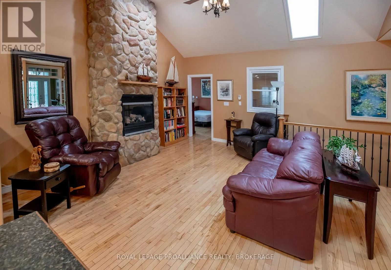
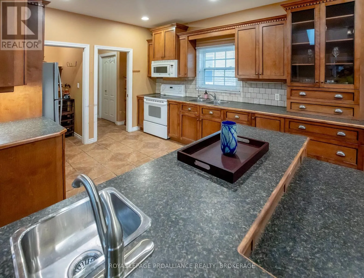
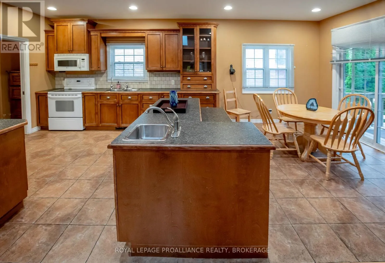
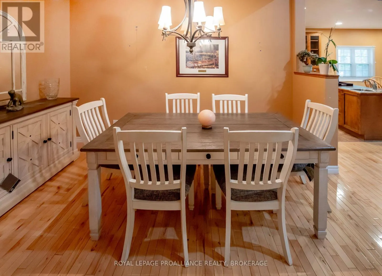
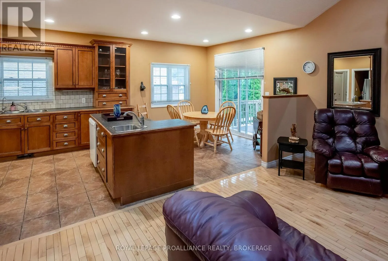
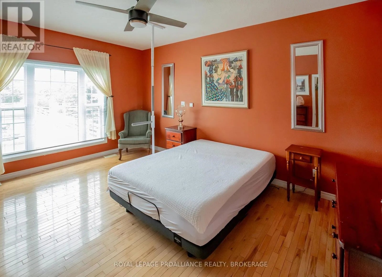
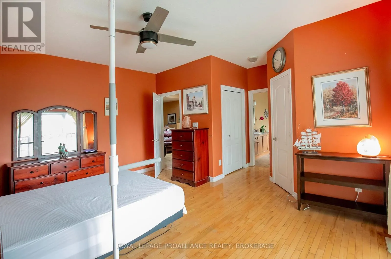
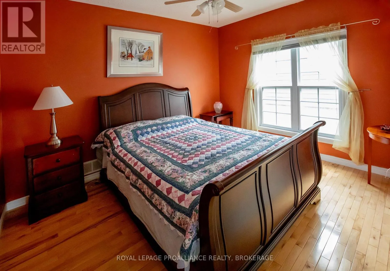
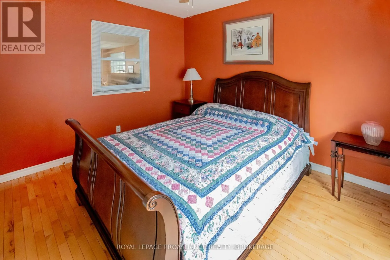
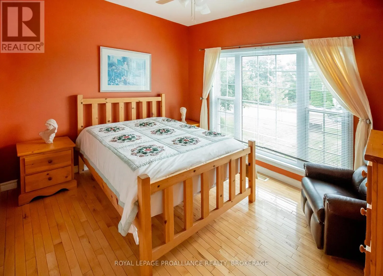
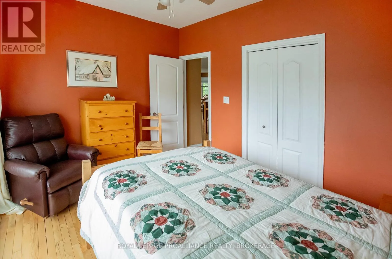
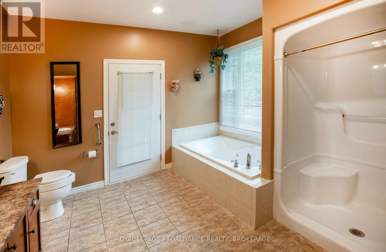
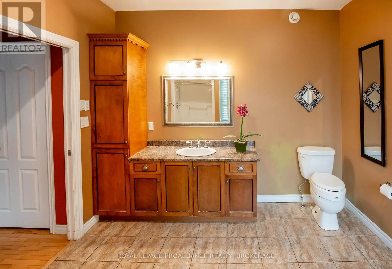
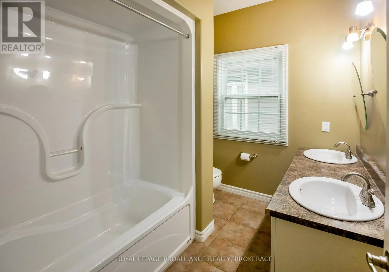
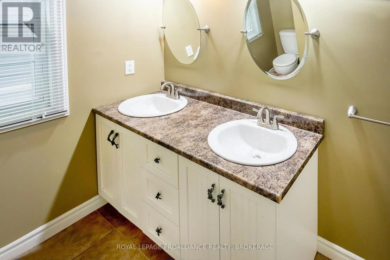
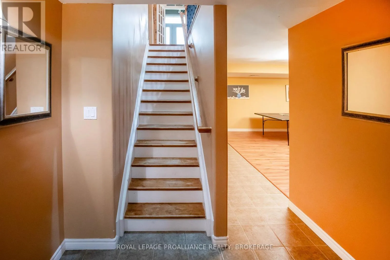
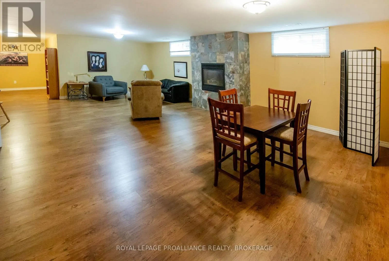
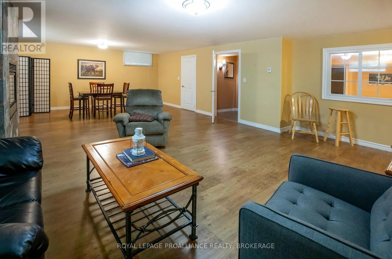
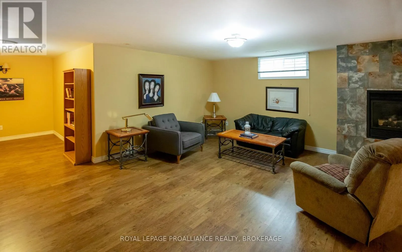
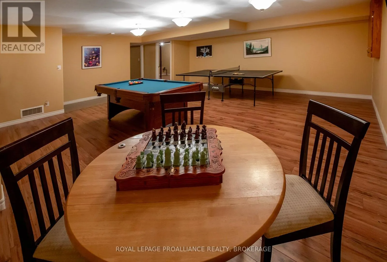
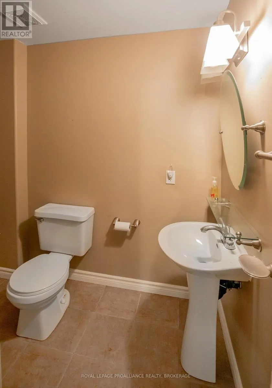
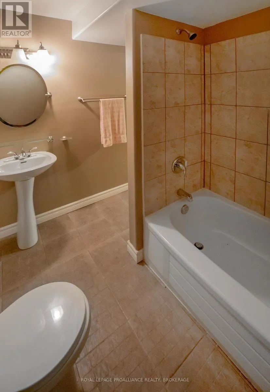
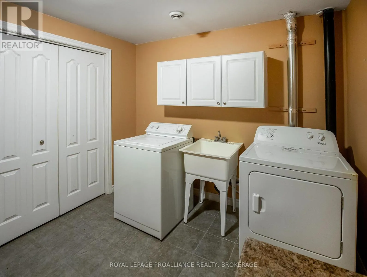
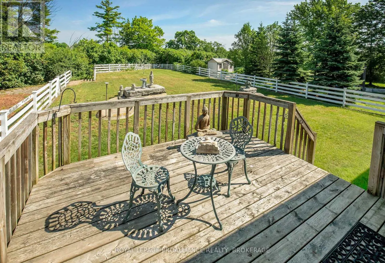
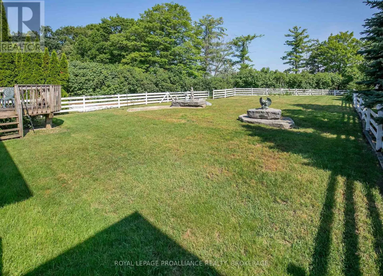
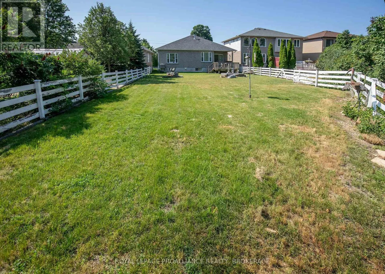
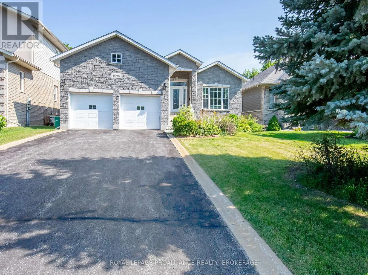
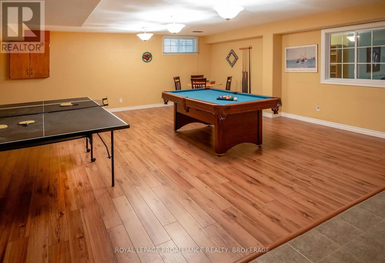
Cross Streets: Bayridge Drive. ** Directions: Bayridge Drive to Coverdale Drive. Welcome to this lovely 1,700 sqft carpet-free bungalow in Kingston's sought-after Westpark neighbourhood, offering the perfect blend of comfort and space. The bright, functional main floor features three generously sized bedrooms and two full bathrooms, making it ideal for families, retirees, or those who love to entertain. The spacious eat-in kitchen offers plenty of room for casual meals and gatherings, while the inviting living areas are filled with natural light. The primary bedroom is a peaceful retreat, complete with a private ensuite bath for added comfort and convenience. The finished basement expands your living space with a large recreation room, a separate games room, and a full bathroom-perfect for family fun, hobbies, guests, or a home theatre. Step outside to relax under the covered deck and enjoy the tranquil backyard. Additional highlights include a two-car attached garage with convenient inside entry, ample storage, and a desirable location close to conservation area, parks, schools, shopping, and all the amenities Kingston's west end has to offer. This well maintained bungalow is now ready for new owners and new memories. (id:27476)

Property Highlights

MLS® Number
X13589044
Type
Single Family
Community Name
28 - City SouthWest
Ownership Type
Freehold
Land Size
49.9 x 253.6 FT
Parking Space Total
6

Building

Building Type
House
Storeys
1.00
Square Footage
1500 - 2000 sqft
Bathrooms Total
3
Bedrooms Above Ground
3
Bedrooms Total
3
Amenities
Fireplace(s) Golf Nearby, Public Transit
Exterior Finish
Brick
Fireplace Present
Yes
Basement Type
Full (Partially finished)
Basement Features
Building Heating Type
Forced air
Heating Fuel
Natural gas
Building Cooling Type
Central air conditioning

Utilities

Water
Municipal water
Utility Sewer
Sanitary sewer

Room Layout

Other
Basement
3.29 m x 2.16 m
Games room
Basement
6.06 m x 5.97 m
Laundry room
Basement
3.38 m x 2.77 m
Bathroom
Basement
2.43 m x 1.88 m
Recreational, Games room
Basement
8.44 m x 5.25 m
Eating area
Main level
3.5 m x 2.46 m
Foyer
Main level
2.22 m x 1.64 m
Kitchen
Main level
4.2 m x 3.26 m
Living room
Main level
4.96 m x 4.29 m
Primary Bedroom
Main level
4.6 m x 3.38 m
Bedroom 2
Main level
3.38 m x 2.77 m
Bedroom 3
Main level
3.38 m x 2.89 m
Bathroom
Main level
2.59 m x 1.86 m
Bathroom
Main level
3.56 m x 3.07 m

Location

Learn more about this property
Listing provided by:
ROYAL LEPAGE PROALLIANCE REALTY, BROKERAGE
MLS® number:
X13589044
Agent:
Sylvie Deshaies
*Indicates required field
Name is required
Email is required
Please enter a valid phone number (e.g., 416-111-1111).

Community Spotlight: Homes For sale in Your Neighborhood