1043 Lincoln Drive, Kingston, Ontario K7M 4Z3

Listed for:
$584,000
4 beds
2 baths
Listed 23 days ago
House for rent: 1043 Lincoln Drive, Kingston, Ontario K7M 4Z3

View all 45 photos

About

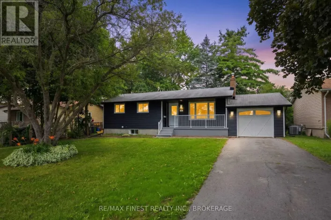
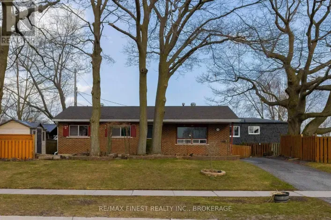
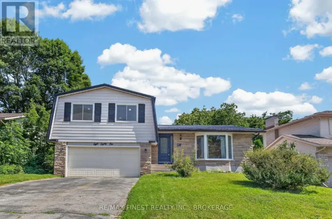
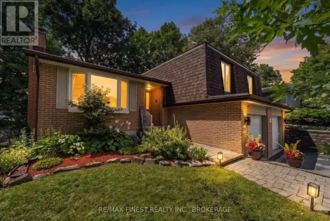
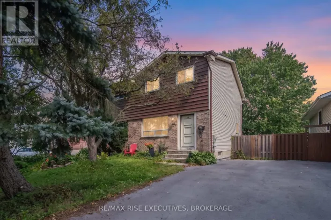
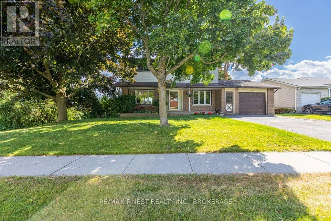
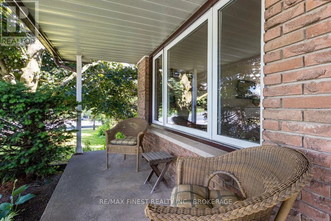
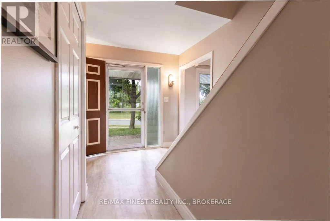
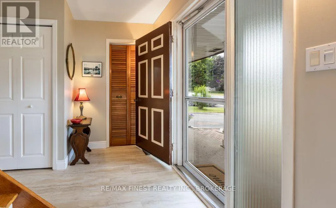
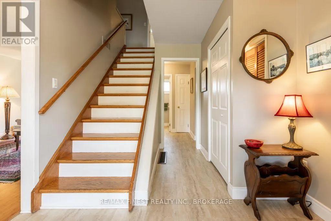
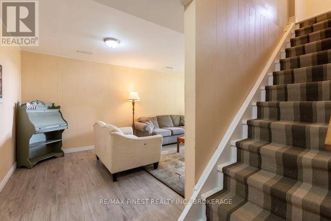
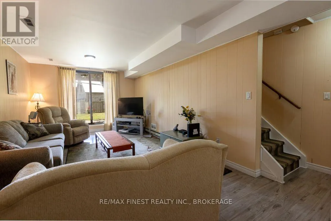
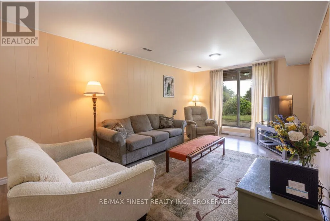
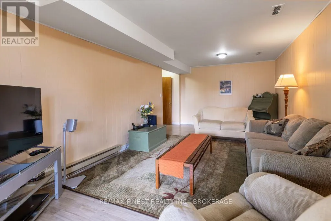
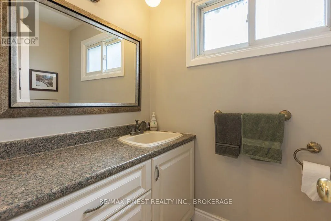
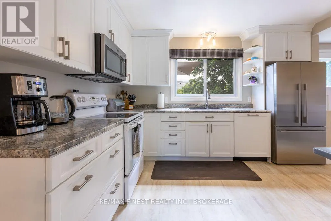
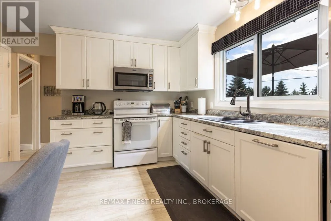
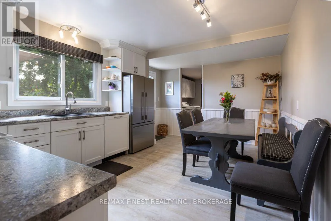
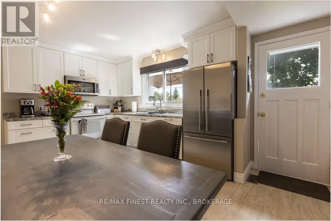
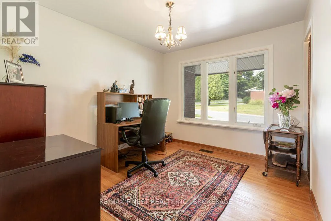
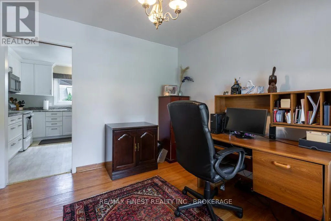
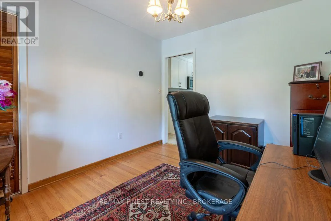
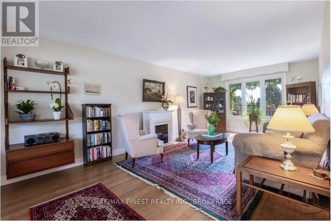
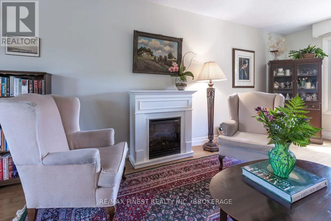
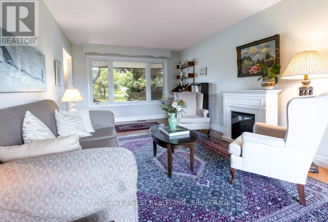
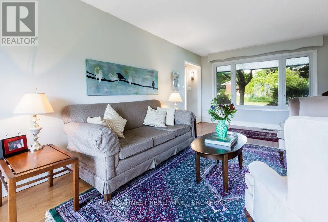
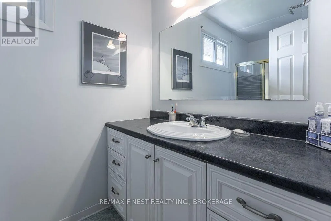
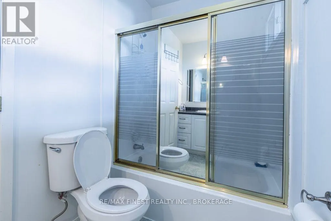
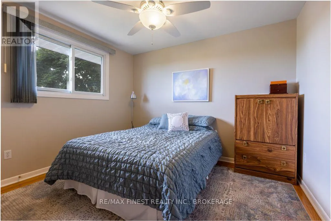
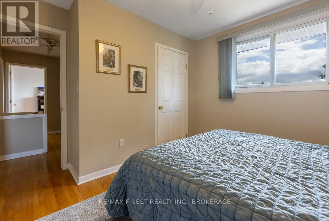
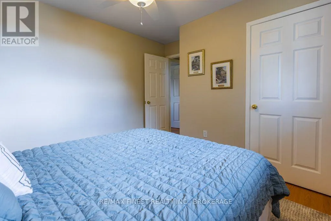
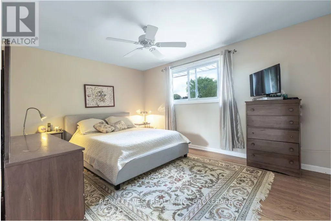
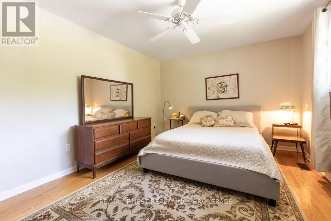
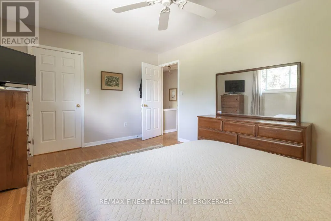
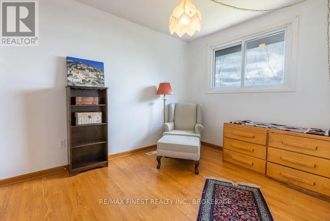
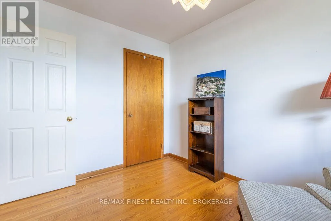
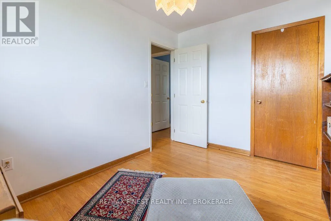
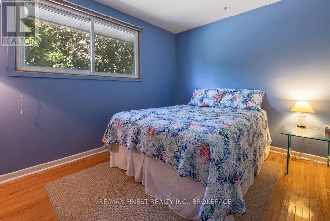
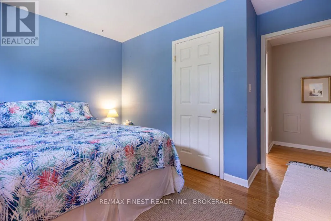
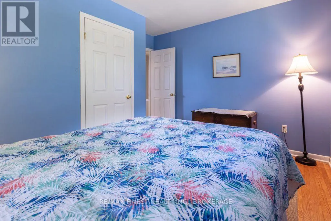
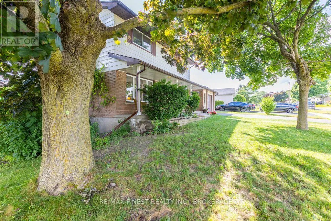
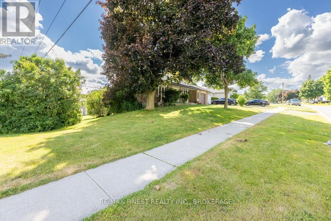
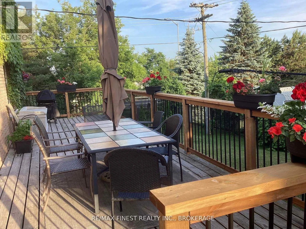
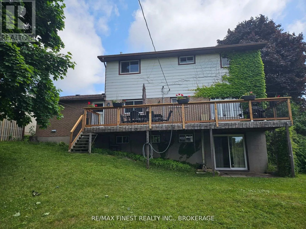
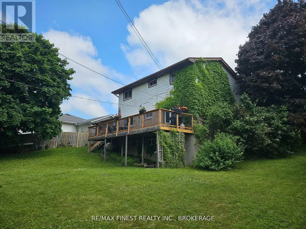
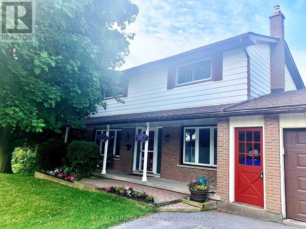
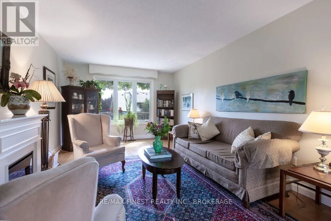
Bayridge Drive Well Maintained 2 storey home with 4 bedrooms on the upper level. Wood floors throughout the main and upper floors. This centre hall plan also offers 1 1/2 bathrooms, a finished rec room with patio door walkout to grade level. The kitchen cabinets were updated and leads to a huge rear deck overlooking a massive rear yard (id:27476)

Property Highlights

MLS® Number
X13754710
Type
Single Family
Community Name
37 - South of Taylor-Kidd Blvd
Ownership Type
Freehold
Land Size
71.7 x 115.7 FT
Parking Space Total
3

Building

Building Type
House
Storeys
2.00
Square Footage
1500 - 2000 sqft
Bathrooms Total
2
Bedrooms Above Ground
4
Bedrooms Total
4
Exterior Finish
Aluminum siding, Brick Veneer
Fireplace Present
No
Basement Type
N/A (Finished)
Basement Features
Walk out
Building Heating Type
Forced air
Heating Fuel
Natural gas
Building Cooling Type
Central air conditioning

Utilities

Water
Municipal water
Utility Sewer
Sanitary sewer

Room Layout

Primary Bedroom
Second level
4.67 m x 3.43 m
Bedroom
Second level
3.38 m x 3.41 m
Bedroom
Second level
3.38 m x 3.41 m
Bedroom
Second level
3.41 m x 2.56 m
Bathroom
Second level
2.97 m x 1.25 m
Recreational, Games room
Lower level
6.77 m x 4.3 m
Utility room
Lower level
4.55 m x 3.48 m
Other
Lower level
3.2 m x 0.98 m
Living room
Main level
6.81 m x 3.48 m
Kitchen
Main level
5.05 m x 3.38 m
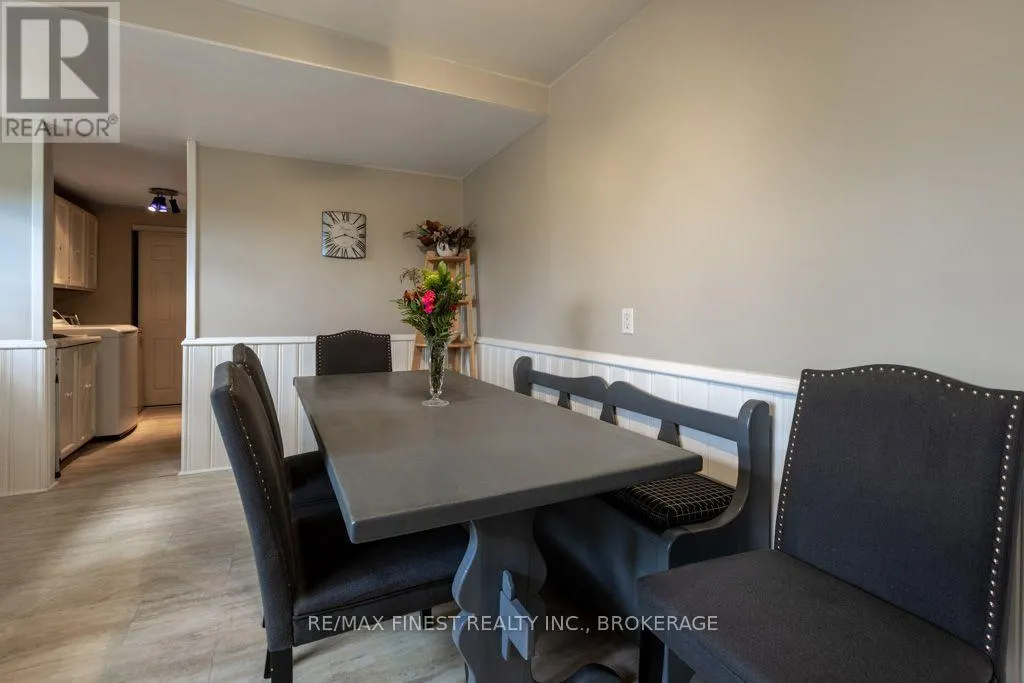
Dining room
Main level
3.3 m x 2.95 m
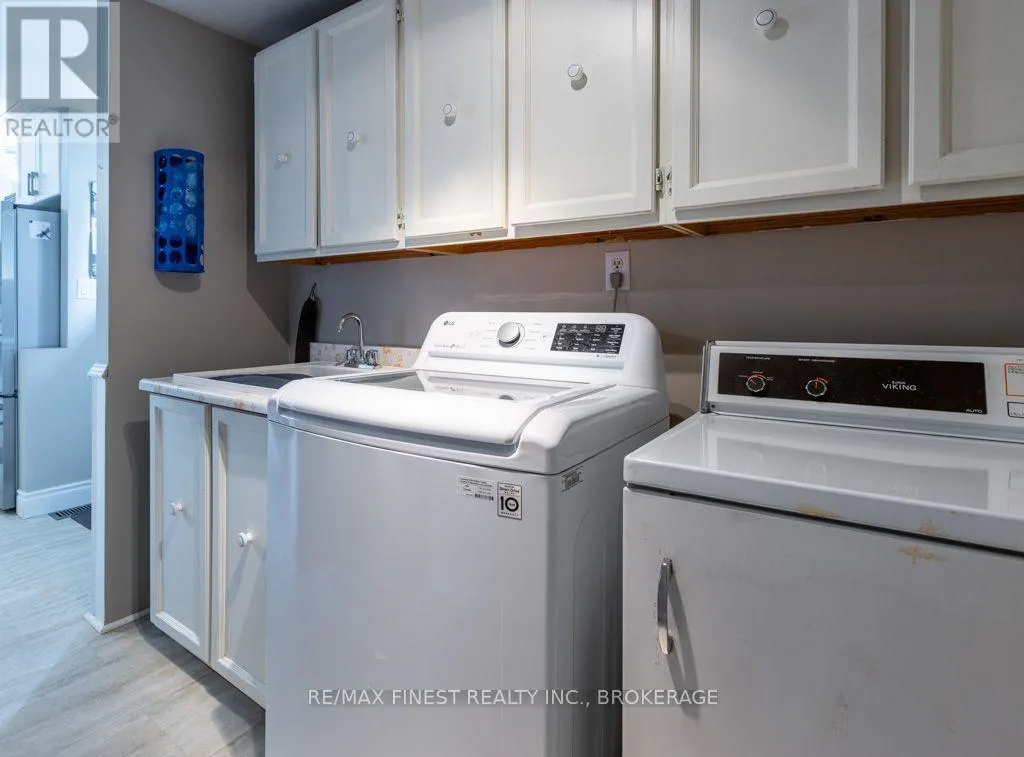
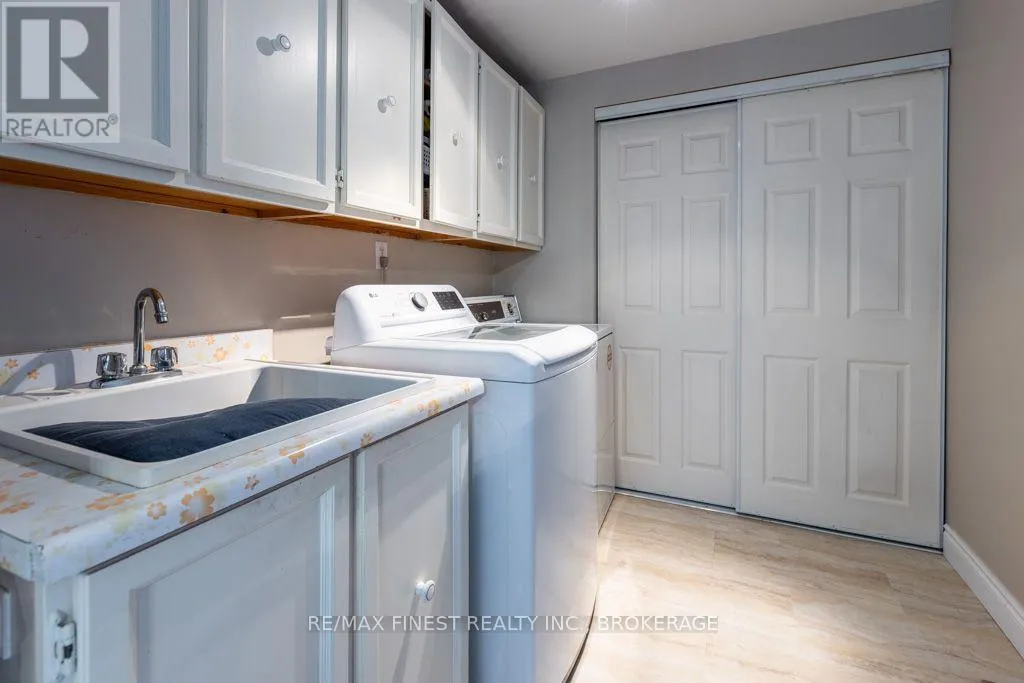
Laundry room
Main level
3.48 m x 2.08 m
Bathroom
Main level
2.03 m x 1.37 m

Location

Learn more about this property
Listing provided by:
RE/MAX FINEST REALTY INC., BROKERAGE
MLS® number:
X13754710
Agent:
Sean Dennee
*Indicates required field
Name is required
Email is required
Please enter a valid phone number (e.g., 416-111-1111).

Community Spotlight: Homes For sale in Your Neighborhood