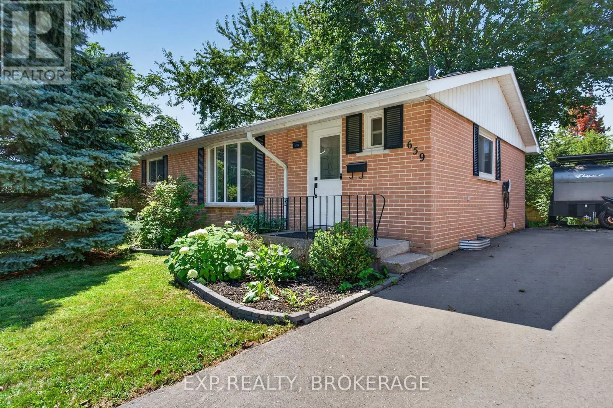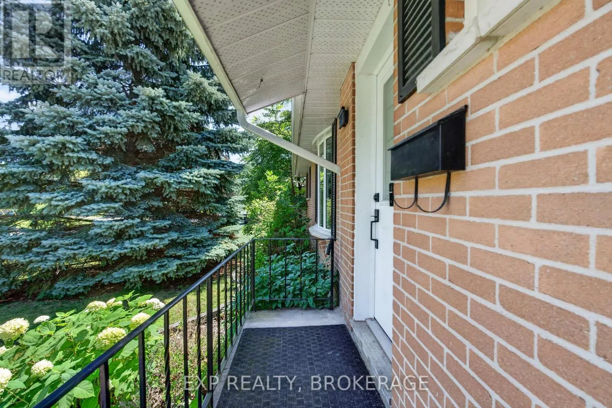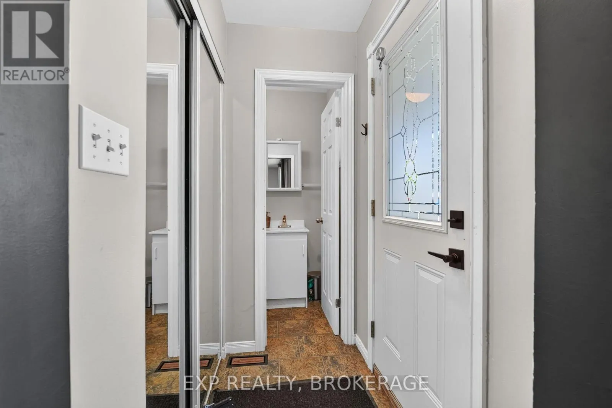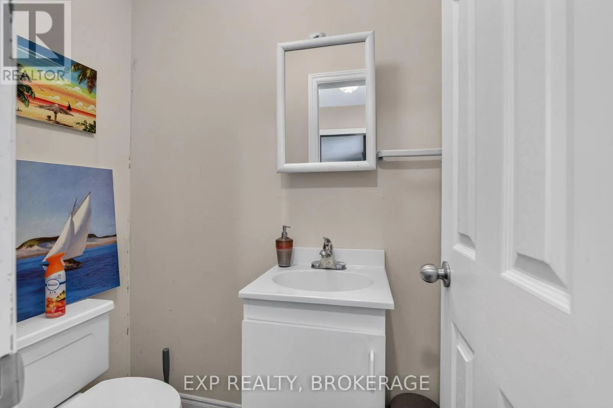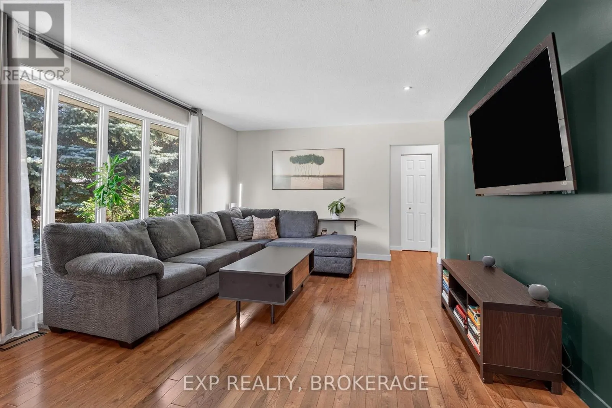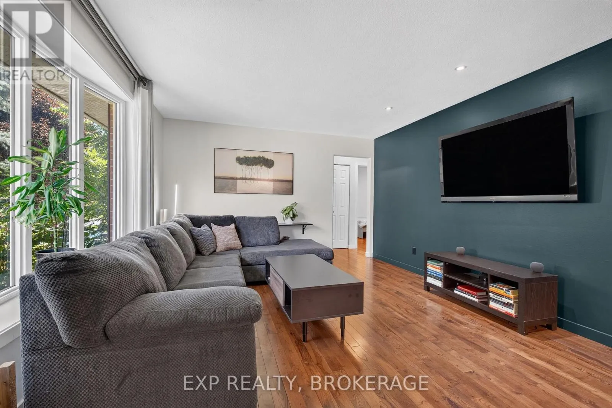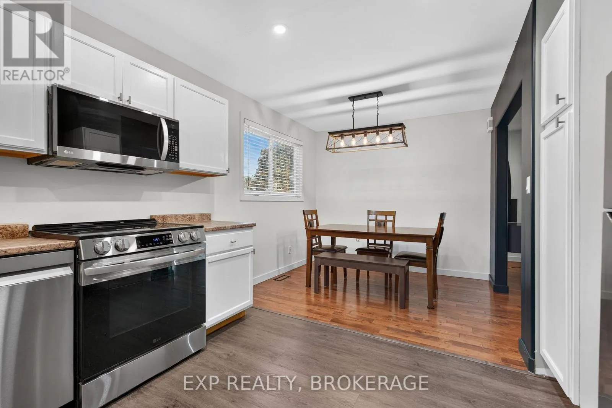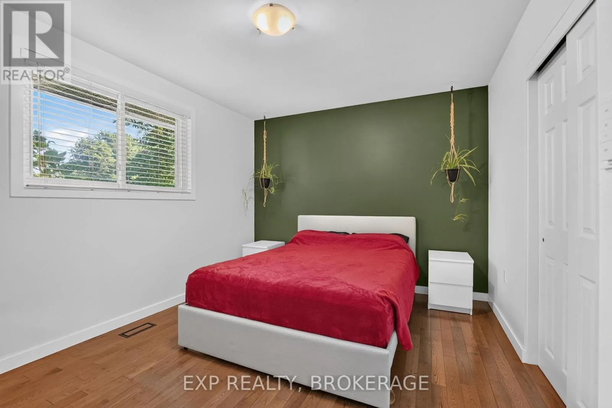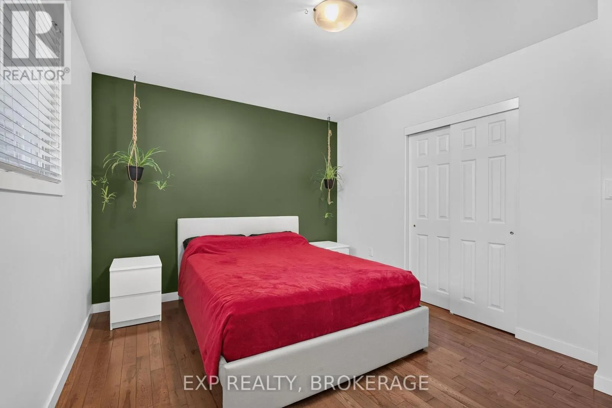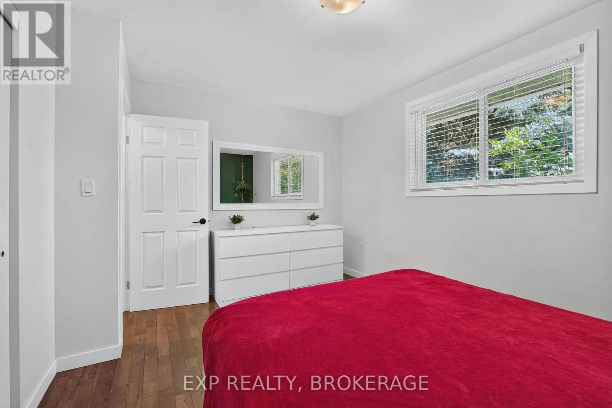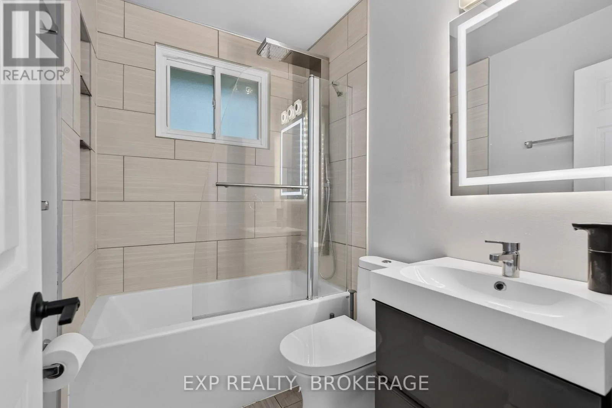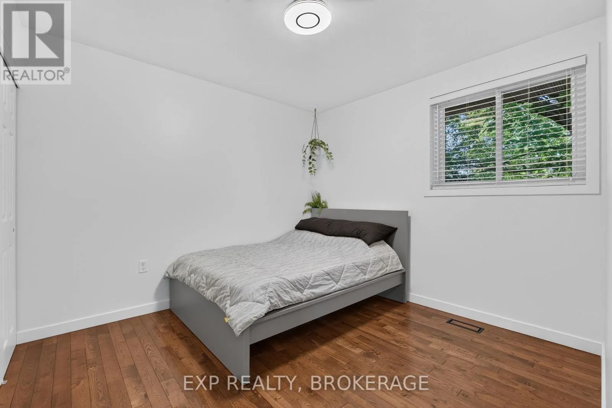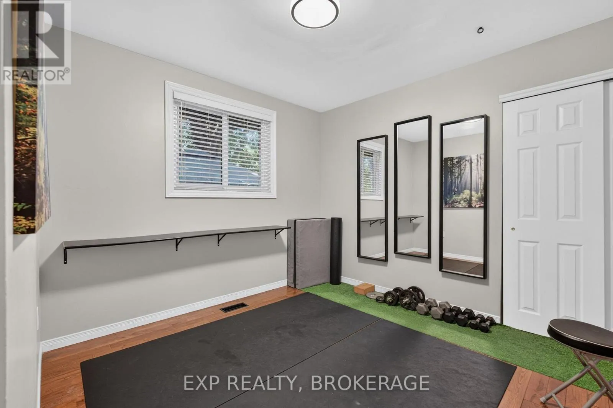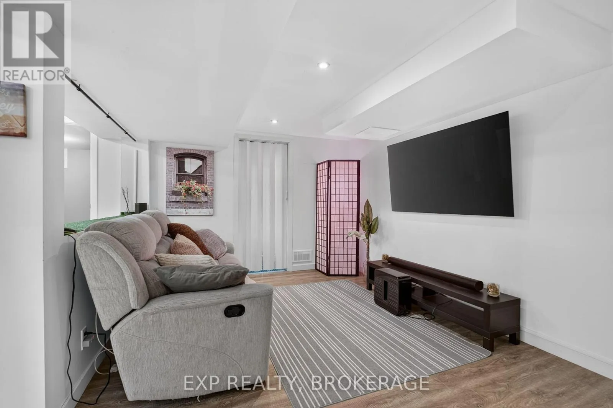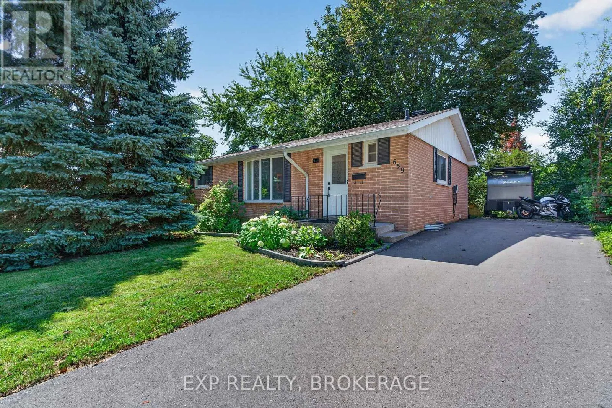
659 Sussex Boulevard, Kingston, Ontario K7M 5A9

Listed for:
$529,000
4 beds
2 baths
Listed 5 days ago
House for rent: 659 Sussex Boulevard, Kingston, Ontario K7M 5A9

View all 39 photos

About

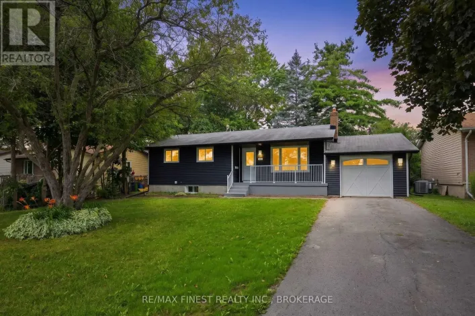
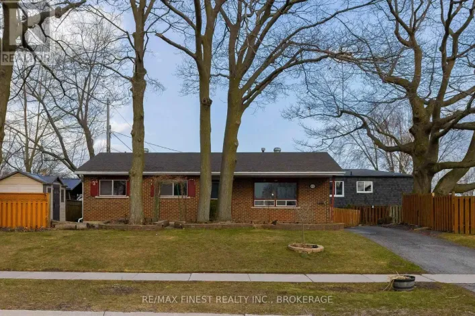
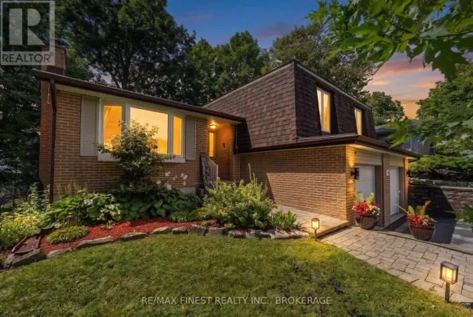
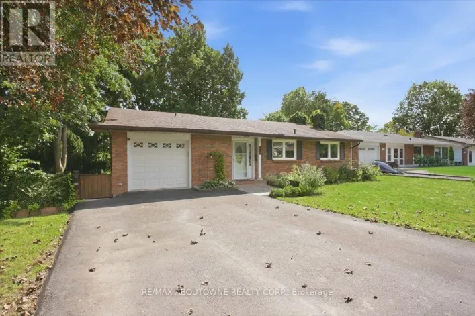
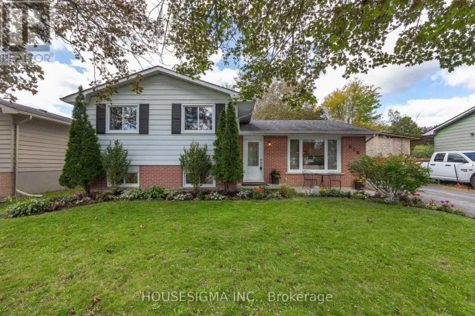
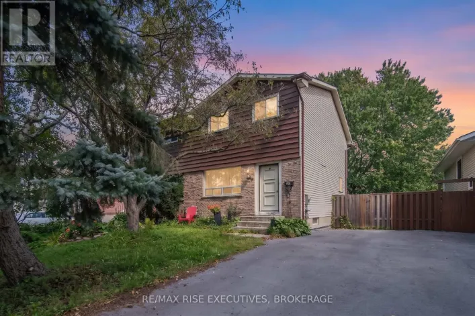
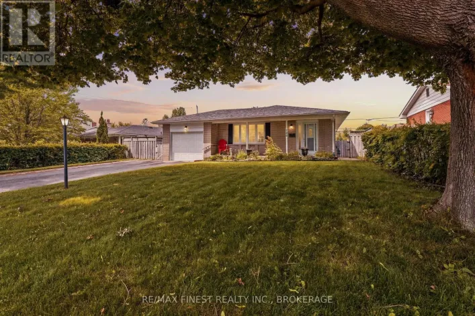
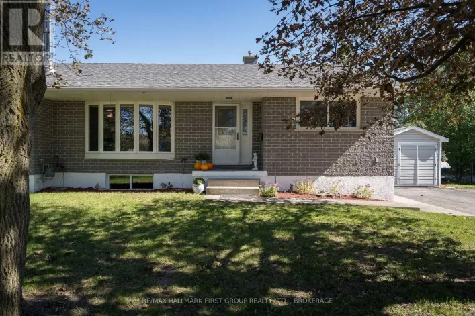
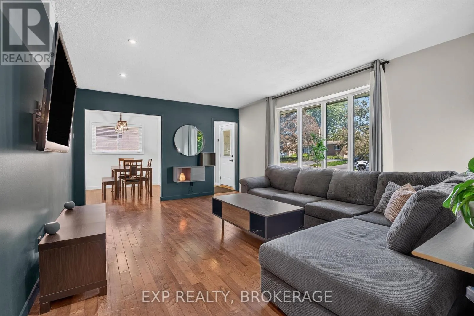
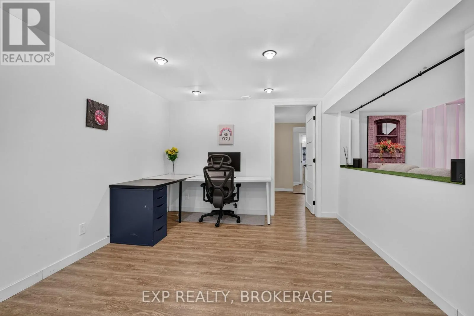
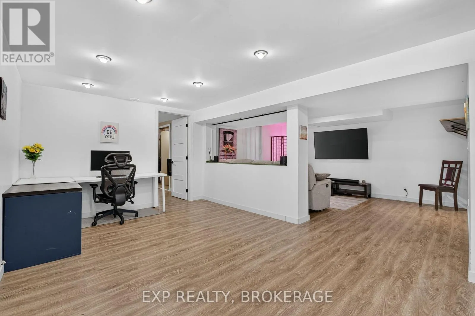
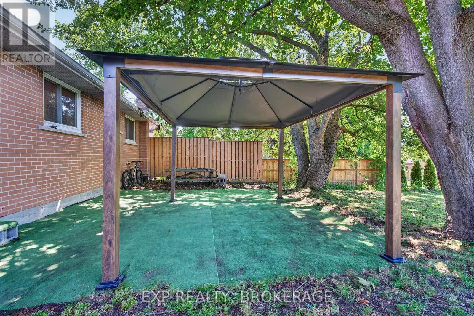
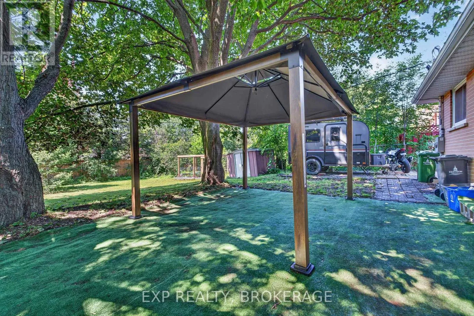
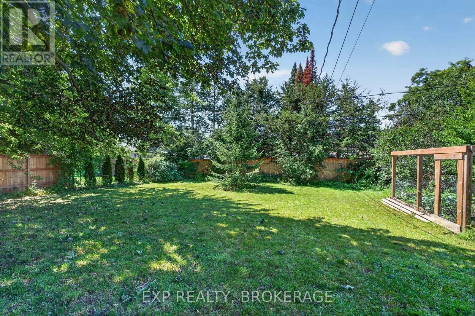
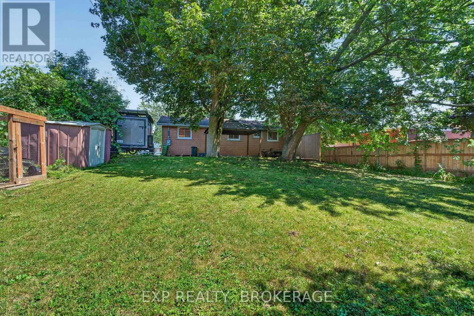
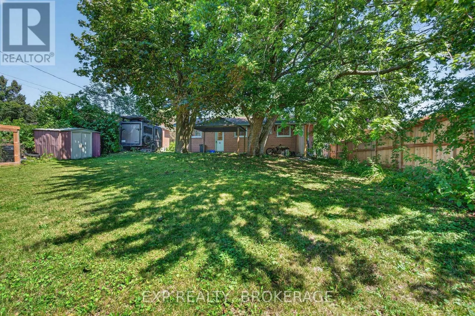
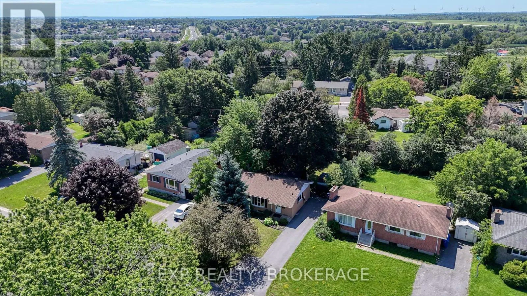
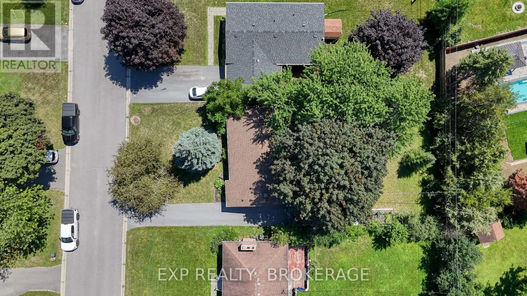
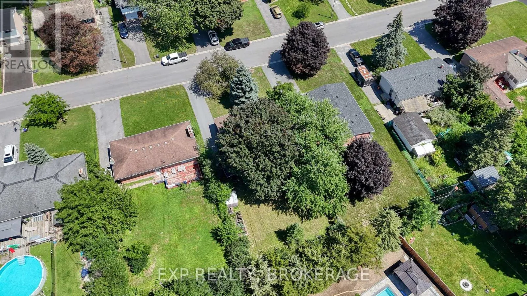
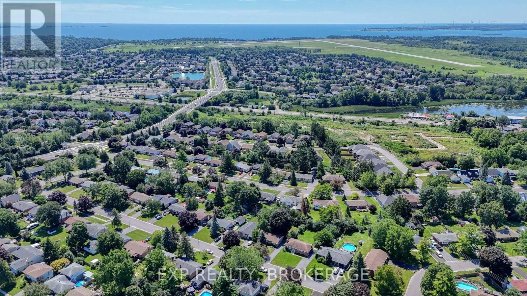
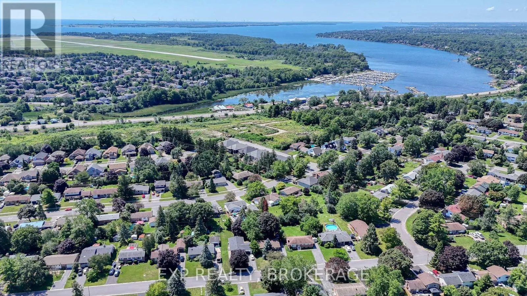
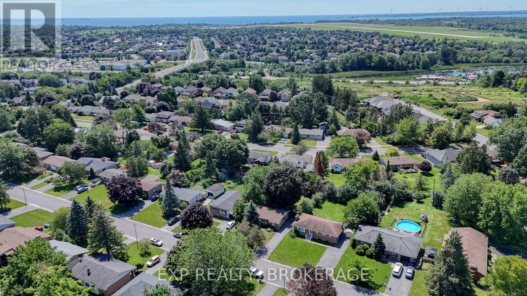
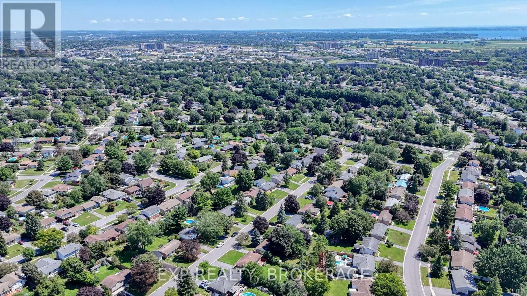
Lincoln Drive to Fleet Street to Sussex Blvd. Some homes make life easier. This well-cared-for West End bungalow has been thoughtfully upgraded with comfort, efficiency, and peace of mind, all at $529,000.From spray foam insulation and a heat pump to a HEPA and UV air filtration system, a hybrid heat pump water heater, upgraded 200-AMP electrical service, and an updated EnerGuide evaluation, the owners have put a lot of thought into improving this home. The updates continue with blown-in attic insulation and a new front living room window. Outside, the newly completed driveway includes a universal electric vehicle charger. The pride of ownership is easy to see, and many of the important improvements have already been taken care of for the next owner. Whether you're a first-time buyer, downsizing, or simply looking for an affordable, exceptionally well-maintained home in Kingston's west end, this one is worth a closer look. Come and see it for yourself, and you may find this is the bungalow you've been looking for. (id:27476)

Property Highlights

MLS® Number
X13827250
Type
Single Family
Community Name
37 - South of Taylor-Kidd Blvd
Ownership Type
Freehold
Land Size
60 x 134 FT|under 1/2 acre
Parking Space Total
5

Building

Building Type
House
Storeys
1.00
Square Footage
700 - 1100 sqft
Bathrooms Total
2
Bedrooms Above Ground
3
Bedrooms Total
4
Amenities
Golf Nearby, Hospital, Marina
Exterior Finish
Brick
Fireplace Present
No
Basement Type
Full, N/A (Finished), N/A, N/A
Basement Features
Separate entrance, Walk out
Building Heating Type
Heat Pump
Heating Fuel
Electric
Building Cooling Type
Central air conditioning

Utilities

Water
Municipal water
Utility Sewer
Sanitary sewer

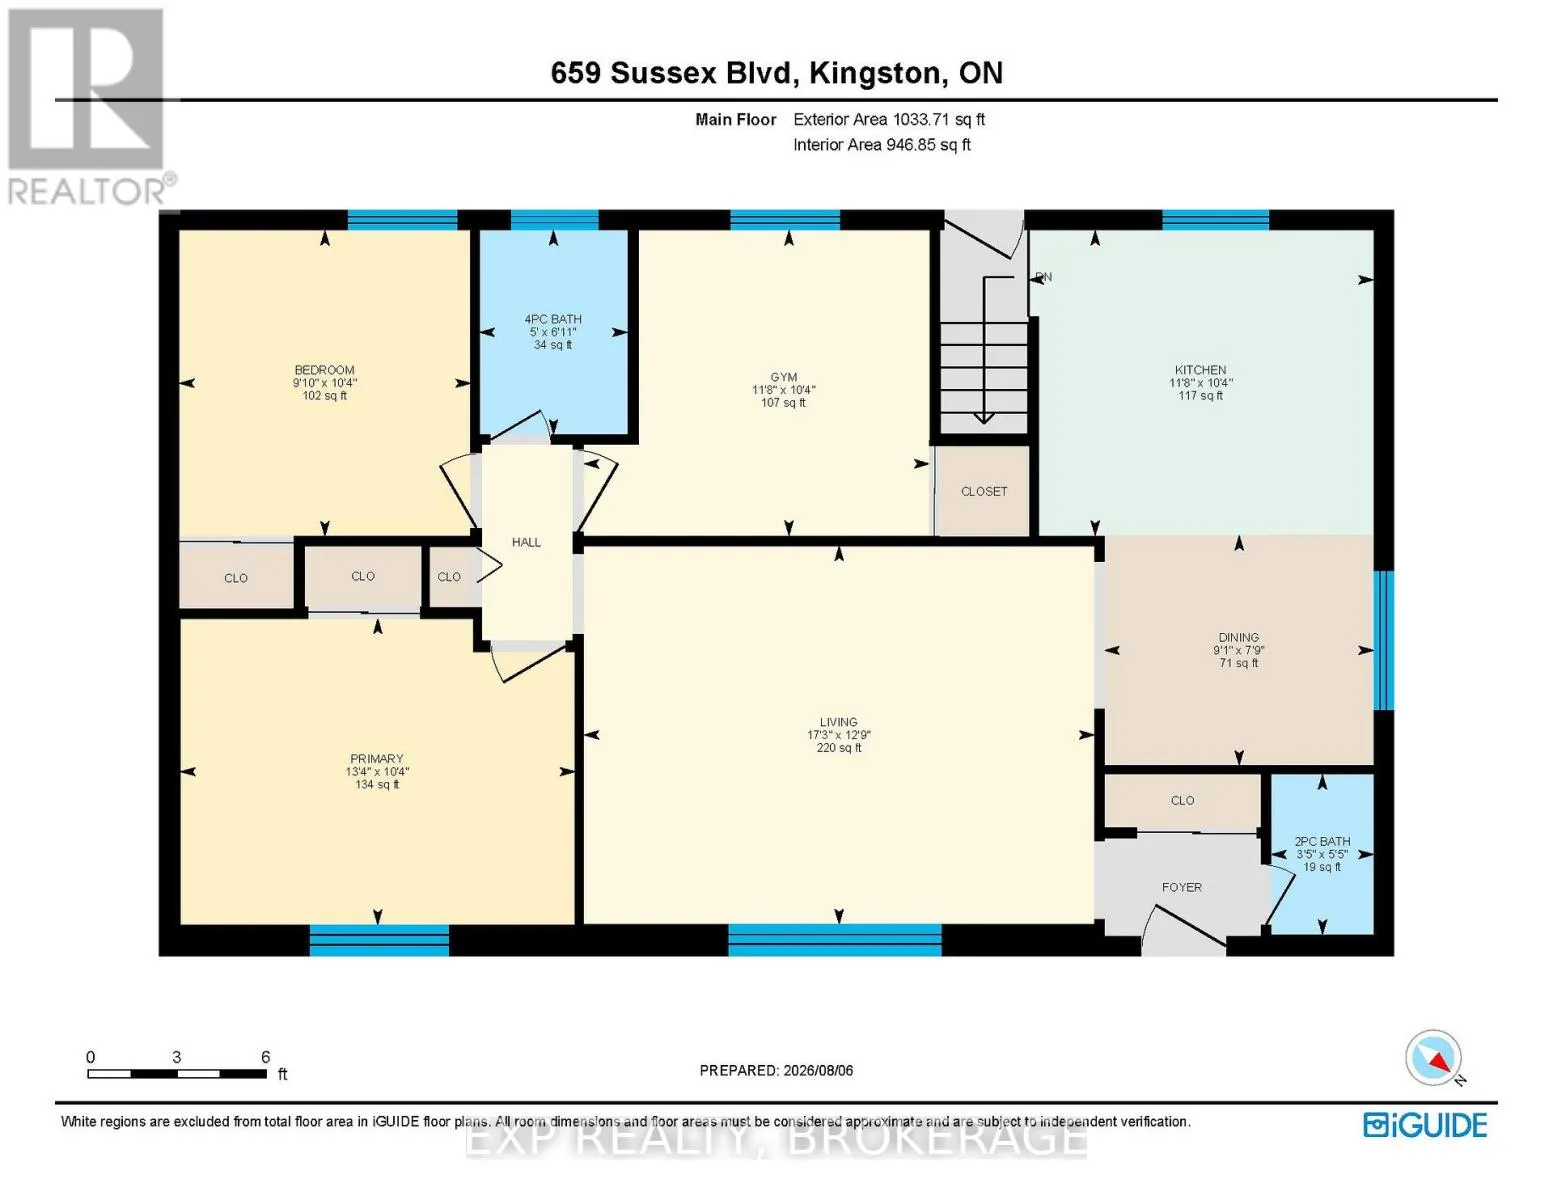
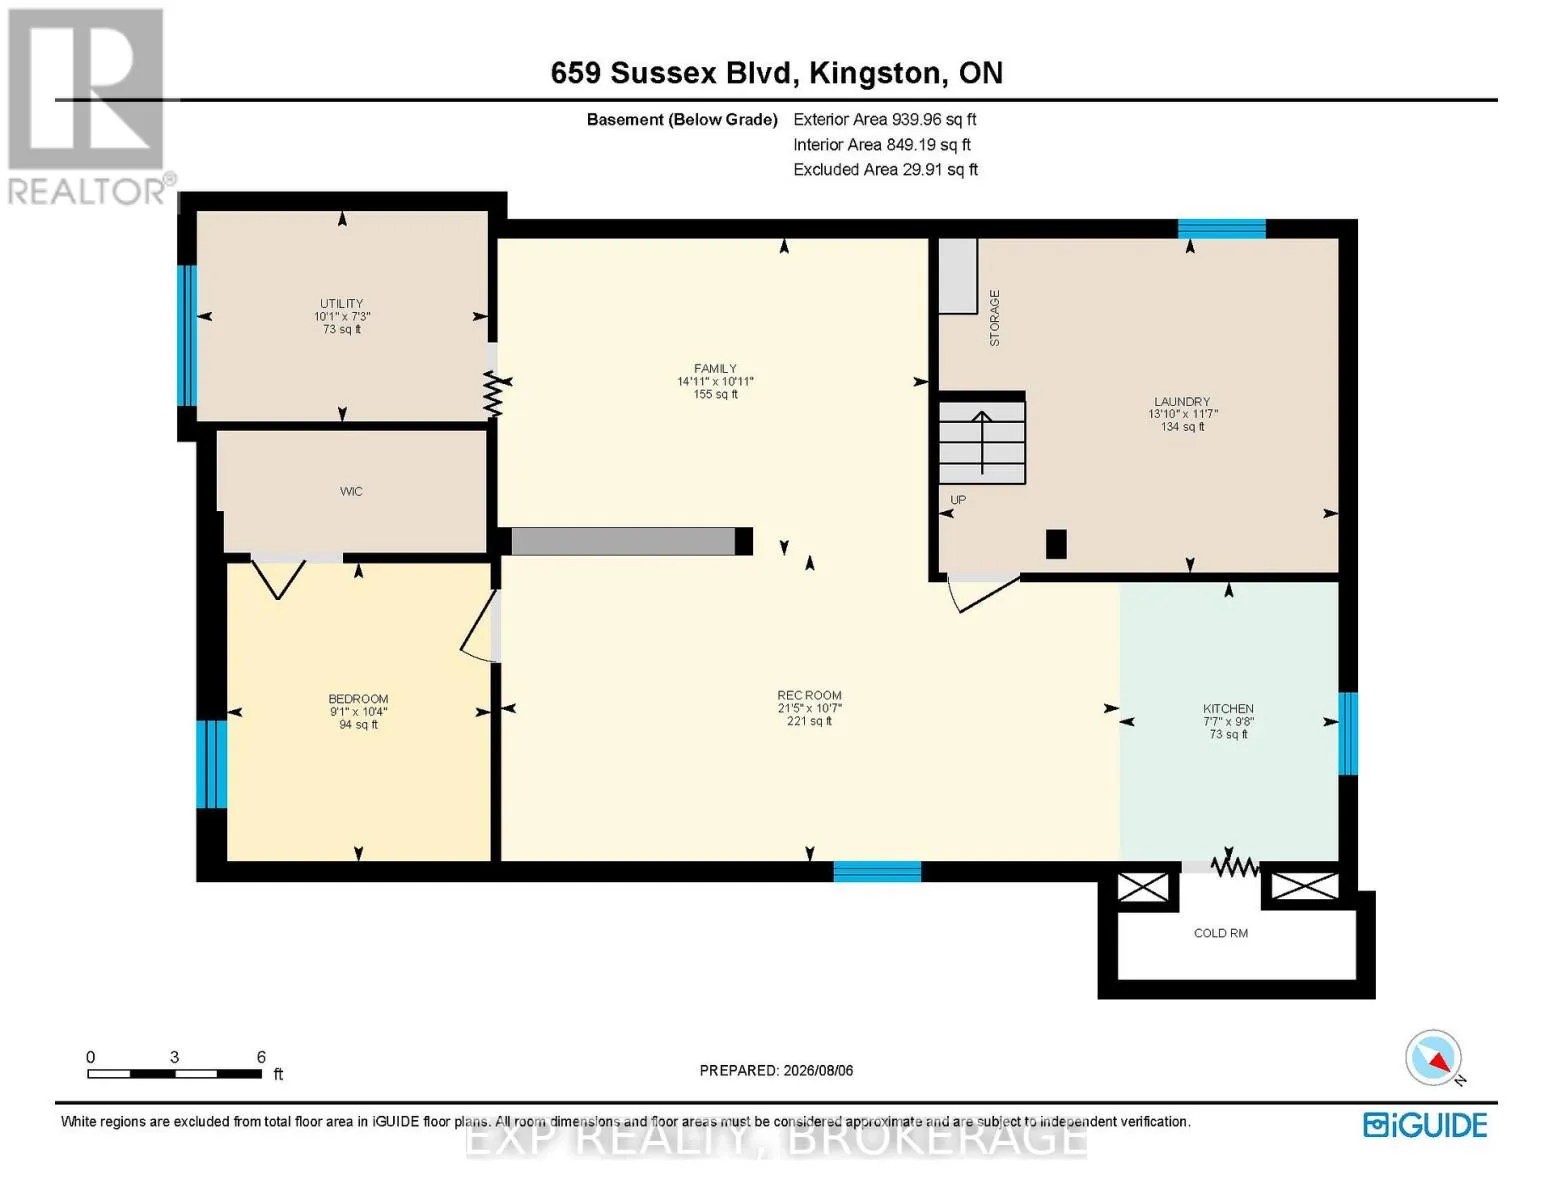
Room Layout

Utility room
Basement
2.22 m x 3.07 m
Family room
Basement
3.34 m x 4.55 m
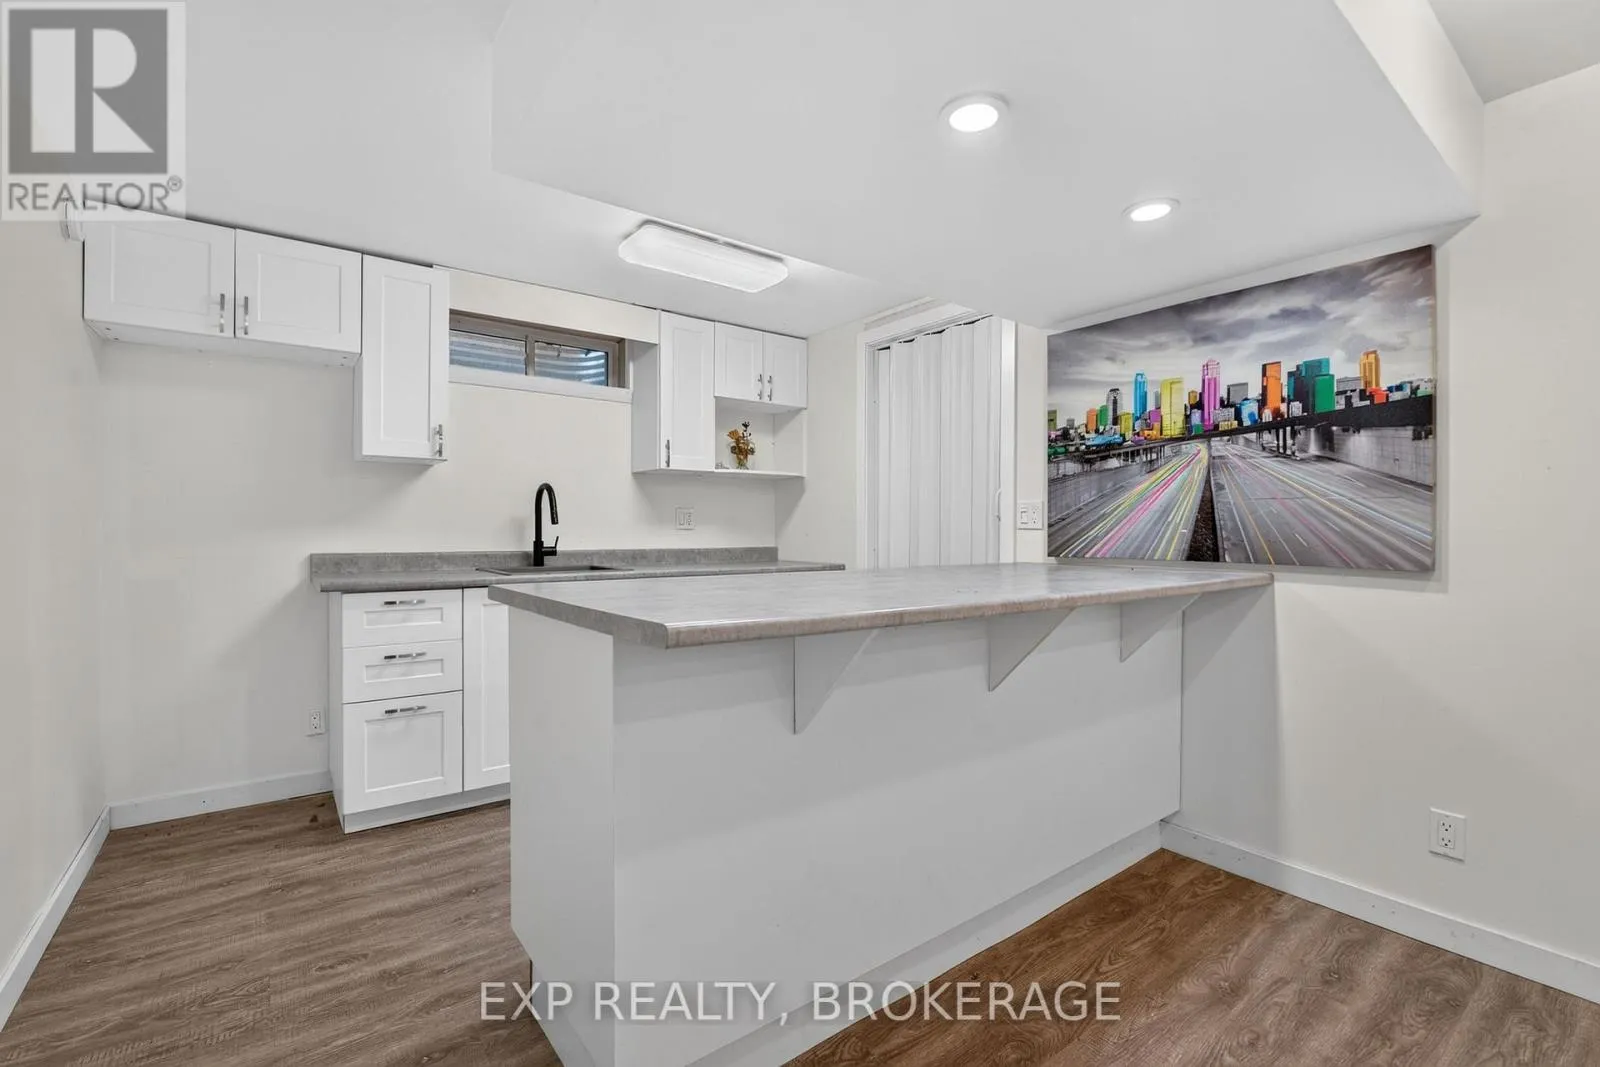
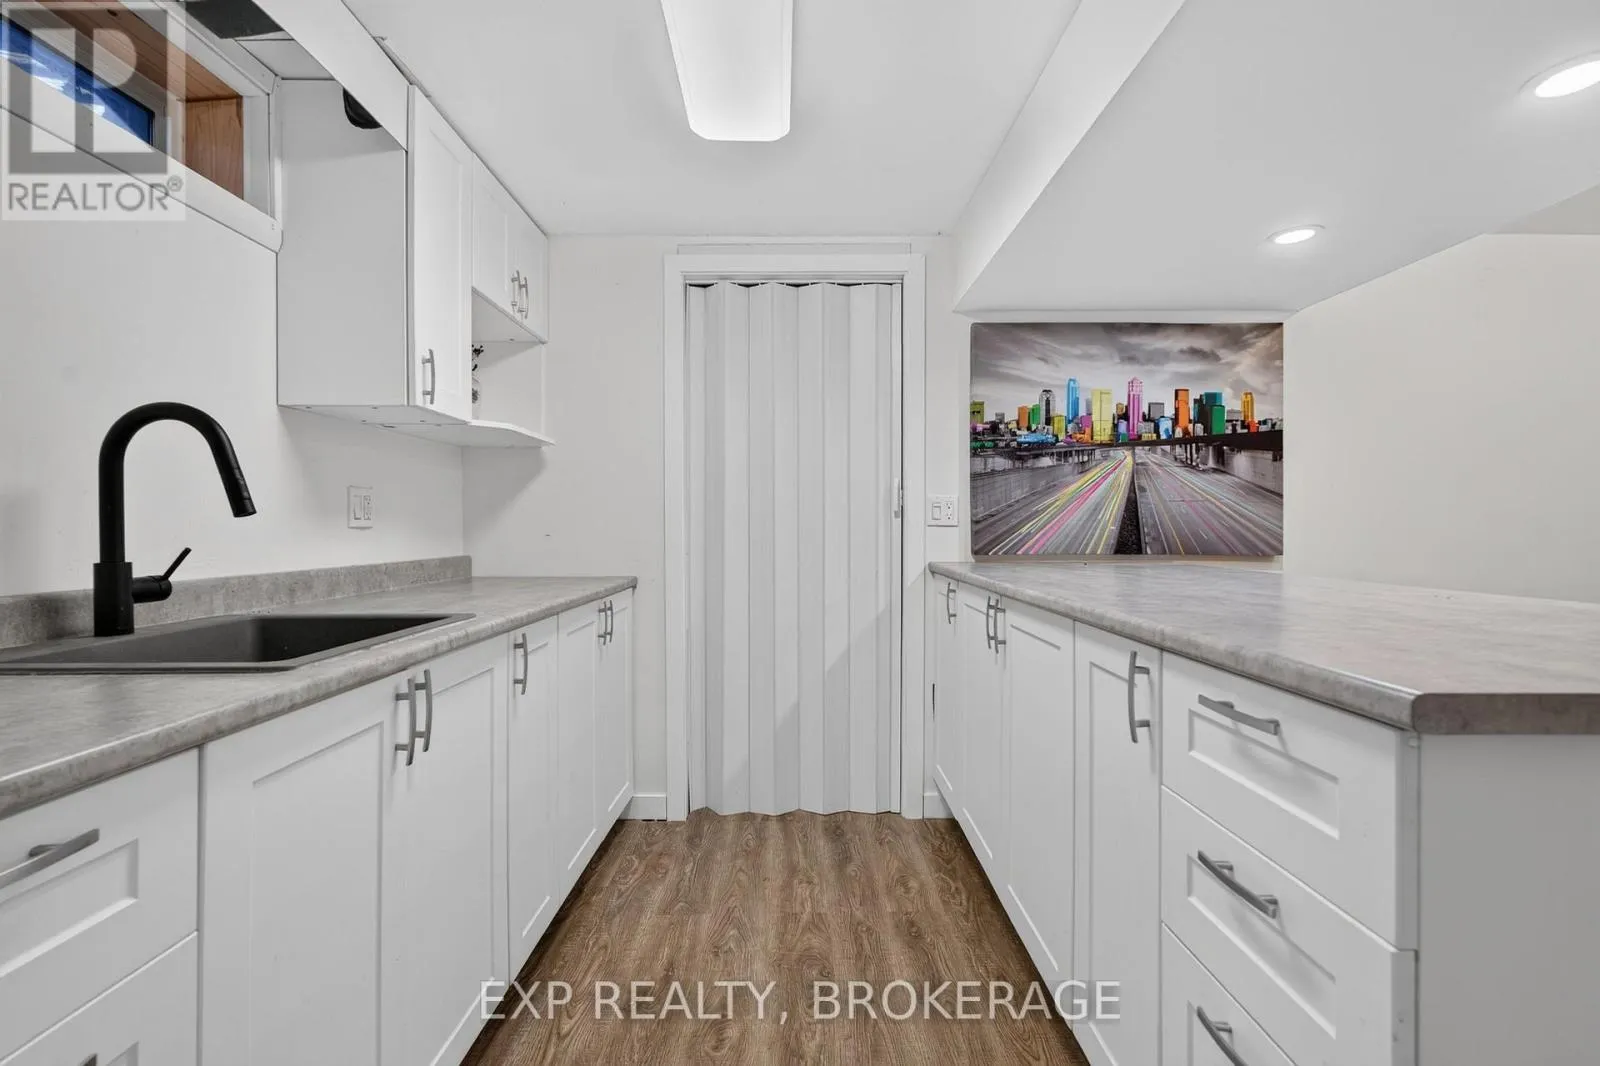
Kitchen
Basement
2.95 m x 2.31 m
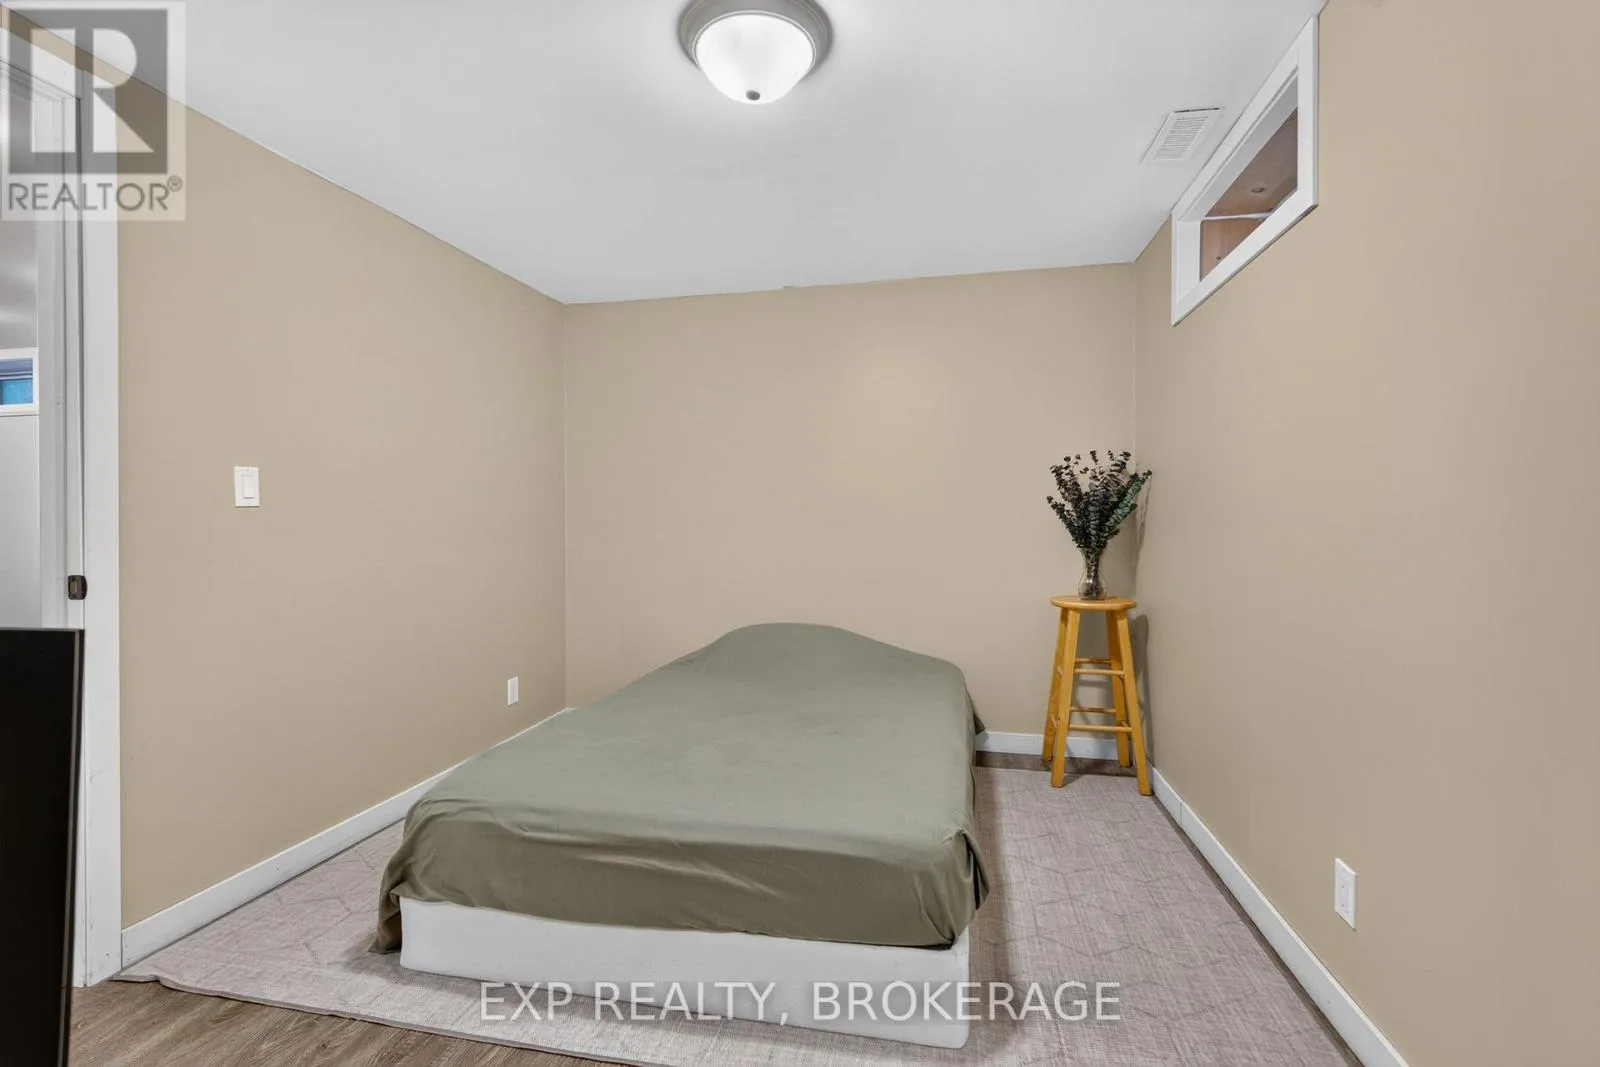
Bedroom
Basement
3.15 m x 2.78 m
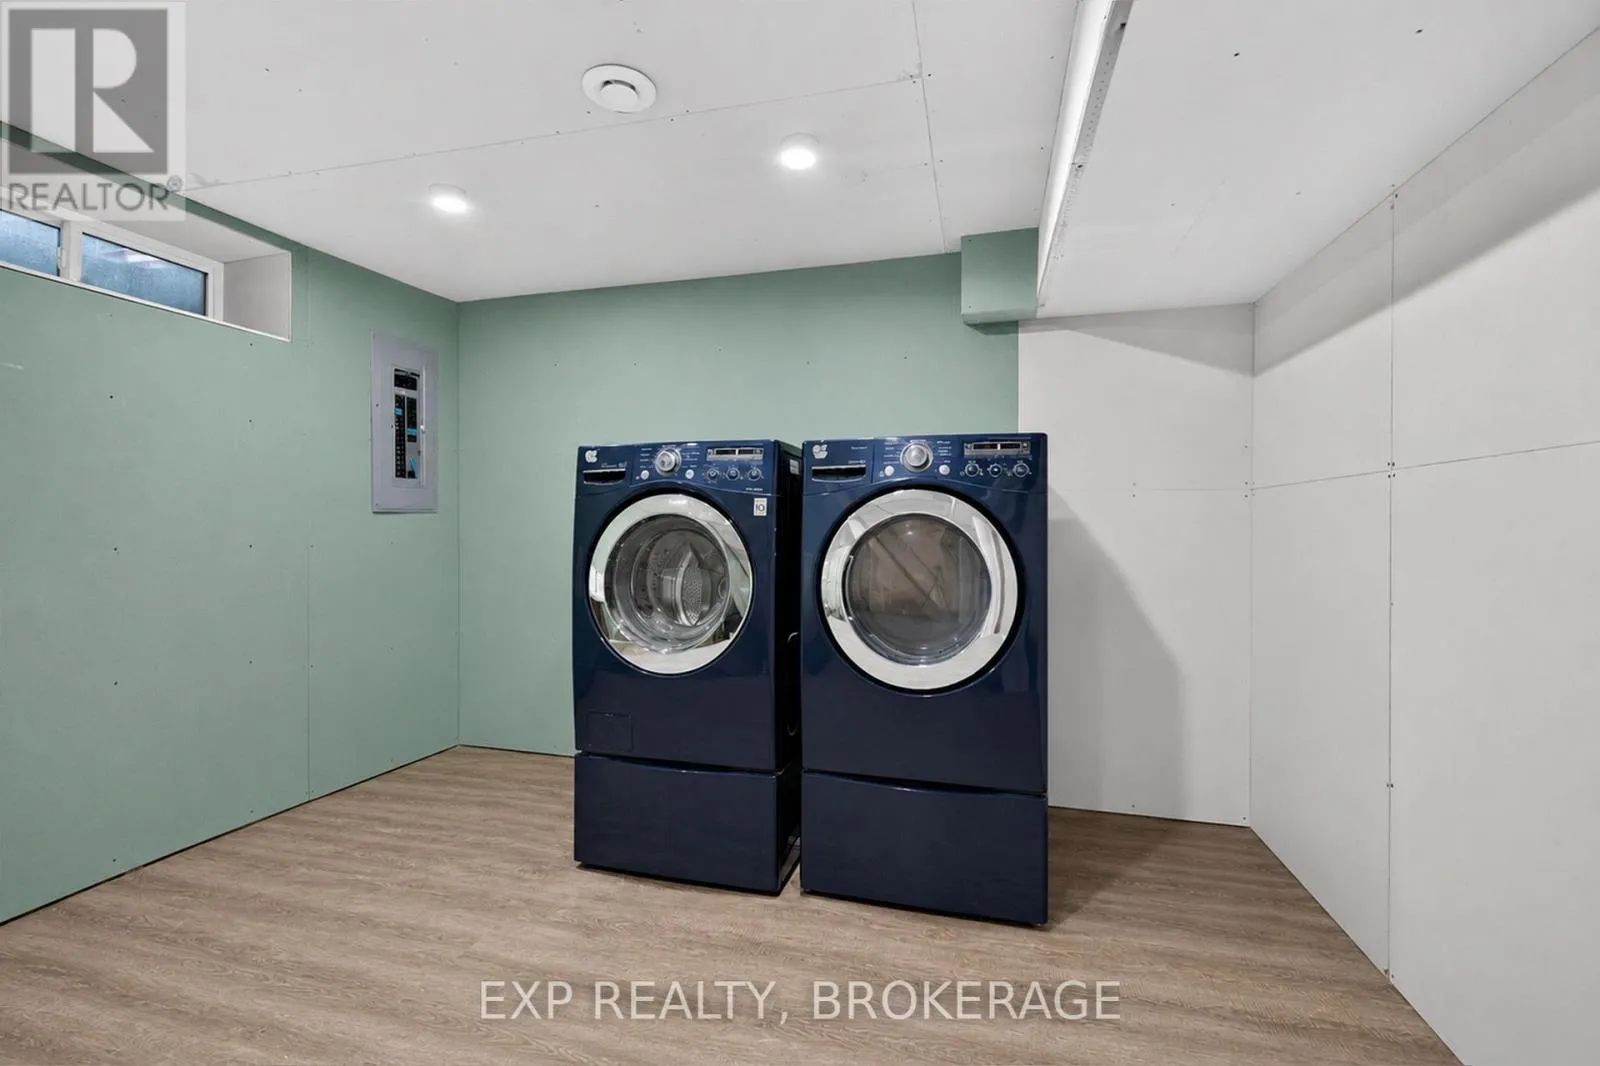
Laundry room
Basement
3.52 m x 4.22 m
Recreational, Games room
Basement
3.23 m x 6.52 m
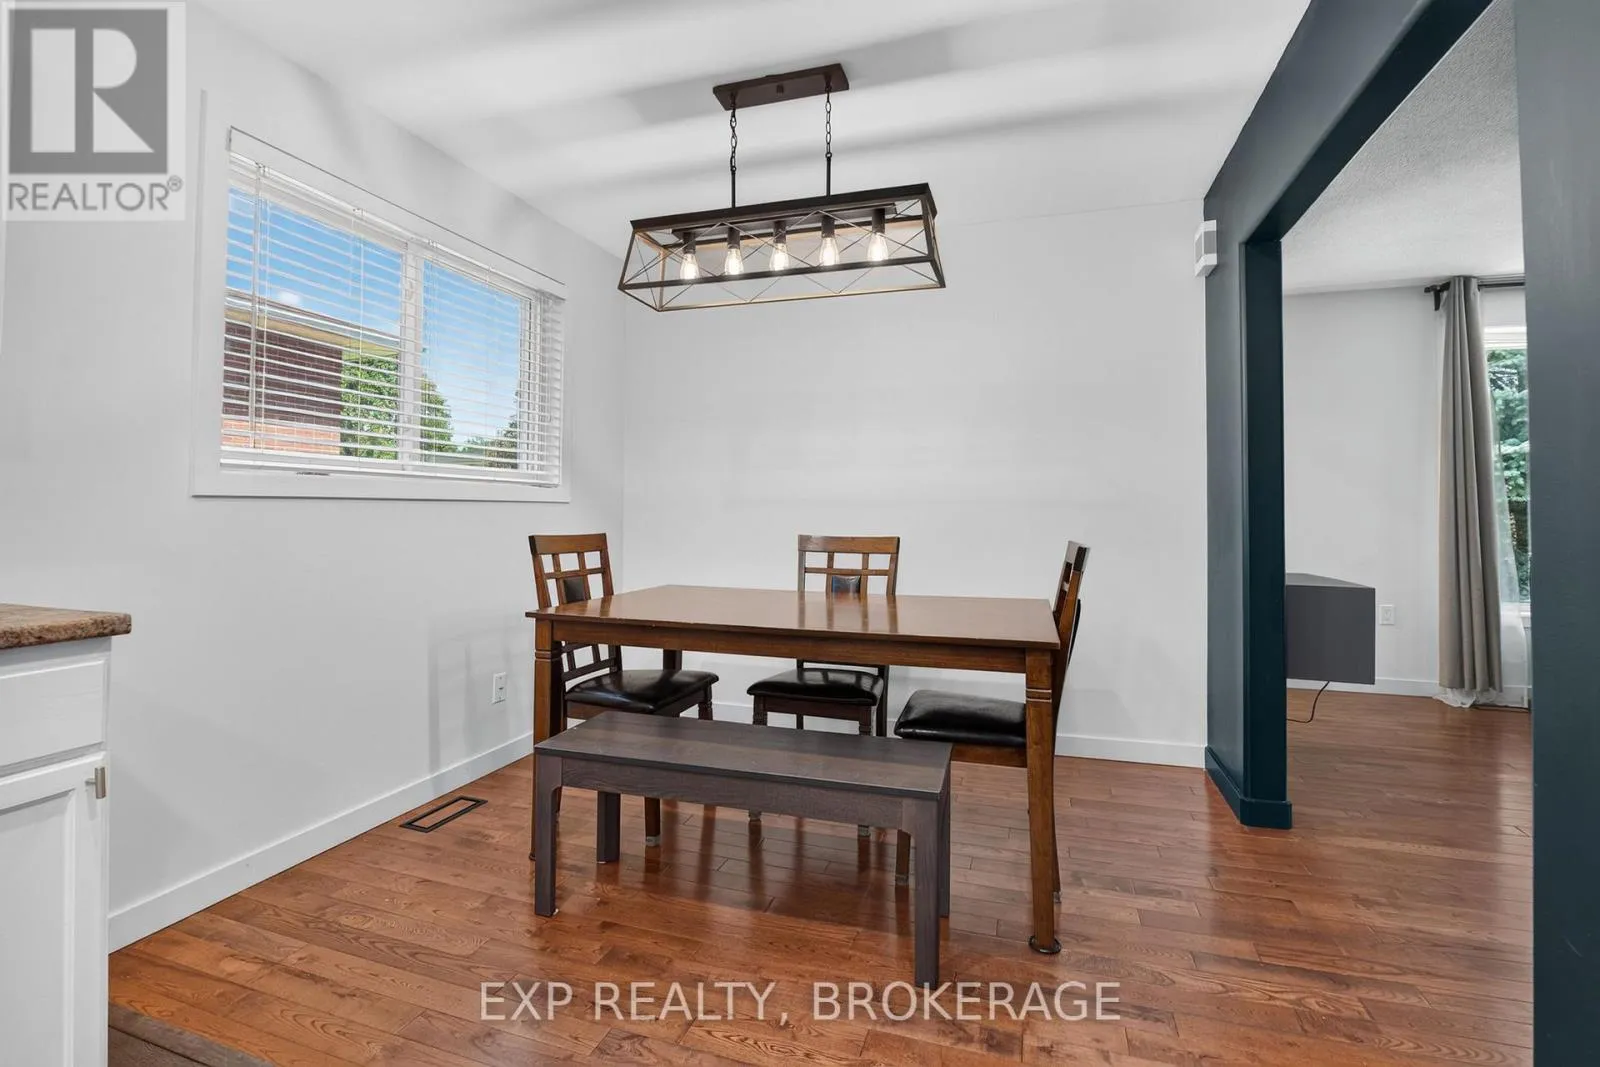
Dining room
Main level
2.37 m x 2.77 m
Living room
Main level
3.89 m x 5.25 m
Primary Bedroom
Main level
3.15 m x 4.06 m
Other
Main level
3.14 m x 3.56 m
Bathroom
Main level
1.65 m x 1.05 m
Bedroom 2
Main level
3.15 m x 3 m
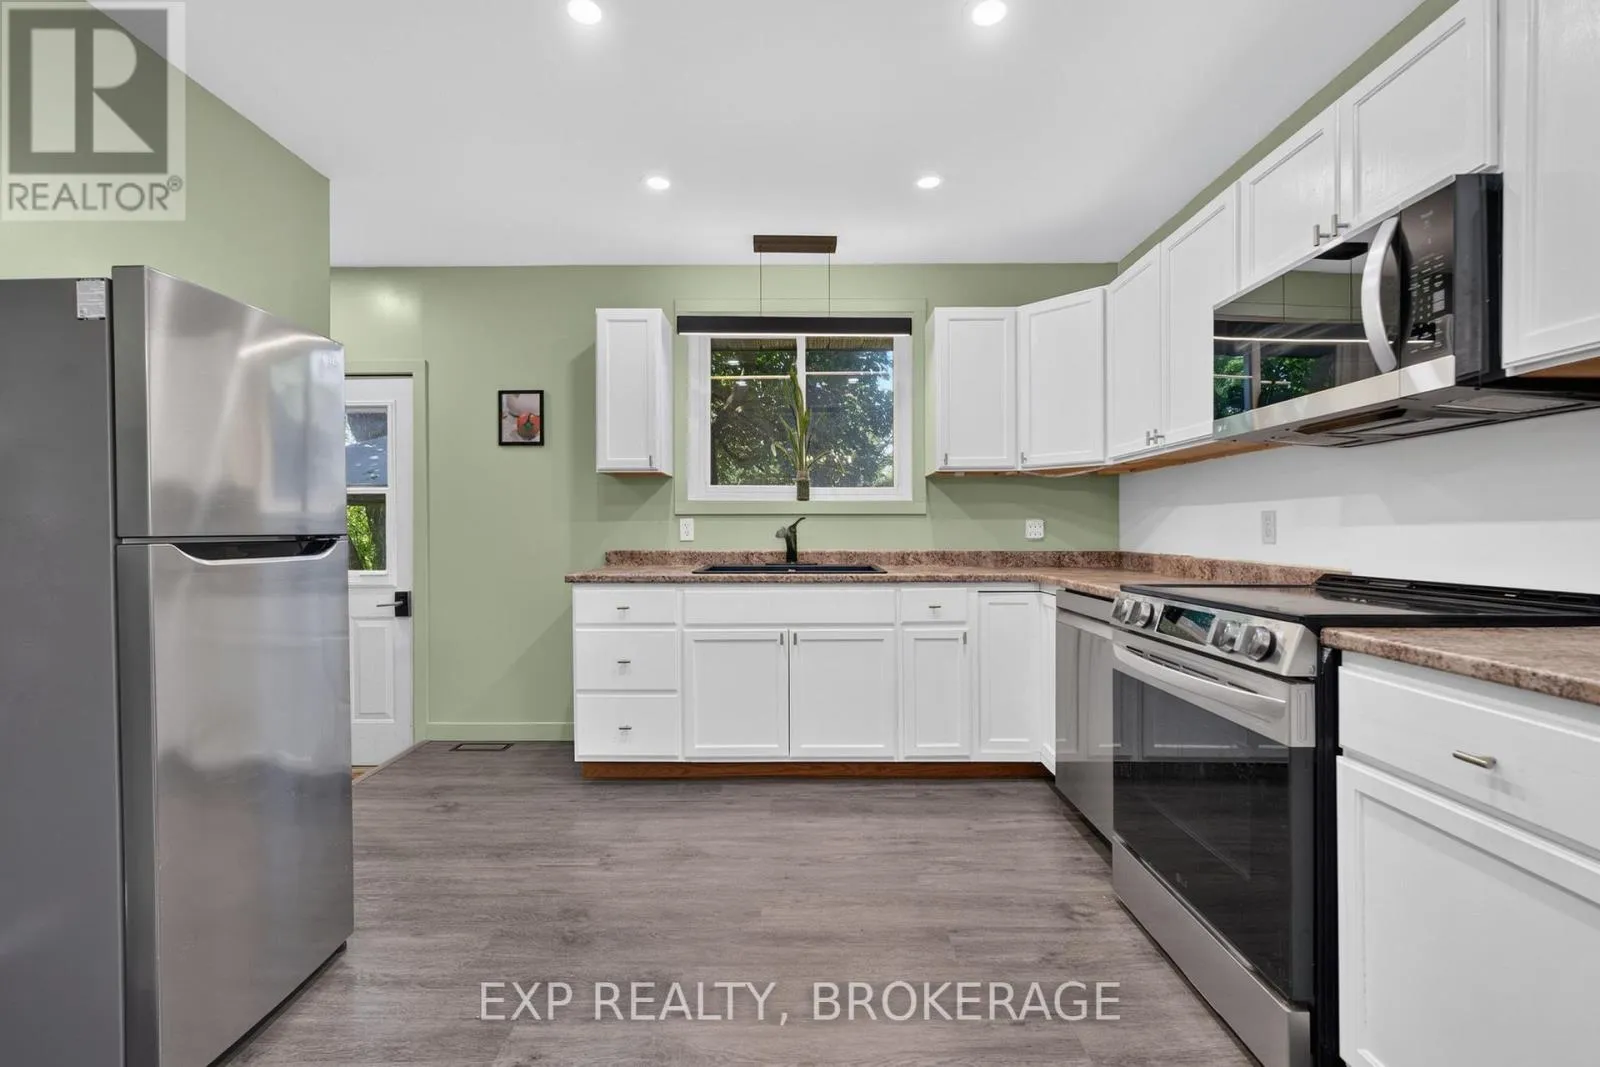
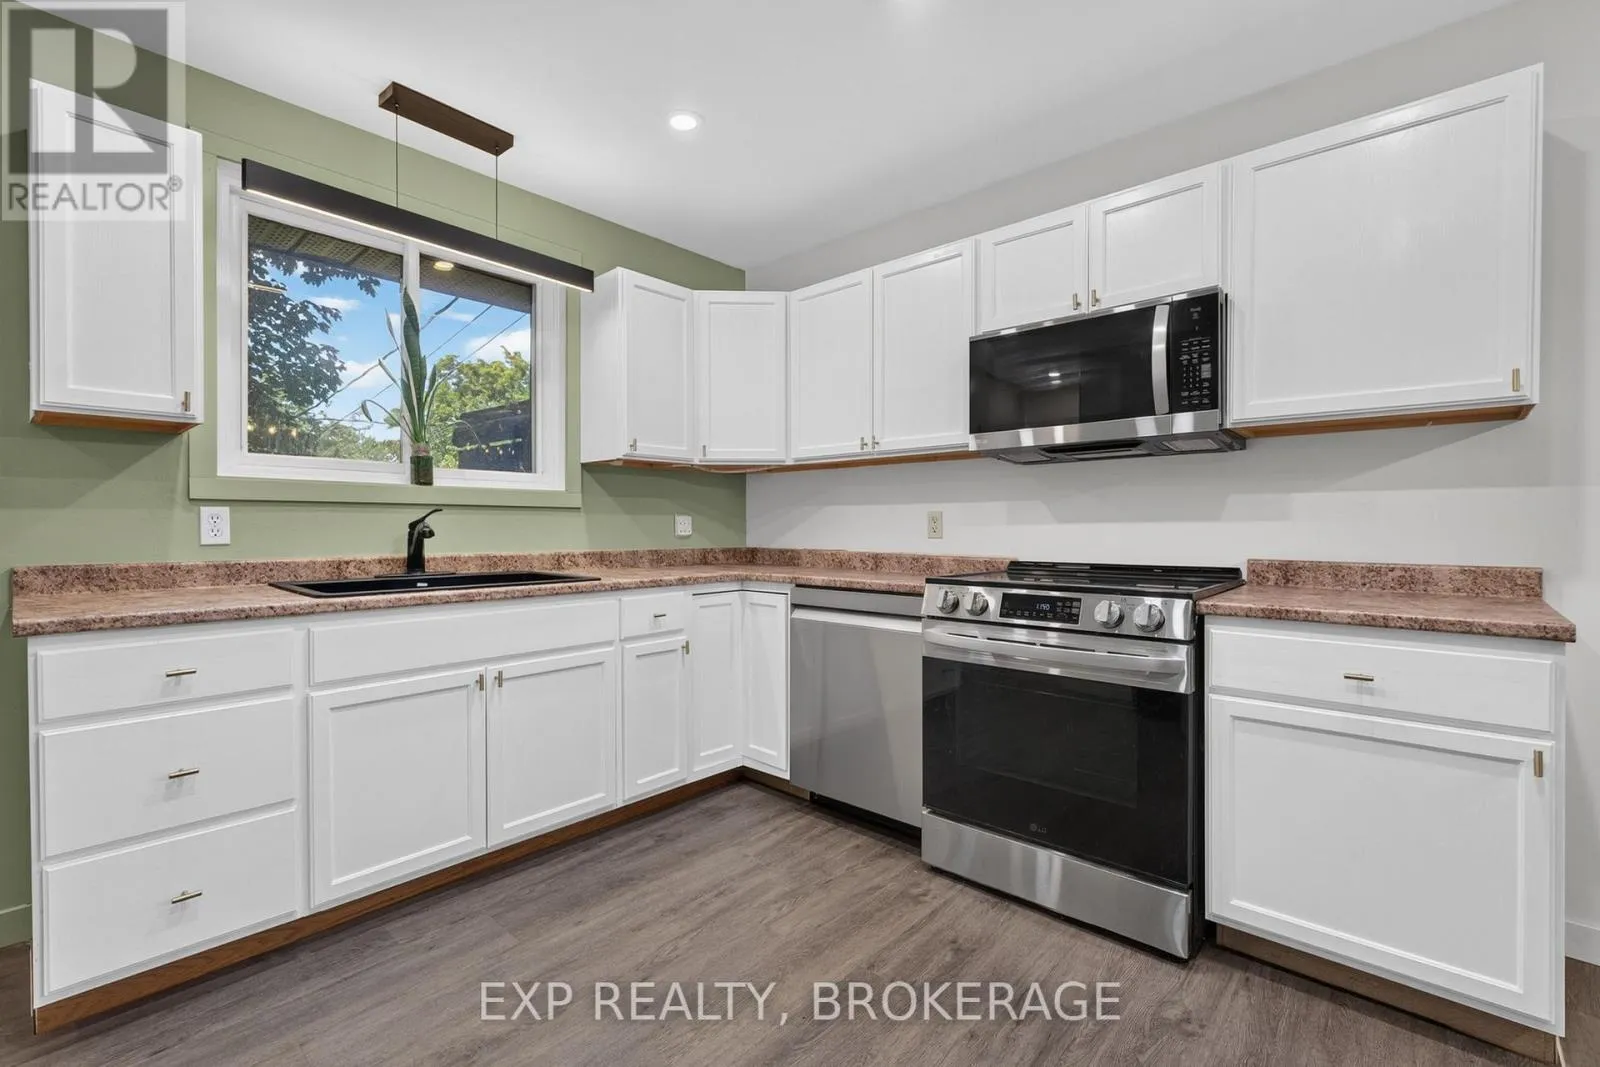
Kitchen
Main level
3.14 m x 3.55 m
Bathroom
Main level
2.1 m x 1.52 m

Location

Learn more about this property
Listing provided by:
EXP REALTY, BROKERAGE
MLS® number:
X13827250
Agent:
Kyle Mosier
*Indicates required field
Name is required
Email is required
Please enter a valid phone number (e.g., 416-111-1111).

Community Spotlight: Homes For sale in Your Neighborhood