27 Drayton Avenue, Kingston, Ontario K7K 4X5

Listed for:
$545,000
2 beds
2 baths
Listed Today
House for rent: 27 Drayton Avenue, Kingston, Ontario K7K 4X5

View all 29 photos

About

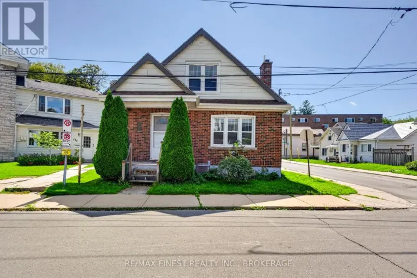
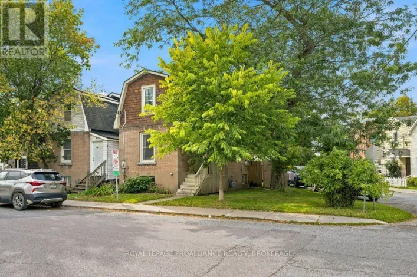
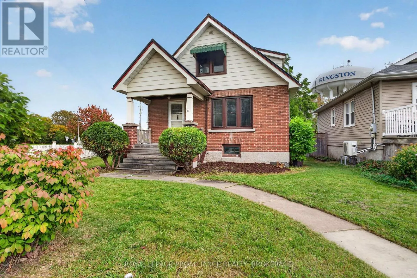
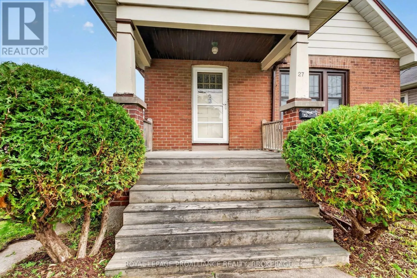
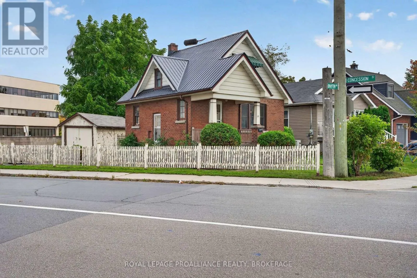
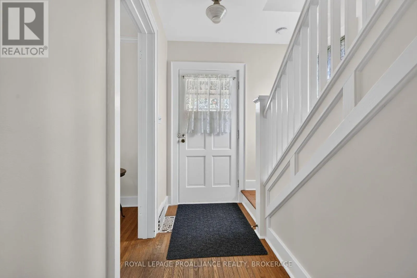
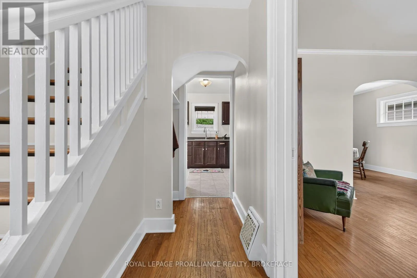
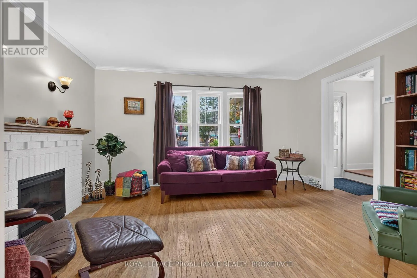
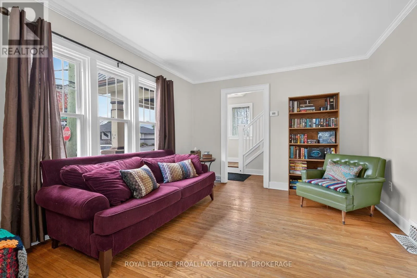
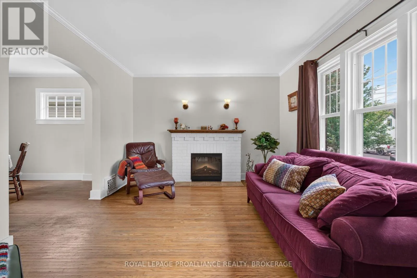
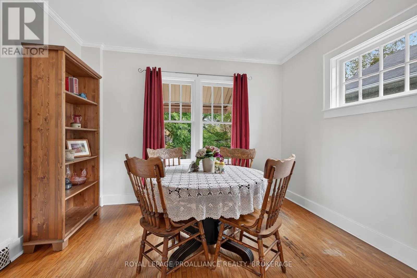
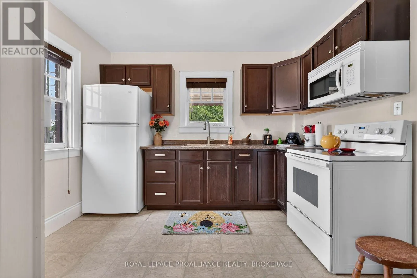
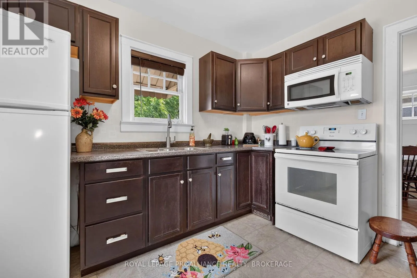
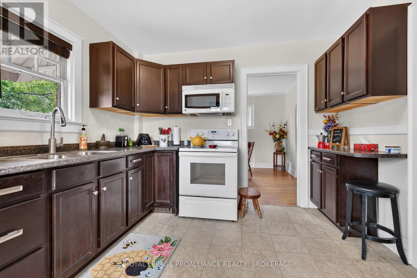
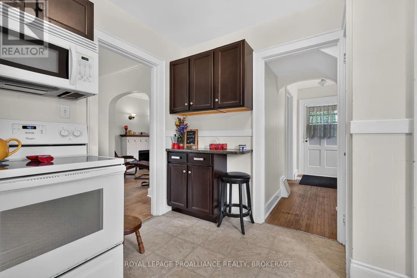
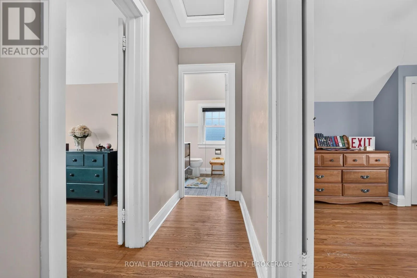
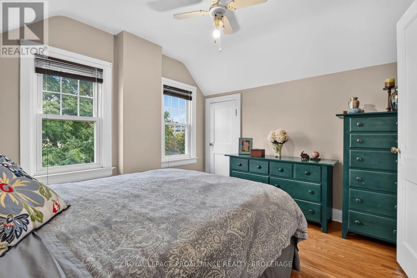
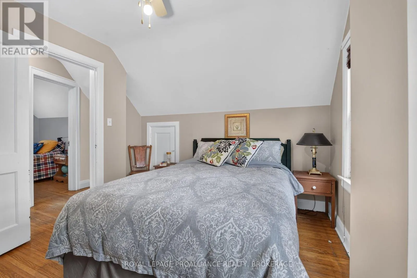
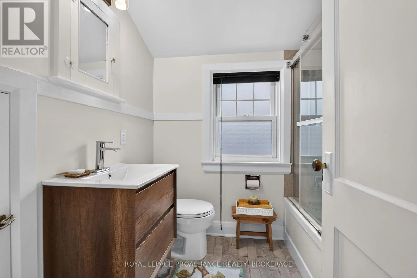
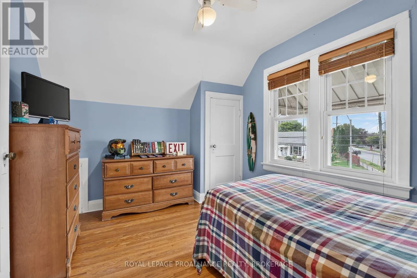
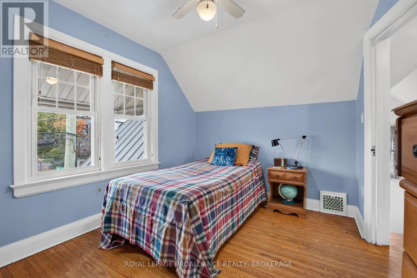
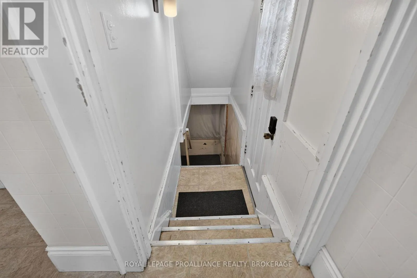
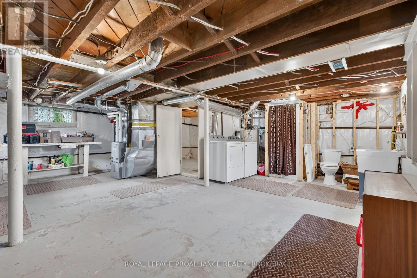
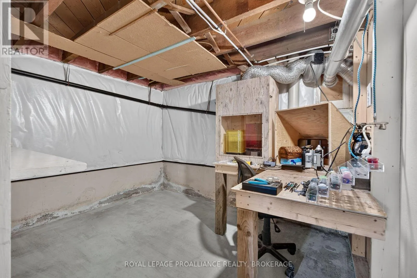
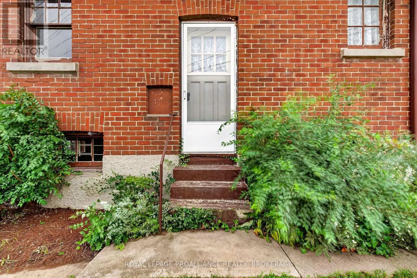
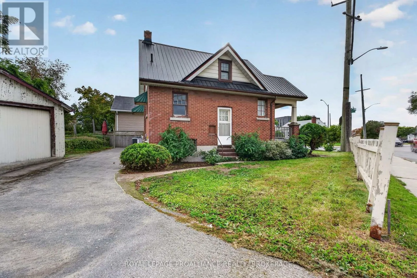
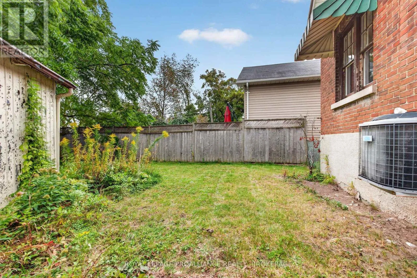
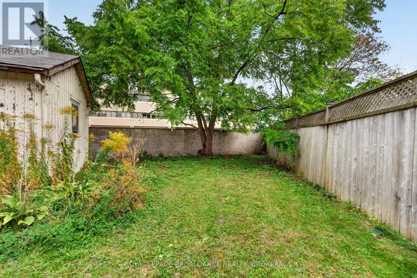
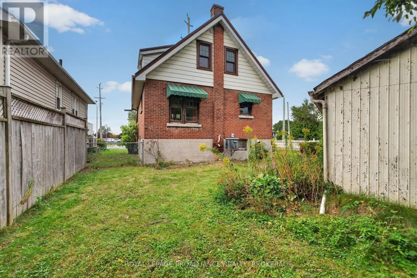
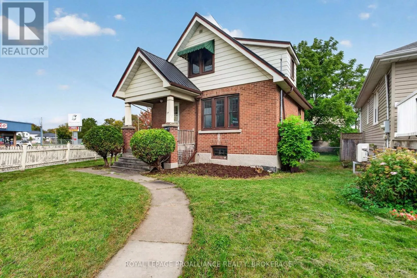
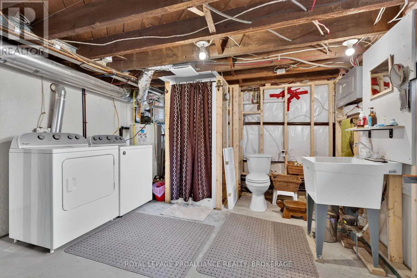
Cross Streets: Concession St. & Princess St. ** Directions: EAST ON BATH, S/E ON PRINCESS, N/E ONTO DRAYTON AVE. HOME ON CORNER OF DRAYTON & CONCESSION ST. Welcome to 27 Drayton Avenue! This charming all-brick 1.5-storey home is ideally located within walking distance to downtown Kingston. Offering 2 bedrooms and 2 full bathrooms, this lovely home has been well maintained and features a number of important updates, including a new furnace in 2018, air conditioning in 2019, rental hot water tank in 2019, and a new metal roof in 2021. The upstairs bathroom was updated in 2026, and the main floor and upstairs hallway have been freshly painted. Enjoy beautiful hardwood flooring throughout, with no carpet, a separate dining area and a good-sized living room. The partially finished, dry basement offers potential to add more living space, while the convenient side entrance is an added bonus. Outside, enjoy a good-sized yard, parking for 2 cars off Concession Street, plus a large storage shed/garage. Great potential and a wonderful place to call home in a fantastic downtown location! (id:27476)

Property Highlights

MLS® Number
X13842976
Type
Single Family
Community Name
22 - East of Sir John A. Blvd
Ownership Type
Freehold
Land Size
30.9 x 58.7 FT
Parking Space Total
2

Building

Building Type
House
Storeys
1.50
Square Footage
700 - 1100 sqft
Bathrooms Total
2
Bedrooms Above Ground
2
Bedrooms Total
2
Amenities
Fireplace(s) Hospital, Park, Place of Worship, Public Transit, Schools
Exterior Finish
Brick
Fireplace Present
Yes
Basement Type
Full (Partially finished)
Basement Features
Building Heating Type
Forced air
Heating Fuel
Natural gas
Building Cooling Type
Central air conditioning

Utilities

Water
Municipal water
Utility Sewer
Sanitary sewer

Room Layout

Bathroom
Second level
2.13 m x 1.81 m
Bedroom
Second level
2.89 m x 3.58 m
Primary Bedroom
Second level
3.31 m x 3.34 m
Bathroom
Basement
1.67 m x 0.93 m
Other
Basement
6.58 m x 6.61 m
Dining room
Main level
3.18 m x 3.37 m
Kitchen
Main level
3.16 m x 3.28 m
Living room
Main level
3.52 m x 4.59 m

Location

Learn more about this property
Listing provided by:
ROYAL LEPAGE PROALLIANCE REALTY, BROKERAGE
MLS® number:
X13842976
Agent:
Linda Brent
*Indicates required field
Name is required
Email is required
Please enter a valid phone number (e.g., 416-111-1111).

Community Spotlight: Homes For sale in Your Neighborhood