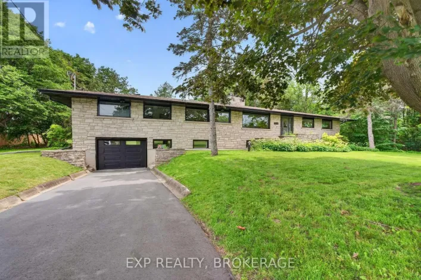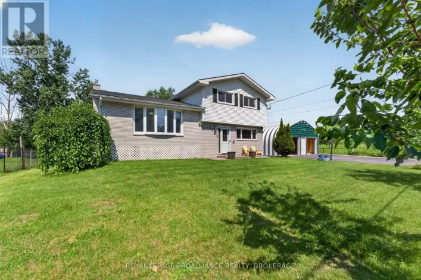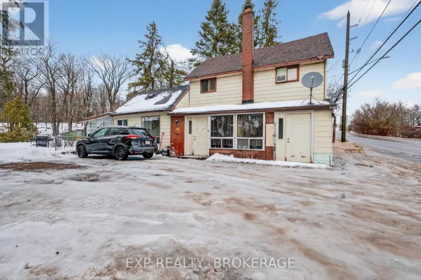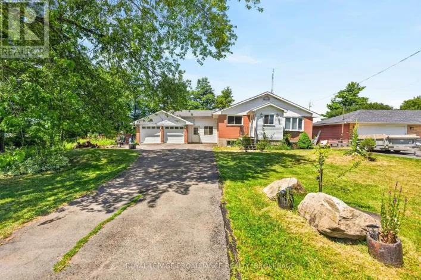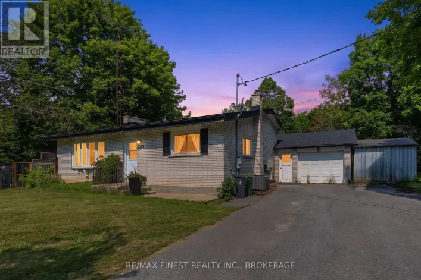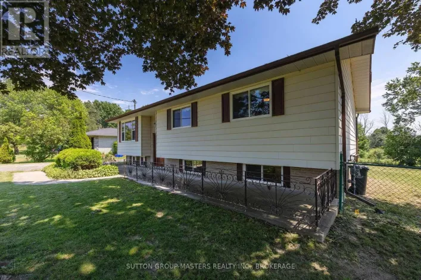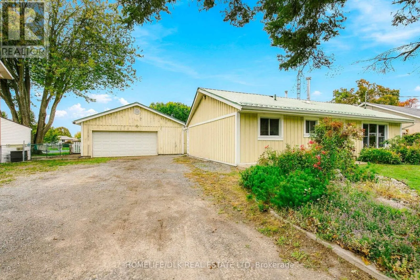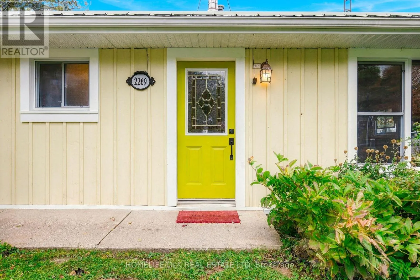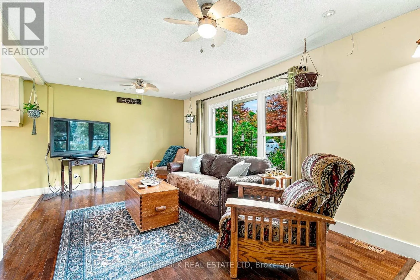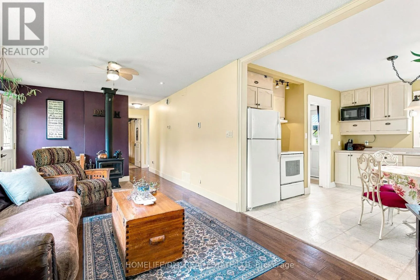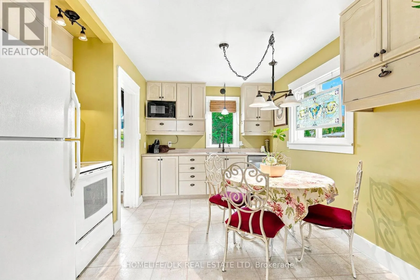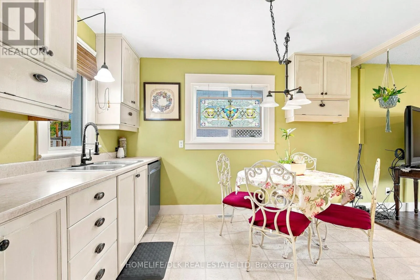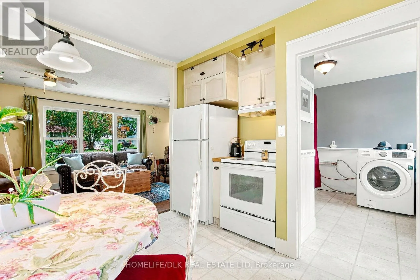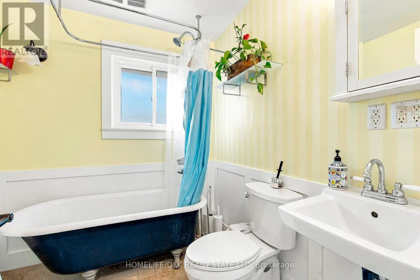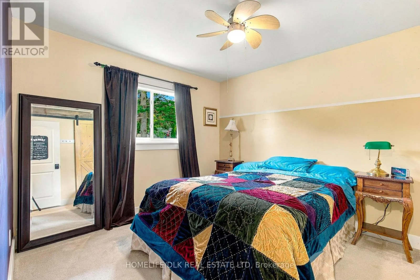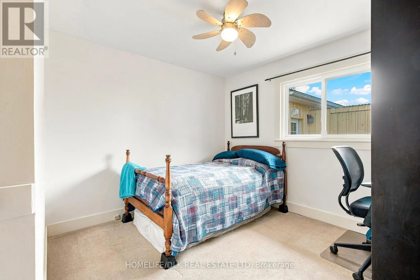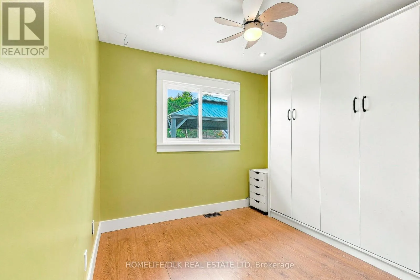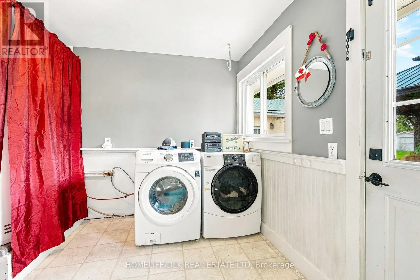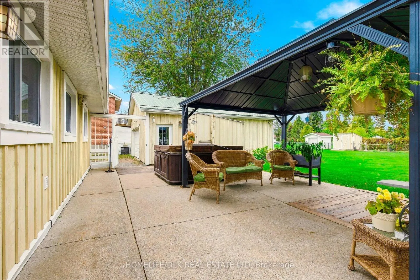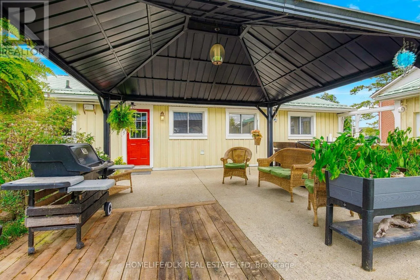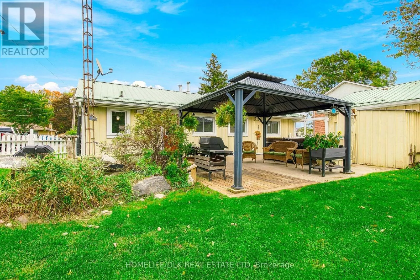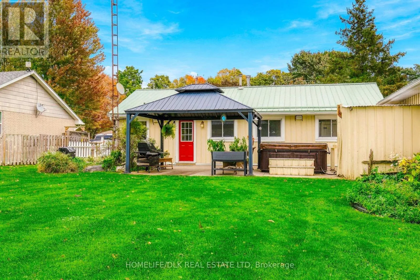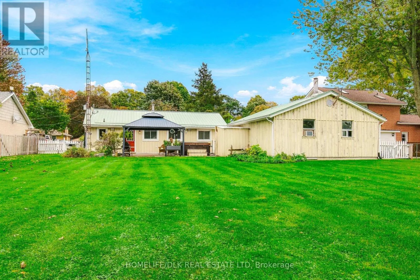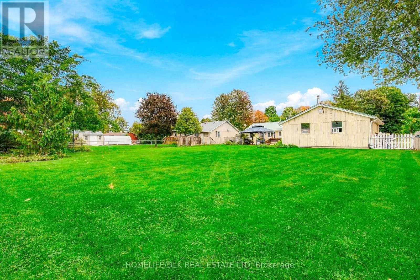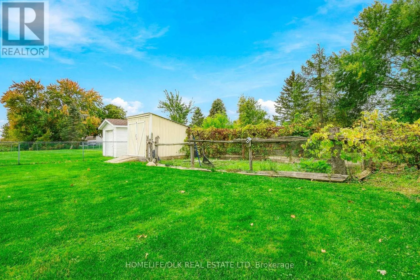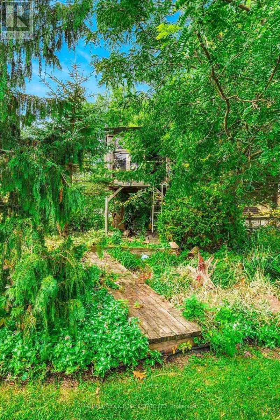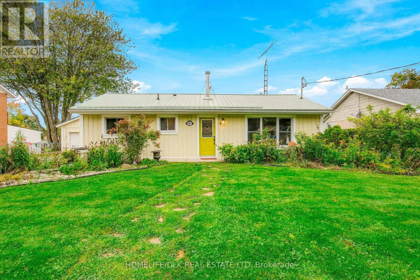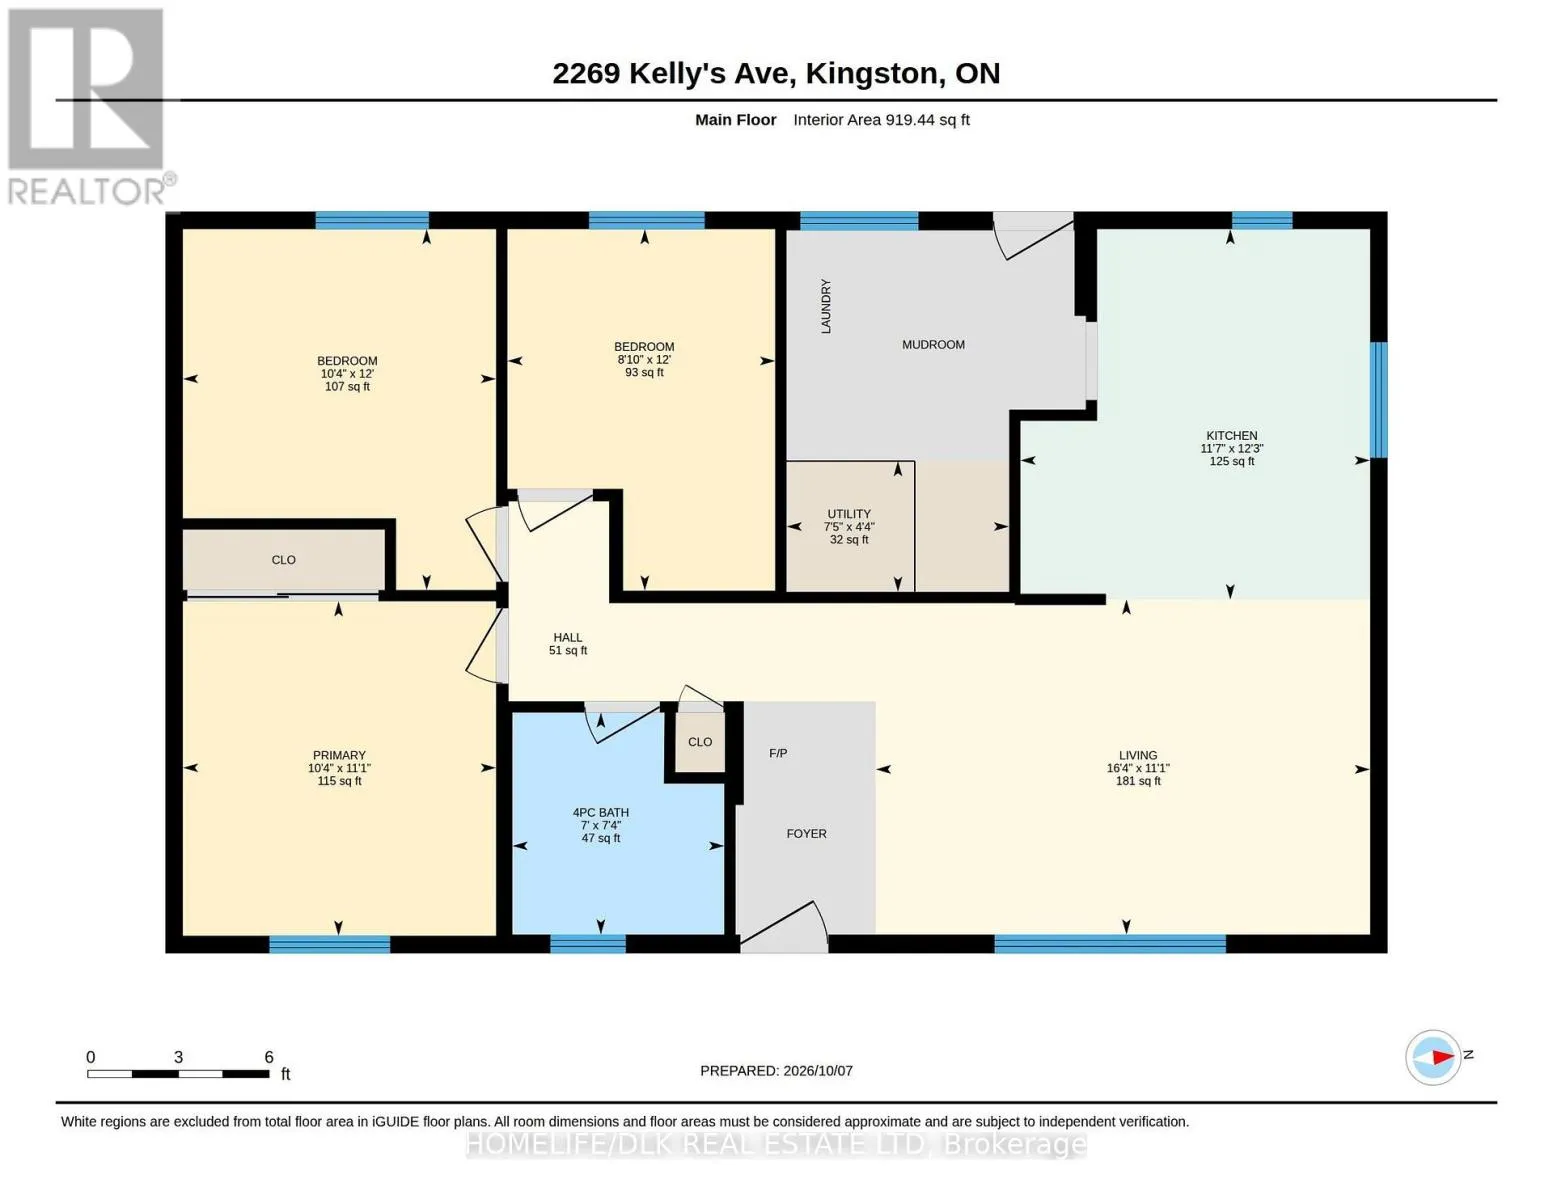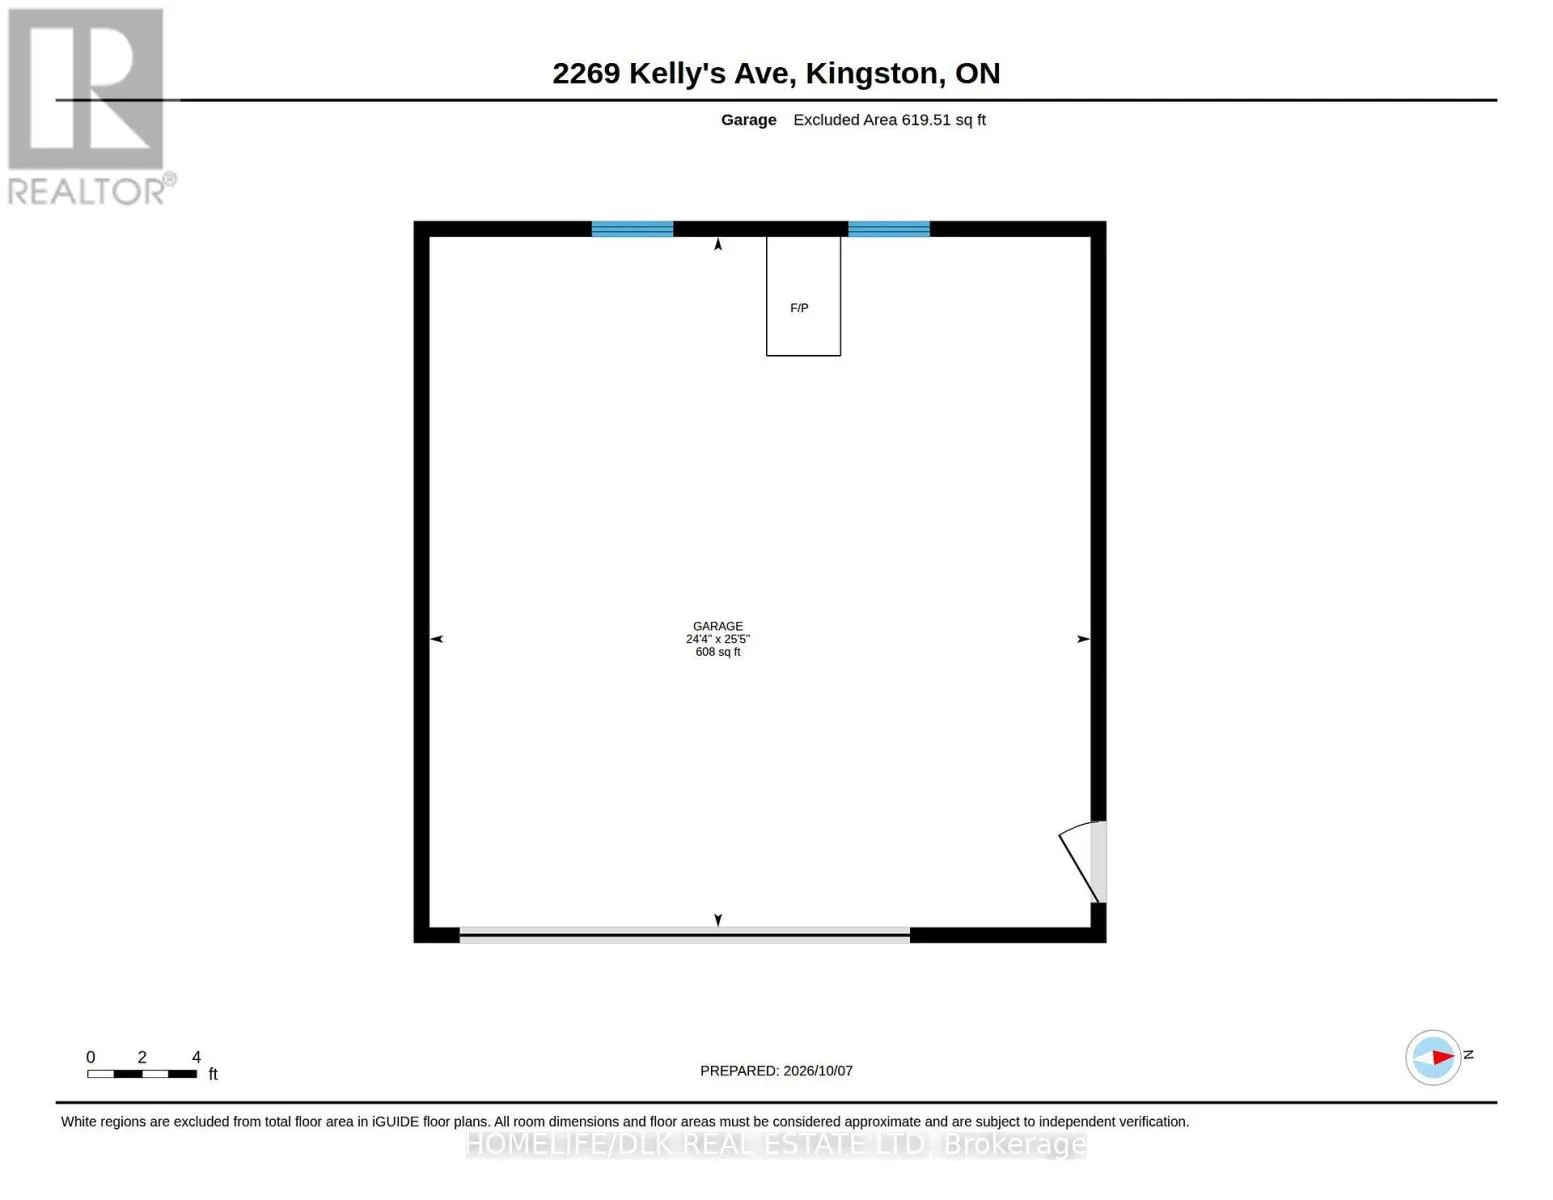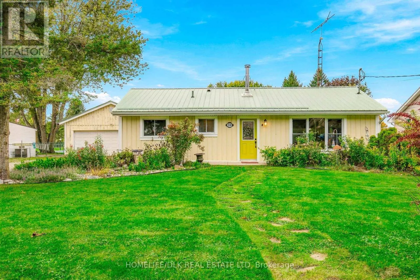
Cross Streets: Unity Rd and Perth Rd/Route 10. ** Directions: From Kingston, head North on Division St/Perth Rd/Route 10. When you reach Shannons Corners in Glenburnie, turn right onto Unity Rd. Turn right onto Kelly's Ave and the home will be on the righthand side. Enjoy the peaceful charm of small-town living in Glenburnie while being just minutes away from the vibrant amenities of Kingston. Tucked away on a quiet dead-end street in a desirable, family-friendly neighbourhood, this location offers the perfect balance with nearby schools, scenic recreational trails, and beautiful lakes. Settled on a generous lot with an oversized private driveway, this well-cared-for, single-level bungalow provides an ideal mix of comfort, practicality, and space. The home opens into a bright, open-concept living, dining, and kitchen area highlighted by a cozy woodstove that serves as the heart of the main living space. There are 3 bedrooms, featuring a primary complete with a spacious closet behind stylish barn doors, a second bedroom, and a versatile third bedroom equipped with a built-in desk and Murphy bed - perfect for a home office or guest room. A modern 4pc bathroom is outfitted with heated floors and a classic clawfoot tub with shower combination. A large and functional mudroom/laundry room offers convenient access to the outdoors. Step outside to your private oasis, anchored by a fully fenced backyard that is framed by perennial gardens and includes a large dedicated vegetable garden, garden shed, and wood shed. Outdoor living is a dream with a hard-top gazebo and a private hot tub included, offering the perfect setup to relax and entertain. Automotive enthusiasts and hobbyists will love the impressive two-car detached garage, complete with its own dedicated electrical panel and a wood stove for cold-weather projects. Offering total peace of mind, this home is turnkey and well-maintained. Upgrades include a durable metal roof, a Big-O system on the perimeter for worry-free yard drainage, a UV water filter and sediment filtration, an advanced HVAC setup featuring an HRV with HEPA filtration, a UV furnace light, and recently cleaned ductwork. Beautifully presented inside and out, this move-in-ready home truly has everything you need. (id:27476)