726 Margaret Way, Kingston), Ontario K7K 0B9

Listed for:
$639,900
3 beds
3 baths
Listed 17 days ago
House for rent: 726 Margaret Way, Kingston), Ontario K7K 0B9

View all 38 photos

About

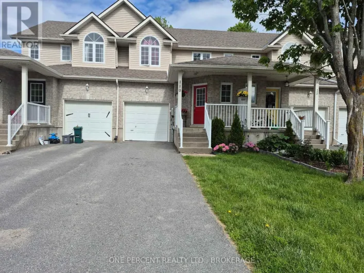
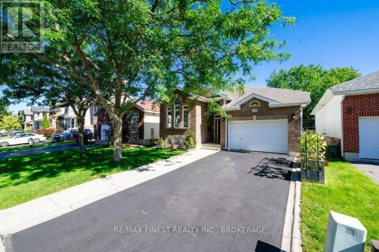
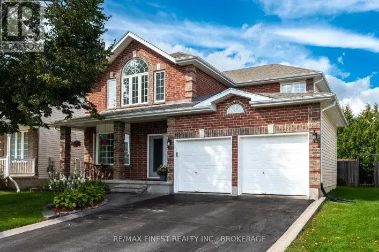
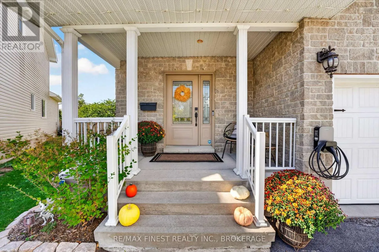
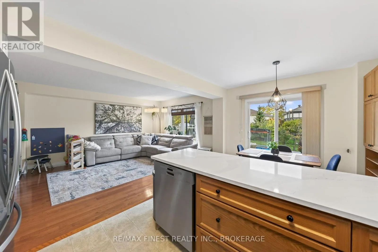
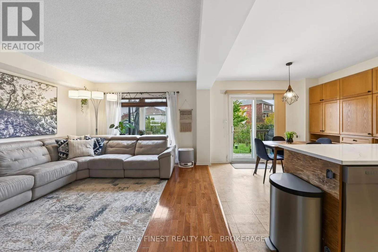
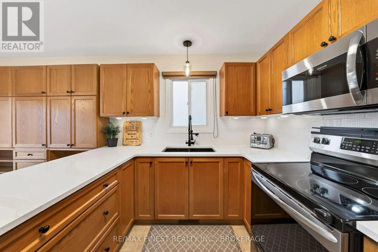
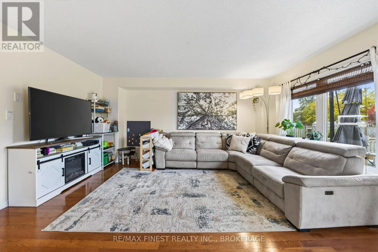
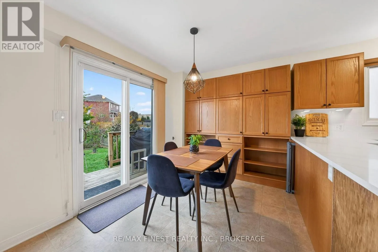
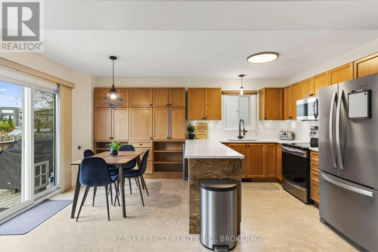
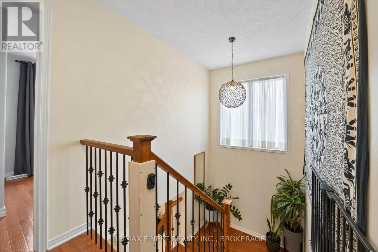
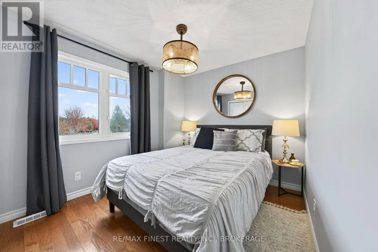
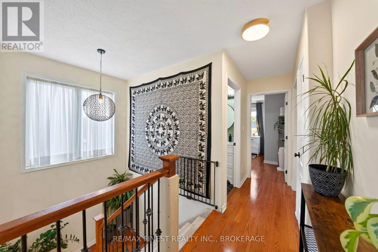
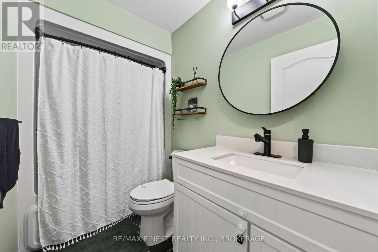
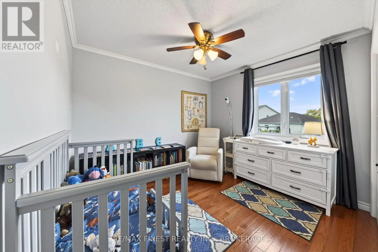
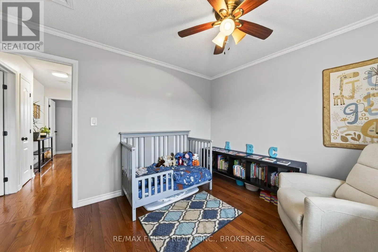
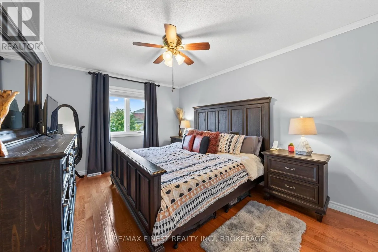
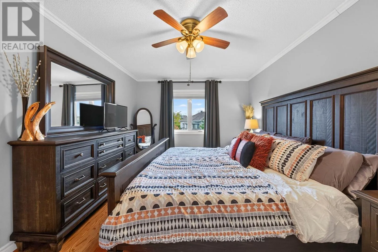
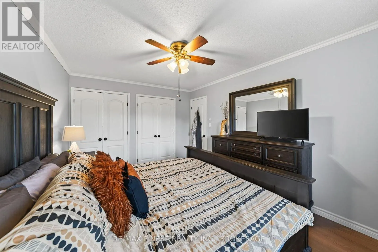
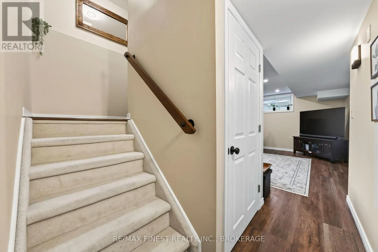
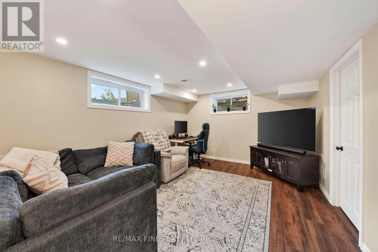
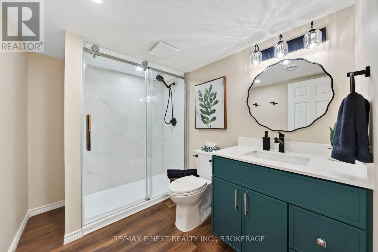
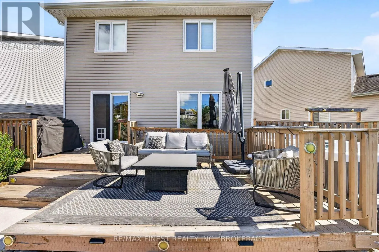
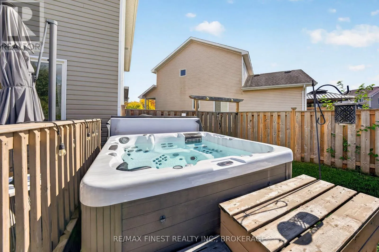
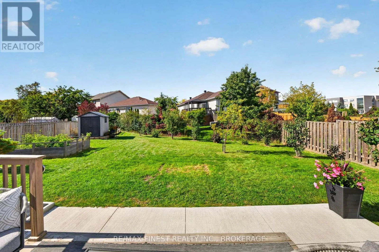
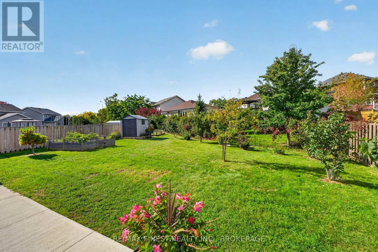
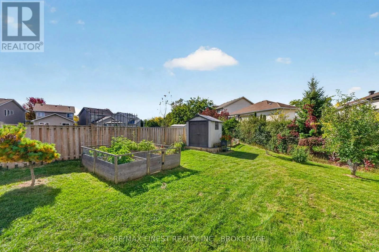
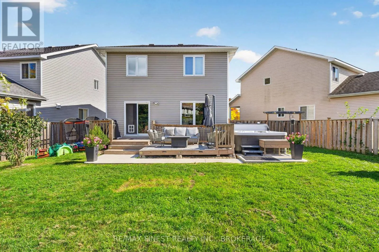
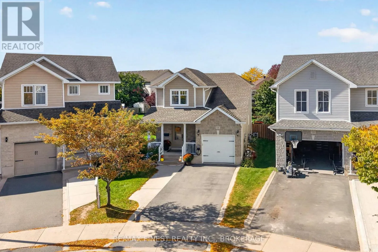
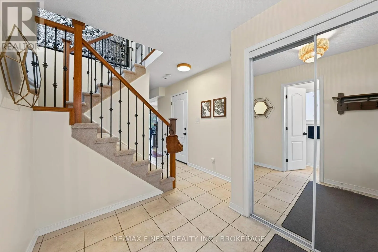
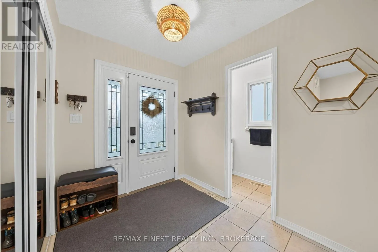
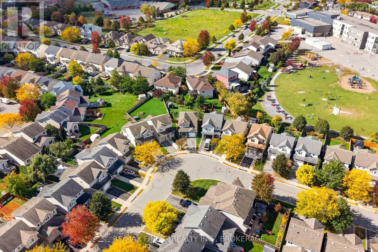
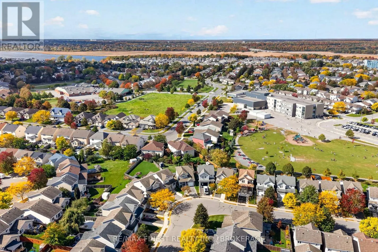
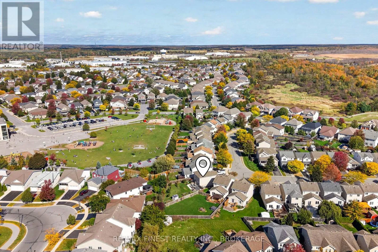
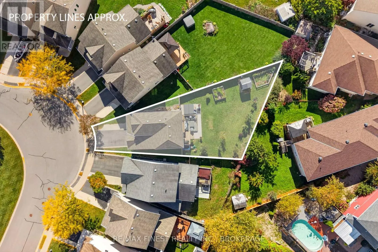
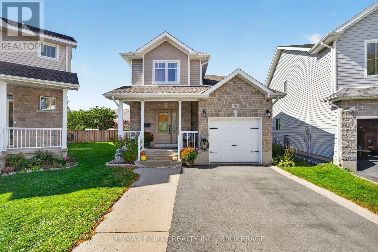
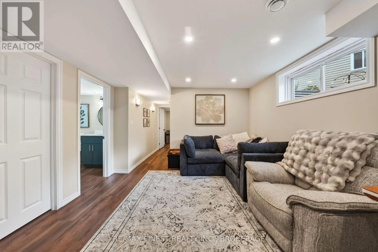
Cross Streets: Fieldstone to 726 Margaret Way. ** Directions: Fieldstone Dr to Margaret Way. Stunning, updated 3-bed, 2.5-bath home with attached garage situated on an incredible, premium pie-shaped lot on Margaret Way in highly sought-after Kingston East! Located just minutes from downtown Kingston, multiple schools CFB Kingston, and easy highway access. This property truly is a gem, the attention to detail with the recent renovations and upgrades are not only thoughtful but stylish. The main floor features a bright layout and a beautifully renovated kitchen (2026) boasting new quartz countertops, custom tile work, new dishwasher(2026) new hardware, and a reverse osmosis water filtration system. The upper level includes a beautifully renovated main bathroom and three spacious bedrooms. The lower level has been tastefully finished with gorgeous LVP flooring, and a newly added full bathroom offering fantastic extra living space. Walk out to your large backyard featuring a newly poured concrete pad perfect for outdoor entertaining. Future-proofed with a 200-AMP electrical panel upgrade and a dedicated EV charger already installed. Impeccably maintained and move-in ready-just turn the key!" (id:27476)

Property Highlights

MLS® Number
X14128680
Type
Single Family
Community Name
13 - Kingston East (Incl Barret Crt)
Ownership Type
Freehold
Land Size
22.9 x 145 FT
Parking Space Total
3

Building

Building Type
House
Storeys
2.00
Square Footage
1100 - 1500 sqft
Bathrooms Total
3
Bedrooms Above Ground
3
Bedrooms Total
3
Amenities
Golf Nearby, Hospital, Park, Place of Worship, Public Transit, Schools
Exterior Finish
Brick, Vinyl siding
Fireplace Present
No
Basement Type
Full (Finished)
Basement Features
Building Heating Type
Forced air
Heating Fuel
Natural gas
Building Cooling Type
Central air conditioning

Utilities

Water
Municipal water
Utility Sewer
Sanitary sewer

Room Layout

Bathroom
Second level
2.55 m x 1.51 m
Bedroom 2
Second level
3.59 m x 3.19 m
Bedroom 3
Second level
3.79 m x 2.74 m
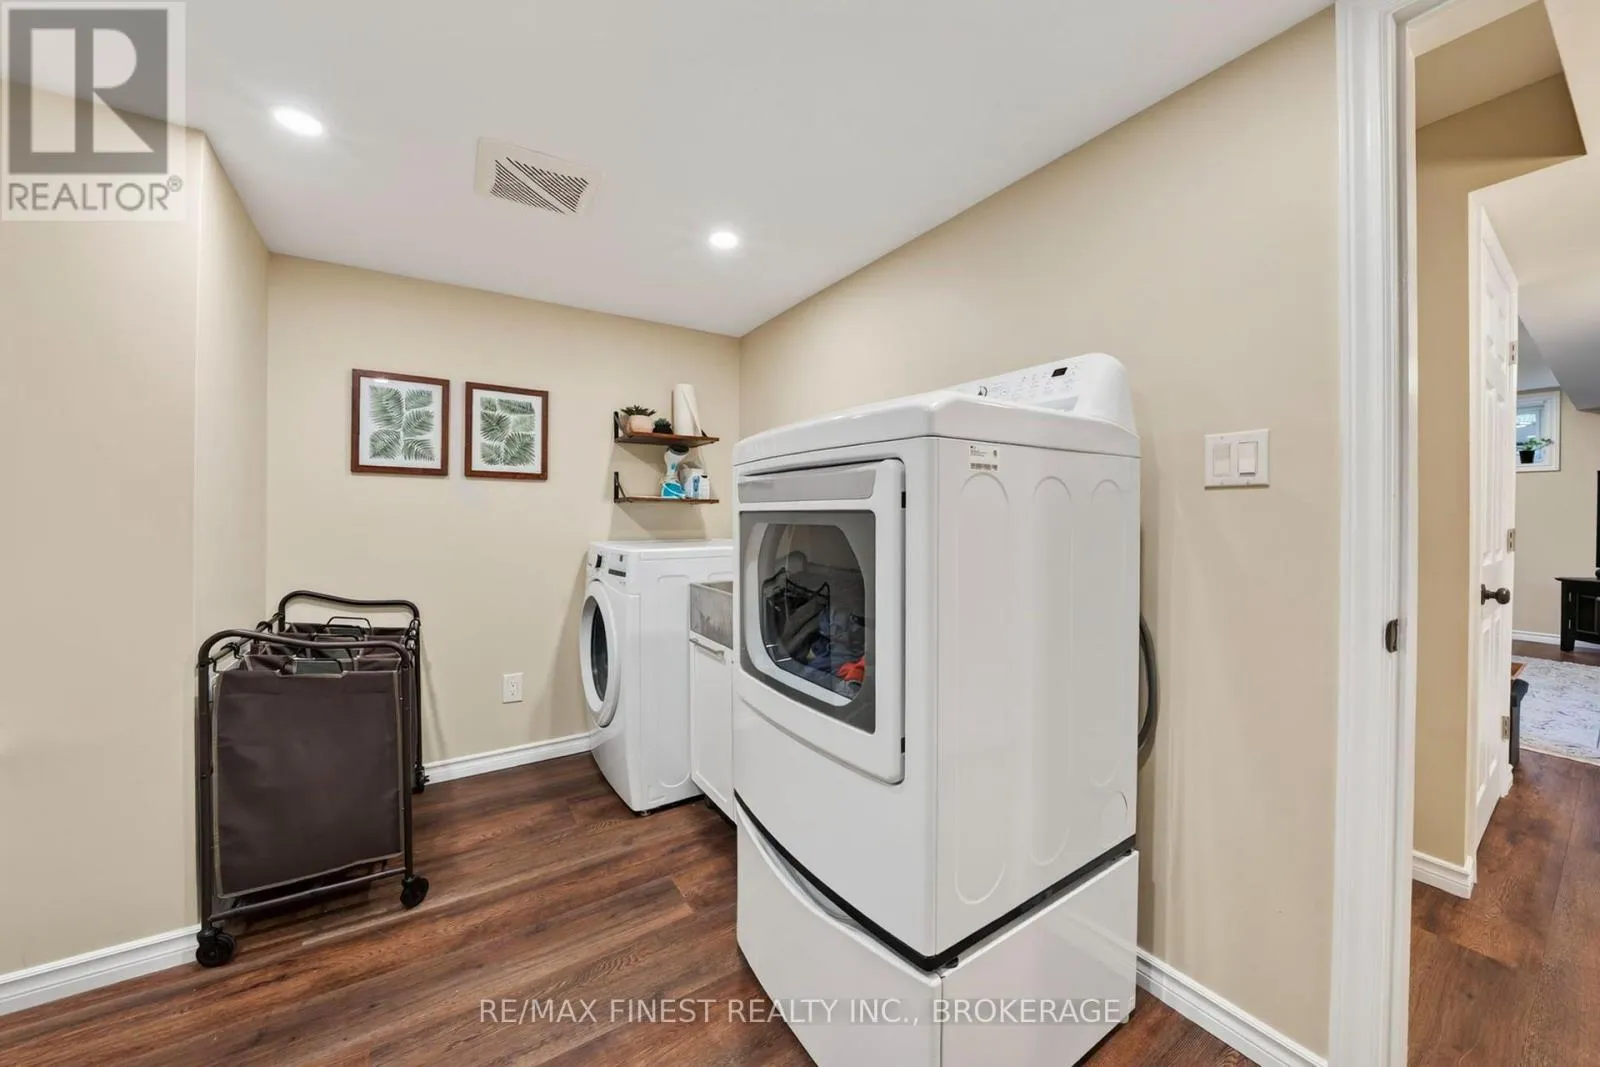
Laundry room
Lower level
3.32 m x 2.57 m
Recreational, Games room
Lower level
3.71 m x 4.57 m
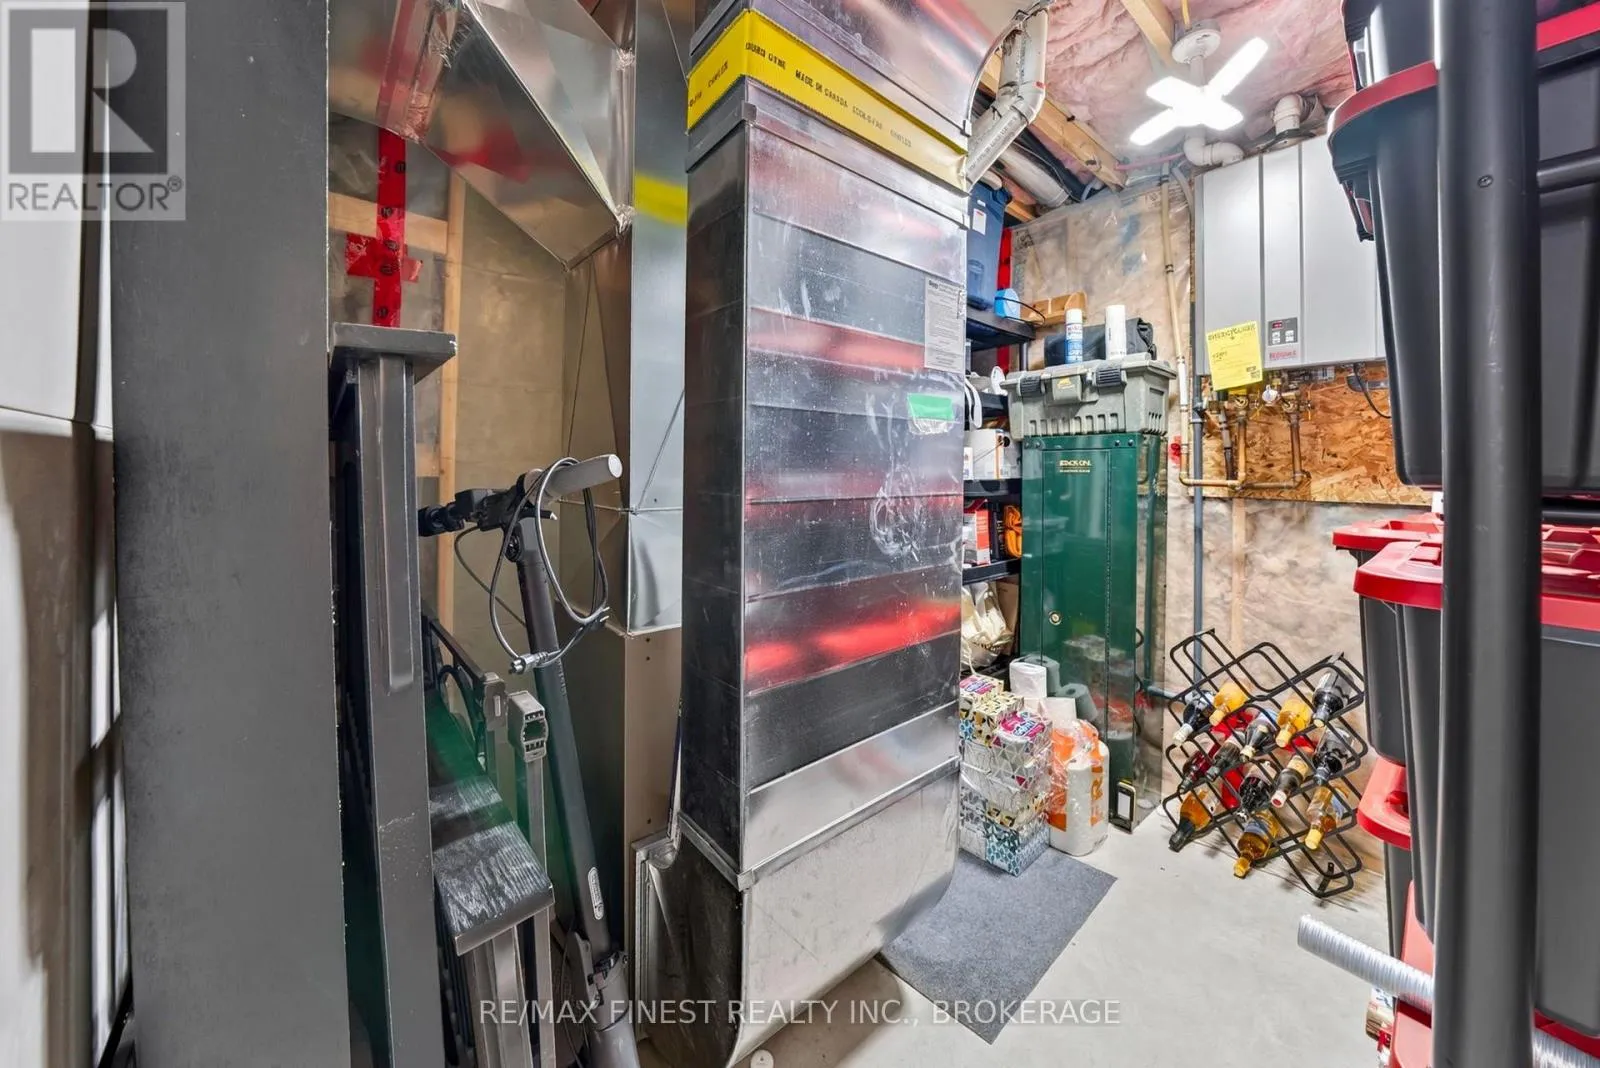
Utility room
Lower level
2.71 m x 2.51 m
Bathroom
Lower level
2.67 m x 1.99 m
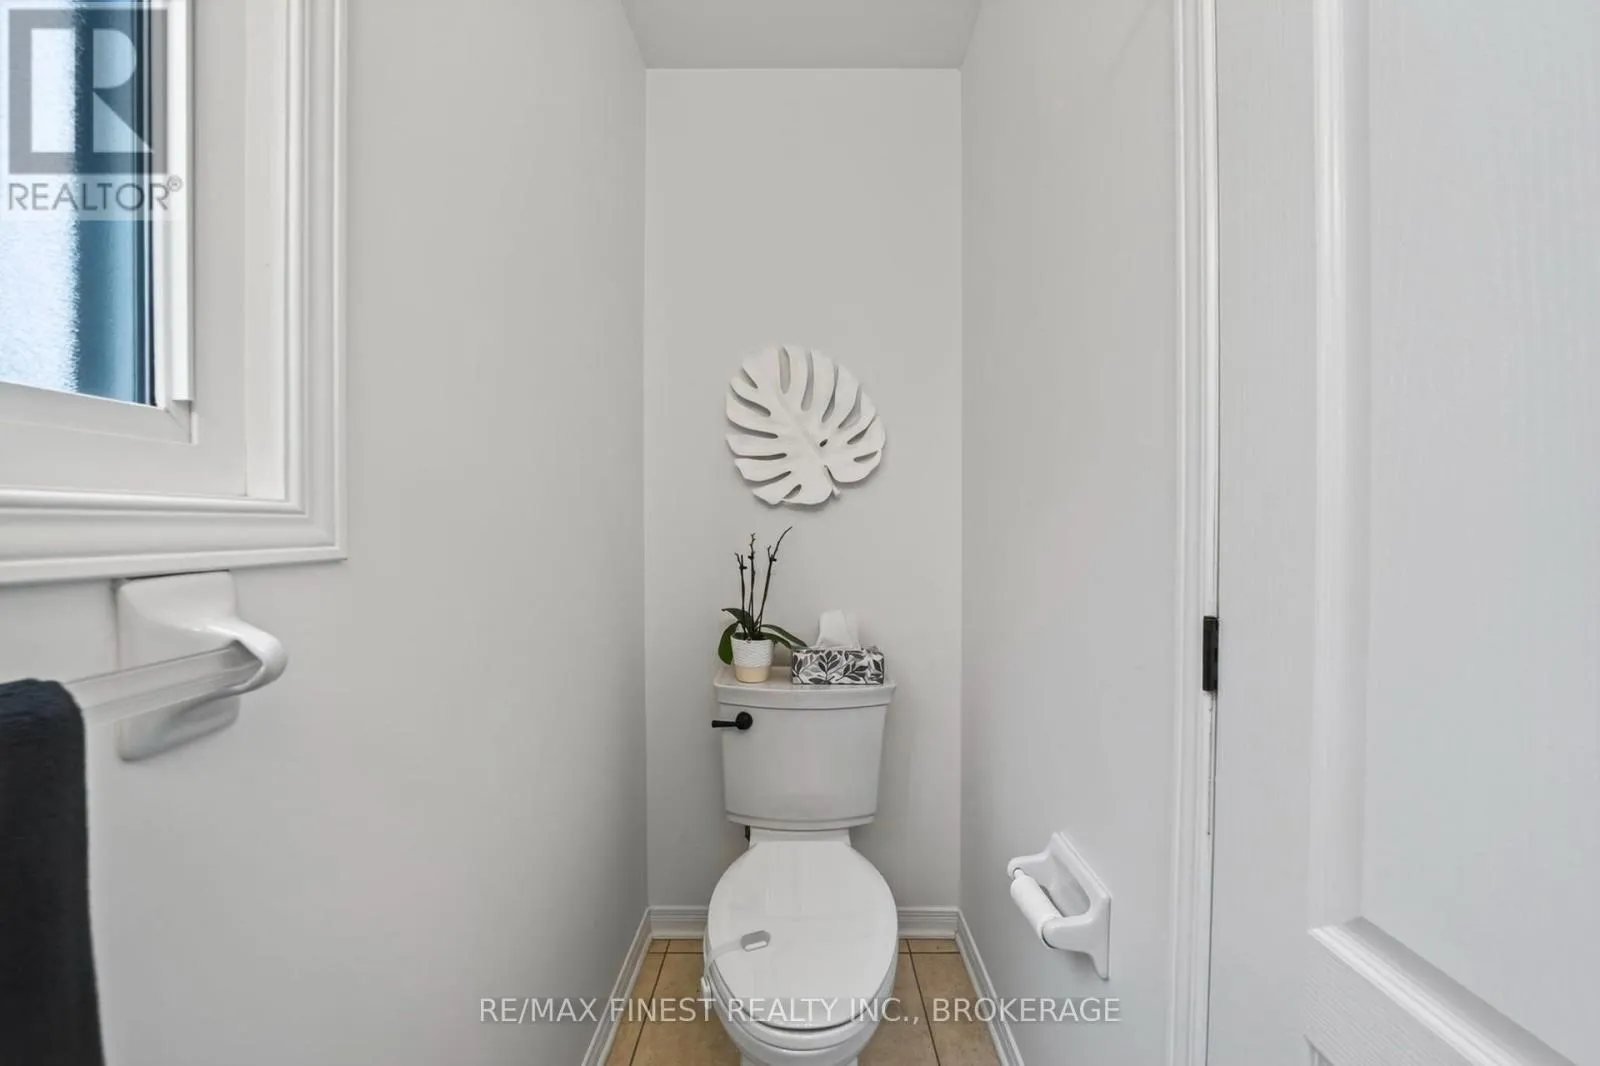
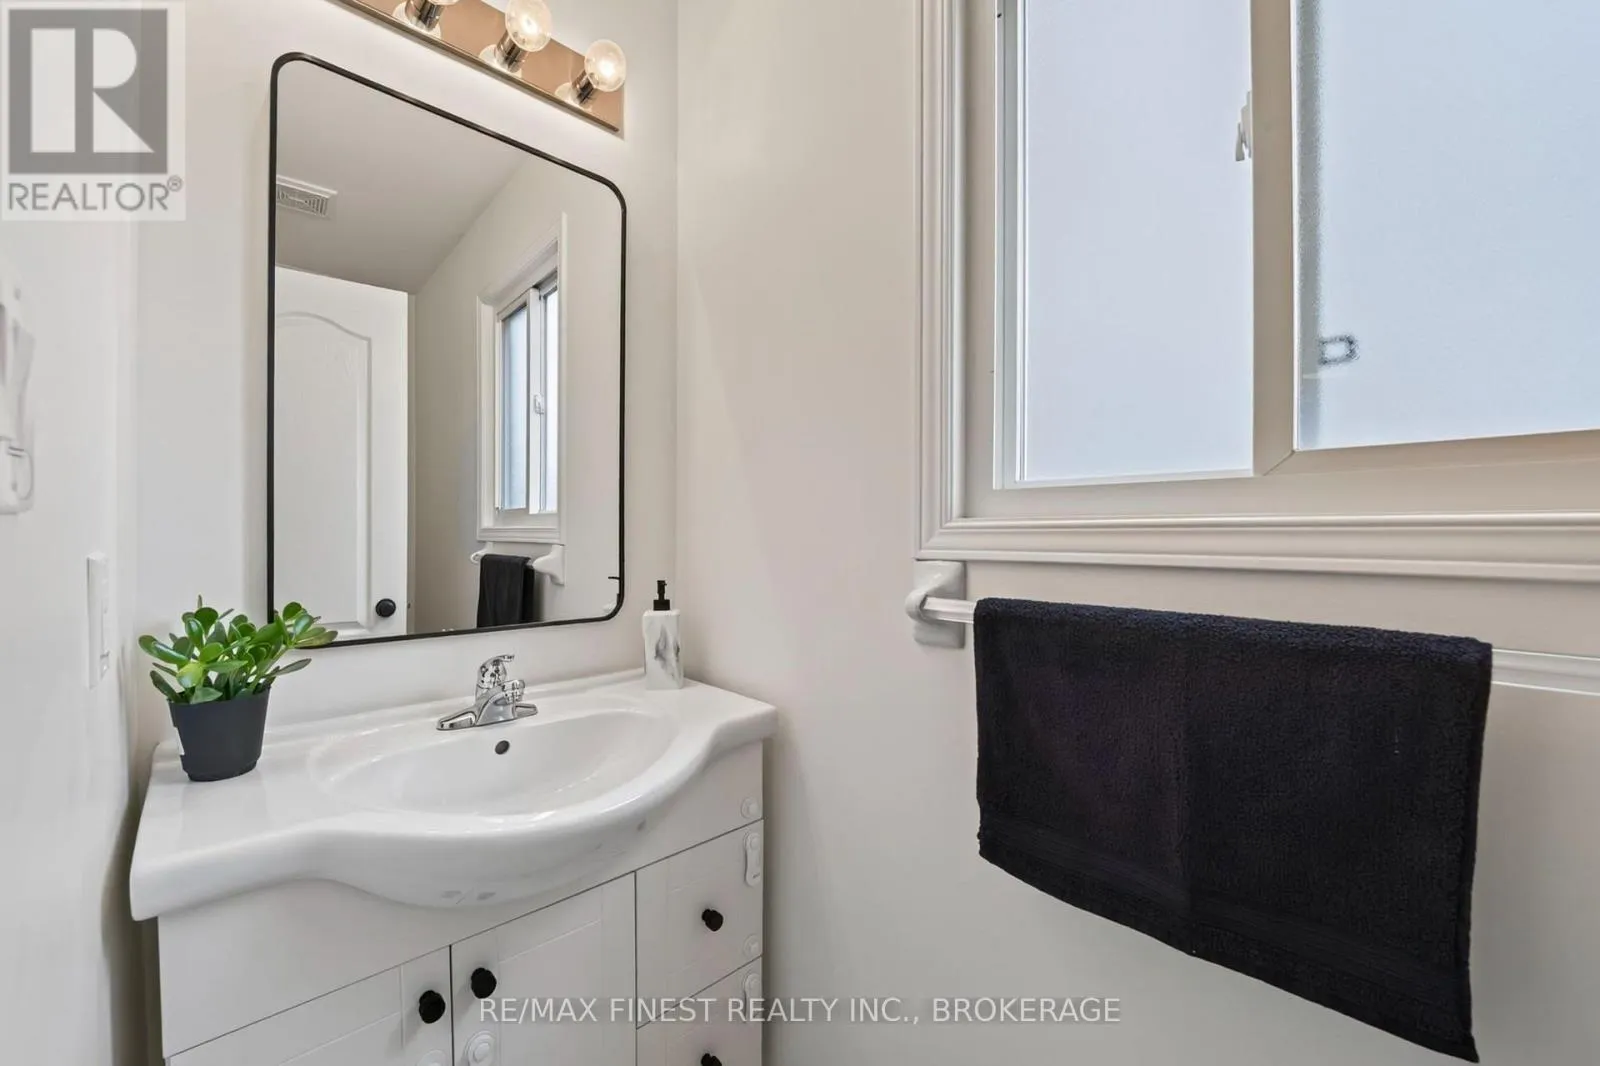
Partial bathroom
Main level
0.9 m x 2.43 m
Dining room
Main level
3.13 m x 2.41 m
Foyer
Main level
2.74 m x 2.76 m
Kitchen
Main level
3.13 m x 2.62 m
Living room
Main level
3.84 m x 3.84 m

Location

Learn more about this property
Listing provided by:
RE/MAX FINEST REALTY INC., BROKERAGE
MLS® number:
X14128680
Agent:
Ryan Malcolm
*Indicates required field
Name is required
Email is required
Please enter a valid phone number (e.g., 416-111-1111).

Community Spotlight: Homes For sale in Your Neighborhood