11 Lyons Street, Kingston, Ontario K7K 4K6

Listed for:
$479,000
4 beds
2 baths
Listed 12 days ago
House for rent: 11 Lyons Street, Kingston, Ontario K7K 4K6

View all 10 photos

About

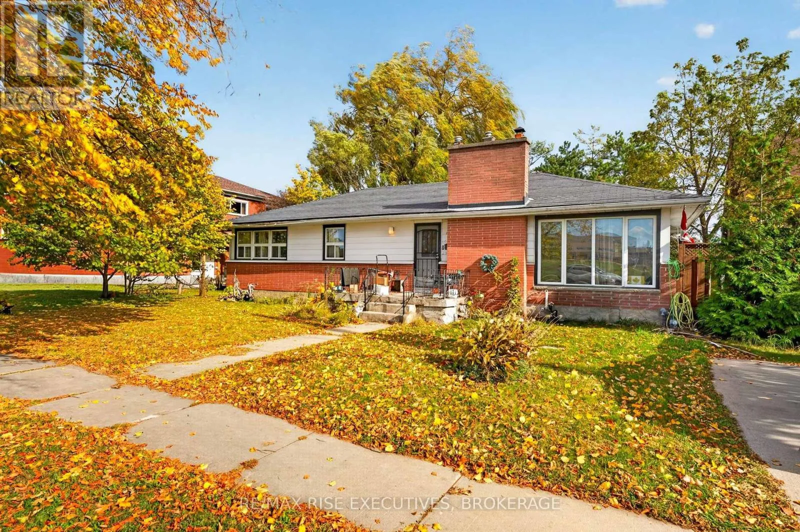
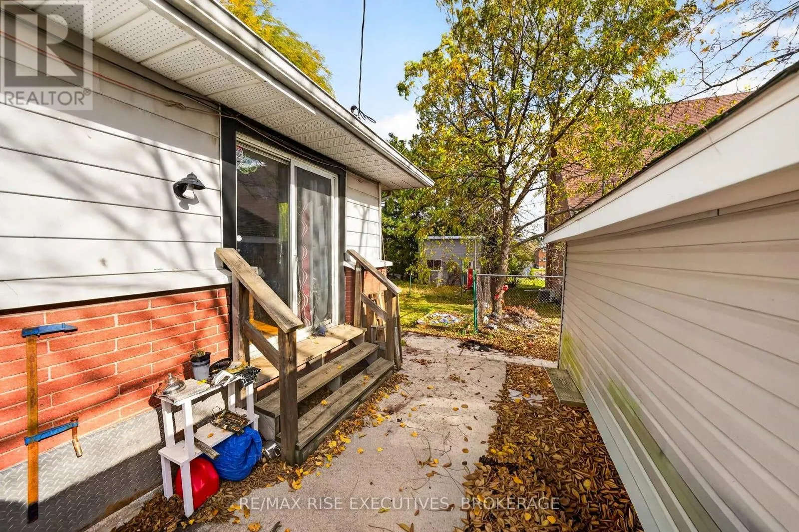
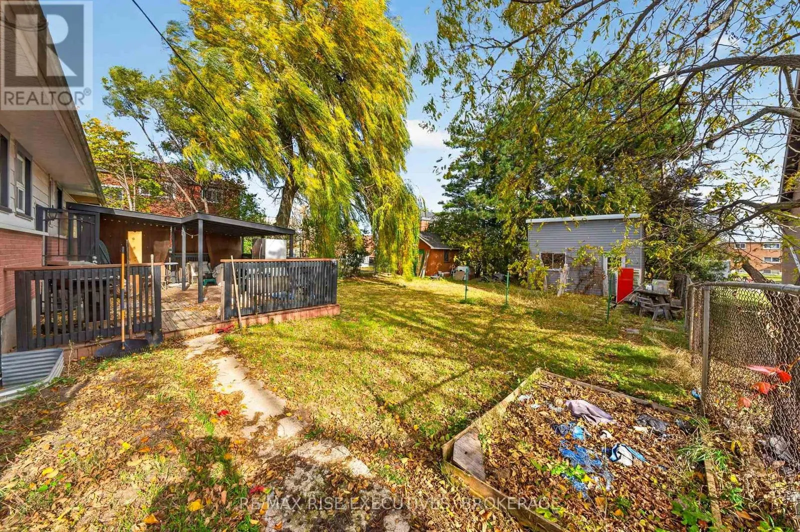
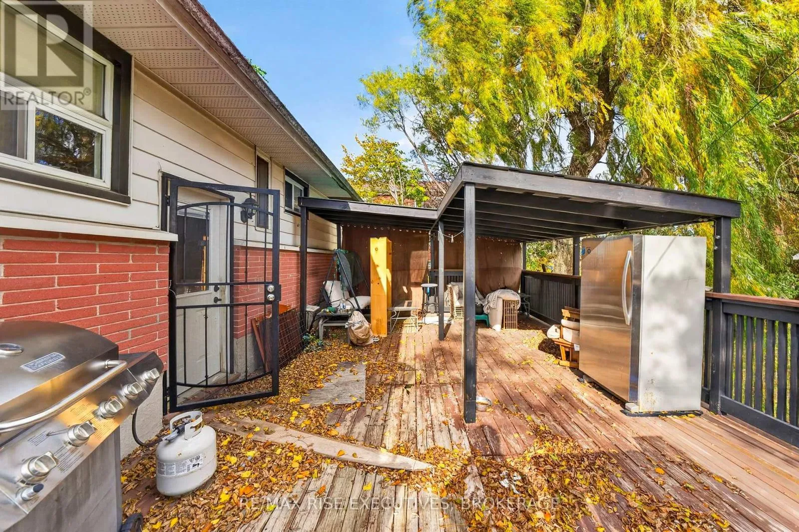
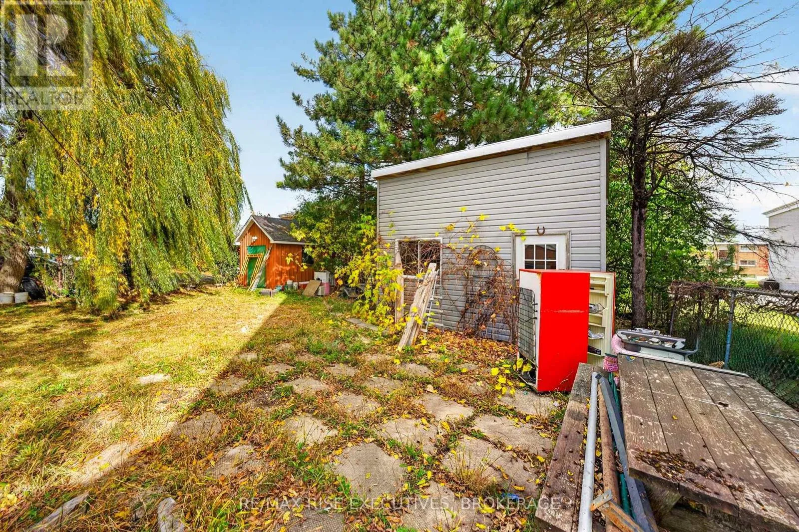
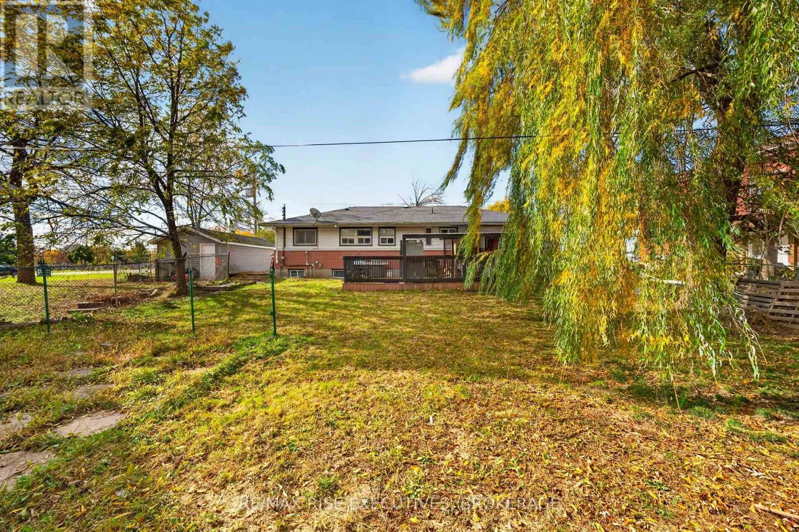
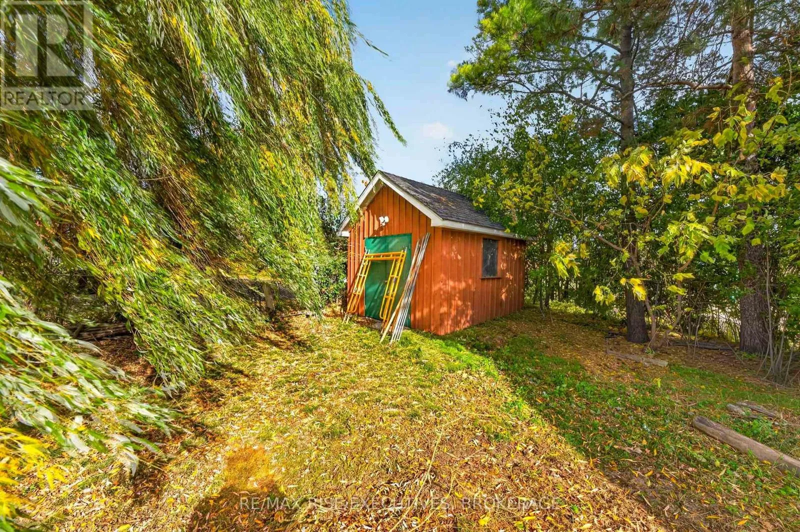
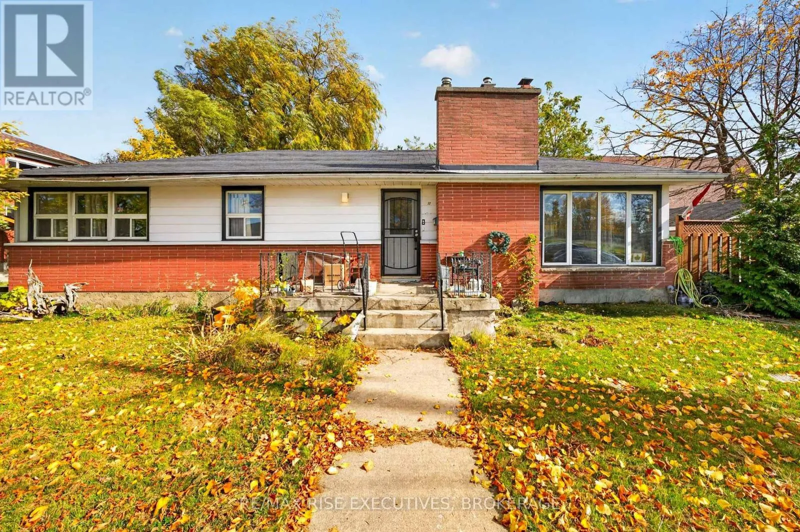
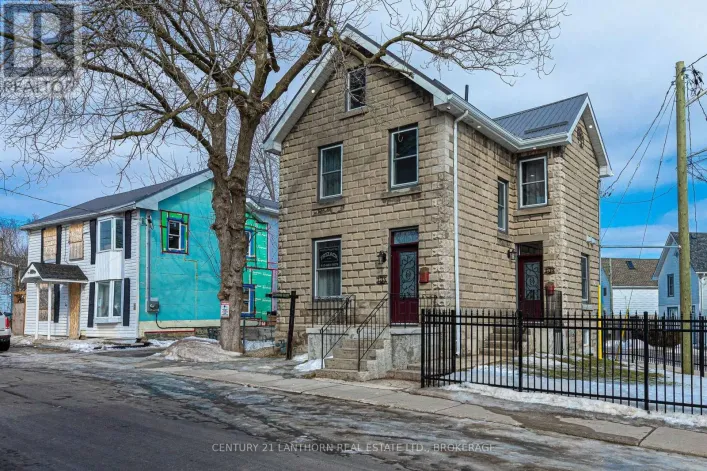
Cross Streets: Kirkpatrick Street and Division Street. ** Directions: Division Street to Kirkpatrick Street to Lyons Street. Opportunity Knocks! This spacious 3+1 bedroom, 2 full bathroom elevated bungalow offers incredible potential in a centrally located neighbourhood. With an elementary school and high school literally across the street and a major bus route just a 2-minute walk away, the location is hard to beat! The separate entrance provides excellent flexibility and the potential for an in-law suite or secondary unit. While the home could use some TLC, the majority of it is cosmetic, and the property has been priced accordingly. Whether you're a first-time buyer looking to build equity, an investor seeking potential, or a family looking for space and convenience, this is an opportunity worth exploring. Bring your ideas and make this home your own! (id:27476)

Property Highlights

MLS® Number
X14140460
Type
Single Family
Community Name
22 - East of Sir John A. Blvd
Ownership Type
Freehold
Land Size
82.2 x 130 FT
Parking Space Total
3

Building

Building Type
House
Storeys
1.00
Square Footage
1100 - 1500 sqft
Bathrooms Total
2
Bedrooms Above Ground
3
Bedrooms Total
4
Exterior Finish
Brick, Vinyl siding
Fireplace Present
No
Basement Type
Full
Basement Features
Building Heating Type
Forced air
Heating Fuel
Natural gas
Building Cooling Type
Central air conditioning

Utilities

Water
Municipal water
Utility Sewer
Sanitary sewer

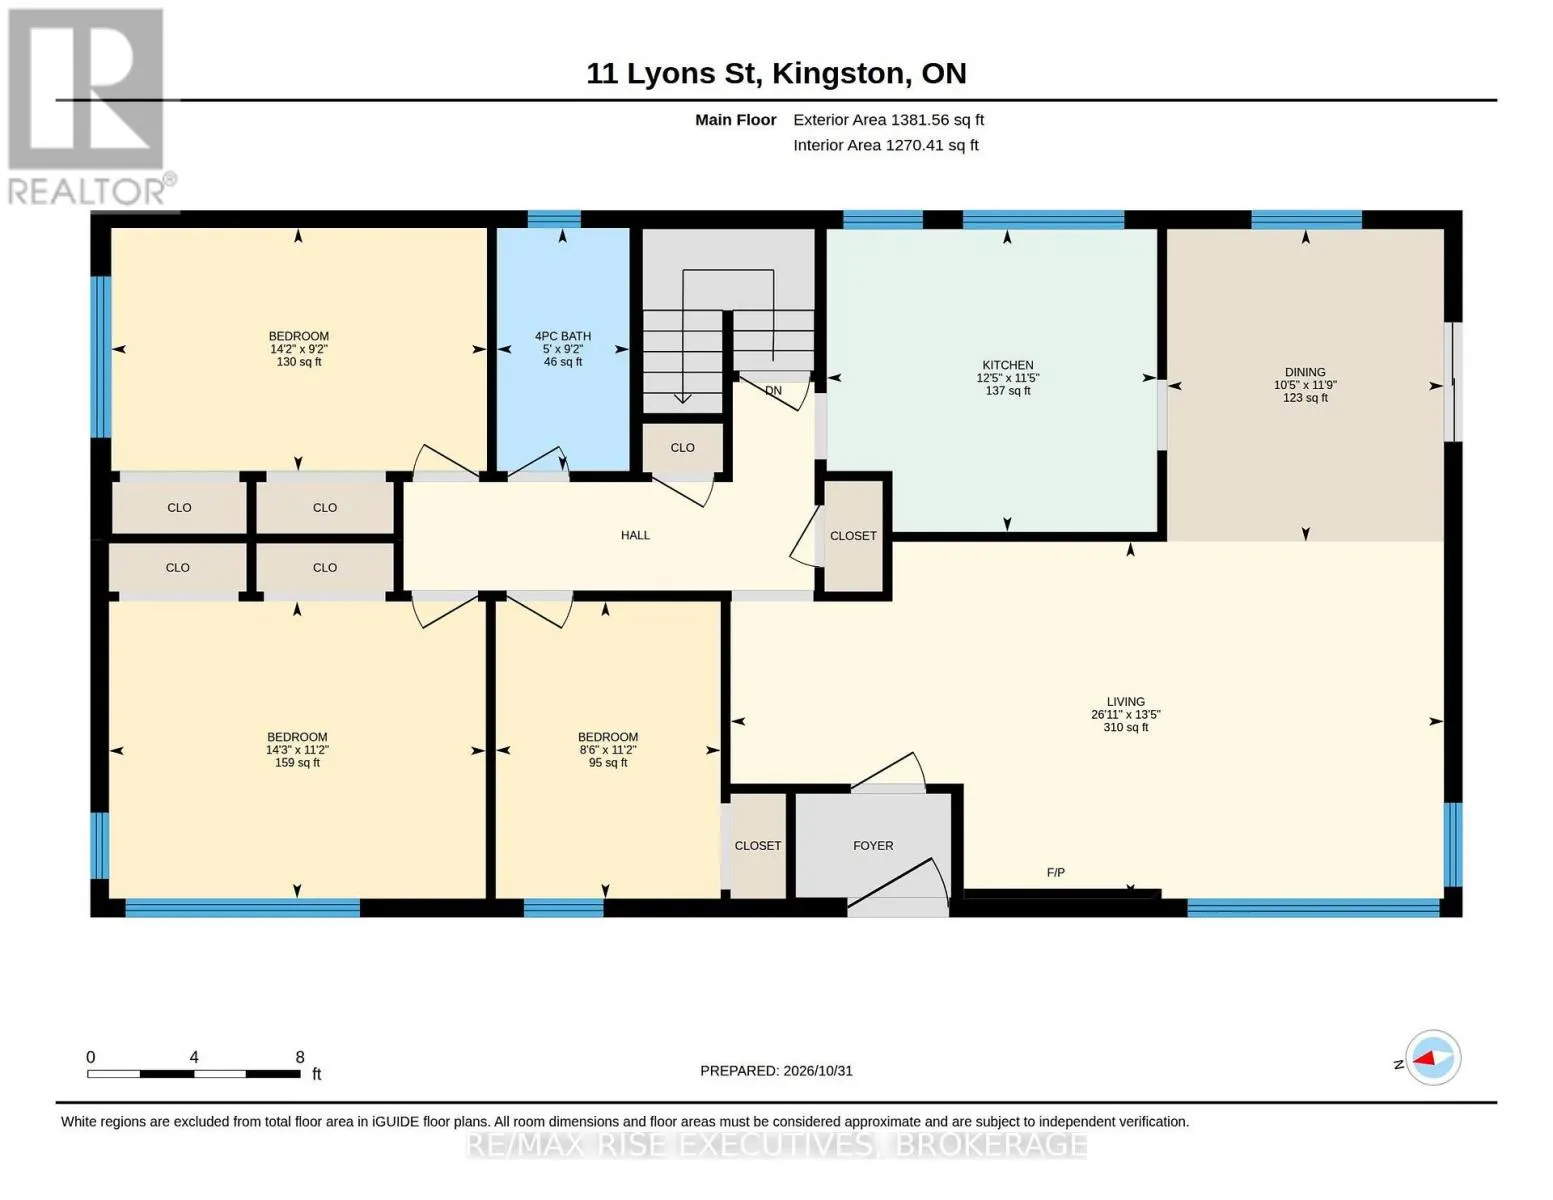
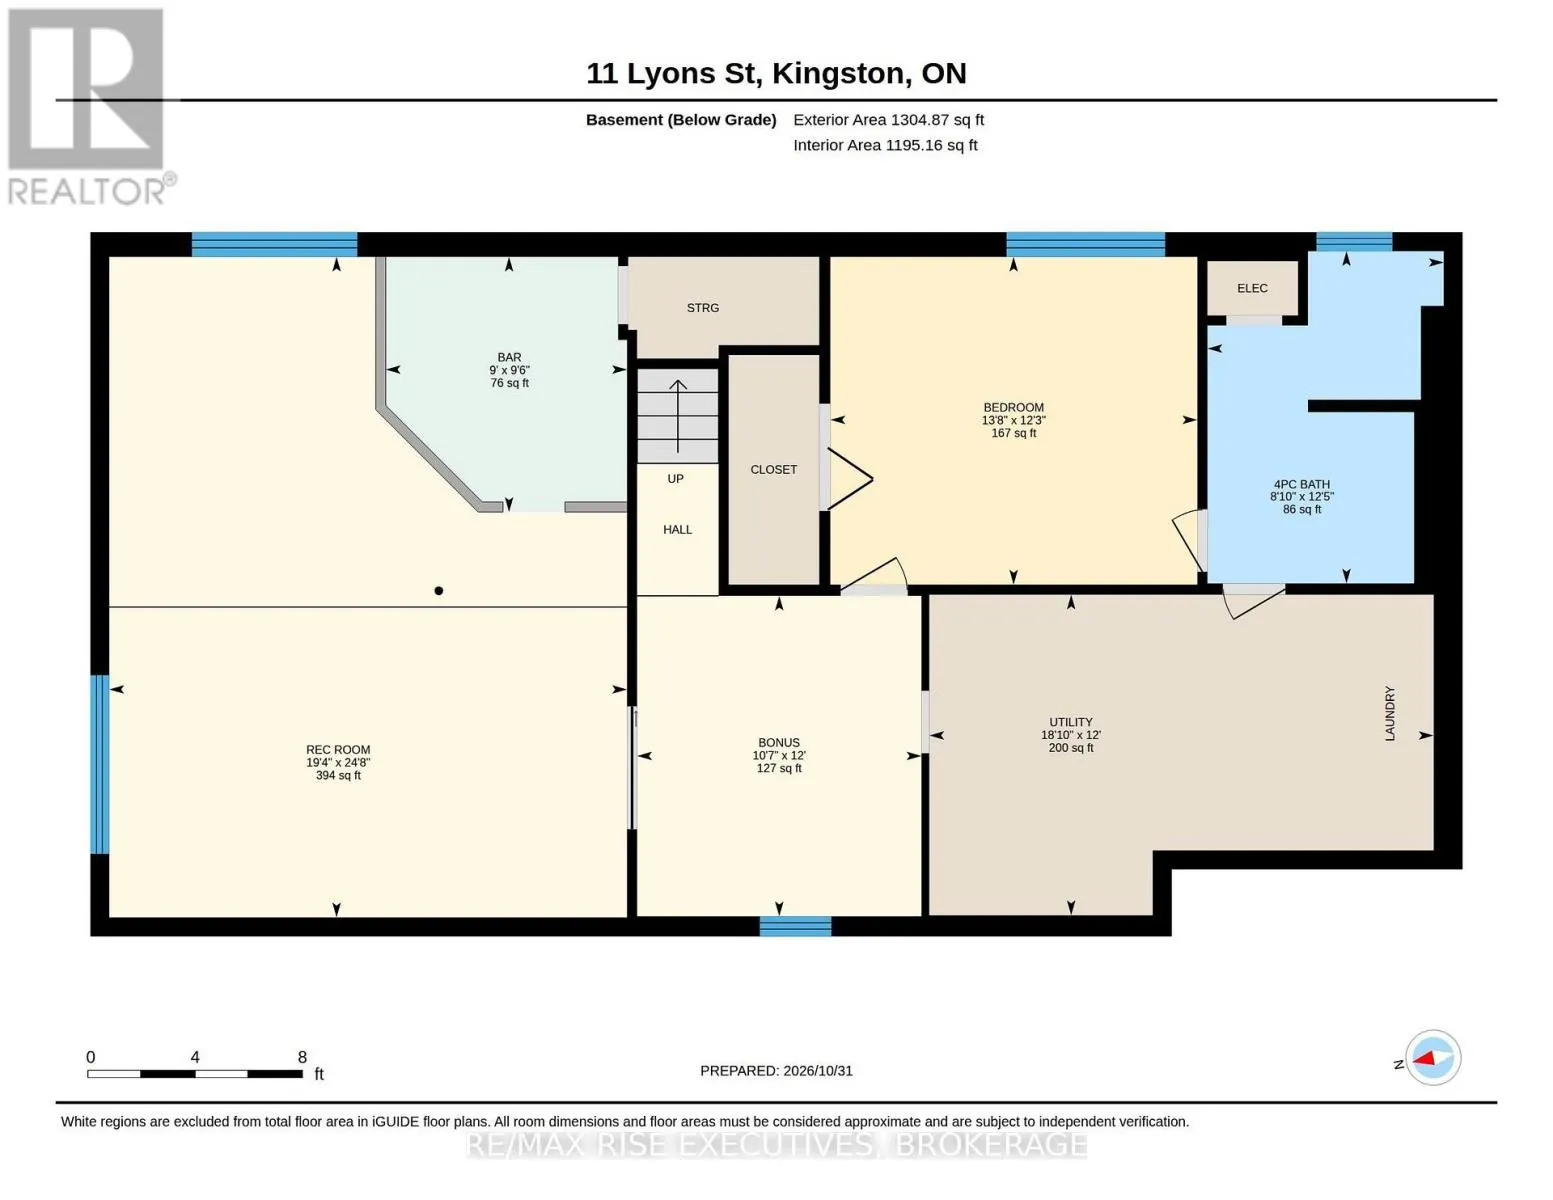
Room Layout

Bedroom 4
Basement
4.17 m x 3.73 m
Bathroom
Basement
2.69 m x 3.79 m
Recreational, Games room
Basement
5.89 m x 7.52 m
Other
Basement
3.23 m x 3.66 m
Other
Basement
2.74 m x 2.9 m
Living room
Main level
8.2 m x 4.09 m
Dining room
Main level
3.18 m x 3.58 m
Kitchen
Main level
3.79 m x 3.48 m
Bedroom
Main level
2.59 m x 3.4 m
Bedroom 2
Main level
4.34 m x 3.4 m
Bedroom 3
Main level
4.32 m x 2.79 m
Bathroom
Main level
1.52 m x 2.79 m

Location

Learn more about this property
Listing provided by:
RE/MAX RISE EXECUTIVES, BROKERAGE
MLS® number:
X14140460
Agent:
Patrick Greenwood
*Indicates required field
Name is required
Email is required
Please enter a valid phone number (e.g., 416-111-1111).

Community Spotlight: Homes For sale in Your Neighborhood