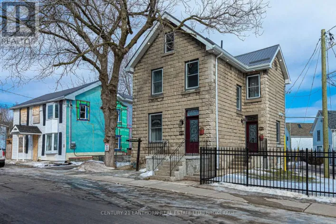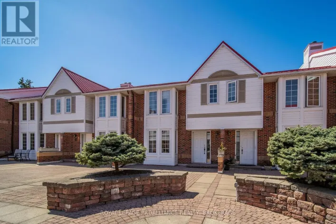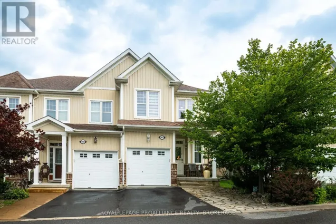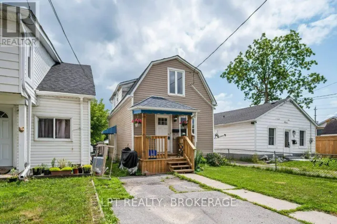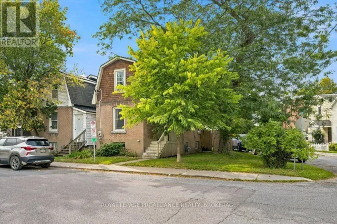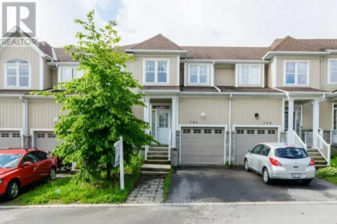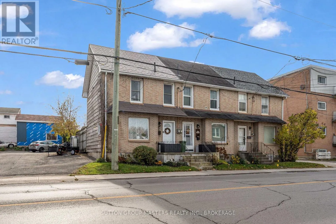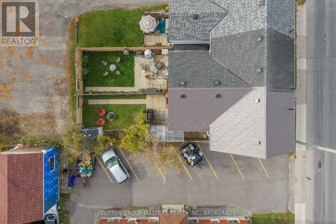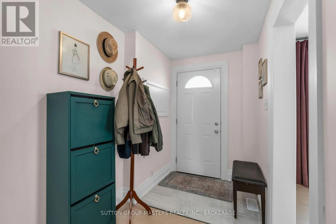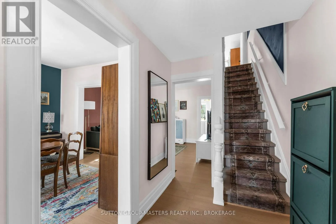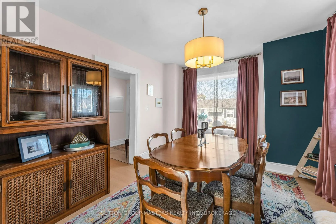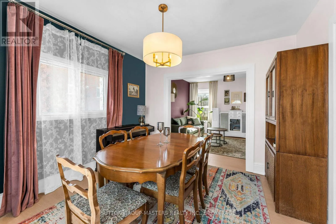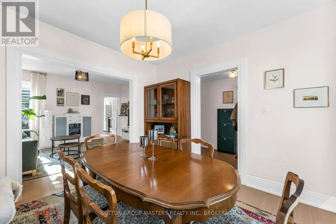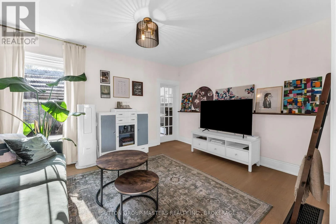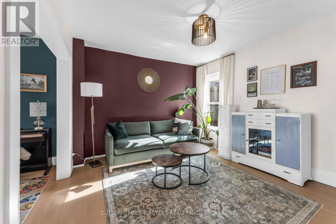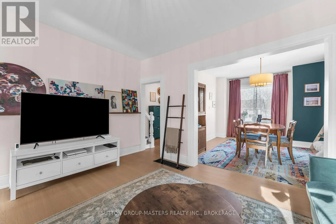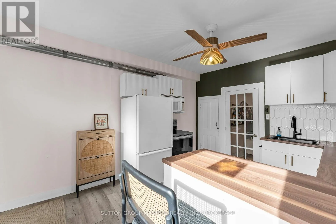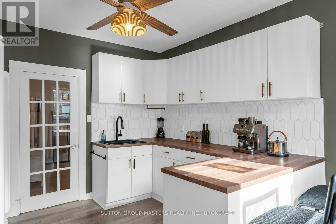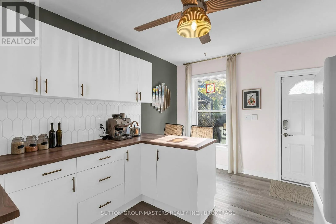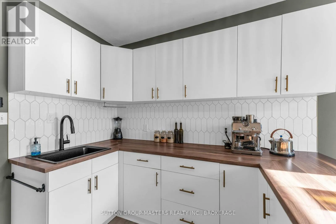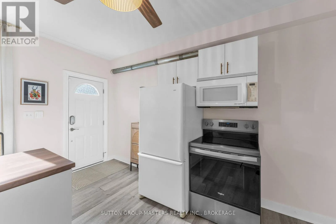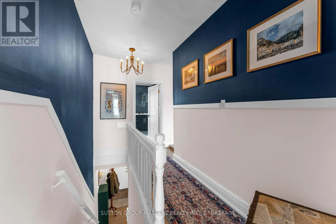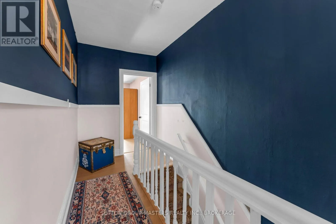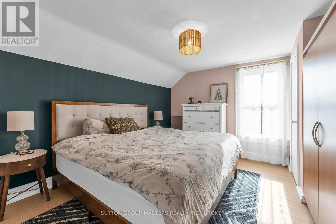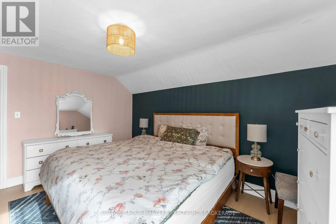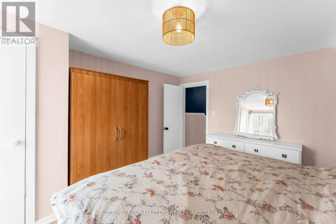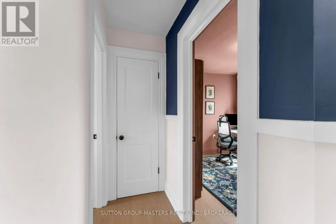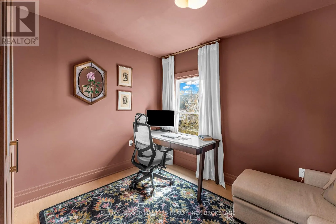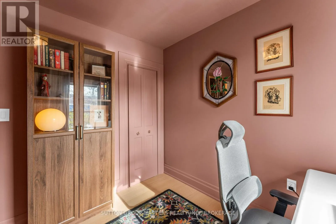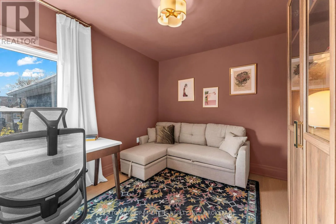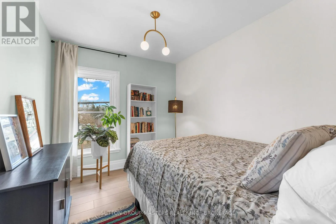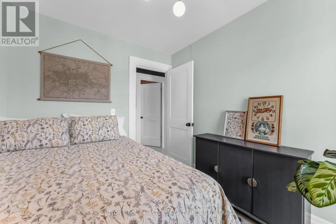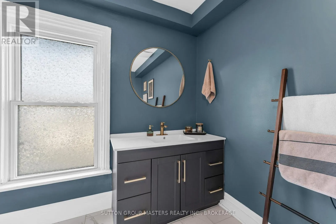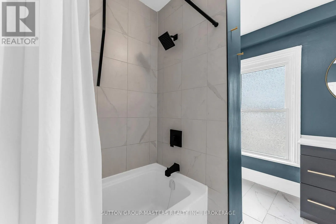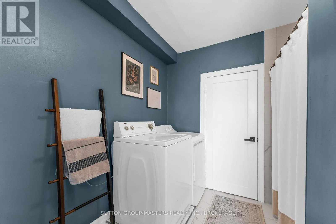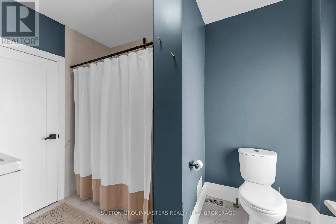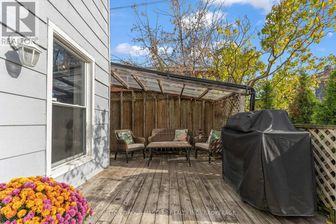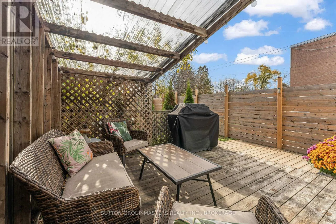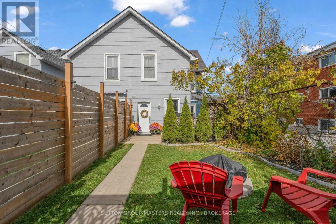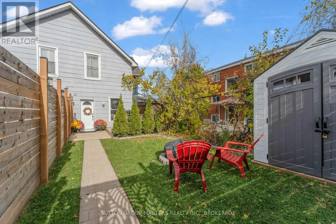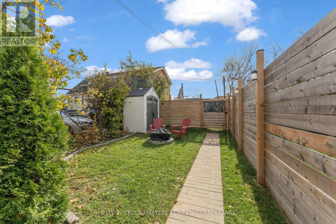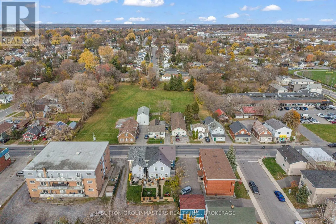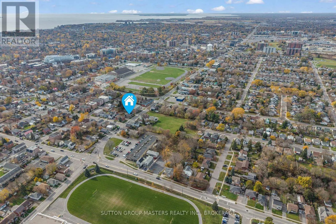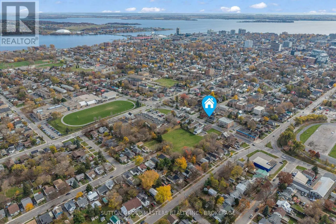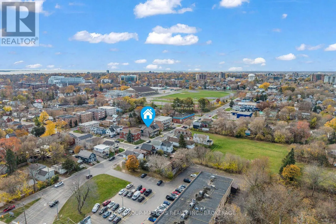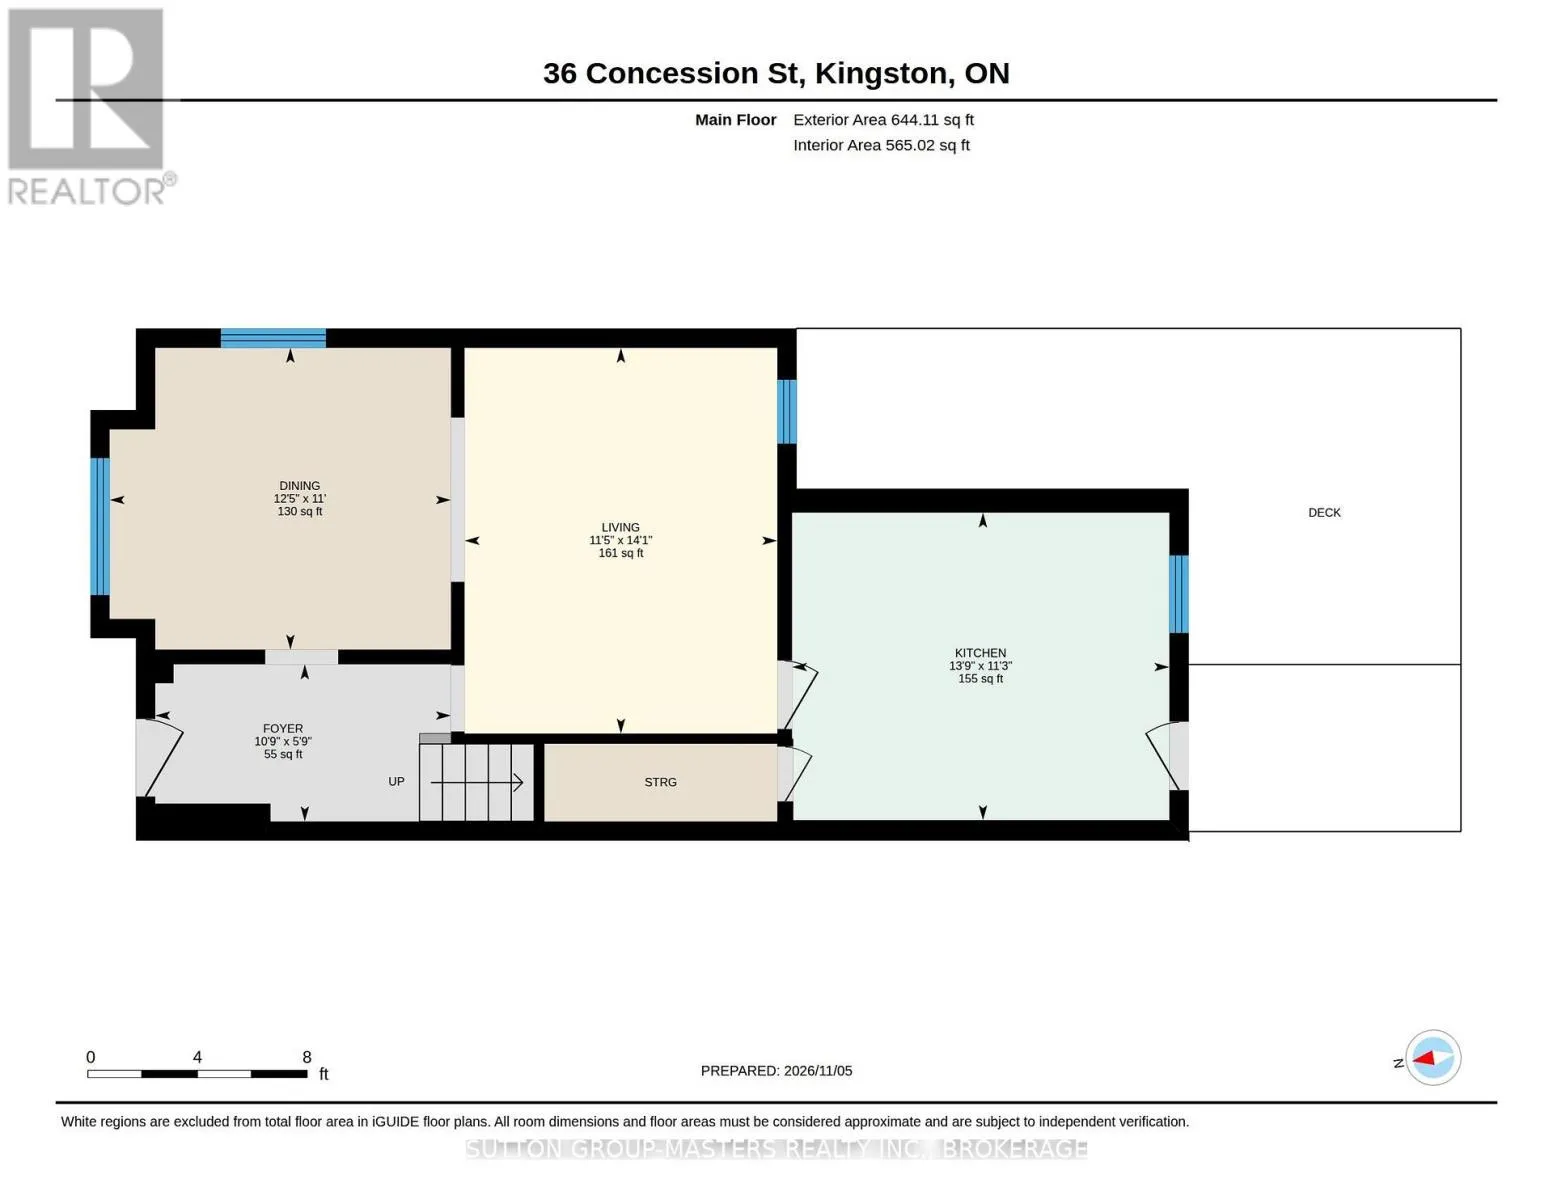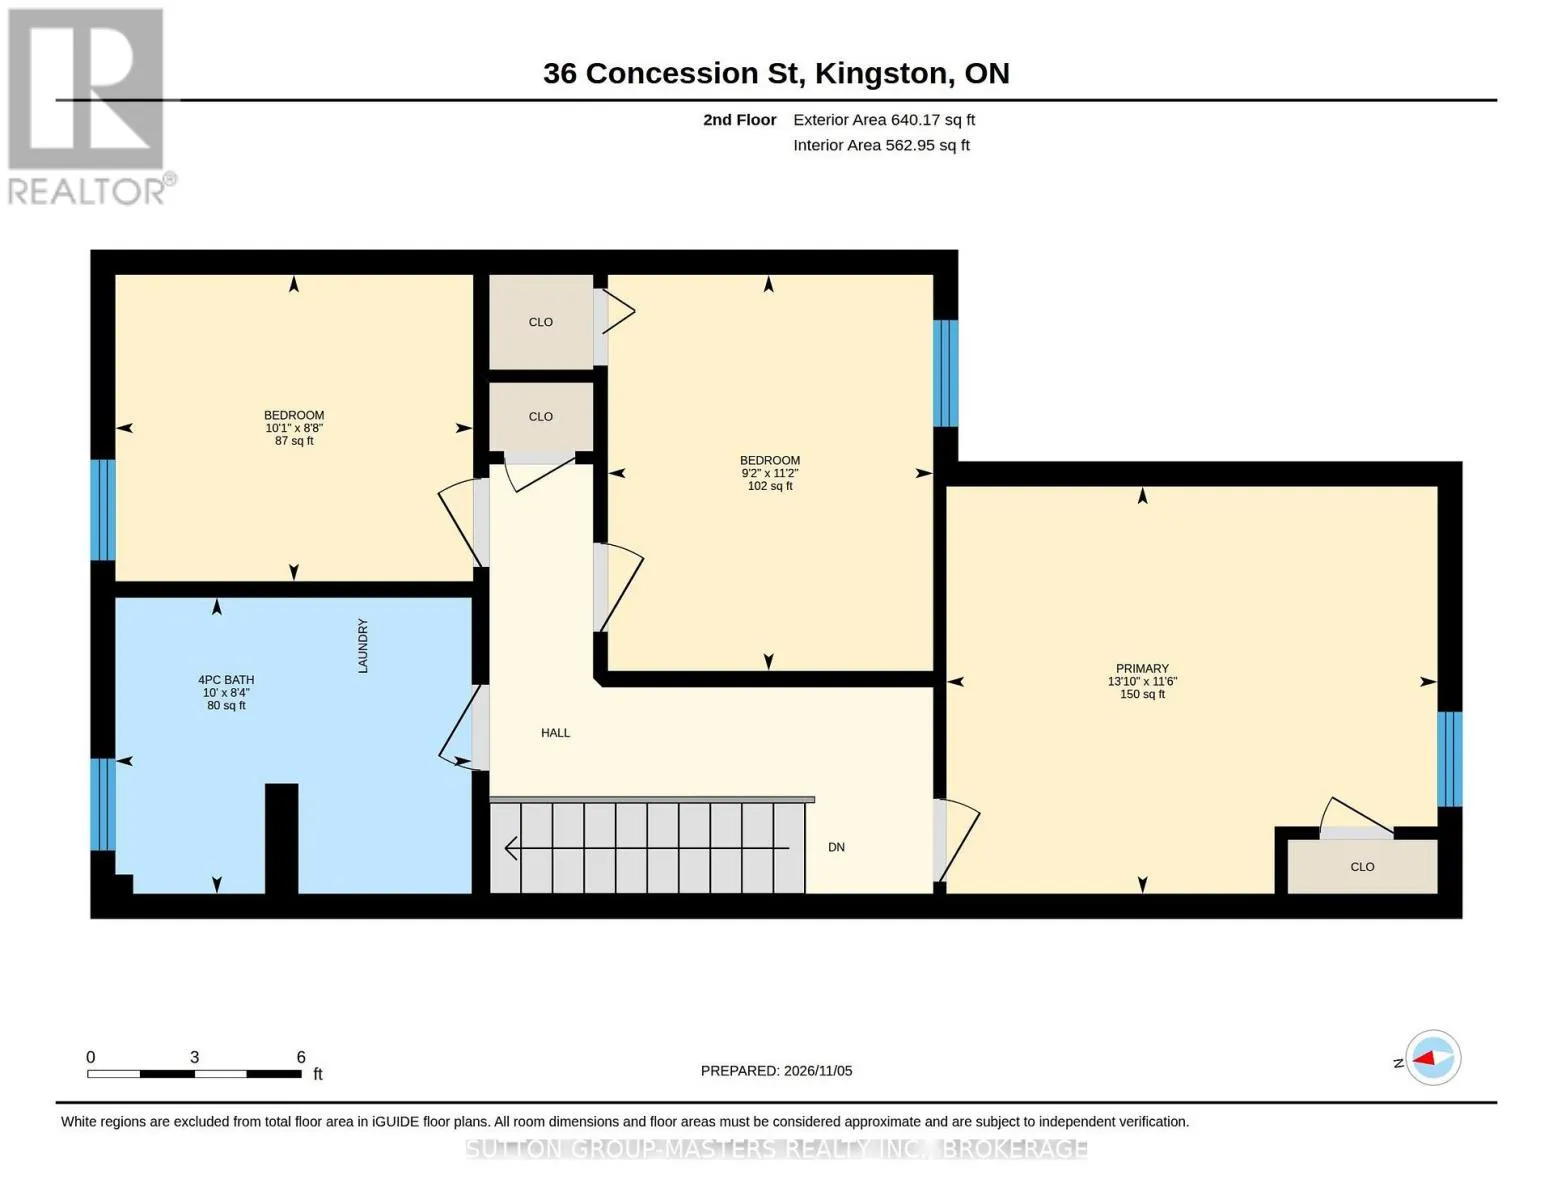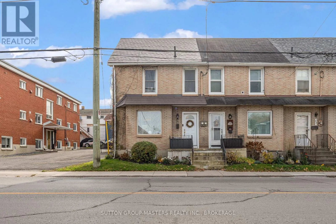
Cross Streets: DIVISION & CONCESSION. ** Directions: DIVISION TO CONCESSION, SHARED PARKING LOT BEHIND TOWNS. Welcome to 36 Concession Street! Location truly is everything, and this home delivers with an impressive Walk Score of 91/100. Situated directly across from Kingston's premier donut experience, the iconic Coffee Way Donuts, and just minutes from Regiopolis-Notre Dame Catholic High School, the Memorial Centre, and downtown Kingston, you'll love the convenience of this fantastic location. Lovingly maintained and thoughtfully updated by its current owners, this home welcomes you with a tiled foyer and newer laminate flooring flowing throughout the living and dining rooms. The bright, spacious dining room is ideal for everyday family meals or hosting dinner parties, while the inviting living room offers plenty of space to relax or entertain. At the rear of the home, the kitchen features ample cabinetry and counter space, along with a convenient eat-in breakfast bar. Step out the back door to enjoy a private deck and fully fenced backyard, perfect for outdoor relaxation. Upstairs, you'll find three generously sized bedrooms, including a spacious primary bedroom tucked away at the back of the home. The beautifully renovated four-piece bathroom is a standout feature and conveniently includes second-floor laundry. Additional highlights include two parking spaces, a furnace replaced in 2017, and upgraded metal roof shingles installed in 2025, offering a 50-year transferable warranty for added peace of mind. As an added bonus, the sellers are including approximately 2,200 sq. ft. of Muskoka Green vinyl siding with the purchase. A wonderful opportunity to own a well-cared-for home in an unbeatable location, with thoughtful updates and features that make everyday living easy. Don't miss this one! (id:27476)