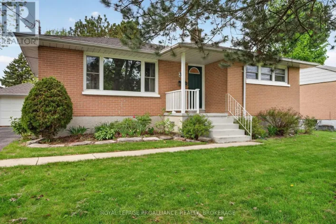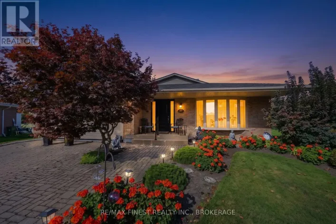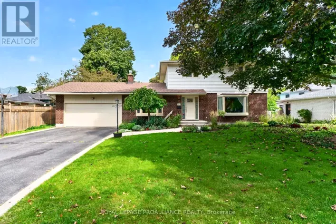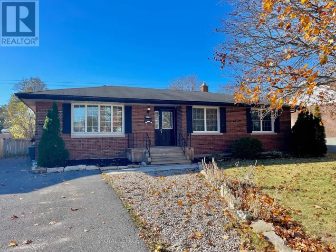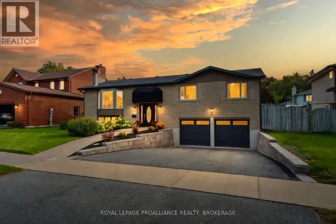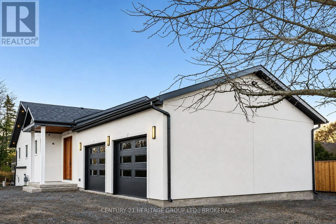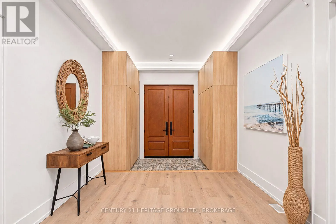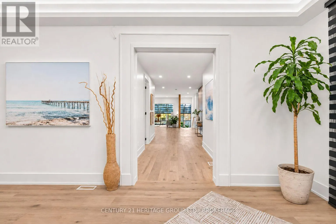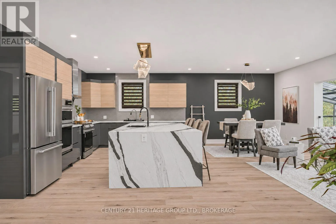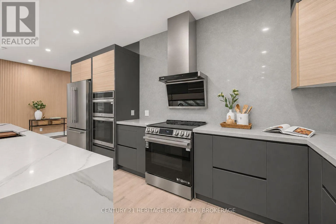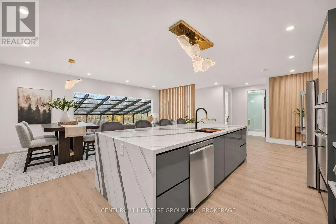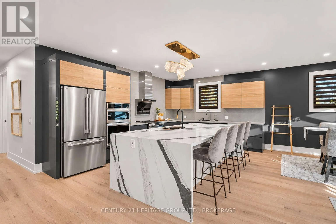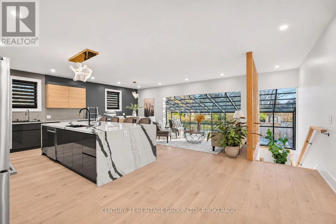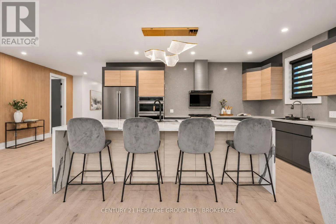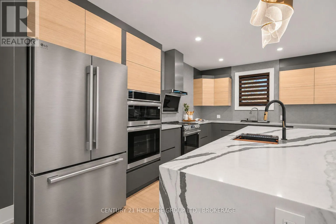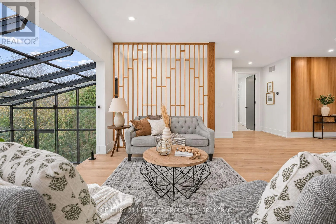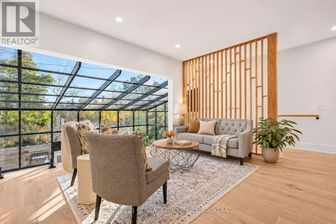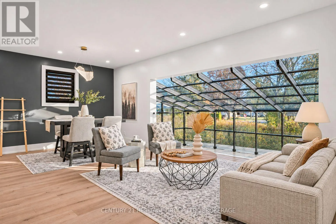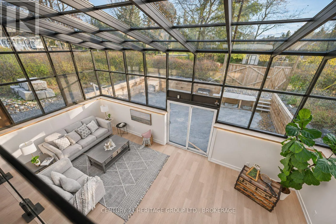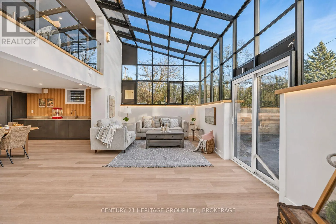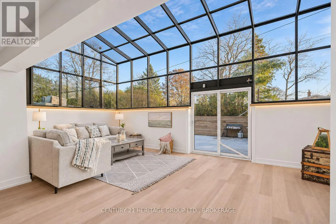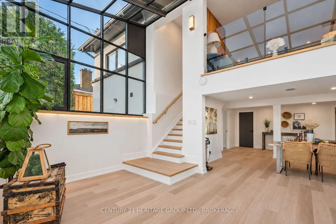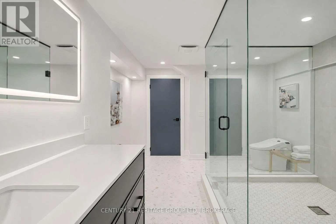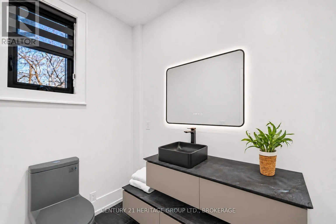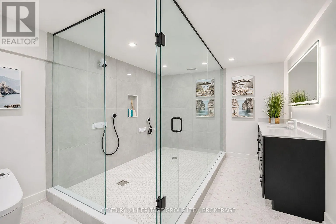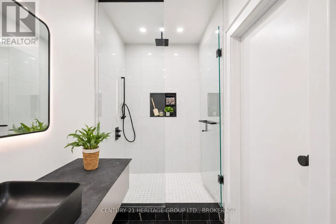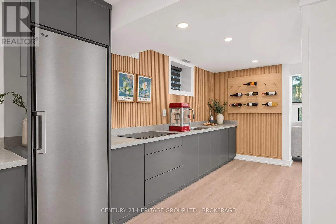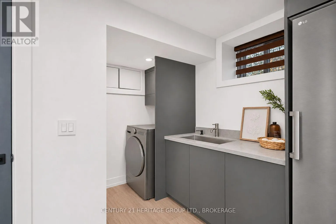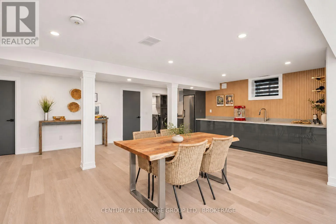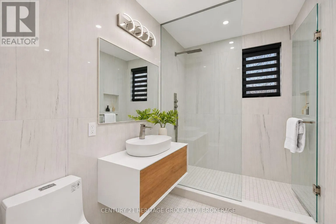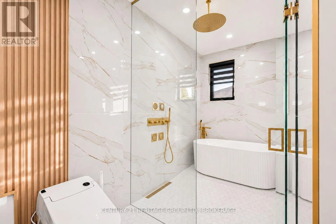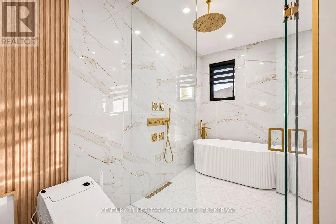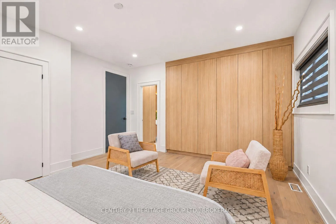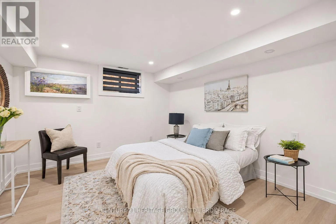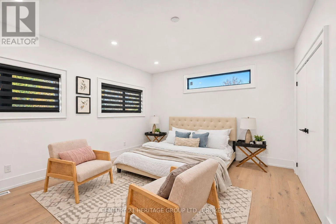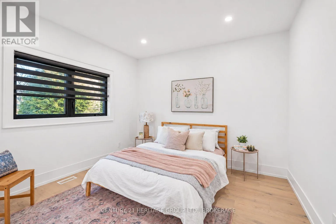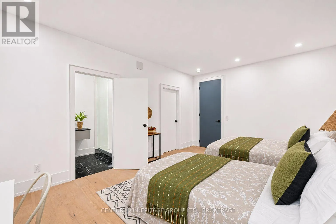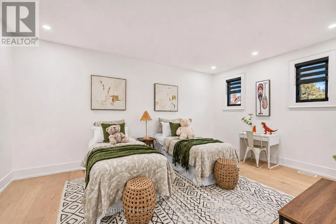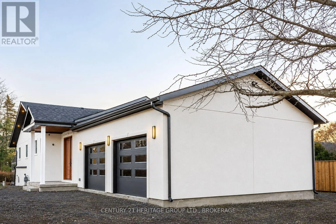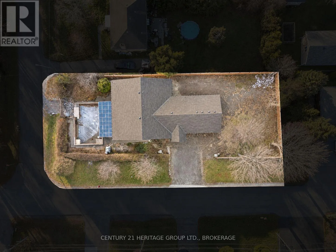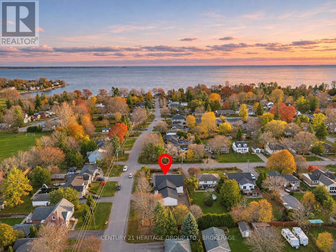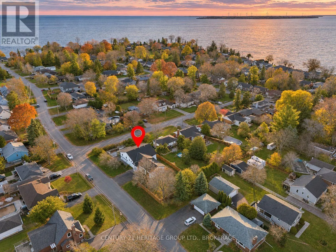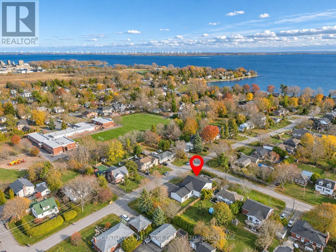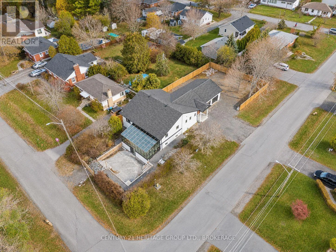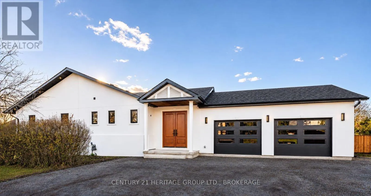
Cross Streets: Front Rd and Lakeview Dr. ** Directions: From Front Road Turn South onto Lakeview. 3 Windsor Driveway is off of Lakeview Avenue. 3 Windsor Street brings refined luxury to Kingston's sought-after Reddendale neighbourhood. Thoughtful design and exceptional attention to detail come together to create a home where quality is evident in every finish, bringing comfort, elegance, and lasting value to everyday living. Step inside to bright, open-concept living spaces where premium flooring, carefully selected finishes, and sleek architectural accents create a polished, cohesive interior. Natural light enhances the inviting atmosphere, offering an elegant setting for entertaining and a comfortable place to unwind. At the heart of the home is the kitchen that combines custom cabinetry, high end countertops, and stainless-steel appliances - a space as rewarding to cook in as it is to gather around. The bathrooms carry that same attention to detail, bringing a calm, spa-inspired feel to everyday routines. The transformation extends well beyond appearance. Updated electrical, plumbing, HVAC, roofing, and windows reflect the depth of the investment in this home, complementing its sophisticated interiors with substantial improvements to its essential systems. The result is a thoughtfully renewed home that delivers modern comfort within a mature, established neighbourhood. You'll find Crerar Park and Lake Ontario a very short distance away, while walkability to Sinclair Public School adds everyday convenience. Enjoy a beautifully renovated home and the charm of Reddendale, with everything ready for you to move in and enjoy. Book your private viewing of 3 Windsor Street and see this remarkable transformation for yourself. (id:27476)