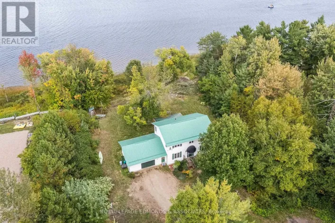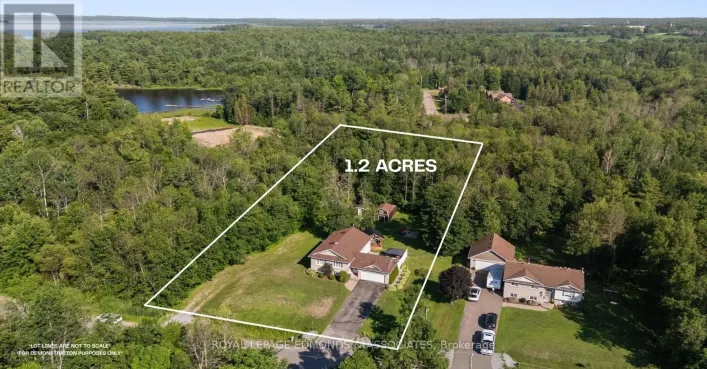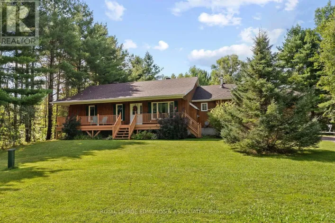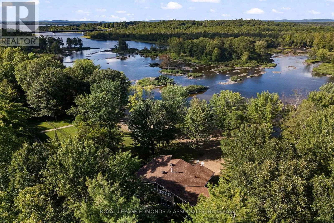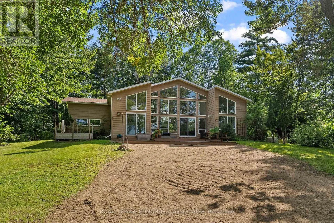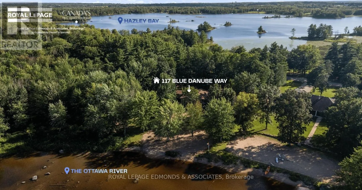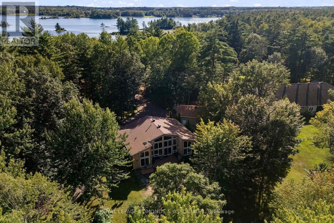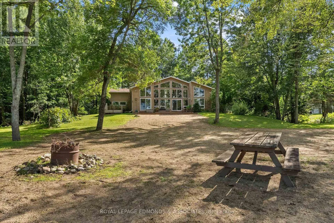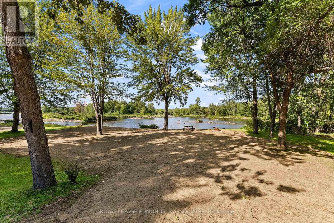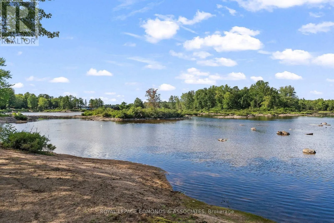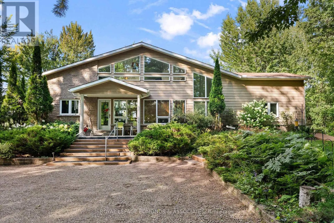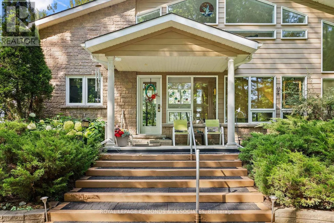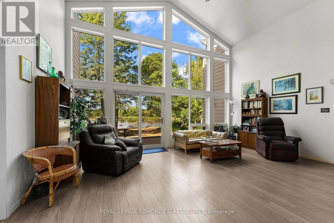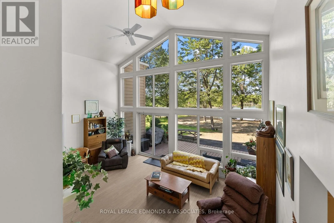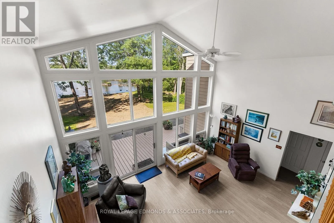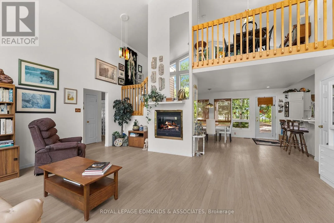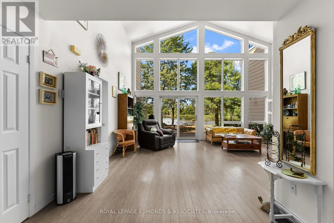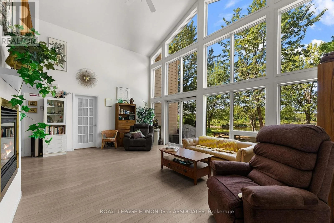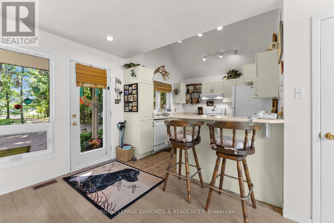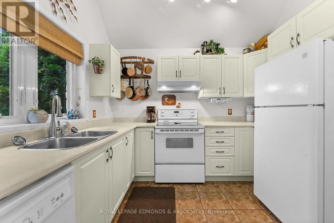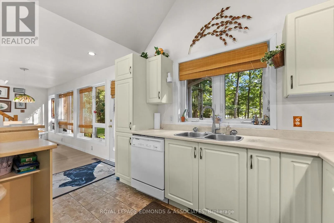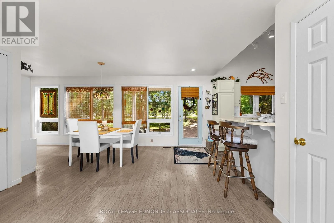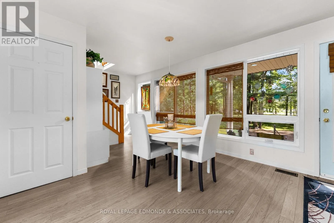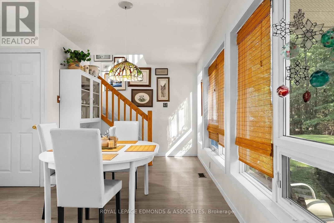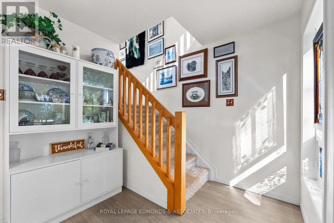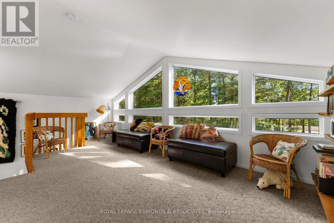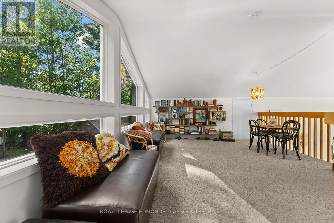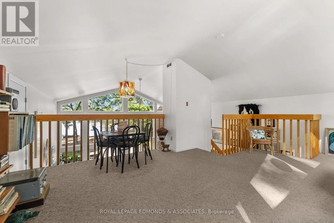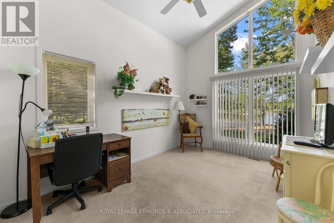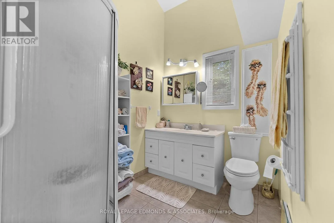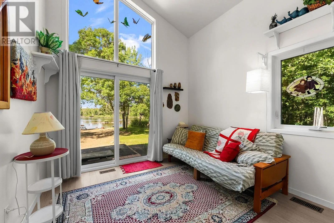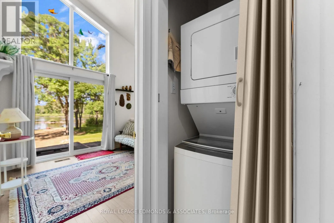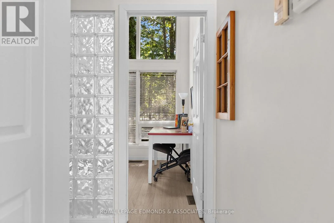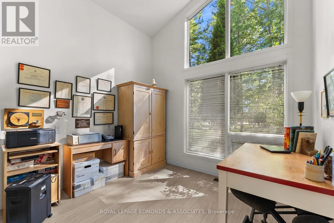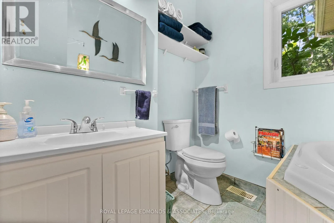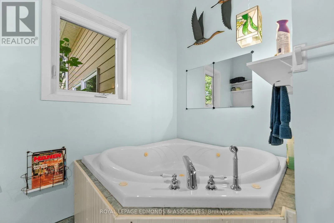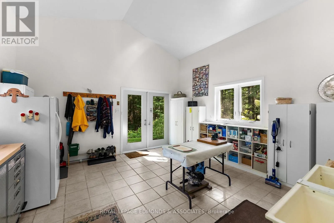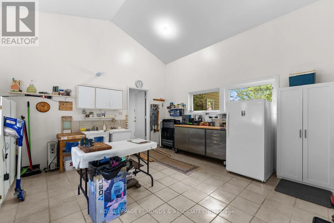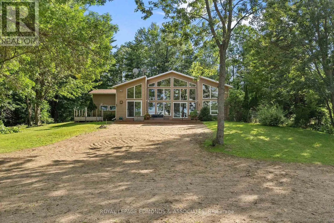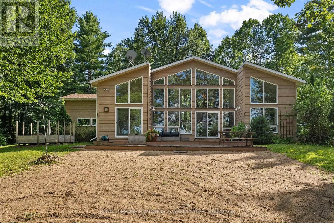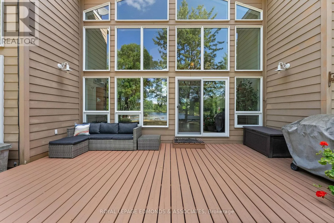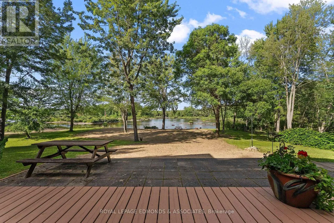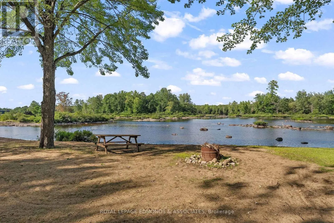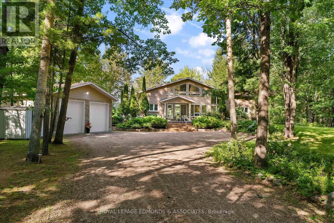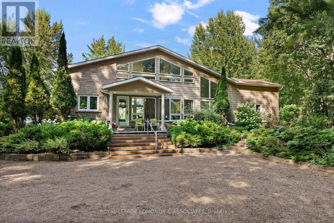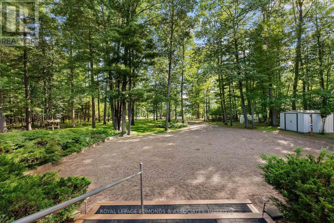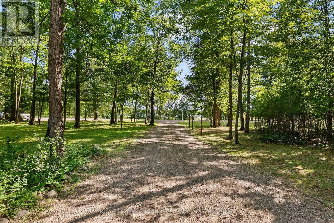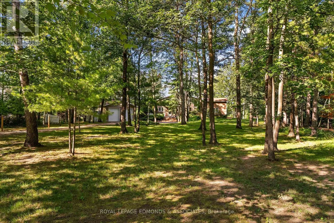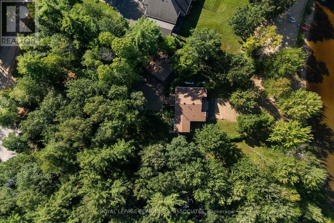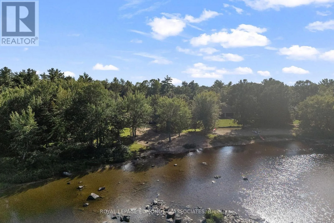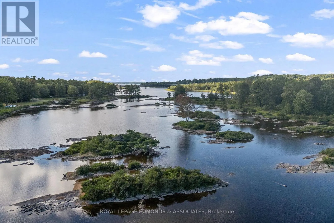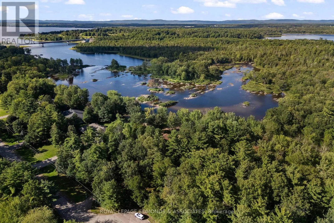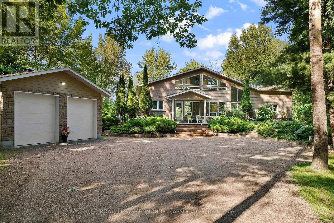
Cross Streets: Blue Danube Way & Eileen St. ** Directions: From Pembroke Take Greenwood Rd onto the 148 to Quebec. Turn Right onto Eileen St and follow through to the very end - it's the last house. Imagine waking up every morning to a postcard-worthy waterfront view! This breathtaking custom-built home is a rare find, perfectly positioned on a beautifully manicured 1-acre lot with nearly 90 feet of waterfront on a peaceful offshoot of the Ottawa River. From the impressive curb appeal to the private sandy beach, every detail of this property is designed to make the most of its spectacular natural setting. A long, tree-lined driveway winds through beautifully landscaped grounds featuring mature trees, shrubs and perennial gardens, leading to the remarkable home and detached 2-car garage with tall doors ideal for larger vehicles, toys or extra storage. Follow the path to your own private sandy beach, where a firepit sits right near the water, perfect for summer evenings, morning coffee and taking in the incredible views. Keep an eye out for ducks, wildlife and even the occasional blue heron! Inside, floor-to-ceiling windows draw your attention to the stunning surroundings while filling the home with natural light. The show-stopping living room features soaring 14-foot cathedral ceilings, a propane fireplace and expansive windows overlooking the water, with direct access to the large back deck. The charming kitchen and dining area create a warm and inviting space for everyday living and entertaining. Continuing the main level is a spacious primary bedroom with private 3-piece ensuite, two additional bedrooms, a second 3-piece bathroom, stacked laundry and an oversized bonus room perfect for a home gym, office, den or rec room. A unique open loft overlooking the main living area adds even more character and versatility. A truly special waterfront retreat where exceptional views, beautiful landscaping, privacy and thoughtful design come together. This is more than a home, it's a lifestyle. The home is also equipped with a newer (2024) Generac and newly singled roof (2025). (id:27476)