393 Biggs Road, Laurentian Valley, Ontario K8A 6W7

Listed for:
$425,000
3 beds
2 baths
Listed 18 days ago
House for rent: 393 Biggs Road, Laurentian Valley, Ontario K8A 6W7

View all 49 photos

About

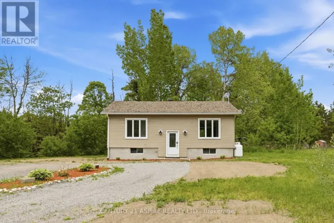
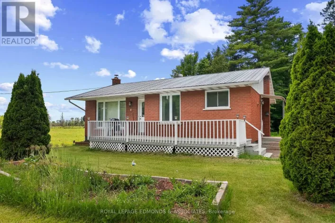
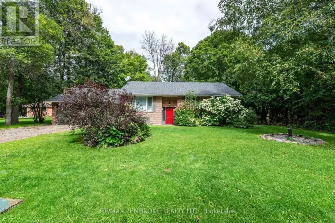
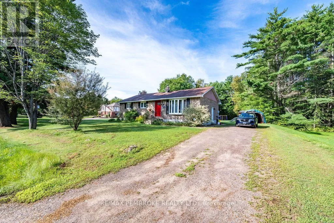
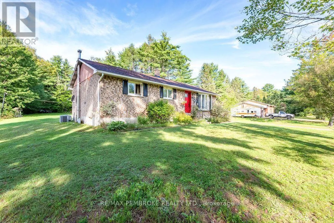
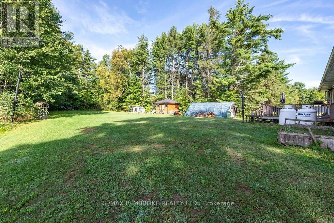
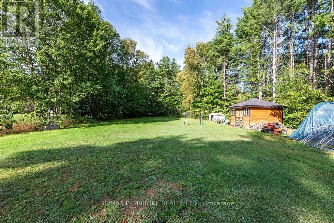
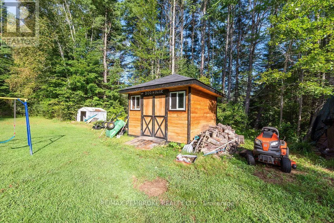
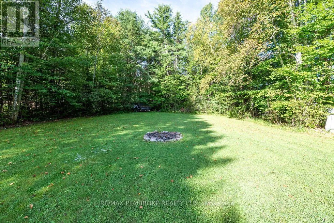
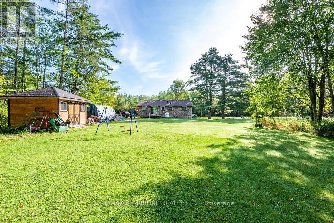
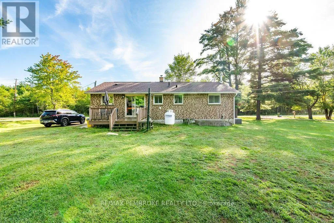
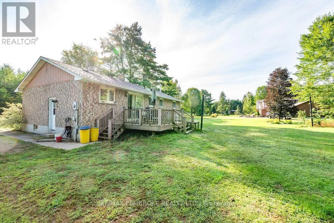
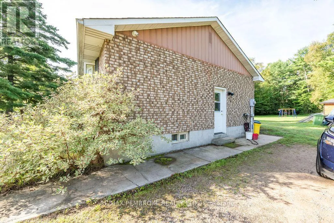
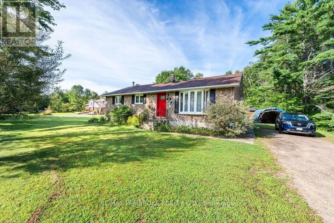
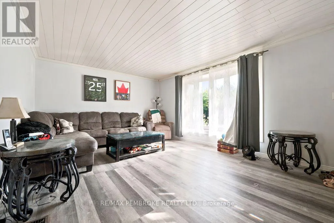
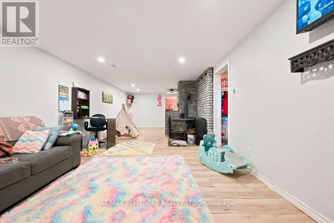
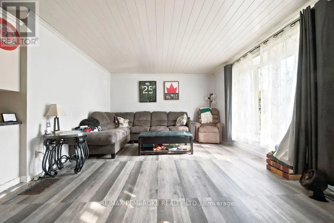
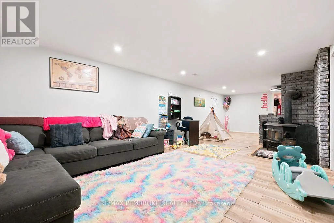
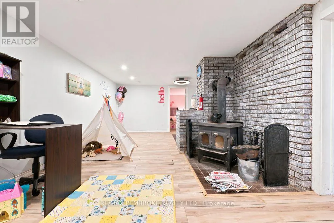
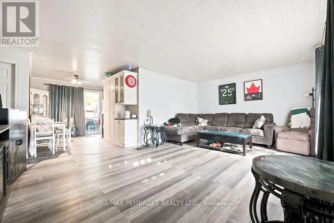
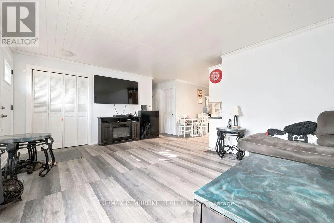
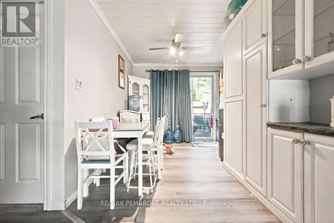
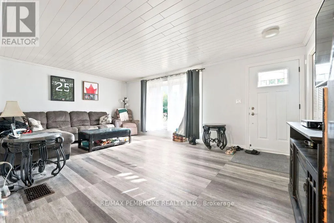
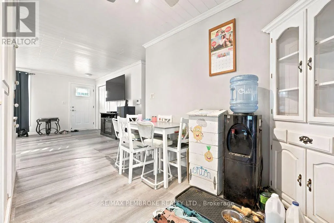
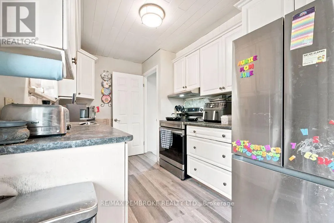
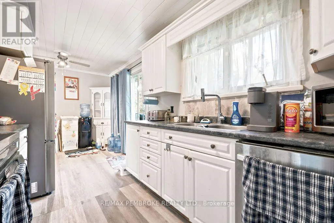
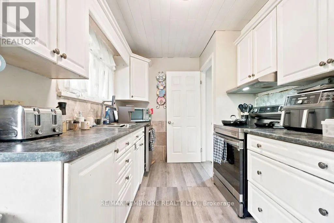
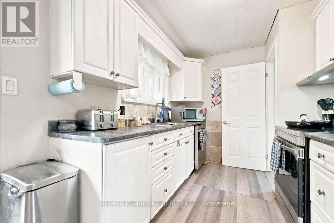
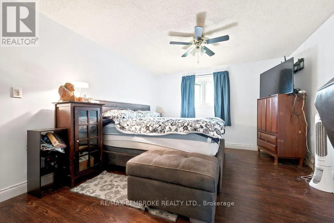
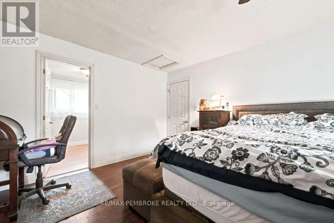
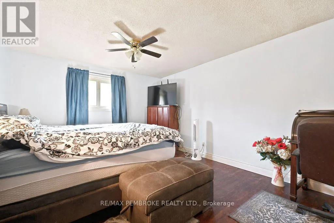
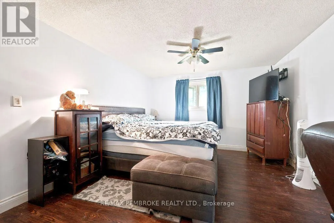
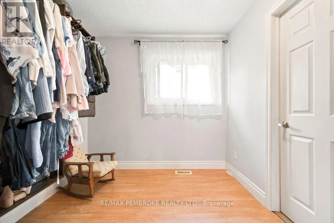
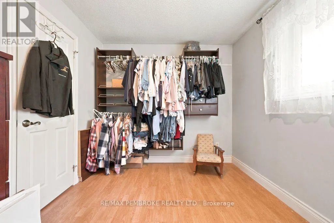
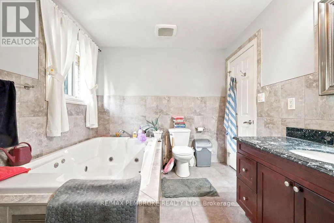
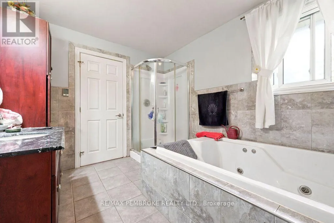
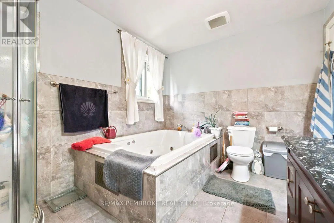
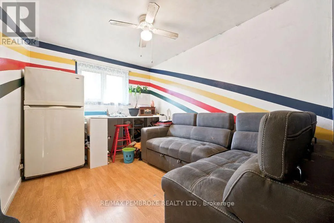
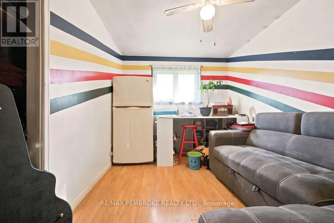
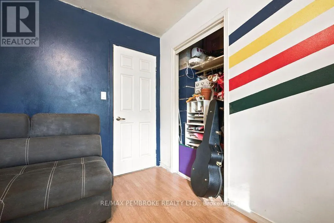
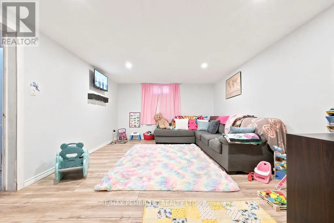
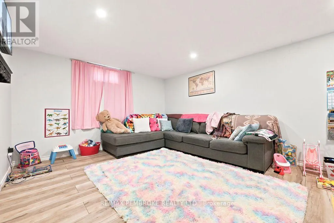
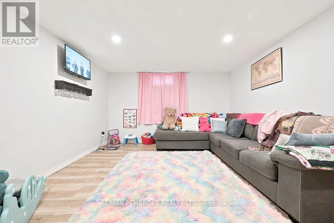
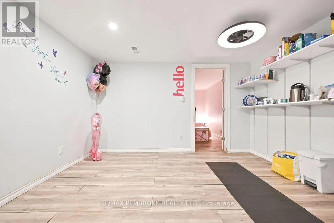
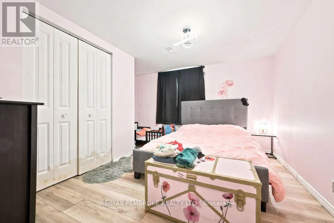
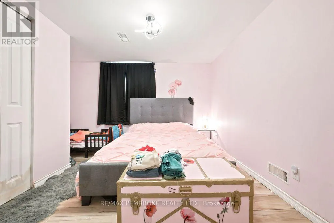
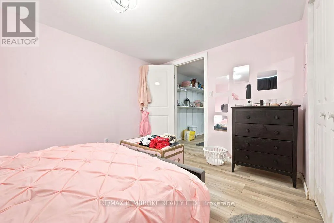
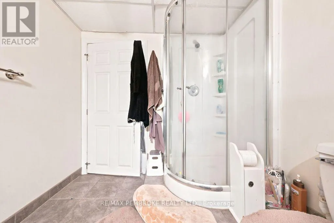
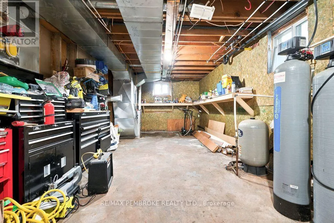
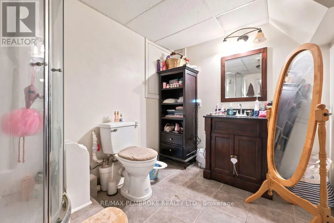
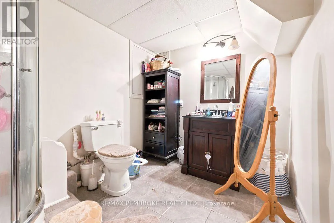
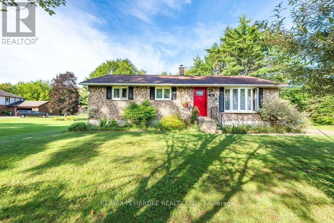
Cross Streets: Achray Rd /Biggs Rd. ** Directions: Petawawa Blvd right onto B Line Rd right onto Achray Rd Left onto Biggs Rd. Welcome home to this 2+1 bedroom bungalow, ideally situated in a great neighbourhood! The main level features two spacious bedrooms, including a generous primary bedroom with a large walk-in closet. The additional bedroom offer plenty of room for family, guests or a home office. This inviting home offers a bright, spacious living room and a functional galley-style kitchen with white cabinetry. The dining area provides easy access to the outdoors through patio doors, opening onto a deck that overlooks a beautiful, expansive and manicured lawn-perfect for entertaining, relaxing, campfires and outdoor activities. A standout feature is the (12x 12ft) "glam shed," which offers ample additional storage, a solid floor, and electricity. The lower level provides even more living space, featuring an additional bedroom, 3-piece bathroom and a large family room complete with a wood-burning stove, creating a warm and inviting space to gather. With its functional layout, generous outdoor space and versatile lower-level living area, this home offers plenty of space for families, first-time buyers or those looking for additional room to enjoy. (id:27476)

Property Highlights

MLS® Number
X13702202
Type
Single Family
Community Name
531 - Laurentian Valley
Ownership Type
Freehold
Land Size
105 x 315 FT
Parking Space Total
4

Building

Building Type
House
Storeys
1.00
Square Footage
1100 - 1500 sqft
Bathrooms Total
2
Bedrooms Above Ground
3
Bedrooms Total
3
Exterior Finish
Brick
Fireplace Present
Yes
Basement Type
Full
Basement Features
Building Heating Type
Forced air
Heating Fuel
Propane, Wood
Building Cooling Type
Central air conditioning

Utilities

Water
Drilled Well
Utility Sewer
Septic System

Room Layout

Family room
Lower level
11.399 m x 4.48 m
Bedroom 3
Lower level
4.38 m x 4.48 m
Bathroom
Lower level
1.52 m x 1.8 m
Living room
Main level
5.63 m x 3.96 m
Kitchen
Main level
5.51 m x 2.43 m
Primary Bedroom
Main level
5.51 m x 4.51 m
Other
Main level
3.07 m x 3.04 m
Bedroom 2
Main level
4.32 m x 3.26 m
Bathroom
Main level
3.16 m x 4.05 m
Laundry room
Main level
3.13 m x 2.01 m

Location

Learn more about this property
Listing provided by:
RE/MAX PEMBROKE REALTY LTD.
MLS® number:
X13702202
Agent:
Donna Pryce-degeer
*Indicates required field
Name is required
Email is required
Please enter a valid phone number (e.g., 416-111-1111).

Community Spotlight: Homes For sale in Your Neighborhood