4033 Cachet Court, Lincoln, Ontario L0R 1B2

Listed for:
$959,900
4 beds
5 baths
Listed 18 days ago
House for rent: 4033 Cachet Court, Lincoln, Ontario L0R 1B2

View all 46 photos

About

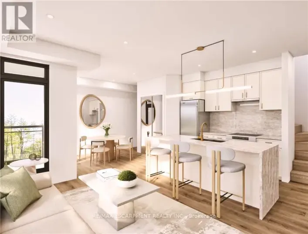
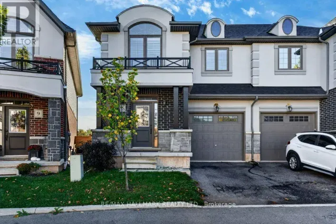
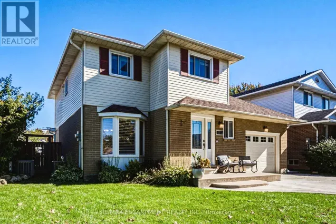
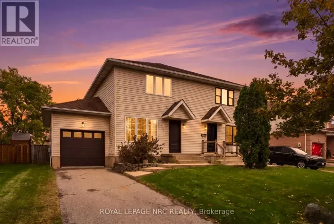
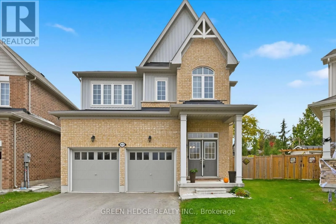
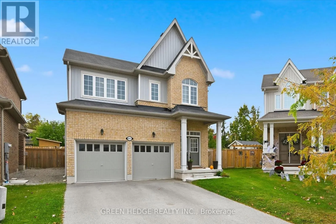
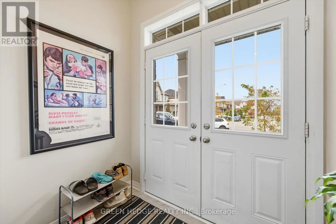
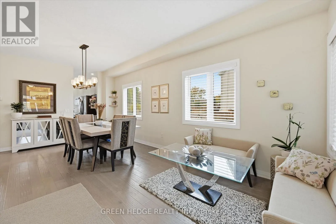
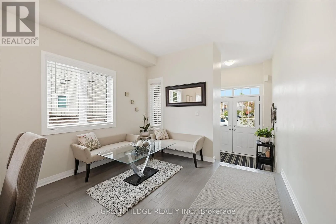
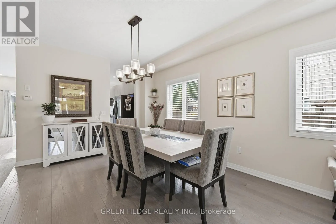
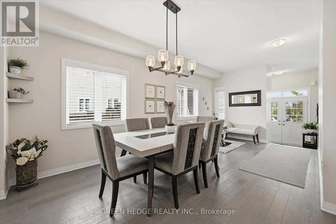
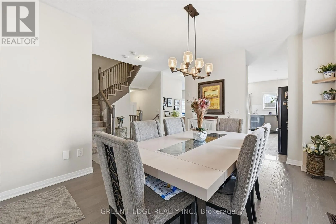
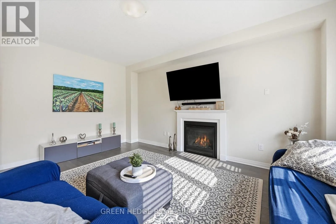
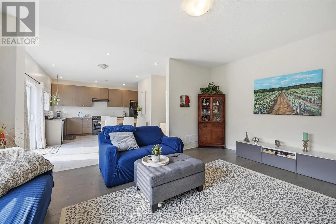
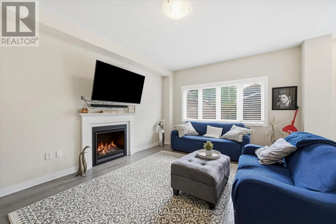
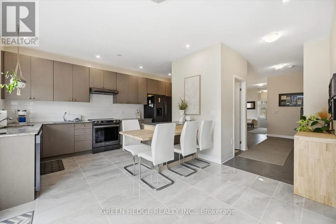
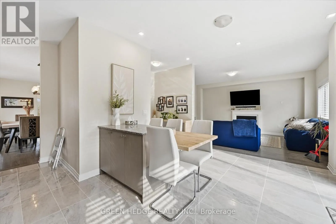
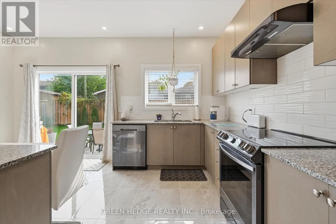
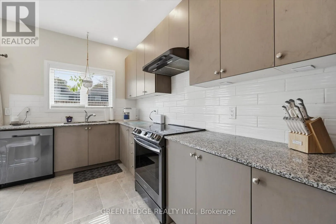
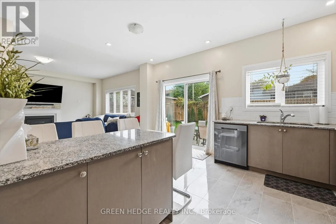
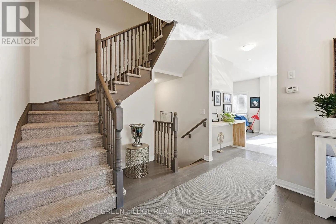
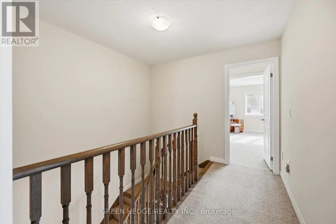
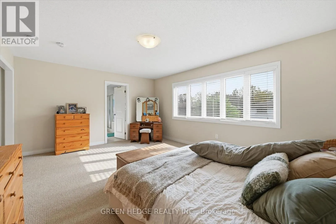
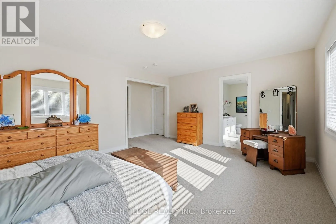
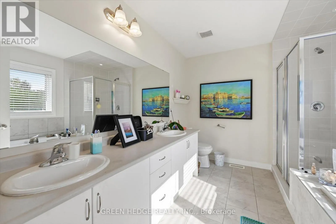
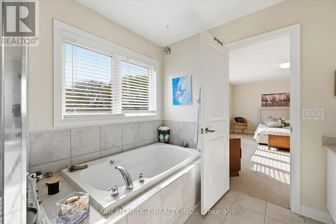
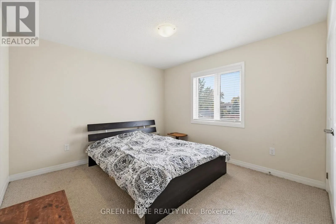
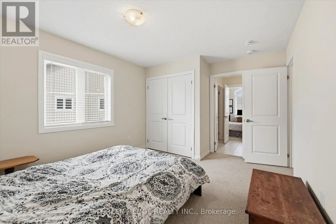
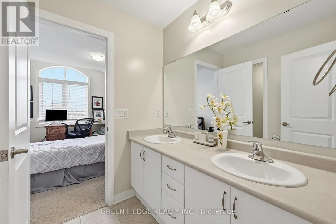
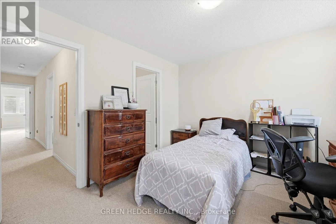
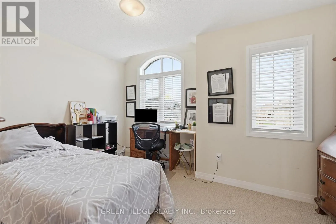
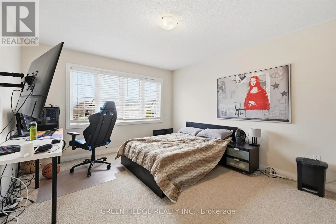
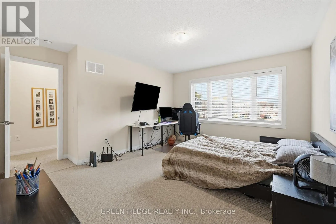
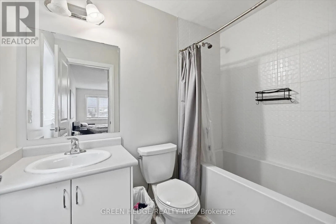
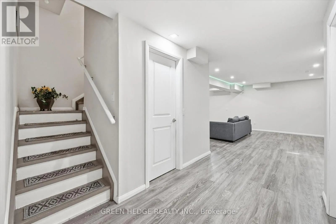
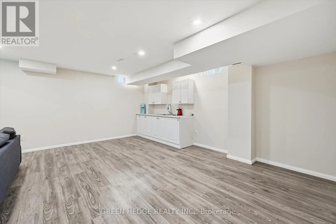
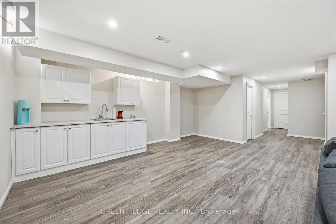
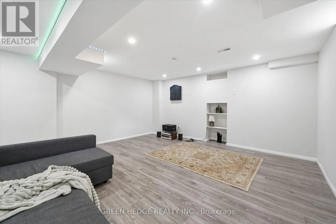
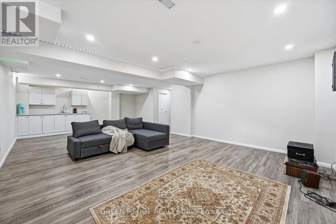
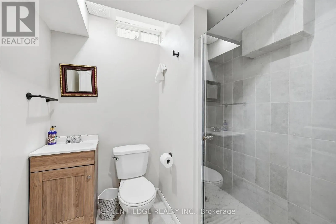
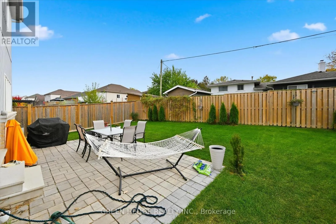
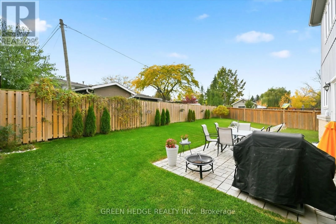
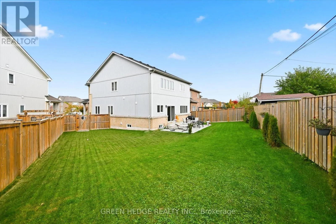
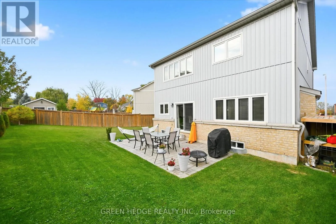
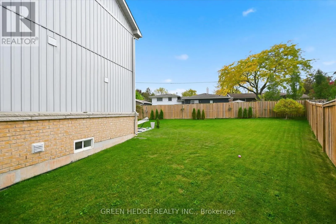
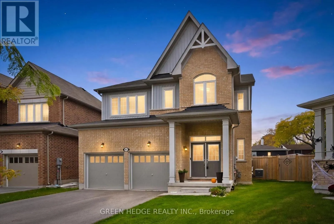
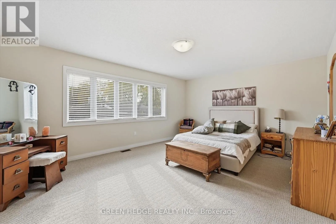
Cross Streets: King Street & Cherry Heights Blvd. ** Directions: Cherry Heights to Cachet Court. Welcome to this almost-new, 5-year-old detached home tucked away on a quiet court in the heart of small-town Beamsville, where the kids can ride bikes and the neighbours still wave. Set on a premium pie-shaped lot, the backyard offers space for play, gardening, and summer entertaining. Inside, the open-concept main floor is bright and inviting, with 9' ceilings, premium hardwood flooring, and pot lights throughout. The kitchen features granite countertops and a ceramic backsplash, perfect for busy mornings and big family dinners. The finished basement is also lit with pot lights, ready for movie nights or playtime. Upstairs, four spacious bedrooms give everyone their own space: two with private ensuites and two connected by a Jack & Jill ensuite. Enjoy small-town charm with everything close at hand. Don't wait. Homes like this on a premium court don't last. (id:27476)

Property Highlights

MLS® Number
X14124892
Type
Single Family
Community Name
982 - Beamsville
Ownership Type
Freehold
Land Size
28.9 x 96 FT ; Pie shaped Lot|under 1/2 acre
Parking Space Total
4

Building

Building Type
House
Storeys
2.00
Square Footage
2000 - 2500 sqft
Bathrooms Total
5
Bedrooms Above Ground
4
Bedrooms Total
4
Amenities
Fireplace(s)
Exterior Finish
Brick, Vinyl siding
Fireplace Present
Yes
Basement Type
N/A (Finished)
Basement Features
Building Heating Type
Forced air
Heating Fuel
Natural gas
Building Cooling Type
Central air conditioning

Utilities

Water
Municipal water
Utility Sewer
Sanitary sewer

Room Layout

Primary Bedroom
Second level
4.15 m x 5.54 m
Bedroom 2
Second level
5.83 m x 4.33 m
Bedroom 3
Second level
4.26 m x 3.37 m
Bedroom 4
Second level
3.37 m x 4.19 m
Recreational, Games room
Basement
5.36 m x 8.66 m
Dining room
Main level
3.44 m x 3.28 m
Living room
Main level
2.88 m x 3.28 m
Kitchen
Main level
5.27 m x 5.14 m
Family room
Main level
5.19 m x 3.84 m
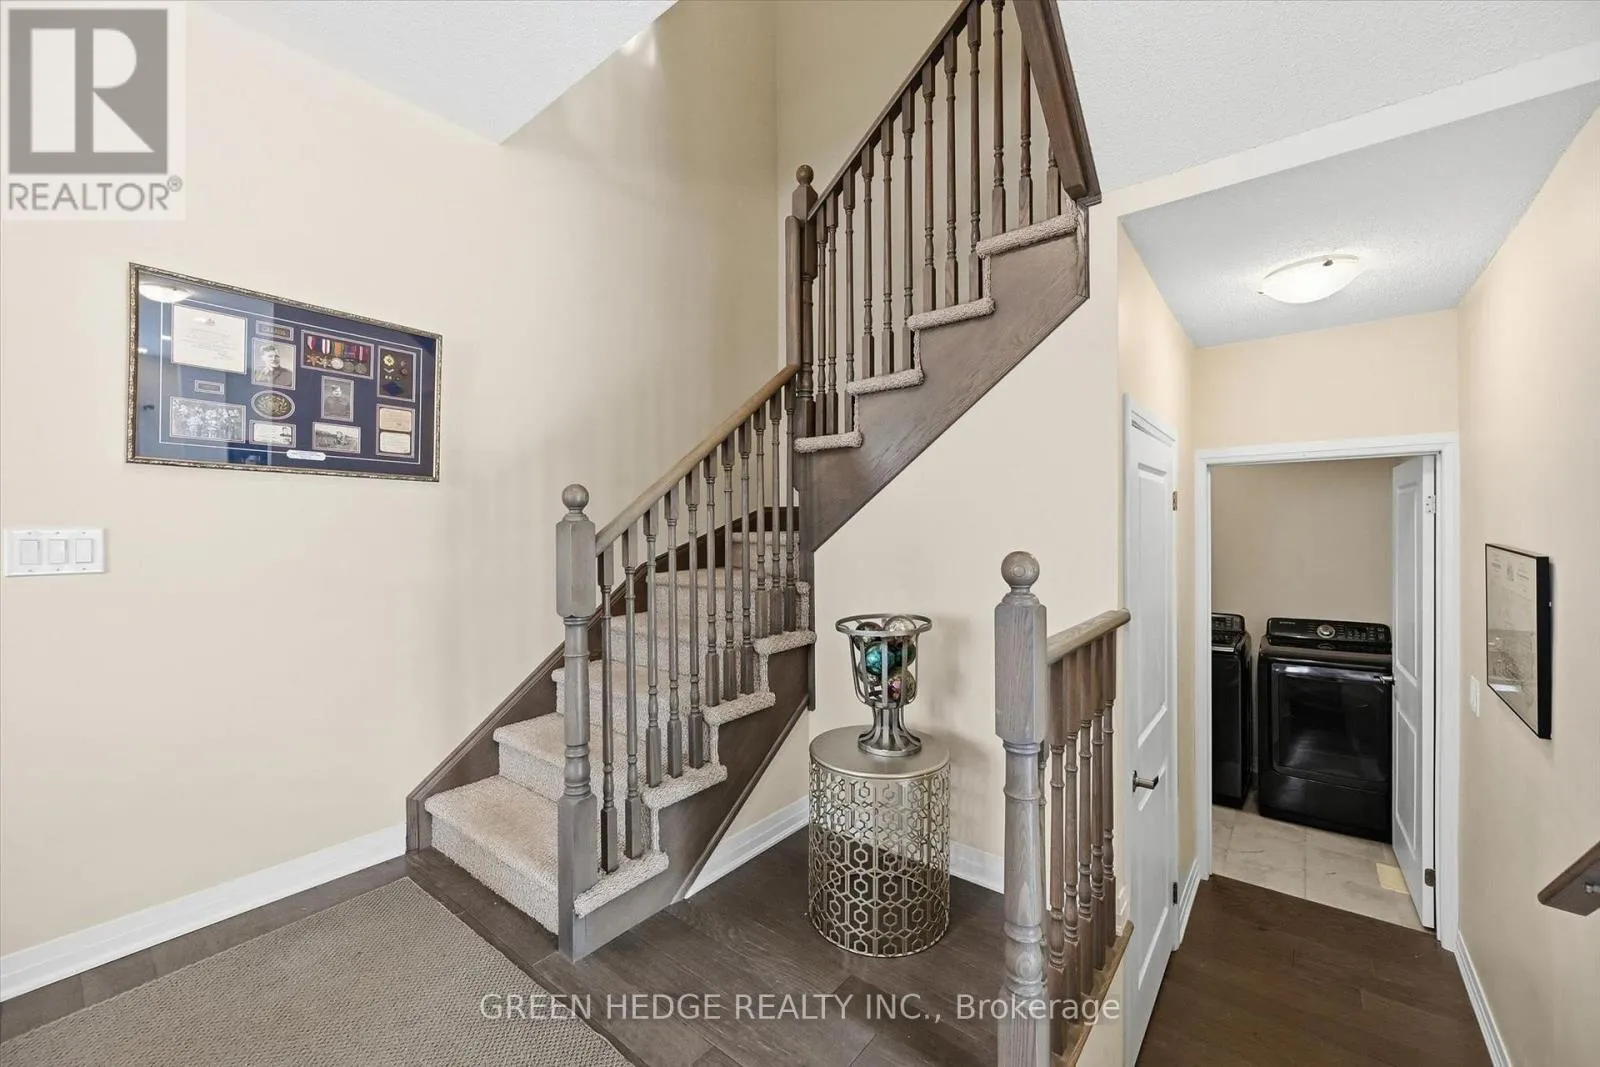
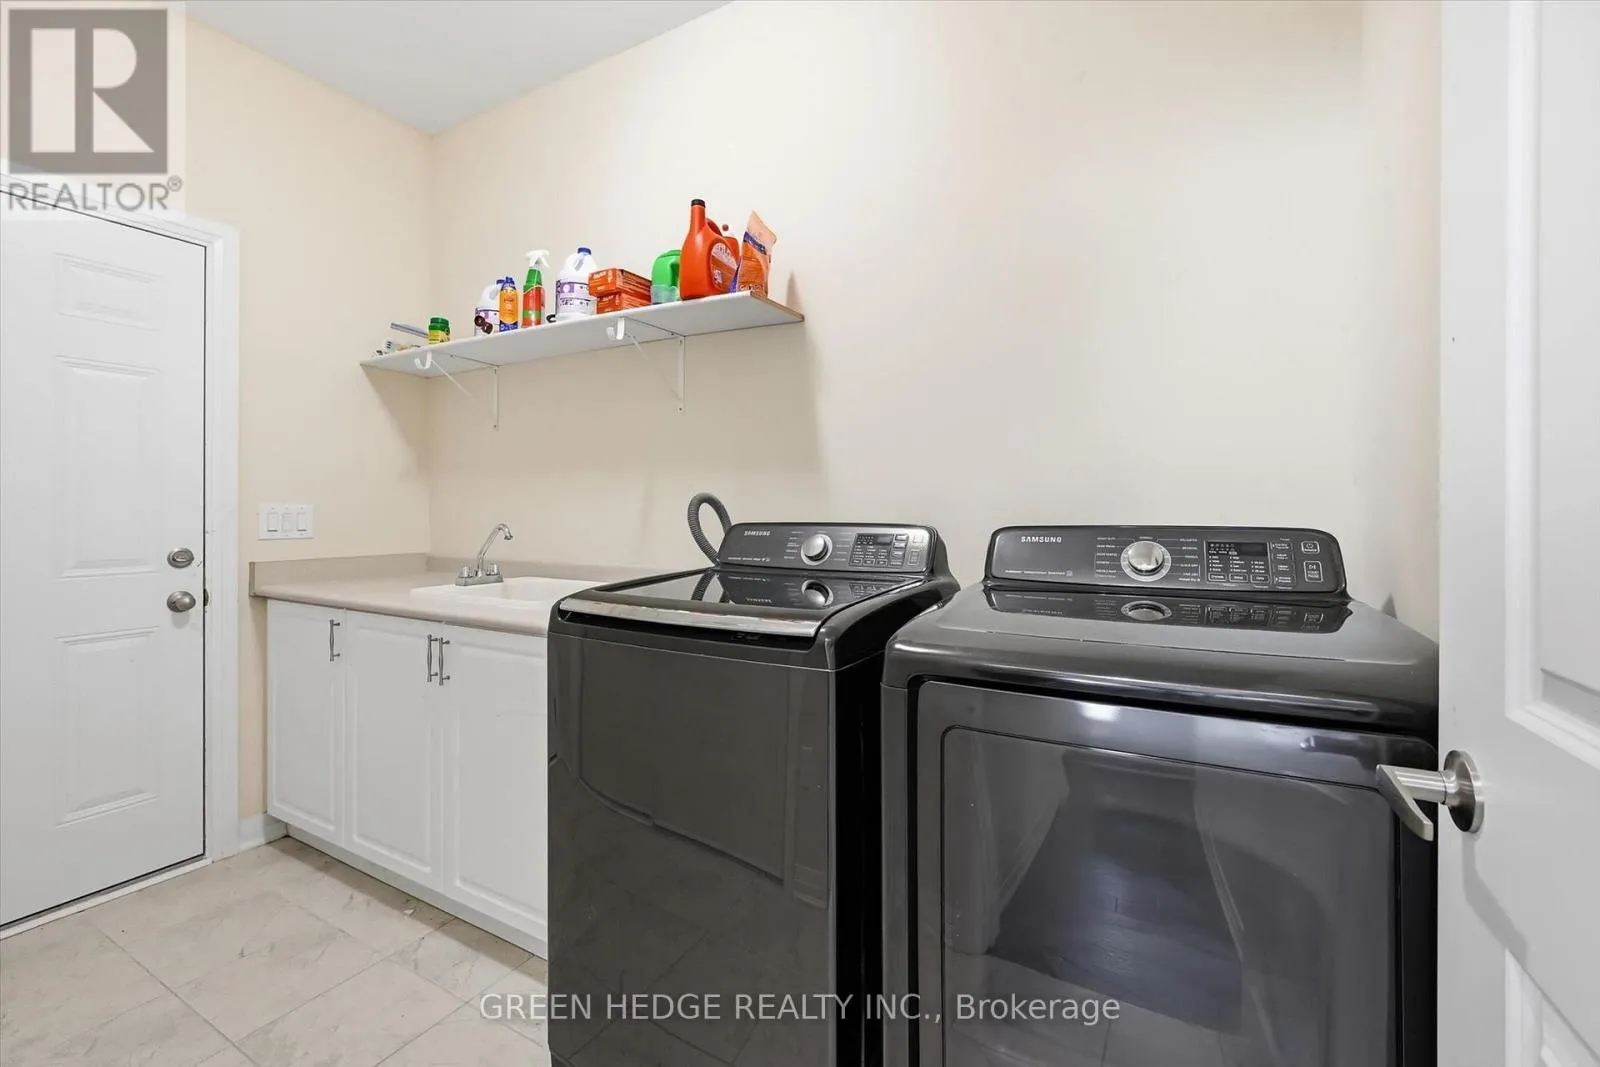
Laundry room
Main level
3.17 m x 1.75 m

Location

Learn more about this property
Listing provided by:
GREEN HEDGE REALTY INC.
MLS® number:
X14124892
Agent:
Dan Darragh
*Indicates required field
Name is required
Email is required
Please enter a valid phone number (e.g., 416-111-1111).

Community Spotlight: Homes For sale in Your Neighborhood