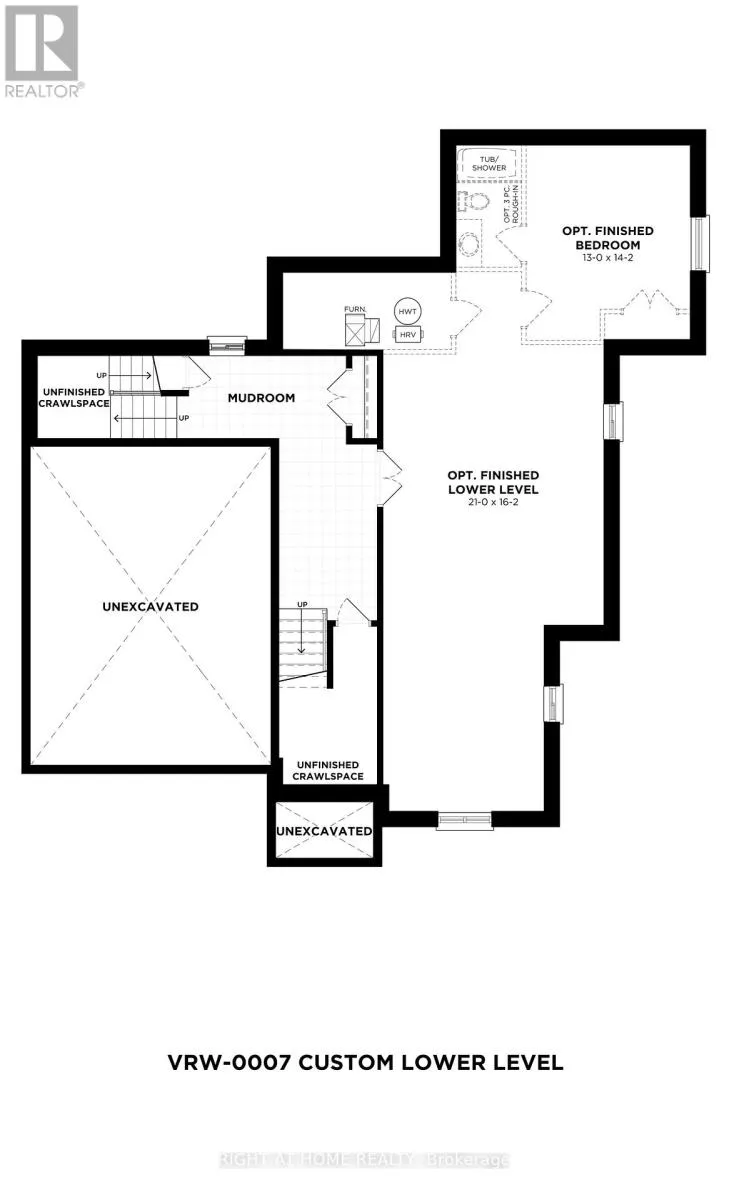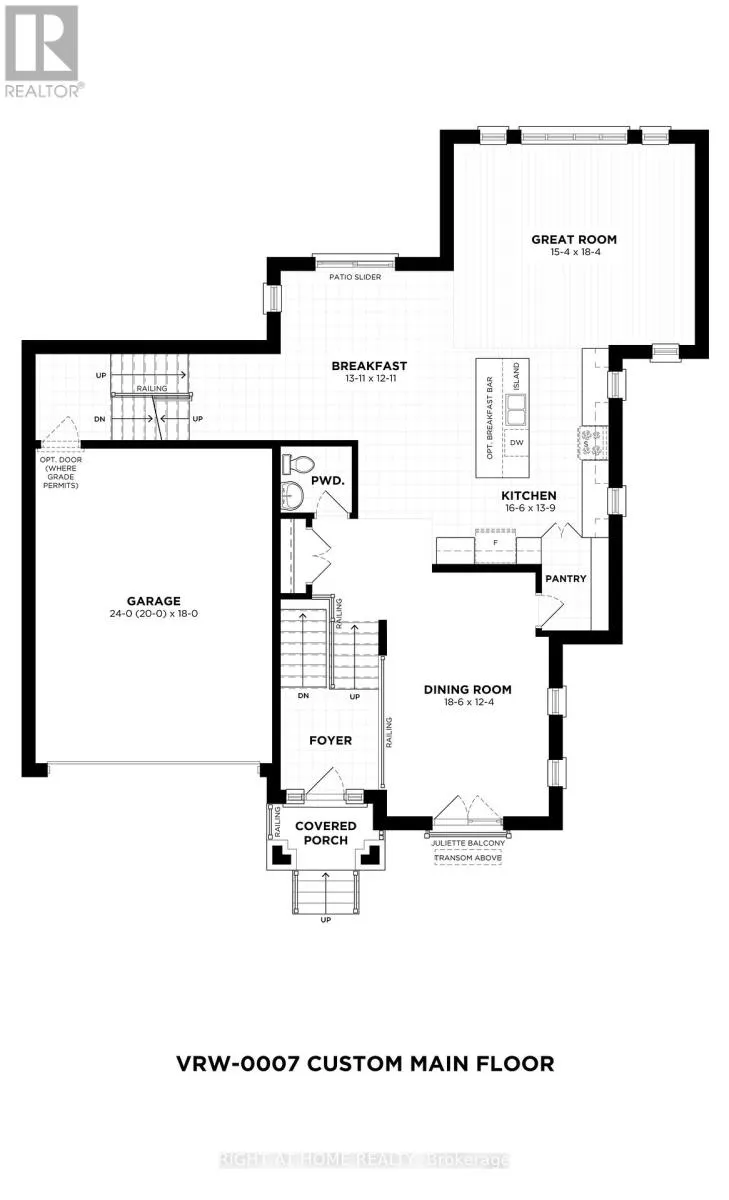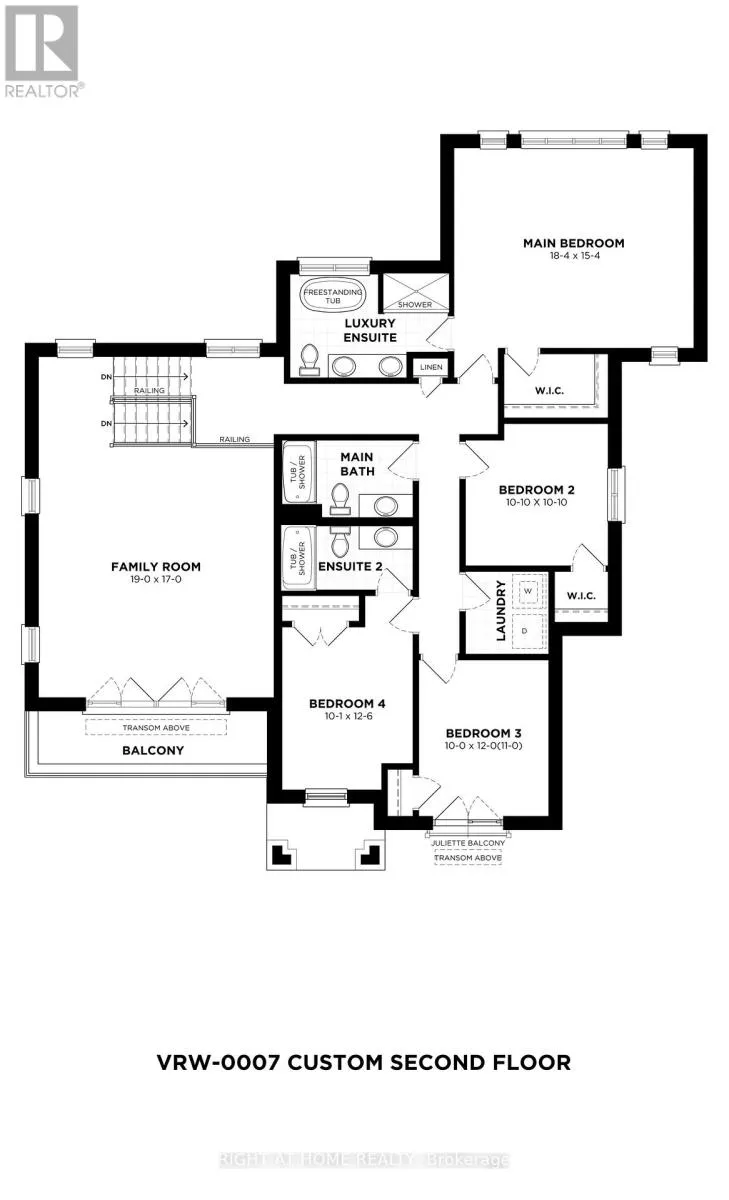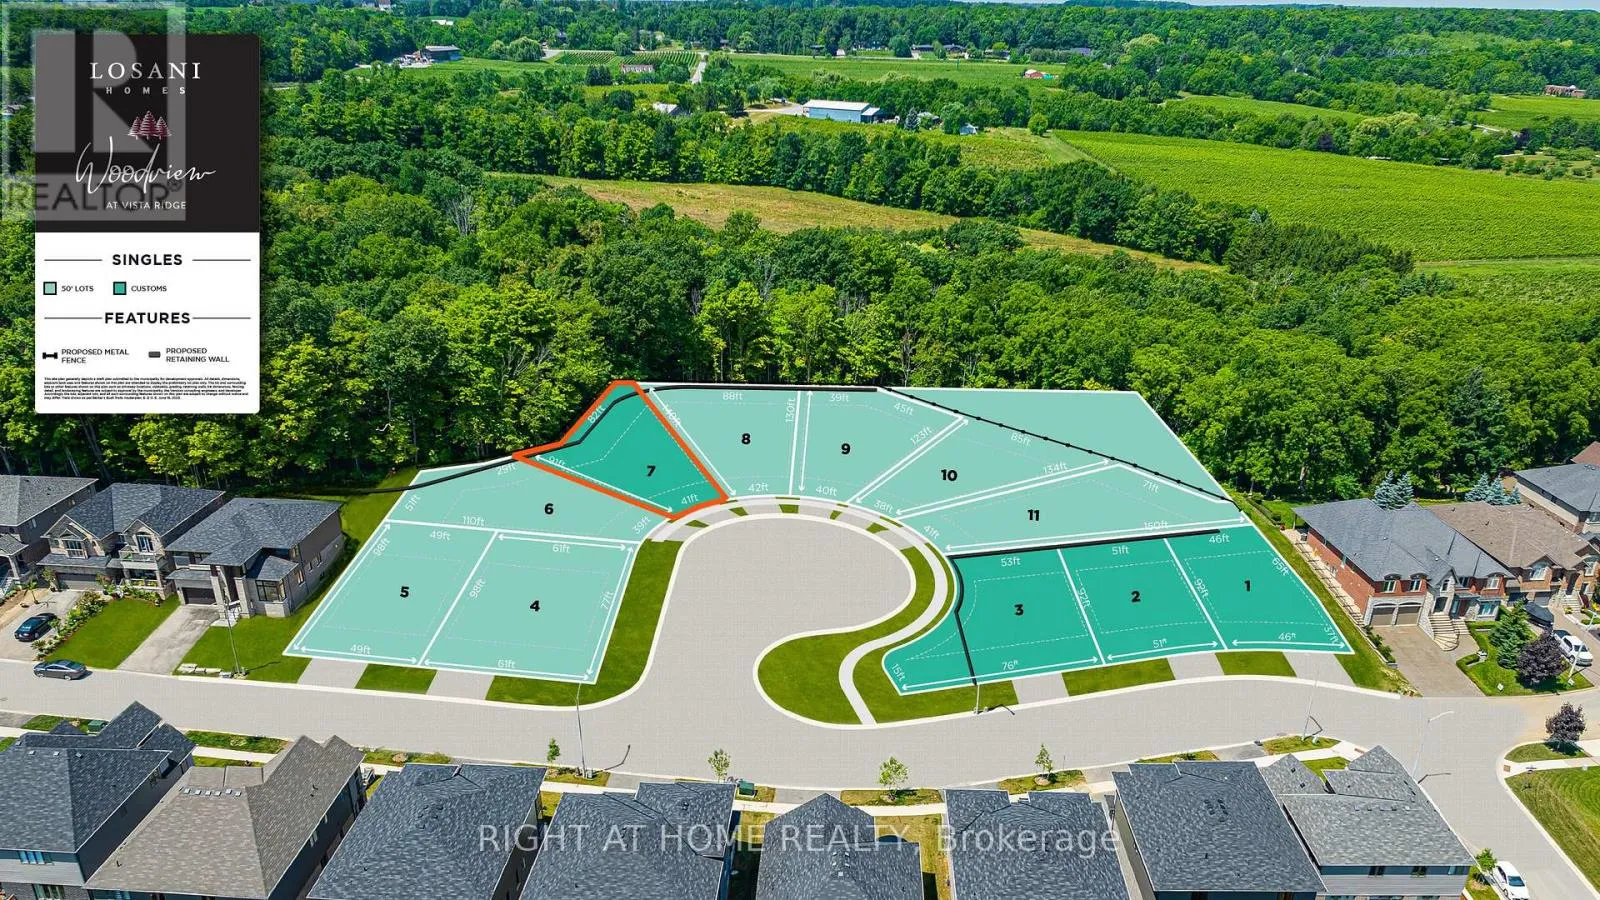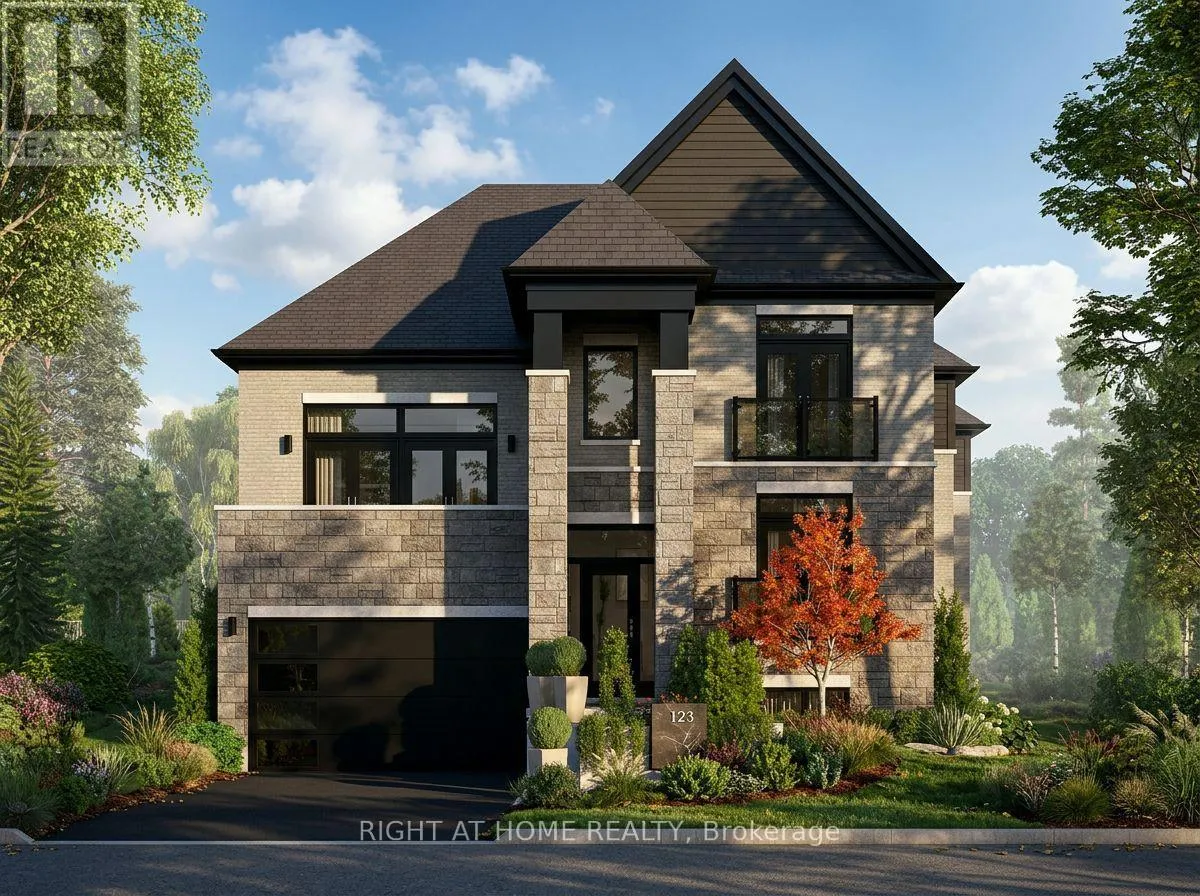
Cross Streets: Mountain St & Highland Park Dr. ** Directions: From Mountain St - West on Highland Park Dr to Woodhaven Crt. Nestled on a premium pie-shaped lot backing onto greenspace in an exclusive cul-de-sac, this brand-new 3,236 sq. ft. custom model by Losani Homes offers an exceptional opportunity in the highly sought-after Vista Ridge community at Woodview. Showcasing sophisticated design, quality craftsmanship, and thoughtfully curated finishes, this impressive residence offers 4 spacious bedrooms and 3.5 bathrooms. The beautifully designed open-concept layout features soaring 9' ceilings on both the main and second floors, creating an airy and inviting atmosphere throughout. At the heart of the home, the gourmet kitchen is appointed with quartz countertops and a convenient walk-in pantry, seamlessly connecting to the spacious great room and separate dining room, ideal for everyday living and effortless entertaining. A versatile bonus area within the split-level family room provides the perfect space for a home office, entertainment lounge, or children's retreat, with elegant French doors opening onto a private balcony. The expansive primary suite offers a private sanctuary, complete with a generous walk-in closet and spa-inspired ensuite featuring a luxurious soaker tub, glass-enclosed walk-in shower, and extended vanity with double sinks. Additional highlights include bonus pot lights, oak stairs throughout, air conditioning, and a convenient garage man door. The basement includes a spacious finished mudroom and three-piece bathroom rough-in, with the option to finish additional living space to suit your needs. Currently at the drywall stage, this exceptional home presents a rare opportunity to personalize your interior colours and finishes. Combining a premium setting, picturesque greenspace views, and elevated design, this is a remarkable opportunity to own a truly distinctive home in one of the region's most desirable communities. (id:27476)