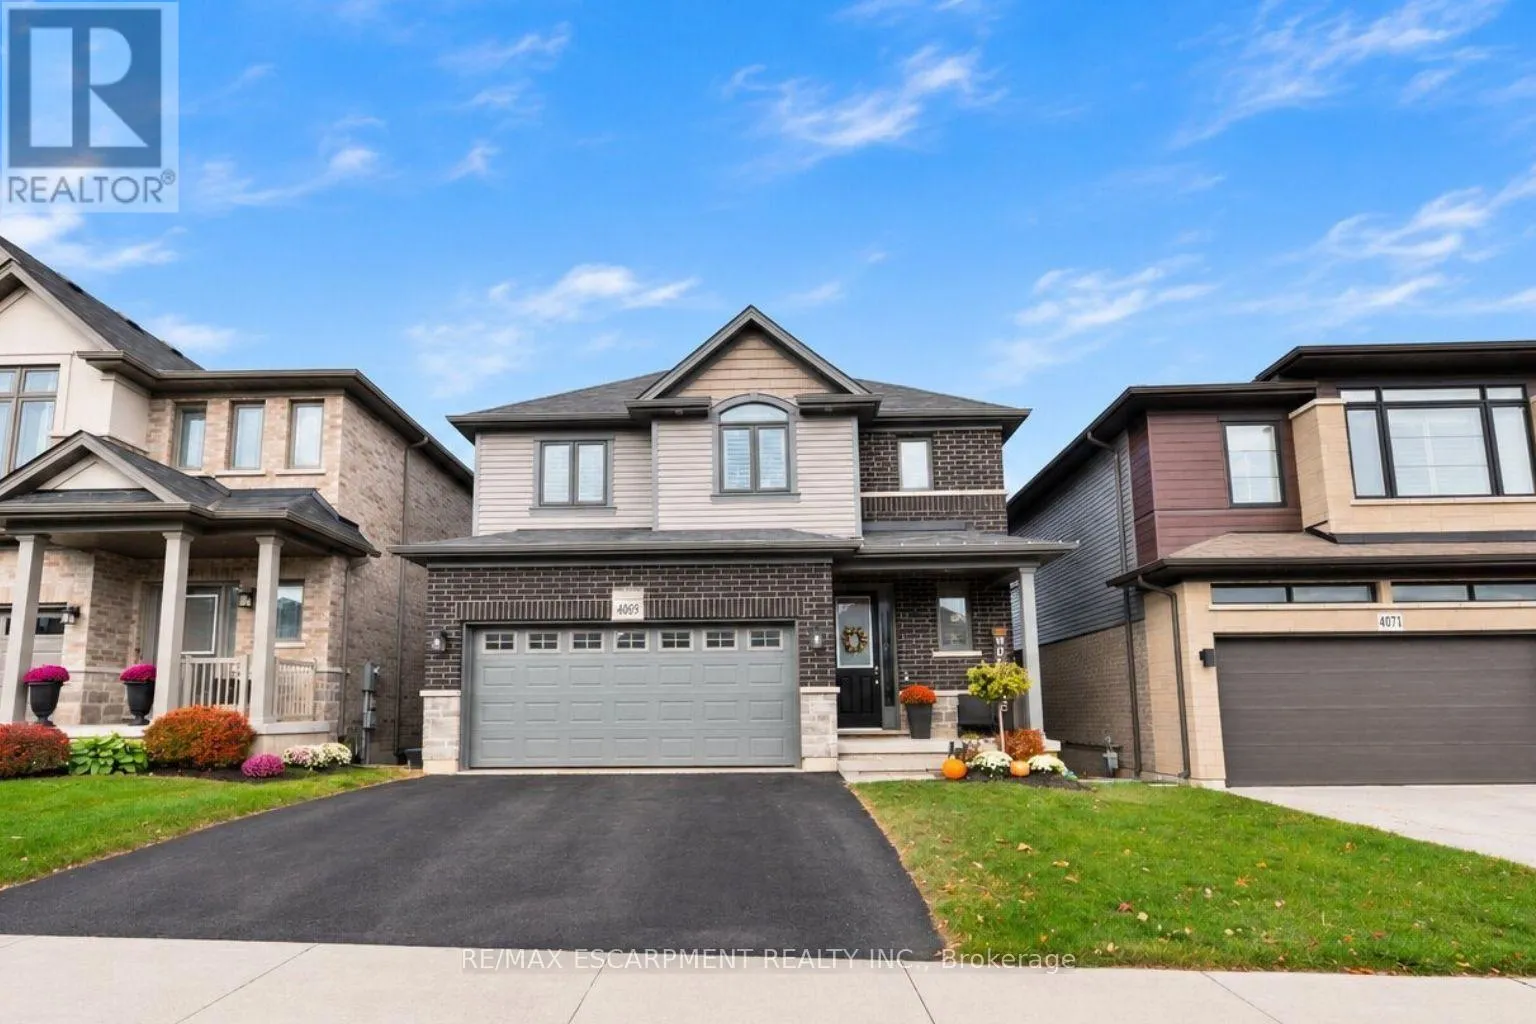
4069 Thomas Street, Lincoln, Ontario L3J 0S5

Listed for:
$849,000
3 beds
3 baths
Listed 11 days ago
House for rent: 4069 Thomas Street, Lincoln, Ontario L3J 0S5

View all 42 photos

About

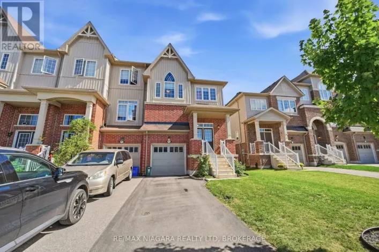
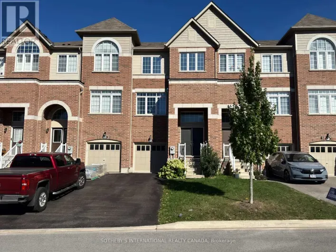
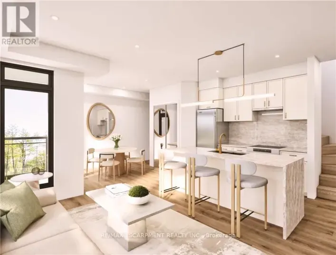
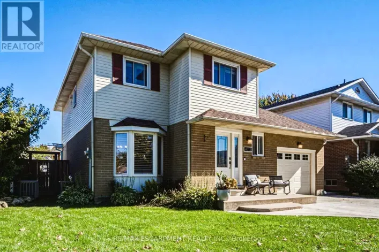
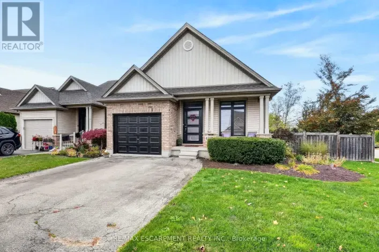
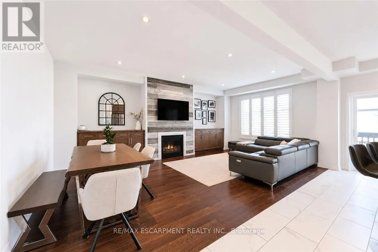
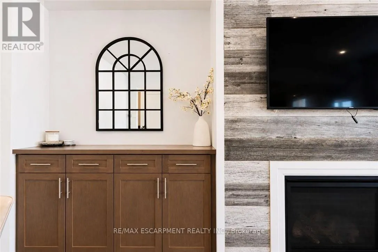
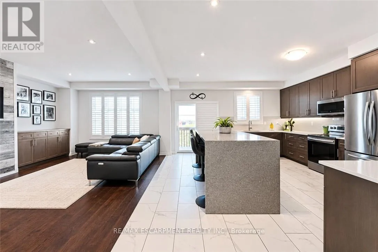
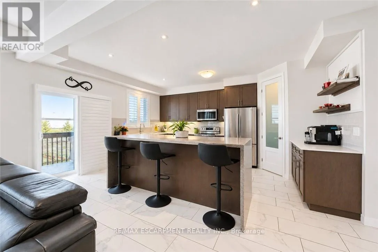
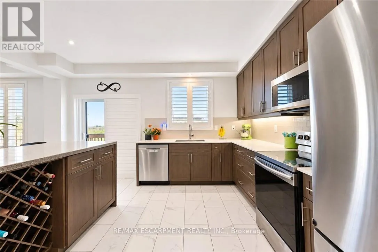
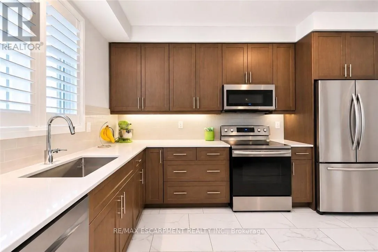
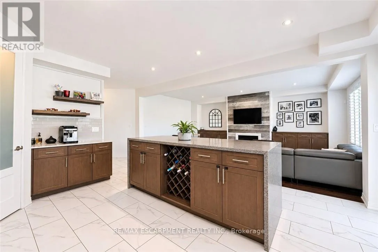
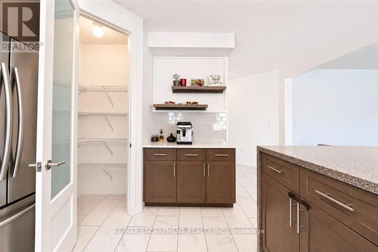
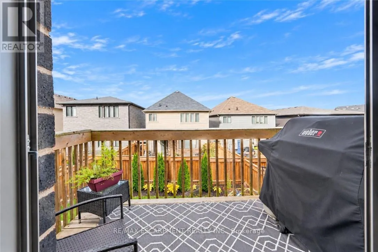
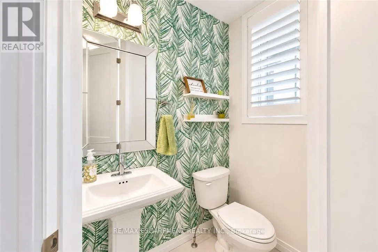
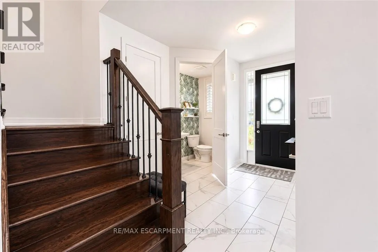
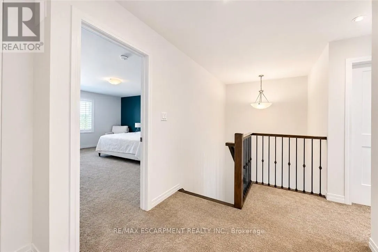
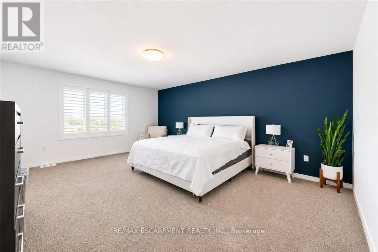
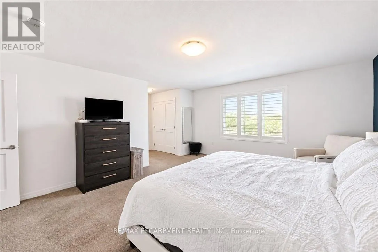
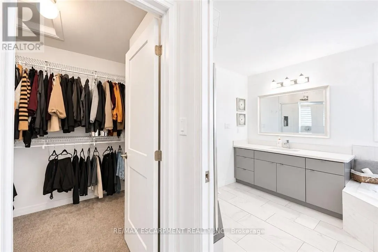
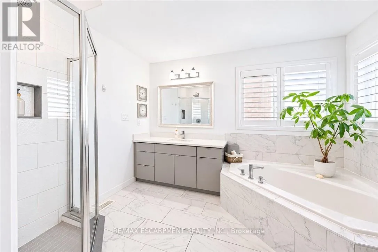
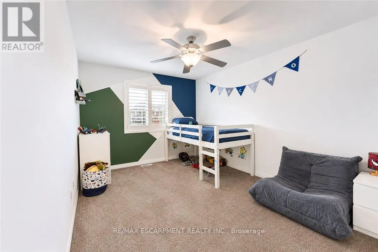
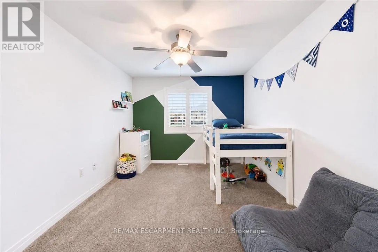
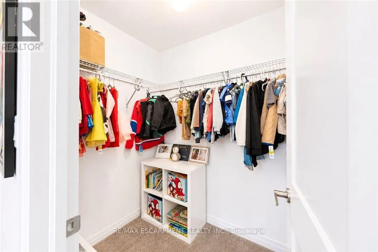
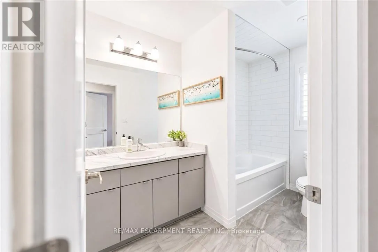
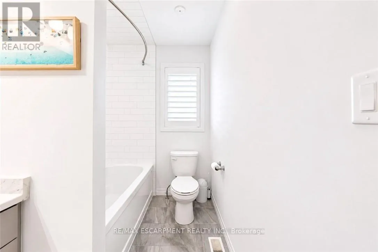
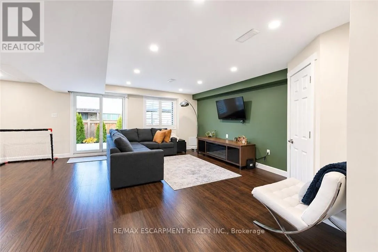
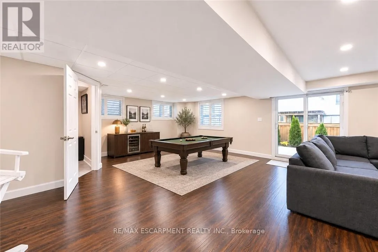
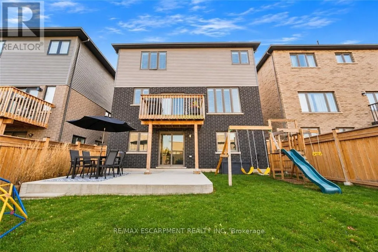
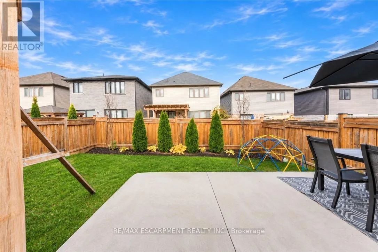
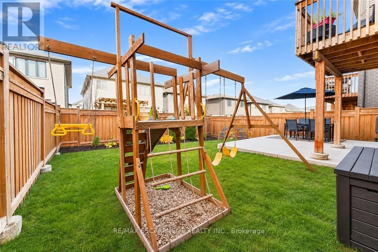
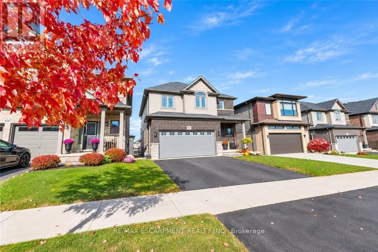
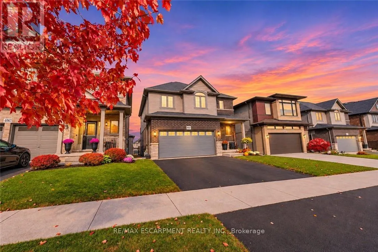
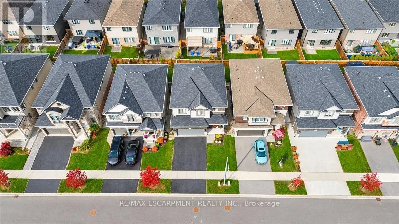
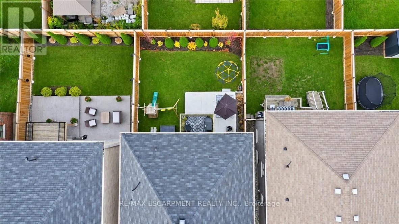
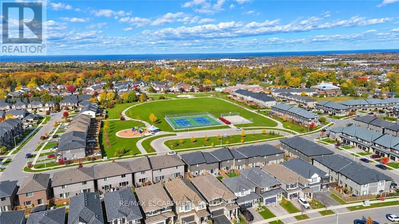
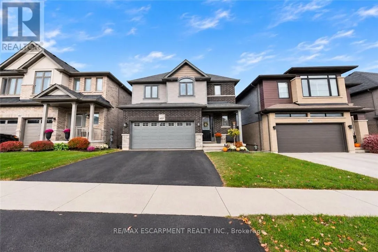
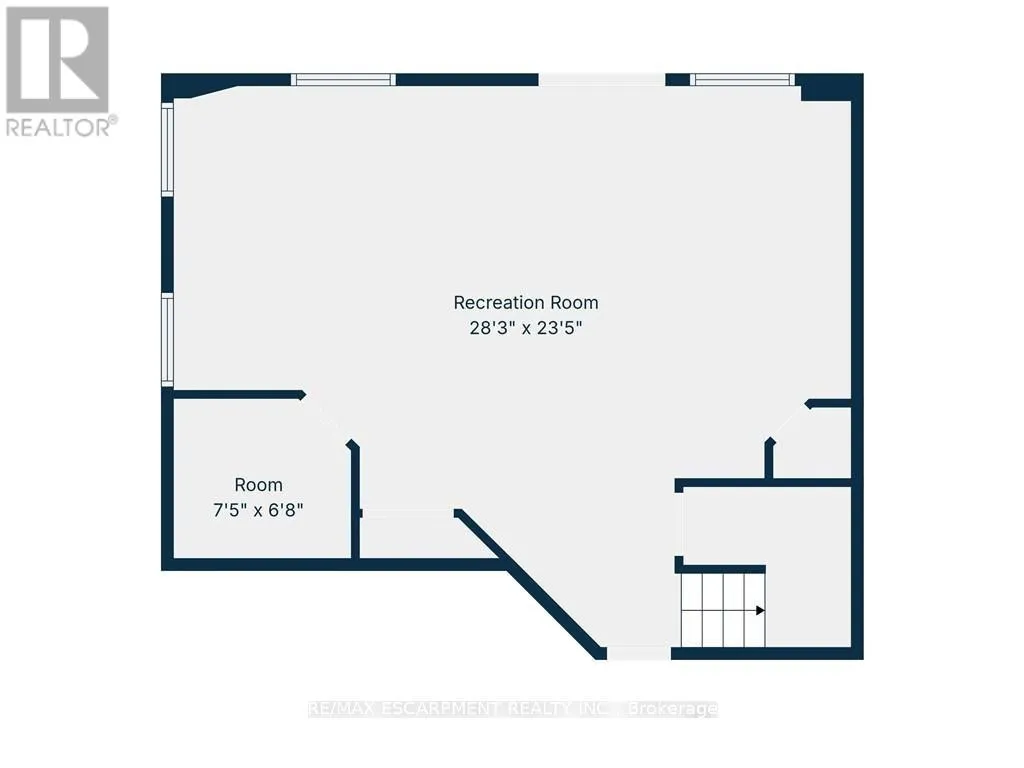
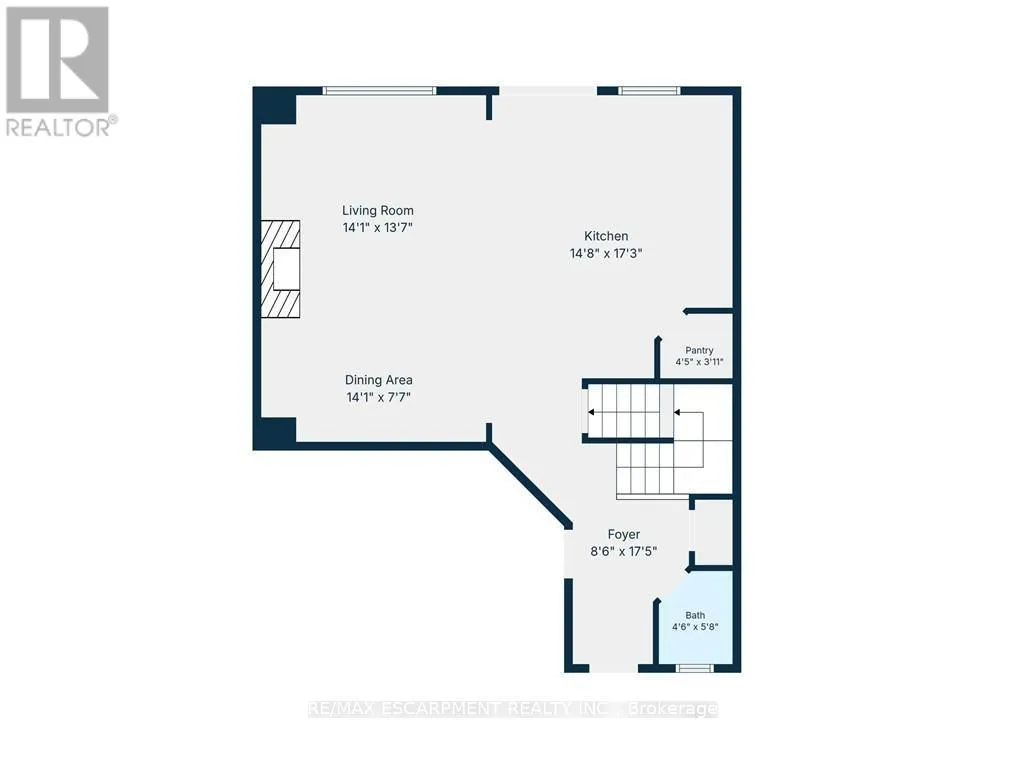
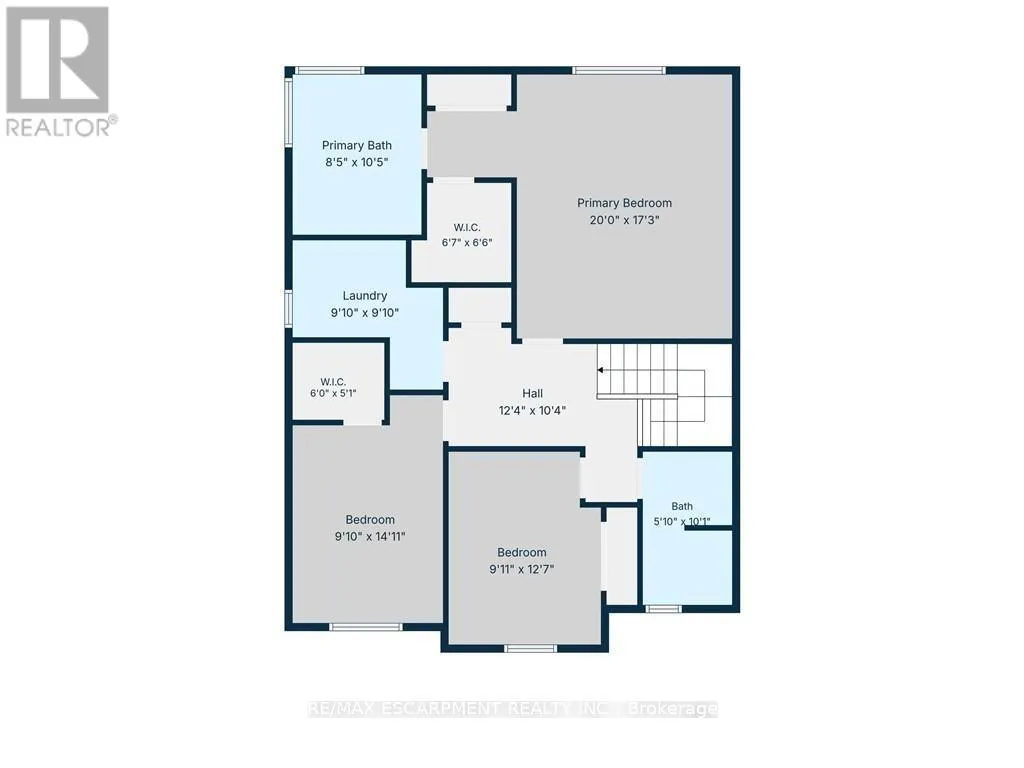
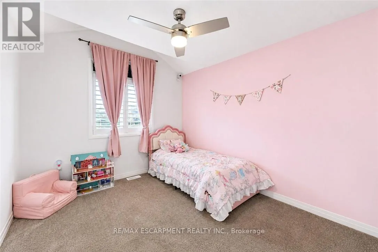
Cross Streets: Stadelbauer Drive. ** Directions: GPS. Welcome to Vista Ridge, a sought after family friendly community in Beamsville! This home offers a bright, open concept layout with 9 foot ceilings and plenty of space for everyday living and entertaining. The spacious kitchen features quartz countertops, a large island, ample cabinetry and a separate pantry, overlooking the great room with a gas fireplace. Upstairs offers three generous bedrooms, including a primary retreat with walk-in closet and 4-piece ensuite with corner tub, along with an additional 4-piece bathroom. The finished lower level adds valuable living space with a bright recreation room, bathroom rough-in and walkout to the patio and fully fenced backyard. Ideally located on the Beamsville Bench in the heart of Wine Country, steps to the Bruce Trail, parks, schools and highway access, with beautiful views toward the Toronto skyline. A wonderful place to raise a family. (id:27476)

Property Highlights

MLS® Number
X14149236
Type
Single Family
Community Name
982 - Beamsville
Ownership Type
Freehold
Land Size
36.1 x 96.8 FT|under 1/2 acre
Parking Space Total
4

Building

Building Type
House
Storeys
2.00
Square Footage
1500 - 2000 sqft
Bathrooms Total
3
Bedrooms Above Ground
3
Bedrooms Total
3
Amenities
Fireplace(s) Park, Place of Worship, Schools
Exterior Finish
Brick, Vinyl siding
Fireplace Present
Yes
Basement Type
Full (Finished)
Basement Features
Walk out
Building Heating Type
Forced air
Heating Fuel
Natural gas
Building Cooling Type
Central air conditioning

Utilities

Water
Municipal water
Utility Sewer
Sanitary sewer

Room Layout

Bathroom
Second level
1.78 m x 3.07 m
Other
Second level
3.76 m x 3.15 m
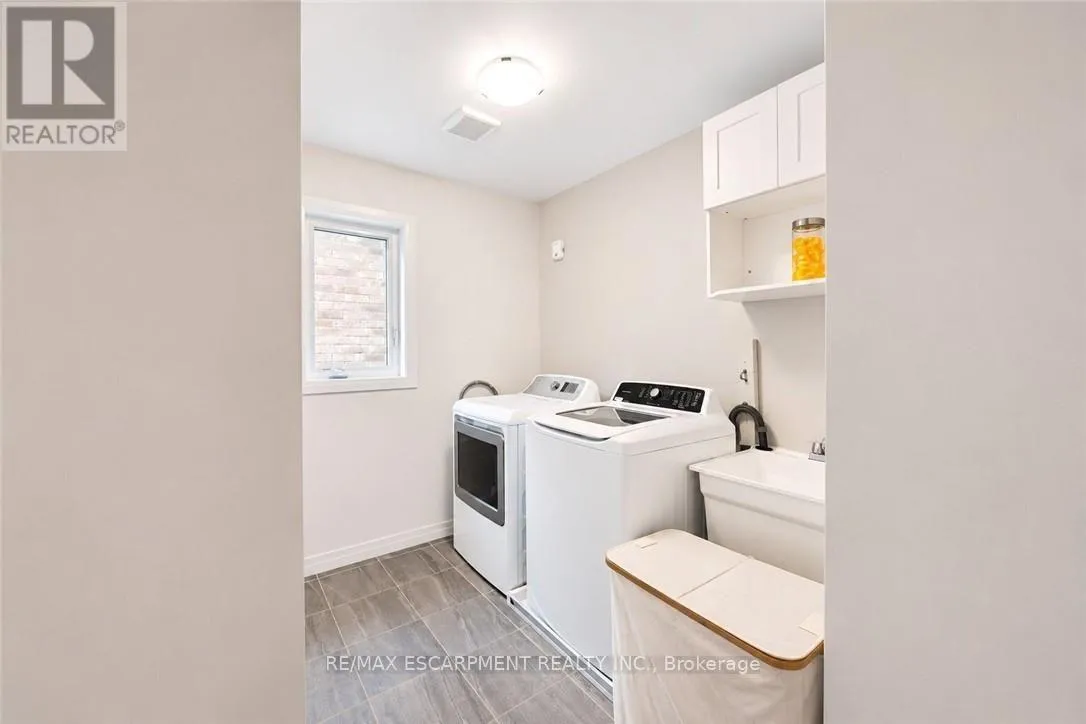
Laundry room
Second level
3 m x 3 m
Primary Bedroom
Second level
6.1 m x 5.26 m
Bathroom
Second level
2.57 m x 3.17 m
Other
Second level
2.01 m x 1.98 m
Bedroom
Second level
3.02 m x 3.84 m
Bedroom
Second level
3 m x 4.55 m
Recreational, Games room
Basement
8.61 m x 7.14 m
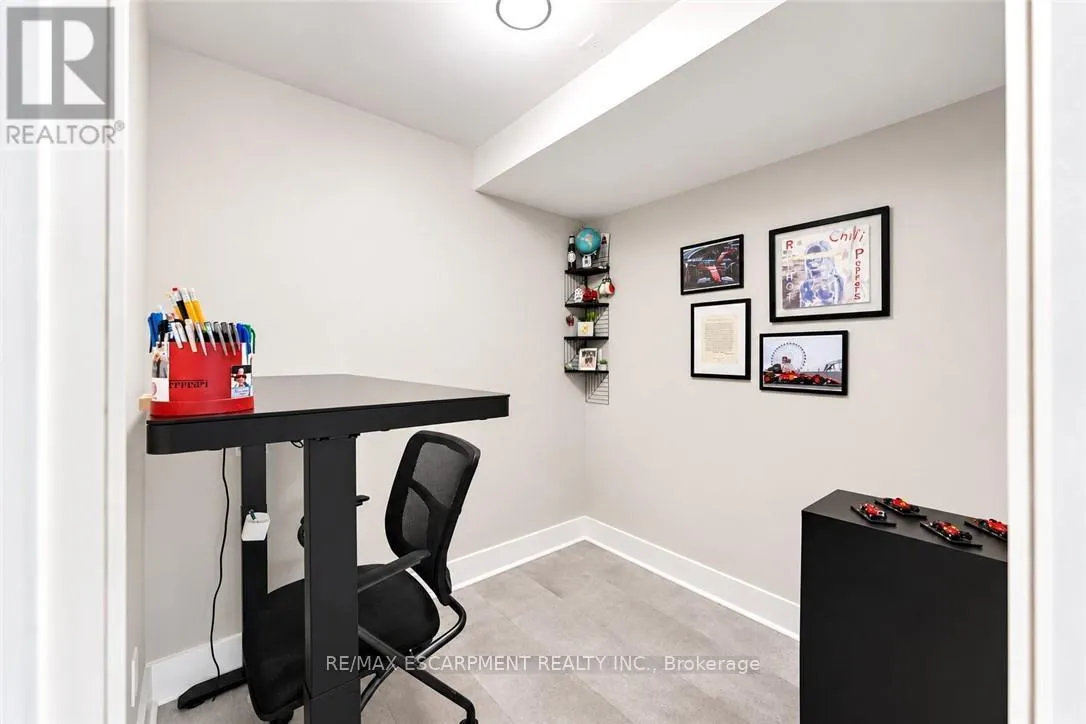
Den
Basement
2.26 m x 2.03 m
Utility room
Basement
Measurements not available
Bathroom
Main level
1.37 m x 1.73 m
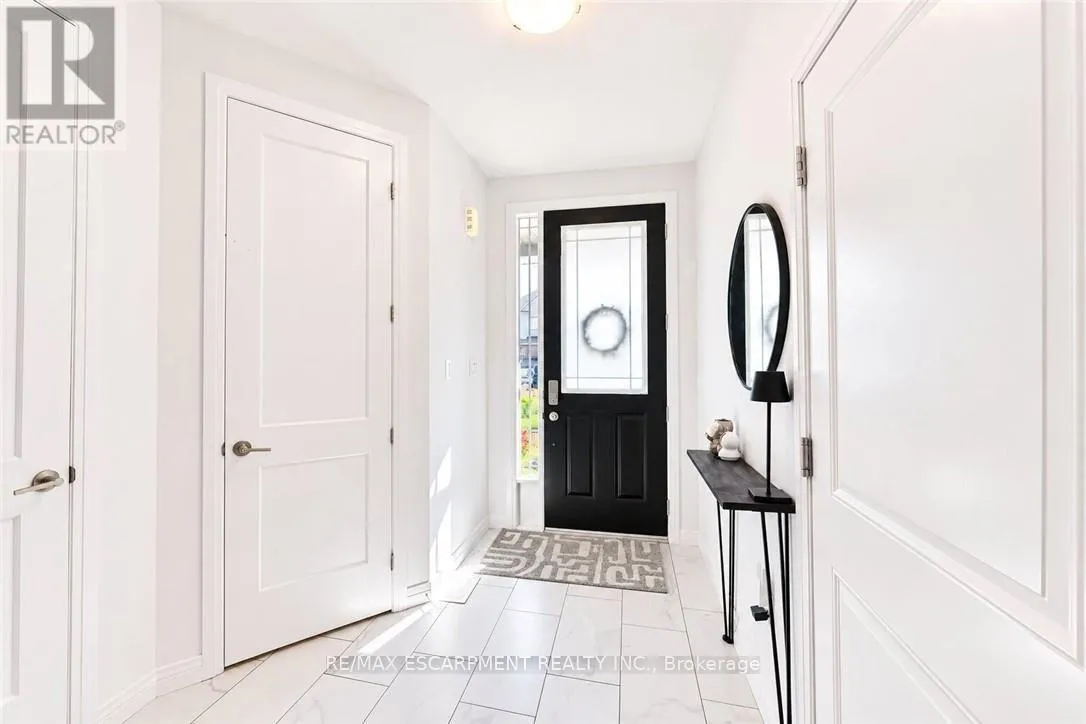
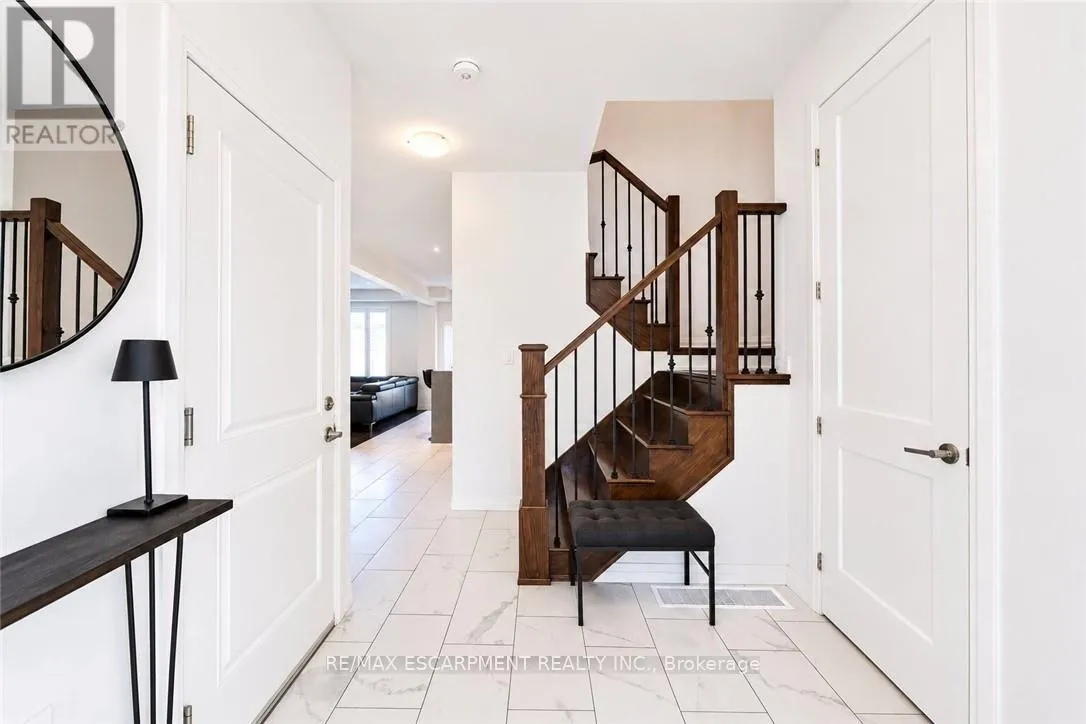
Foyer
Main level
2.59 m x 5.31 m
Dining room
Main level
4.29 m x 2.31 m
Living room
Main level
4.29 m x 4.14 m
Kitchen
Main level
4.47 m x 5.26 m

Location

Learn more about this property
Listing provided by:
RE/MAX ESCARPMENT REALTY INC.
MLS® number:
X14149236
Agent:
Matthew Adeh
*Indicates required field
Name is required
Email is required
Please enter a valid phone number (e.g., 416-111-1111).

Community Spotlight: Homes For sale in Your Neighborhood