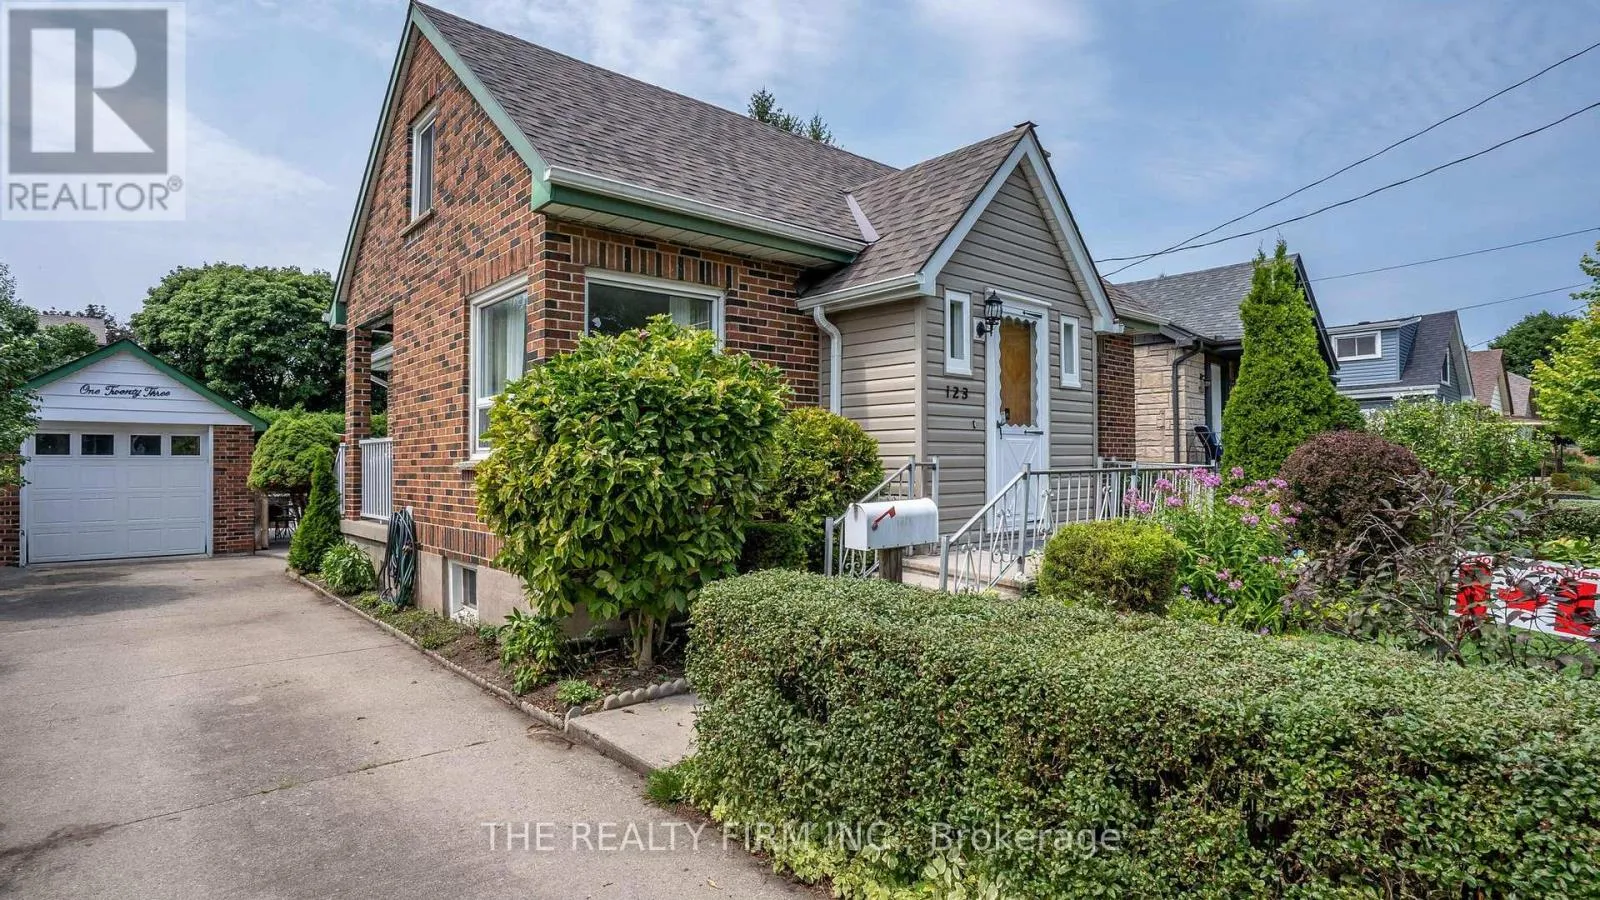
123 Elliott Street, London East, Ontario N5Y 2E8

Listed for:
$449,499
4 beds
2 baths
Listed 18 days ago
House for rent: 123 Elliott Street, London East, Ontario N5Y 2E8

View all 44 photos

About

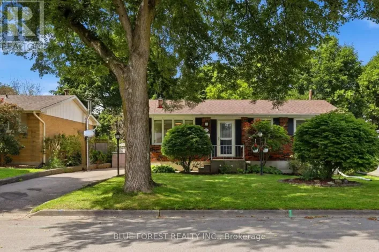
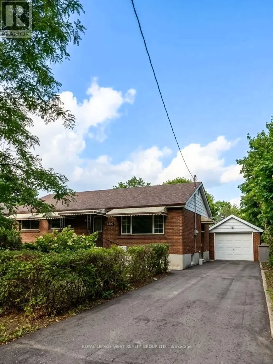
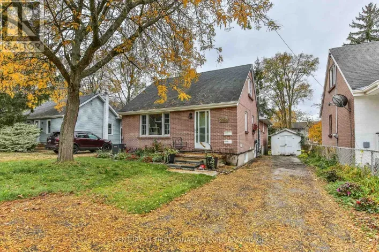
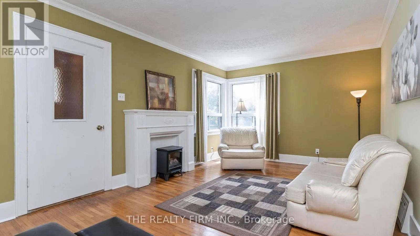
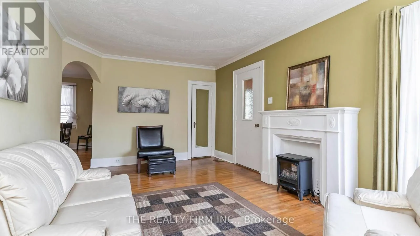
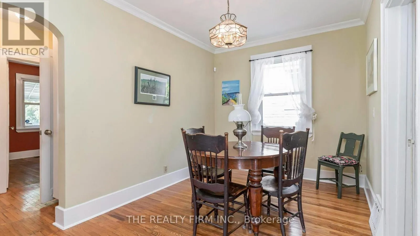
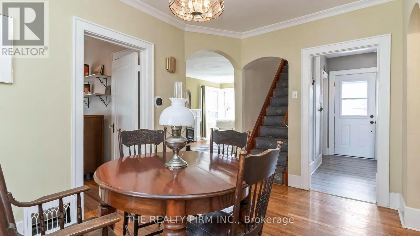
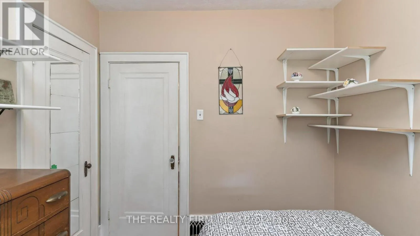
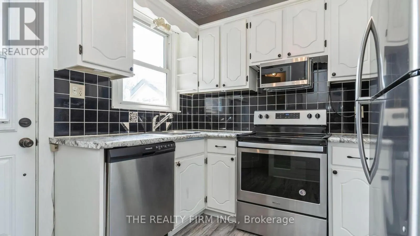
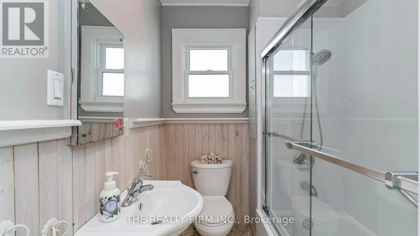
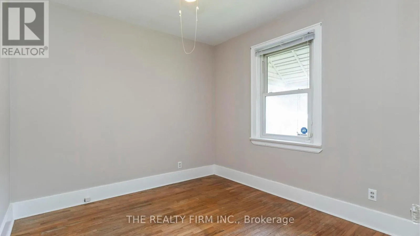
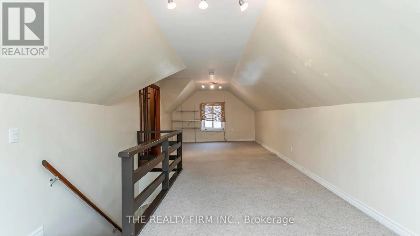
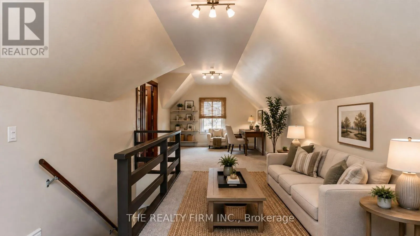
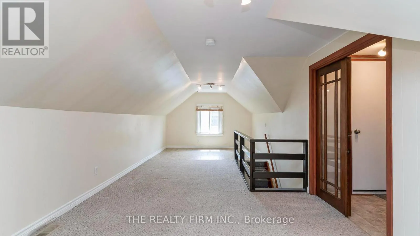
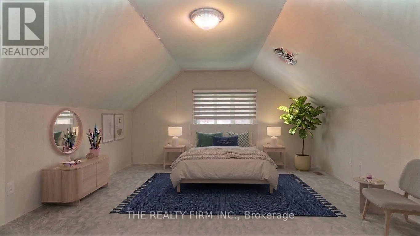
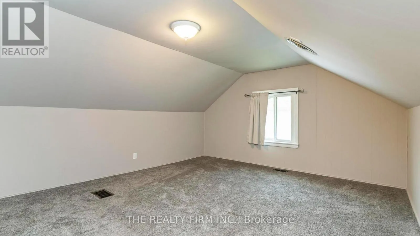
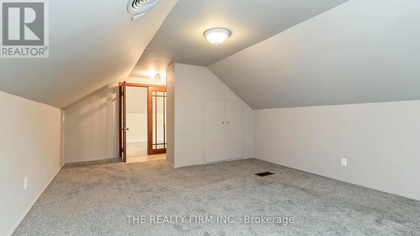
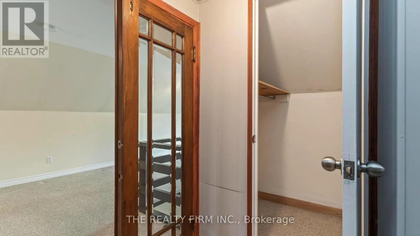
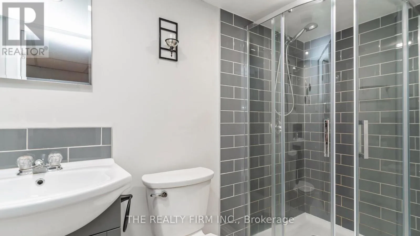
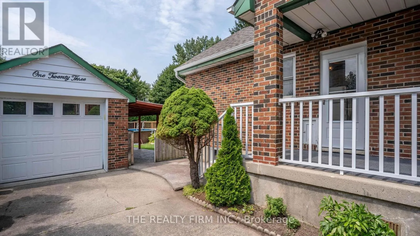
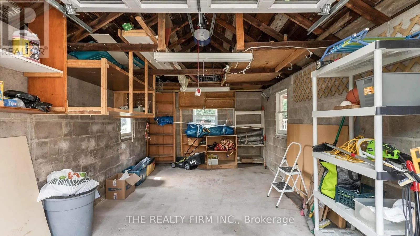
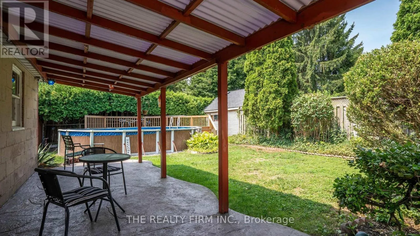
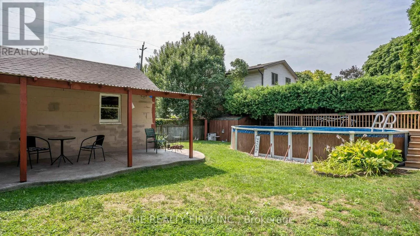
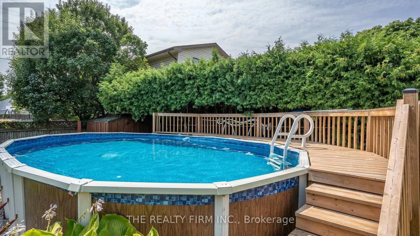
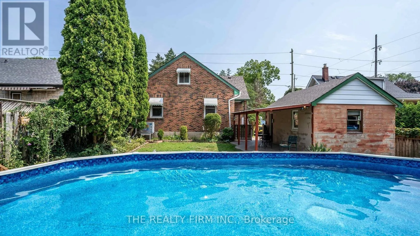
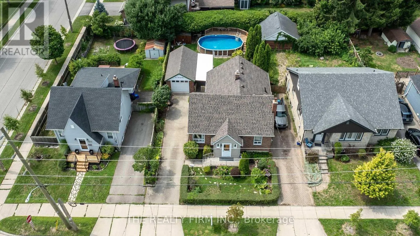
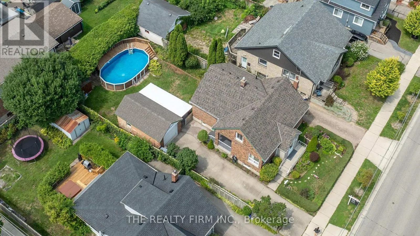
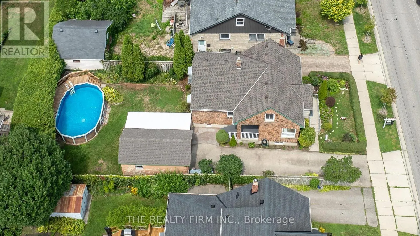
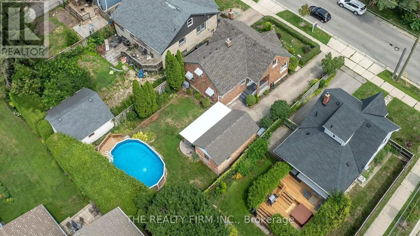
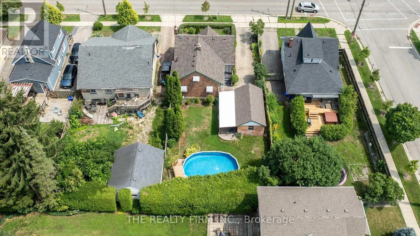
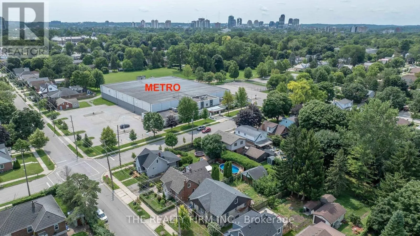
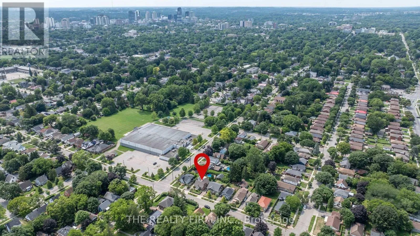
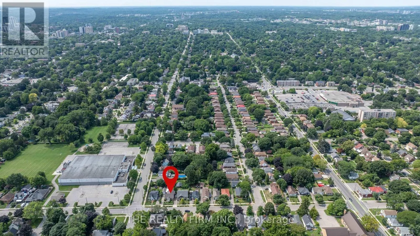
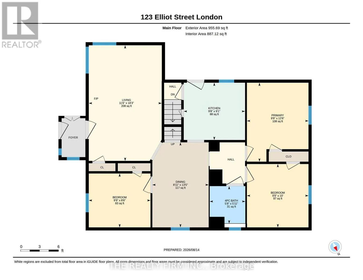
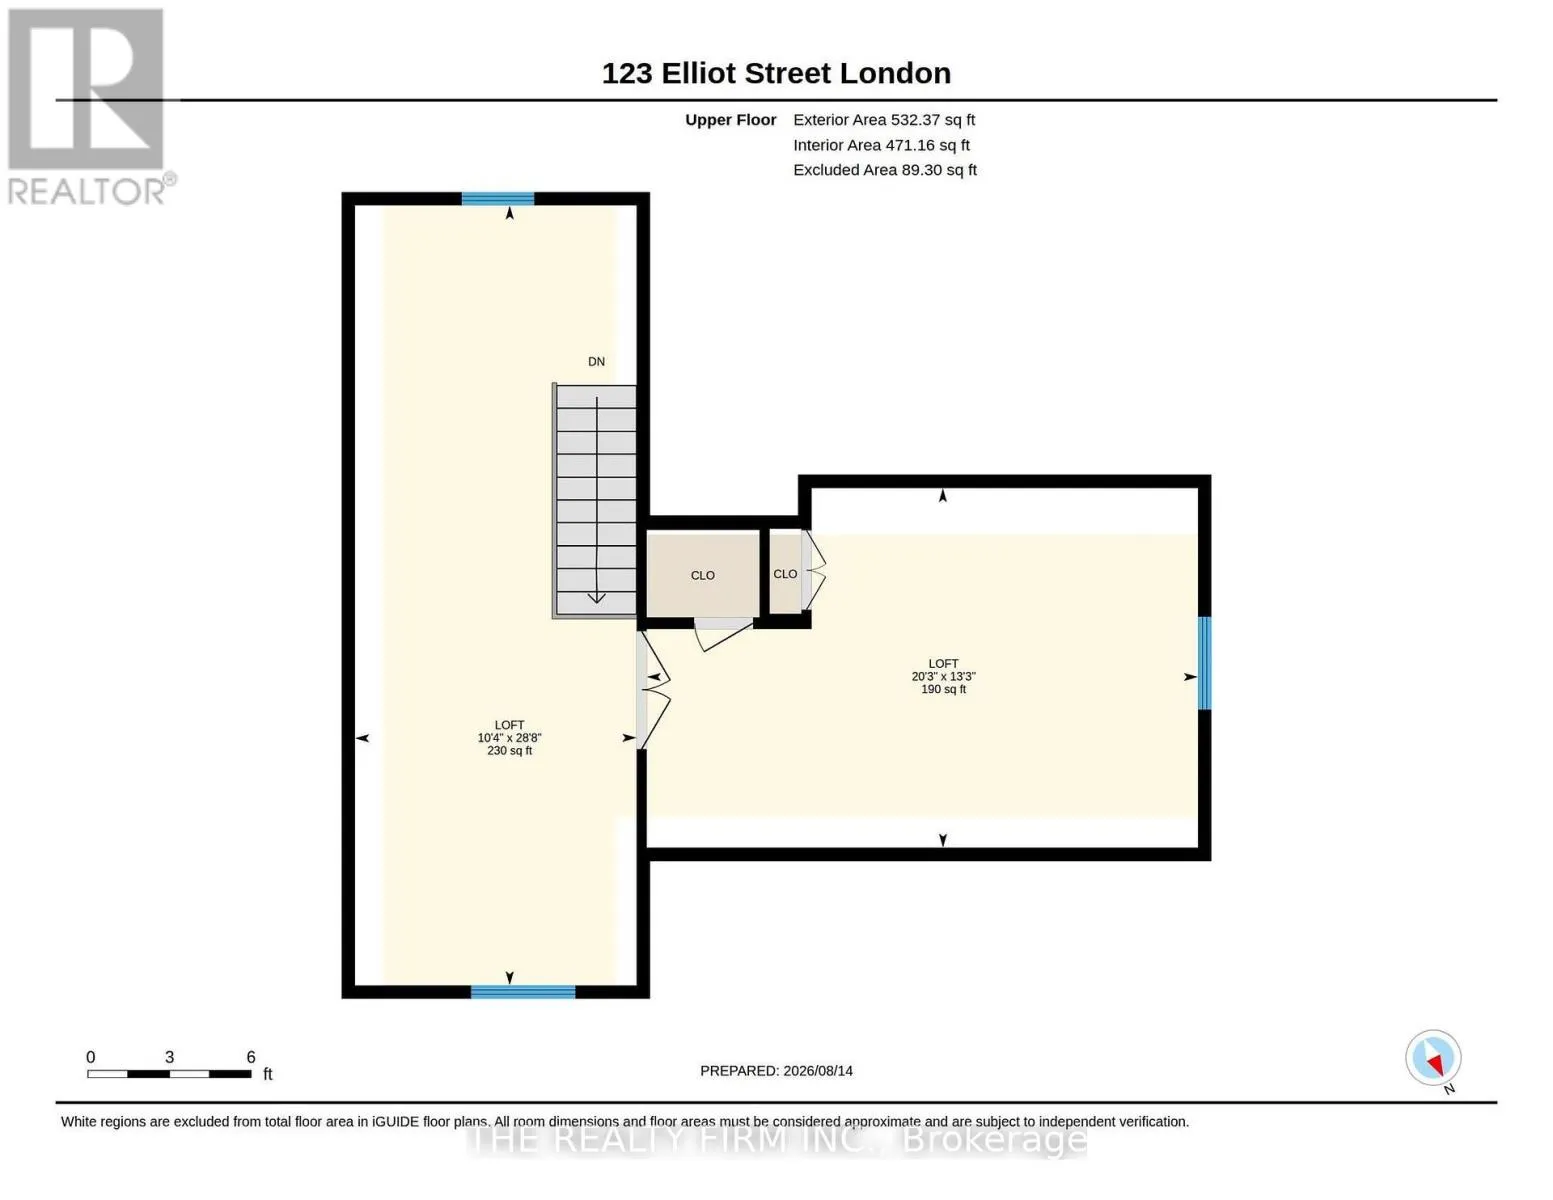
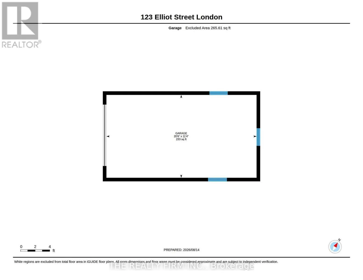
Cross Streets: Grosvenor & Adelaide. ** Directions: From South London: Take Adelaide North til you get to Grosvenor, then left on Elliott; from East London,West on Huron then left on Elliott. Negotiable on price! All-brick home in the heart of Carling Heights! Style & substance! Three main floor bedrooms plus a spacious upper-level primary retreat. Warm wood and glass period doors from the primary bedroom to an adjoining sitting room. Two full baths; detached garage,above-ground pool featuring a newer heater and updated pool equipment. Covered concrete patio, anideal spcace for barbecues and gatherings. Recent upgrades--new roof (2025), heat pump and central air conditioning (2024), upgraded breakerpanel (2026). Located in a welcoming, community-oriented neighbourhood with easy access to UWO and Fanshawe! Nearby shopping, parksand schools. Families will appreciate the abundance of local green spaces, playgrounds, and recreational amenities. Neighbourhoodassociation with a strong sense of community through events and activities year-round. This home offers an exceptional blend of character,comfort, convenience, and community. Seller, who also lives in Carling Heights, will assist in the spring 2027 opening of the pool! (id:27476)

Property Highlights

MLS® Number
X14123898
Type
Single Family
Community Name
East C
Ownership Type
Freehold
Land Size
47.3 x 117.3 FT|under 1/2 acre
Parking Space Total
3

Building

Building Type
House
Storeys
1.50
Square Footage
1100 - 1500 sqft
Bathrooms Total
2
Bedrooms Above Ground
4
Bedrooms Total
4
Amenities
Fireplace(s) Hospital, Park, Public Transit, Schools
Exterior Finish
Brick
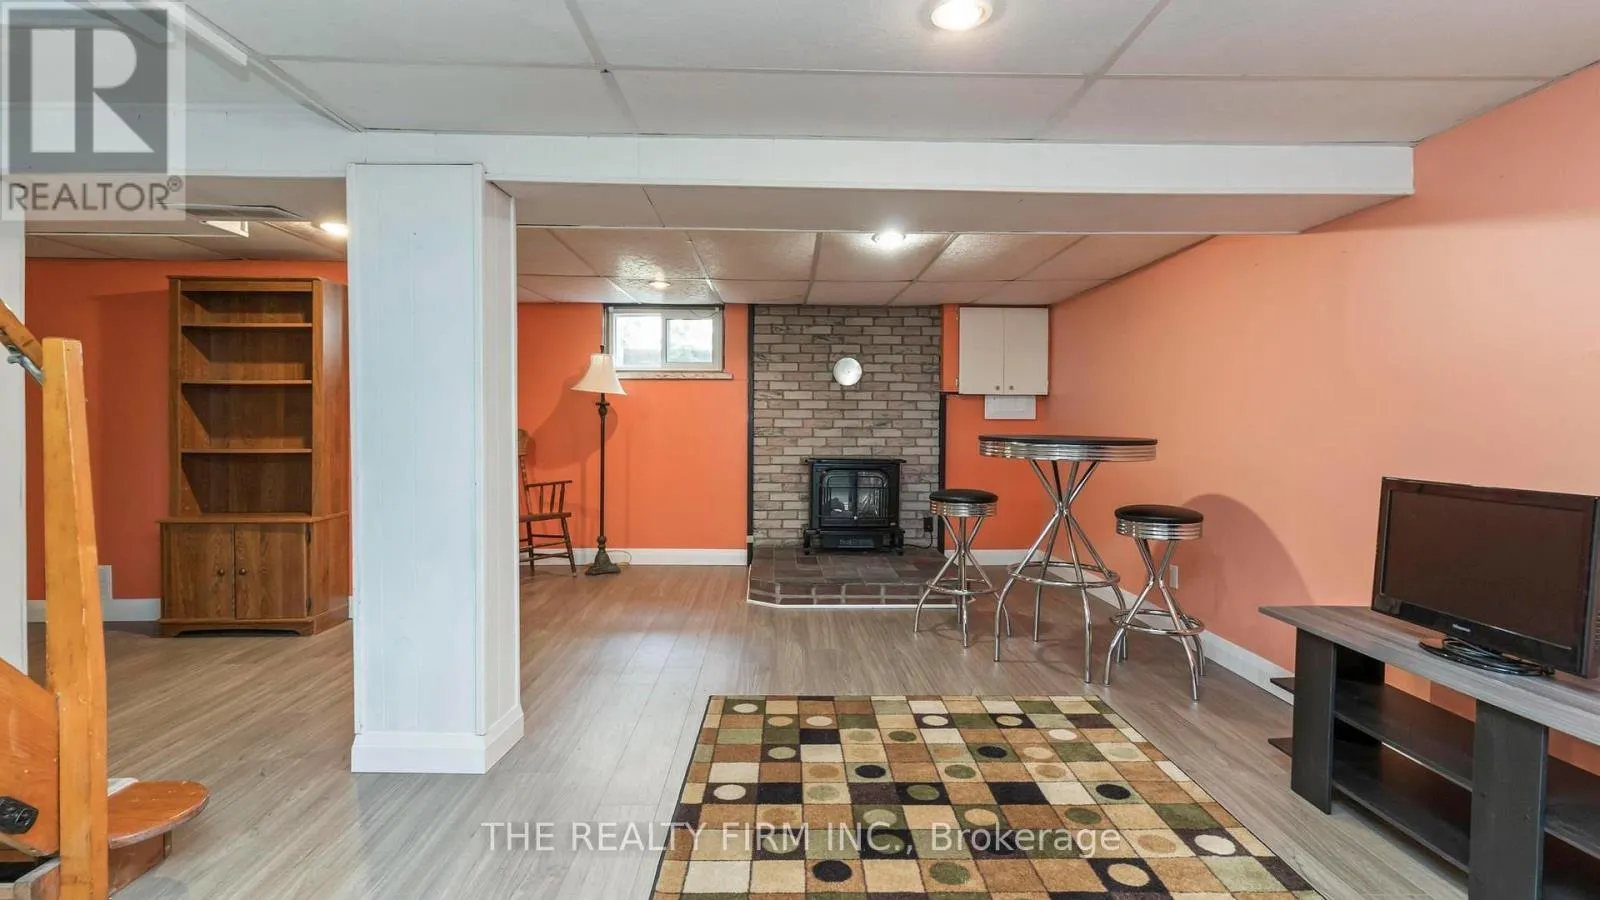
Fireplace Present
Yes
Basement Type
Full
Basement Features
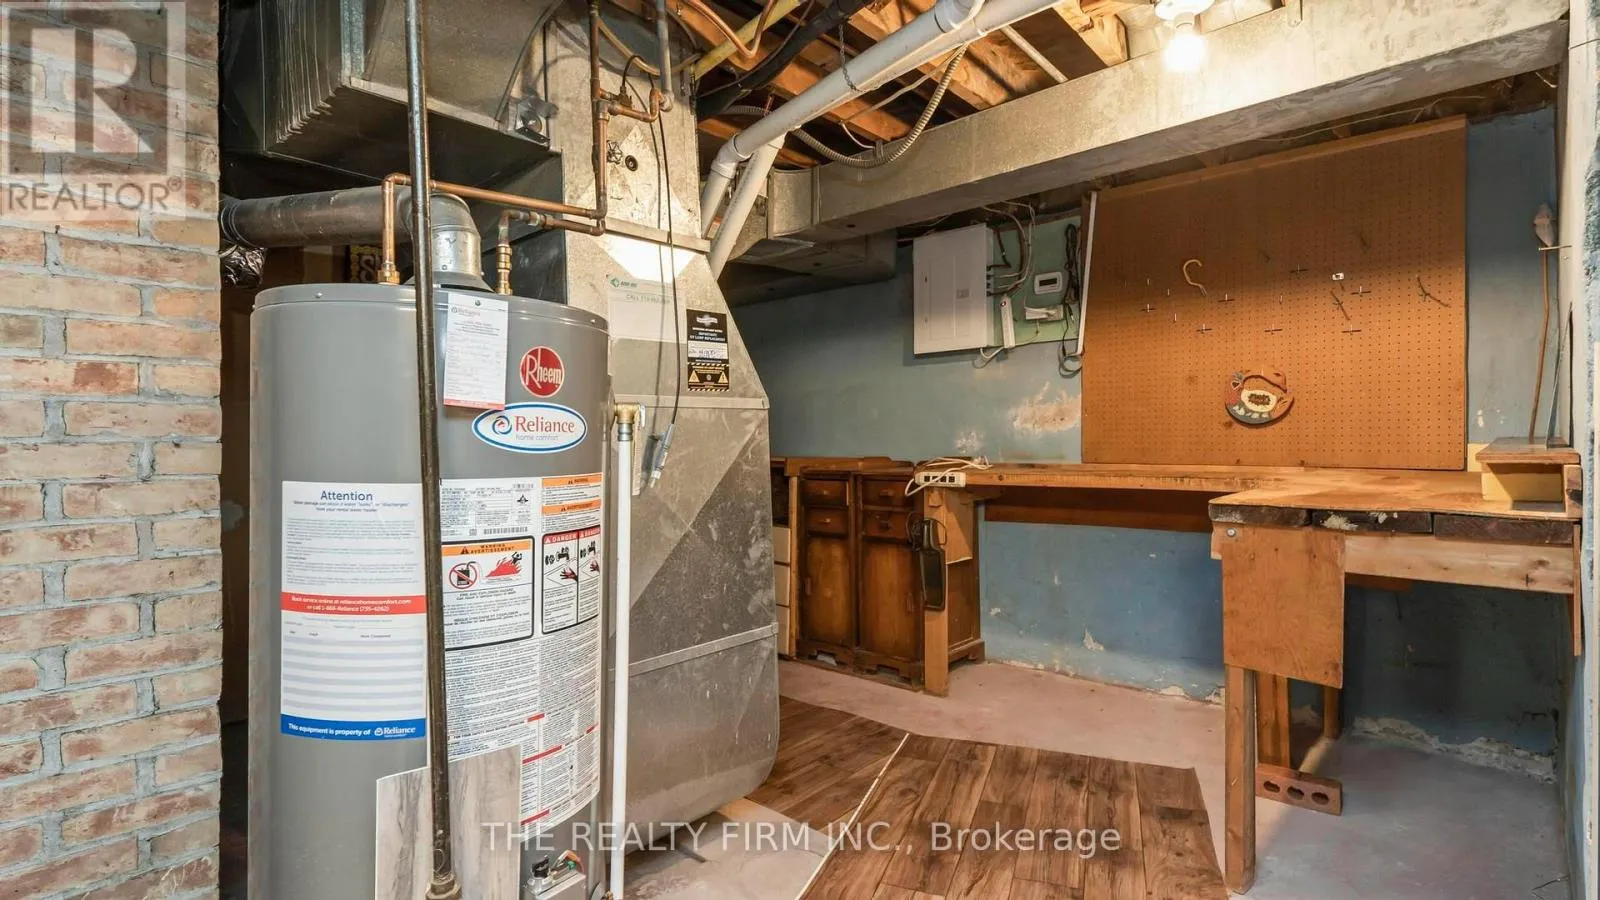
Building Heating Type
Forced air, Heat Pump
Heating Fuel
Natural gas
Building Cooling Type
Central air conditioning

Utilities

Water
Municipal water
Utility Sewer
Sanitary sewer

Room Layout

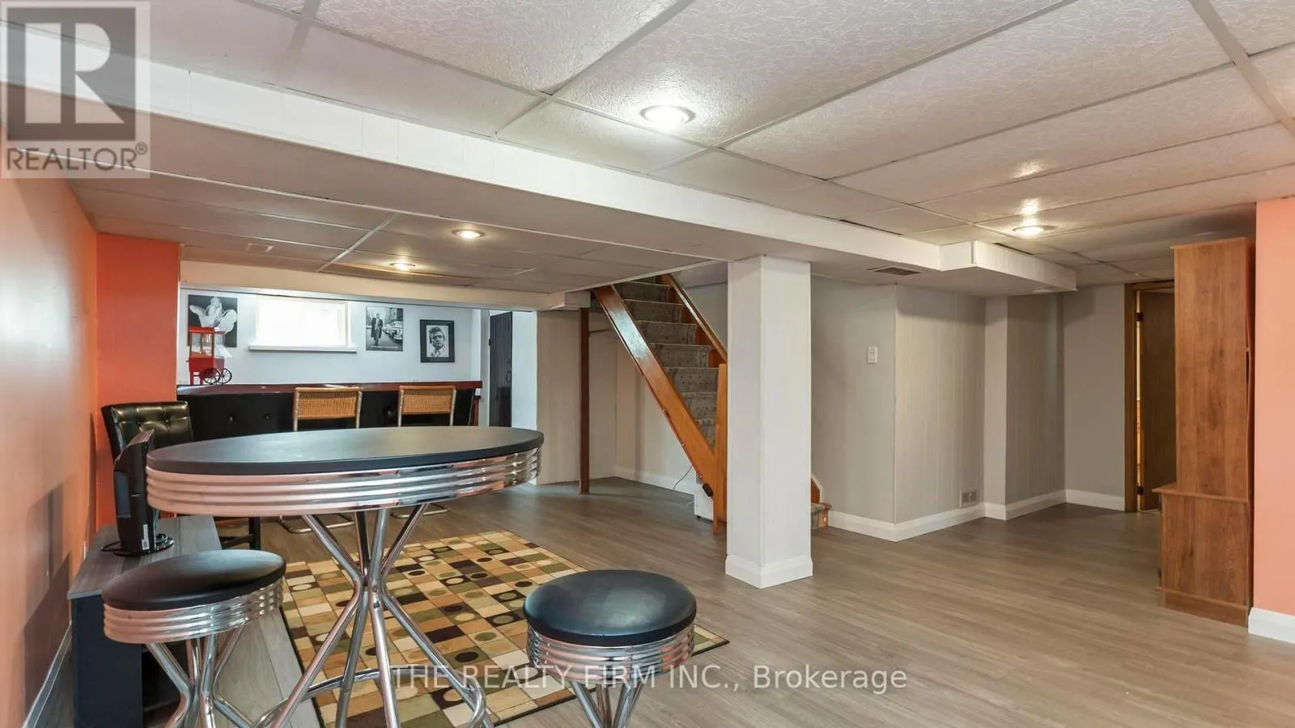
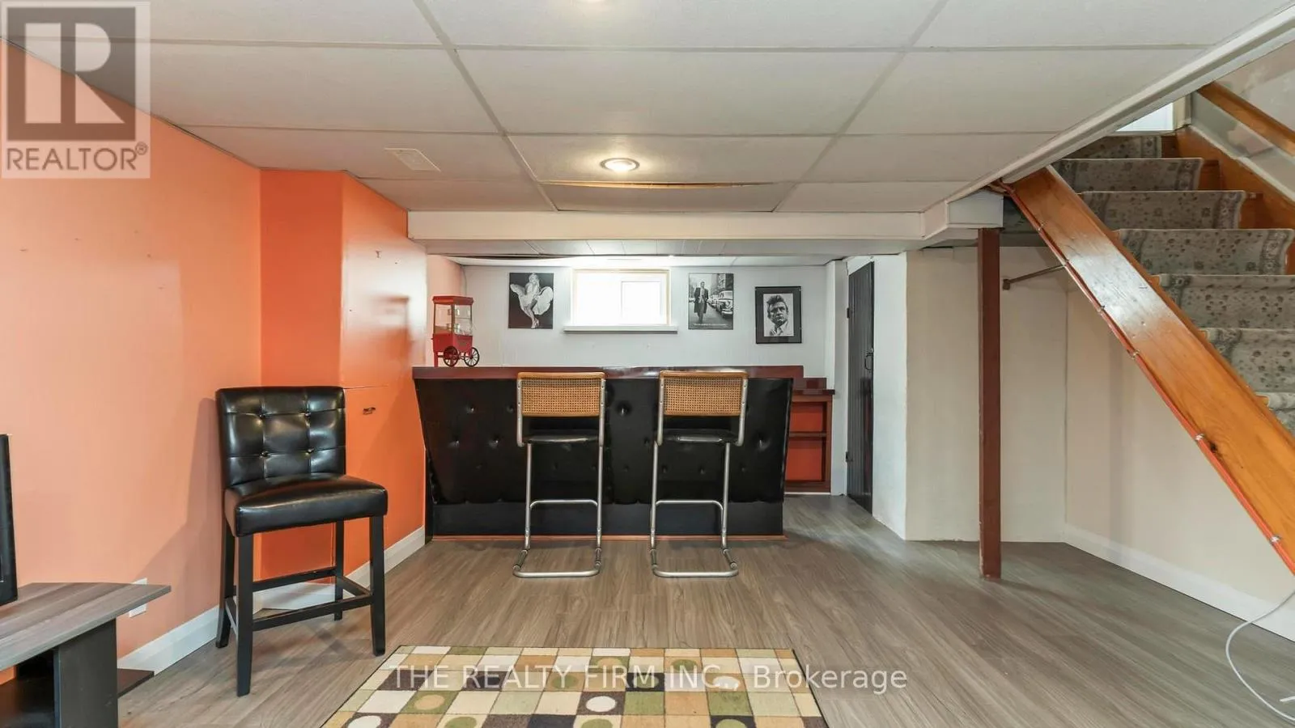
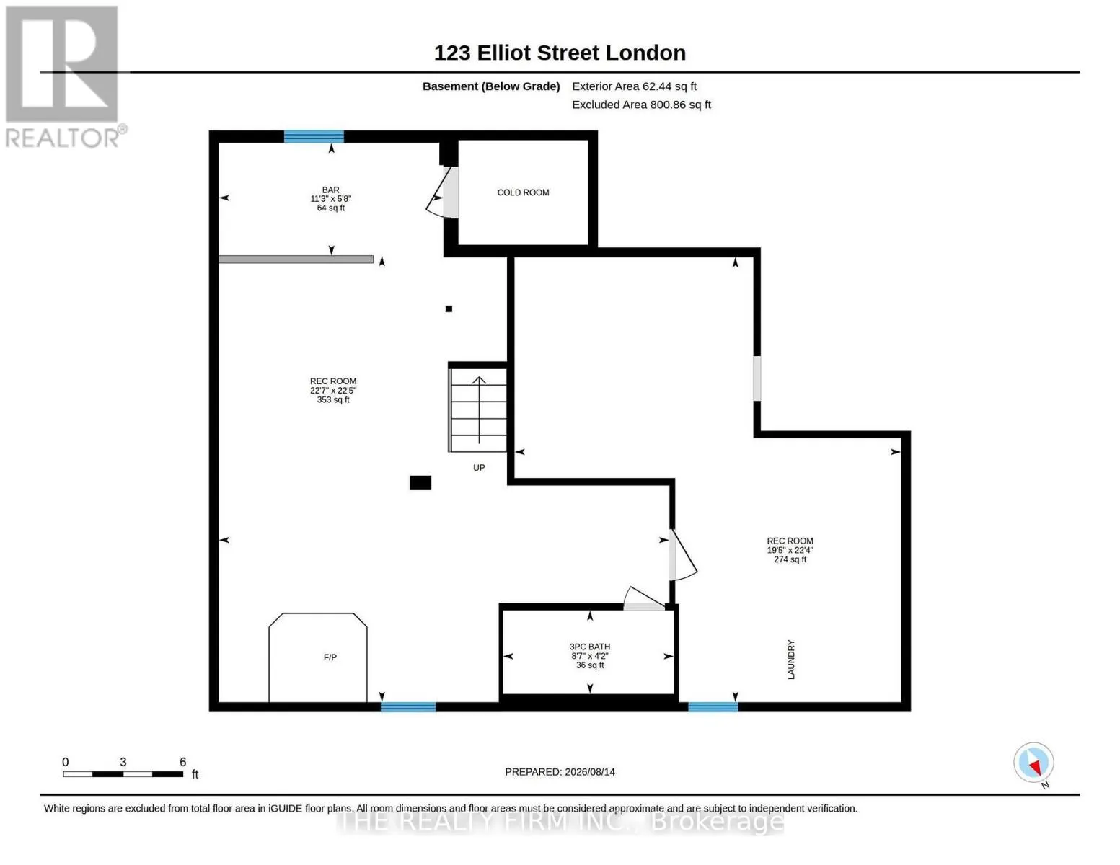
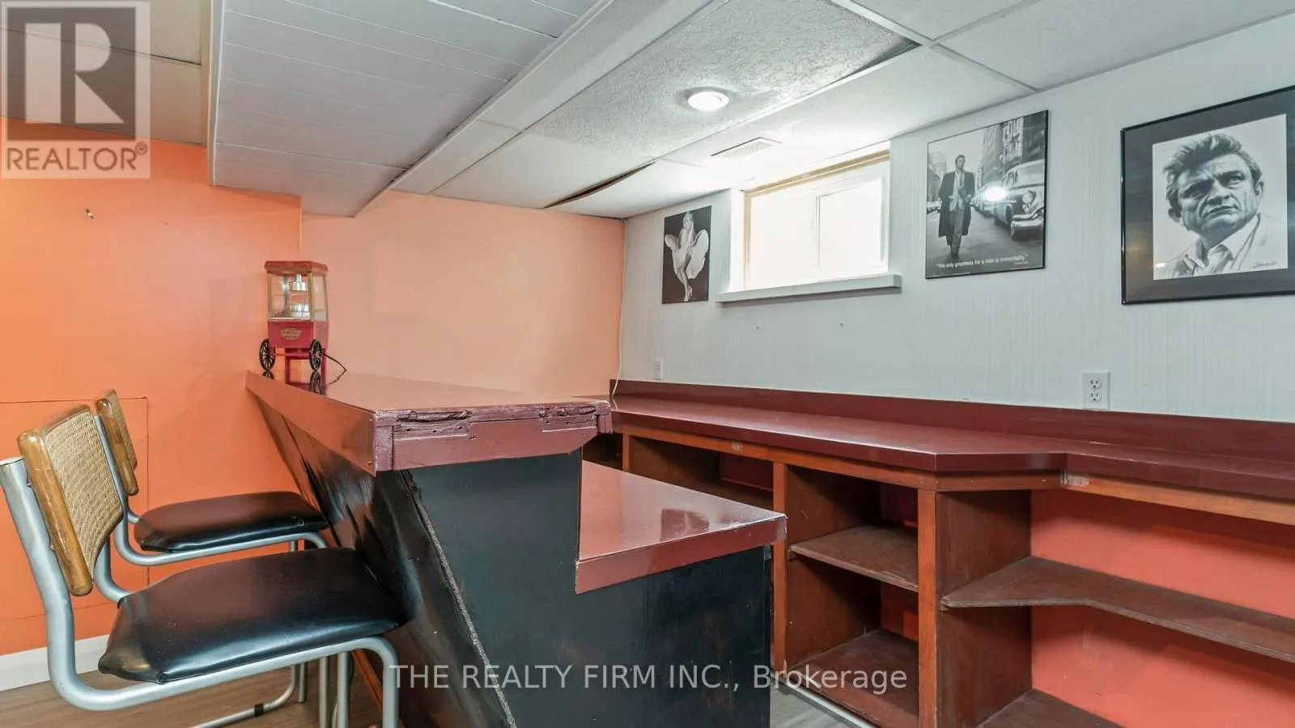
Recreational, Games room
Lower level
8.68 m x 3.2 m
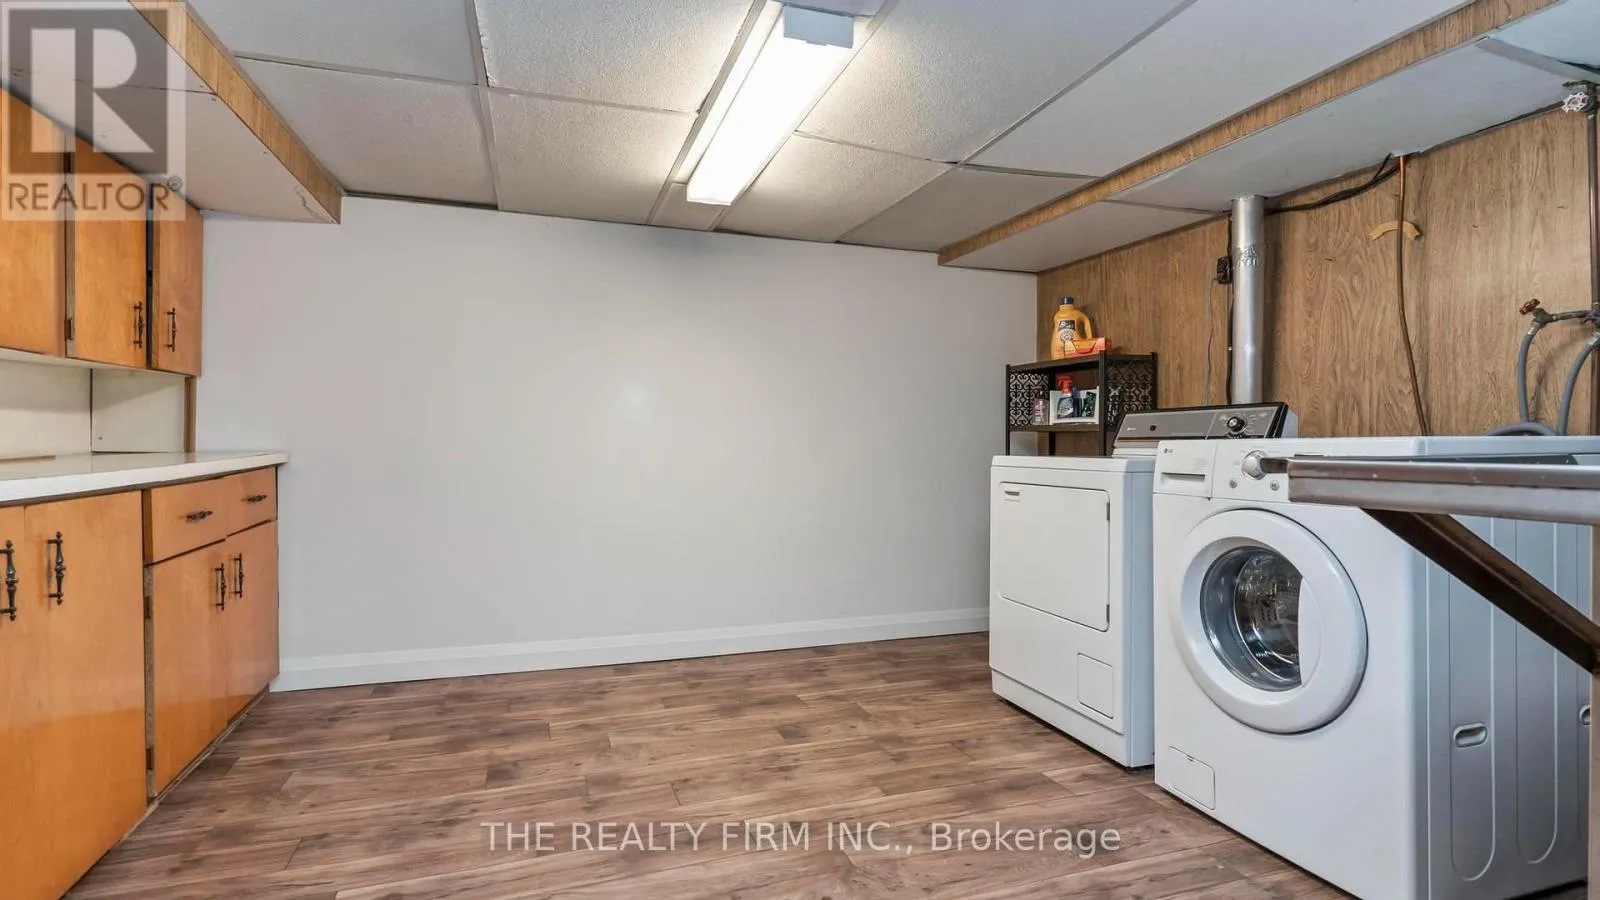
Laundry room
Lower level
8.68 m x 3.5 m
Living room
Main level
5.58 m x 3.47 m
Dining room
Main level
3.96 m x 2.64 m
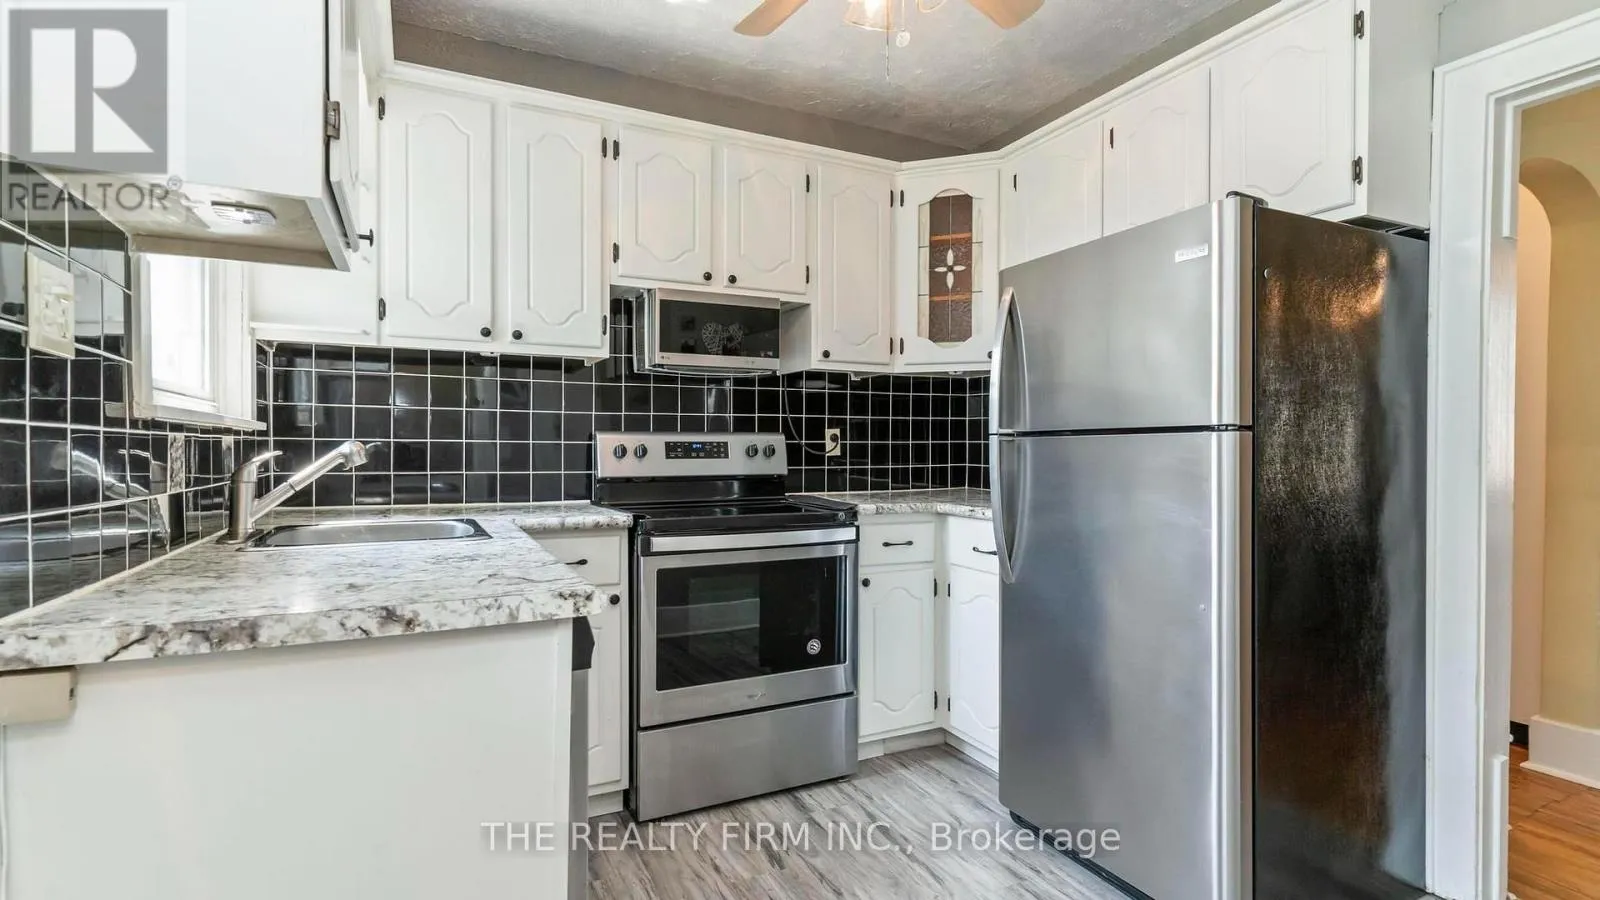
Kitchen
Main level
2.89 m x 2.79 m
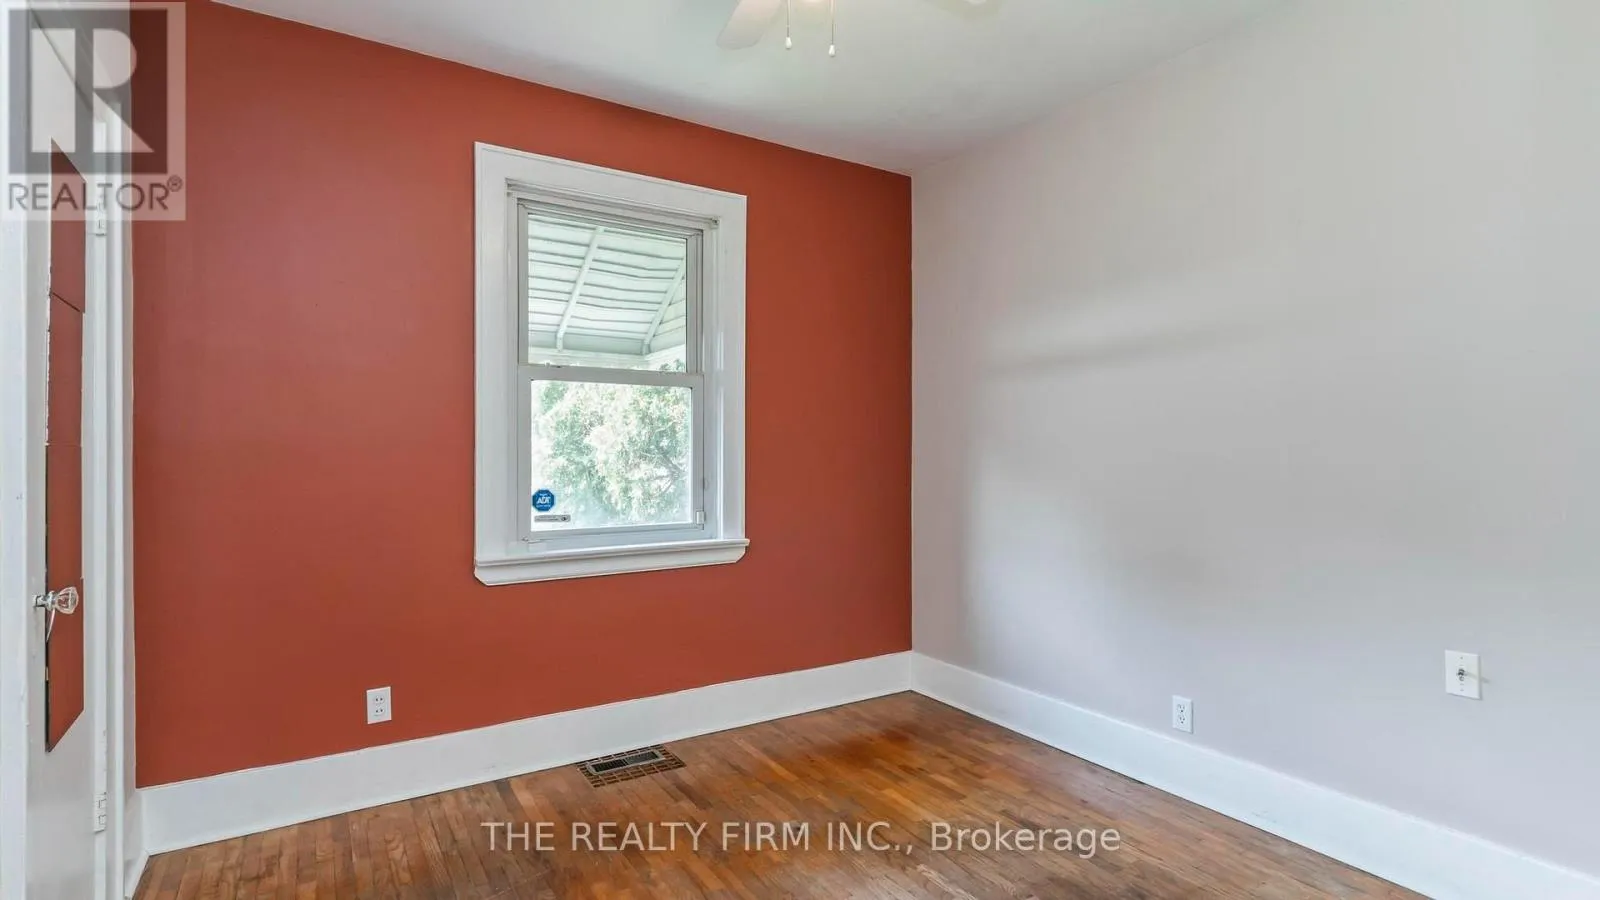
Bedroom 2
Main level
2.89 m x 2.54 m
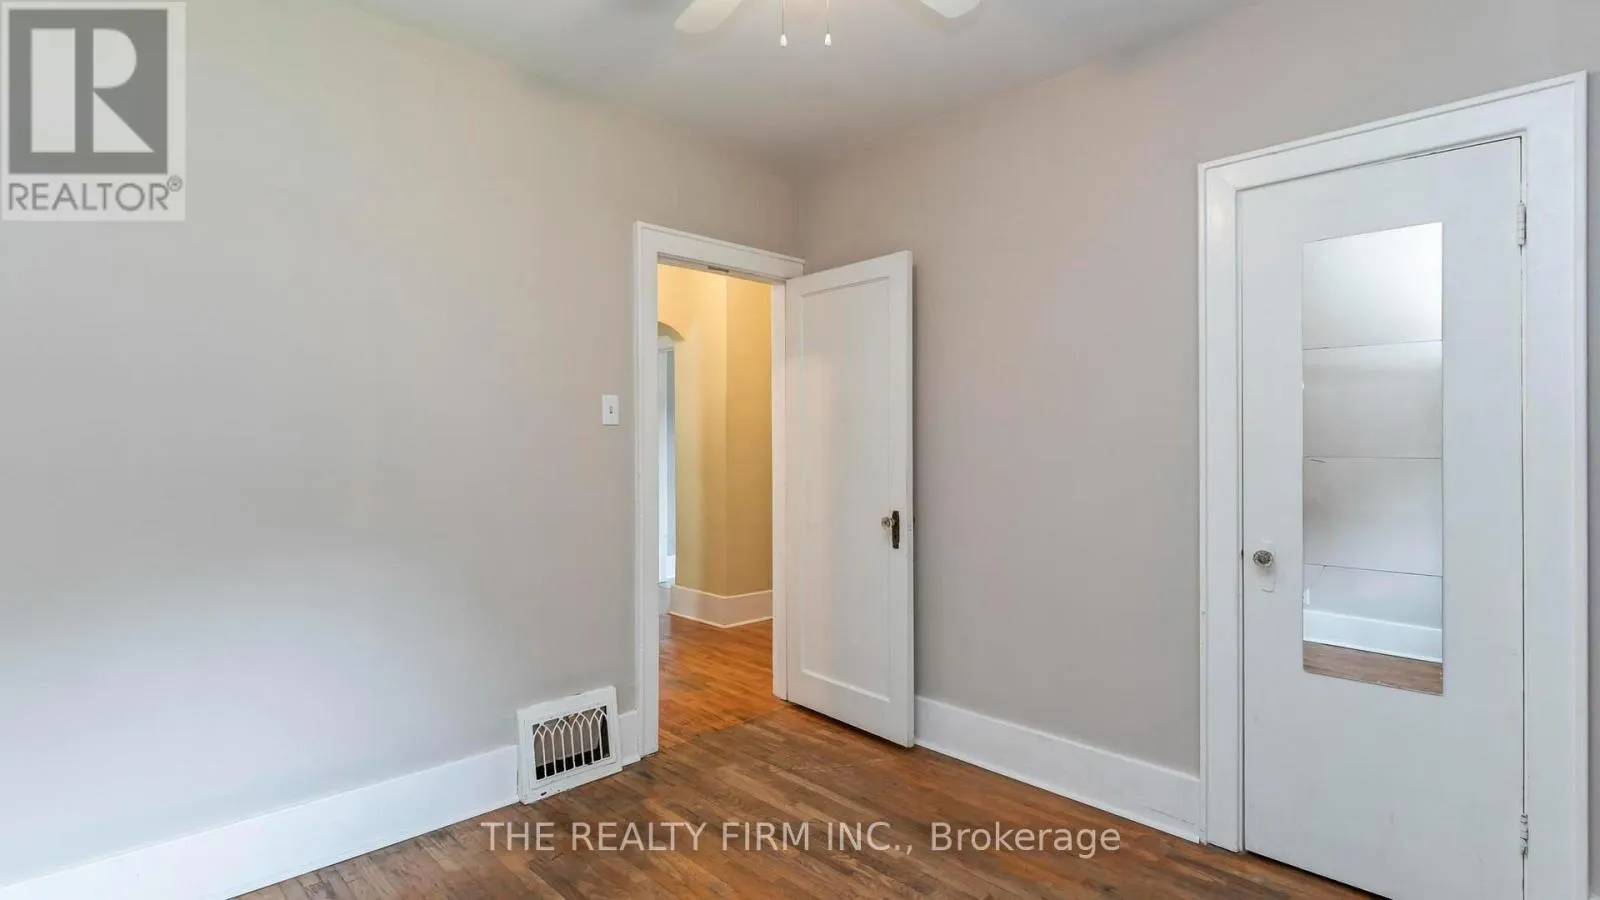
Bedroom 3
Main level
3.17 m x 2.89 m
Bedroom 4
Main level
2.94 m x 2.89 m
Loft
Upper Level
8.68 m x 3.2 m
Primary Bedroom
Upper Level
4.87 m x 4 m

Location

Learn more about this property
Listing provided by:
THE REALTY FIRM INC.
MLS® number:
X14123898
Agent:
Jennifer Long
*Indicates required field
Name is required
Email is required
Please enter a valid phone number (e.g., 416-111-1111).

Community Spotlight: Homes For sale in Your Neighborhood