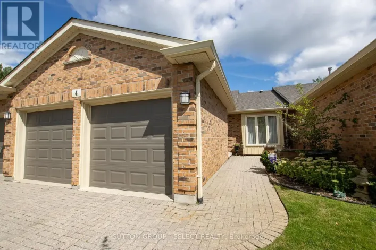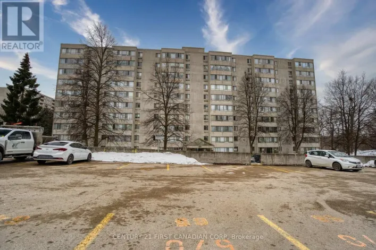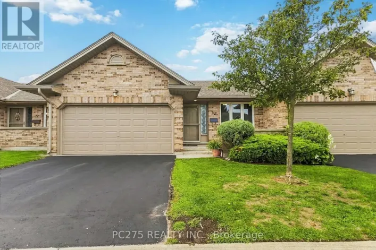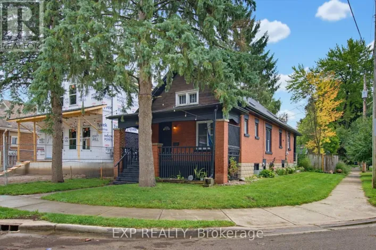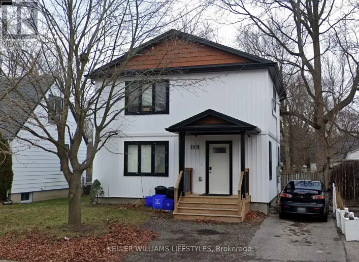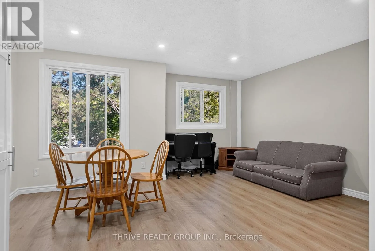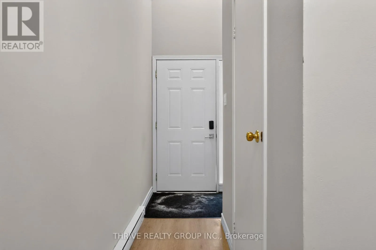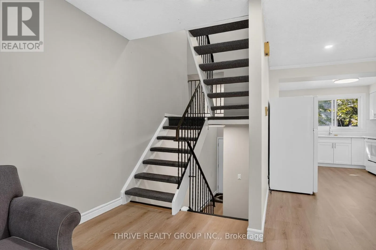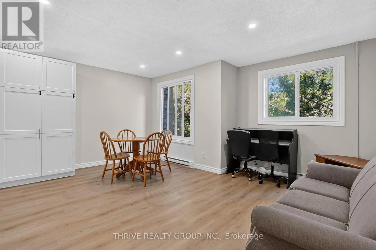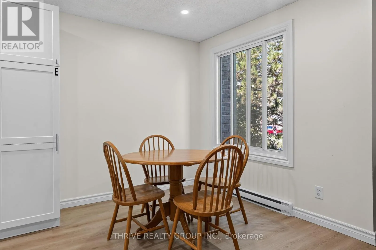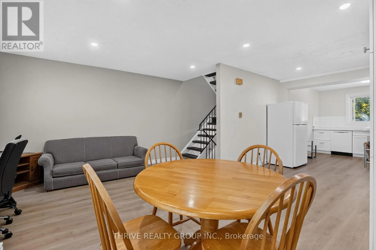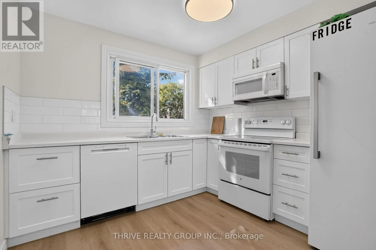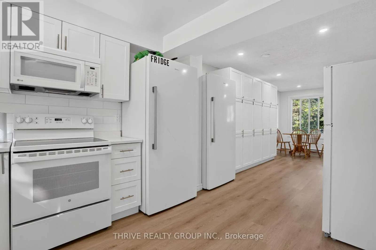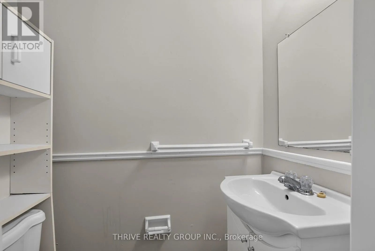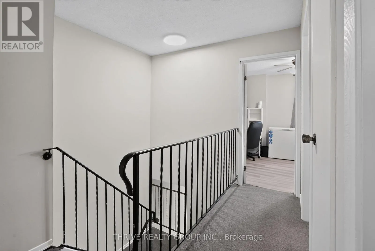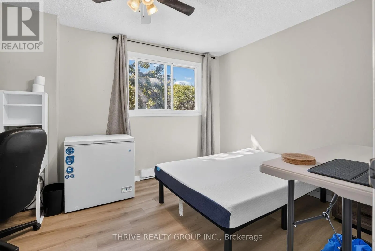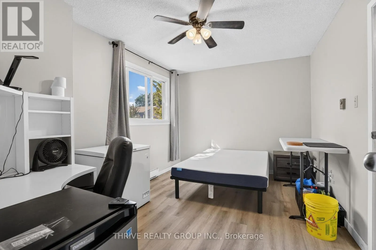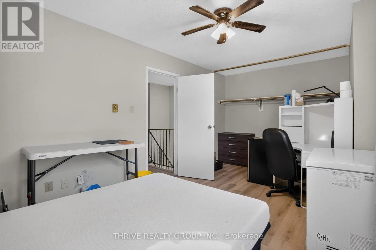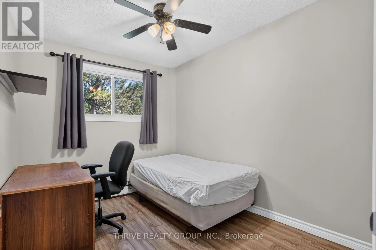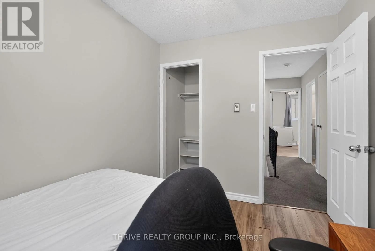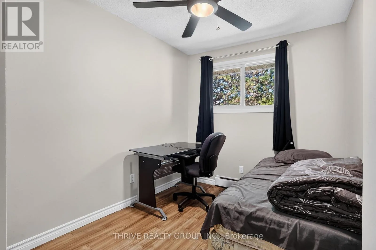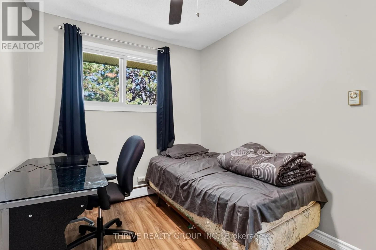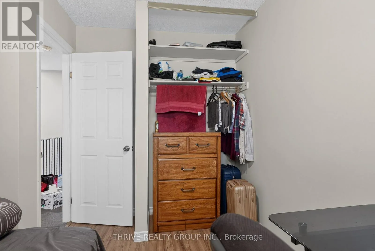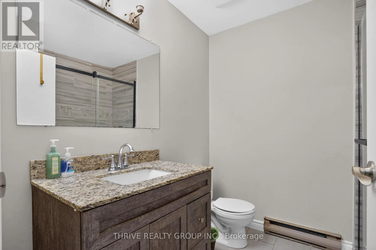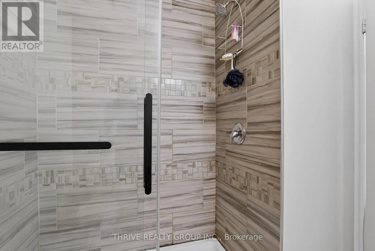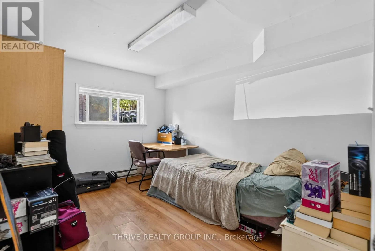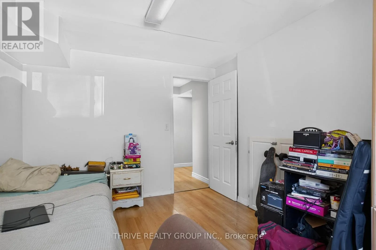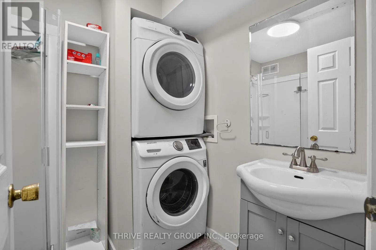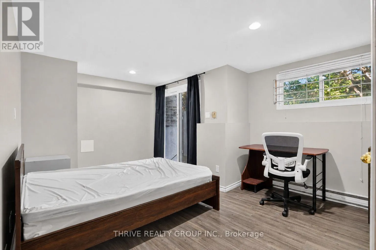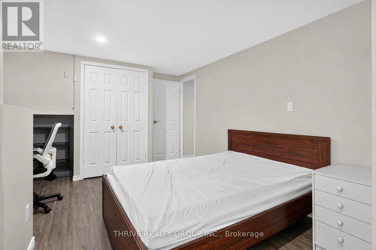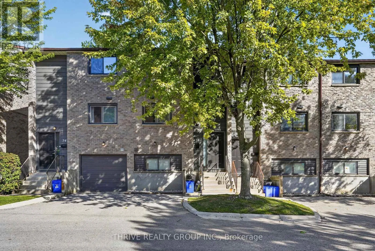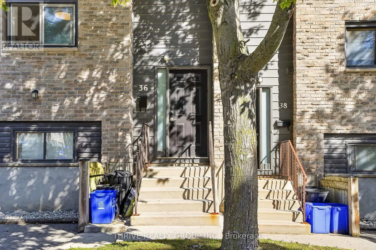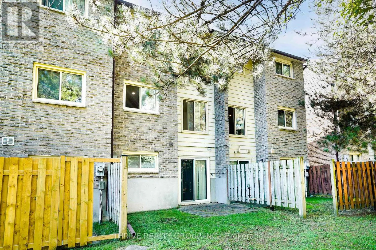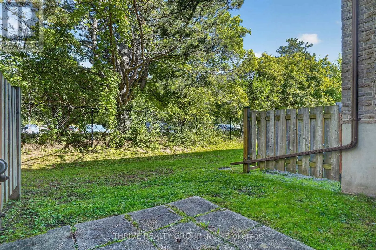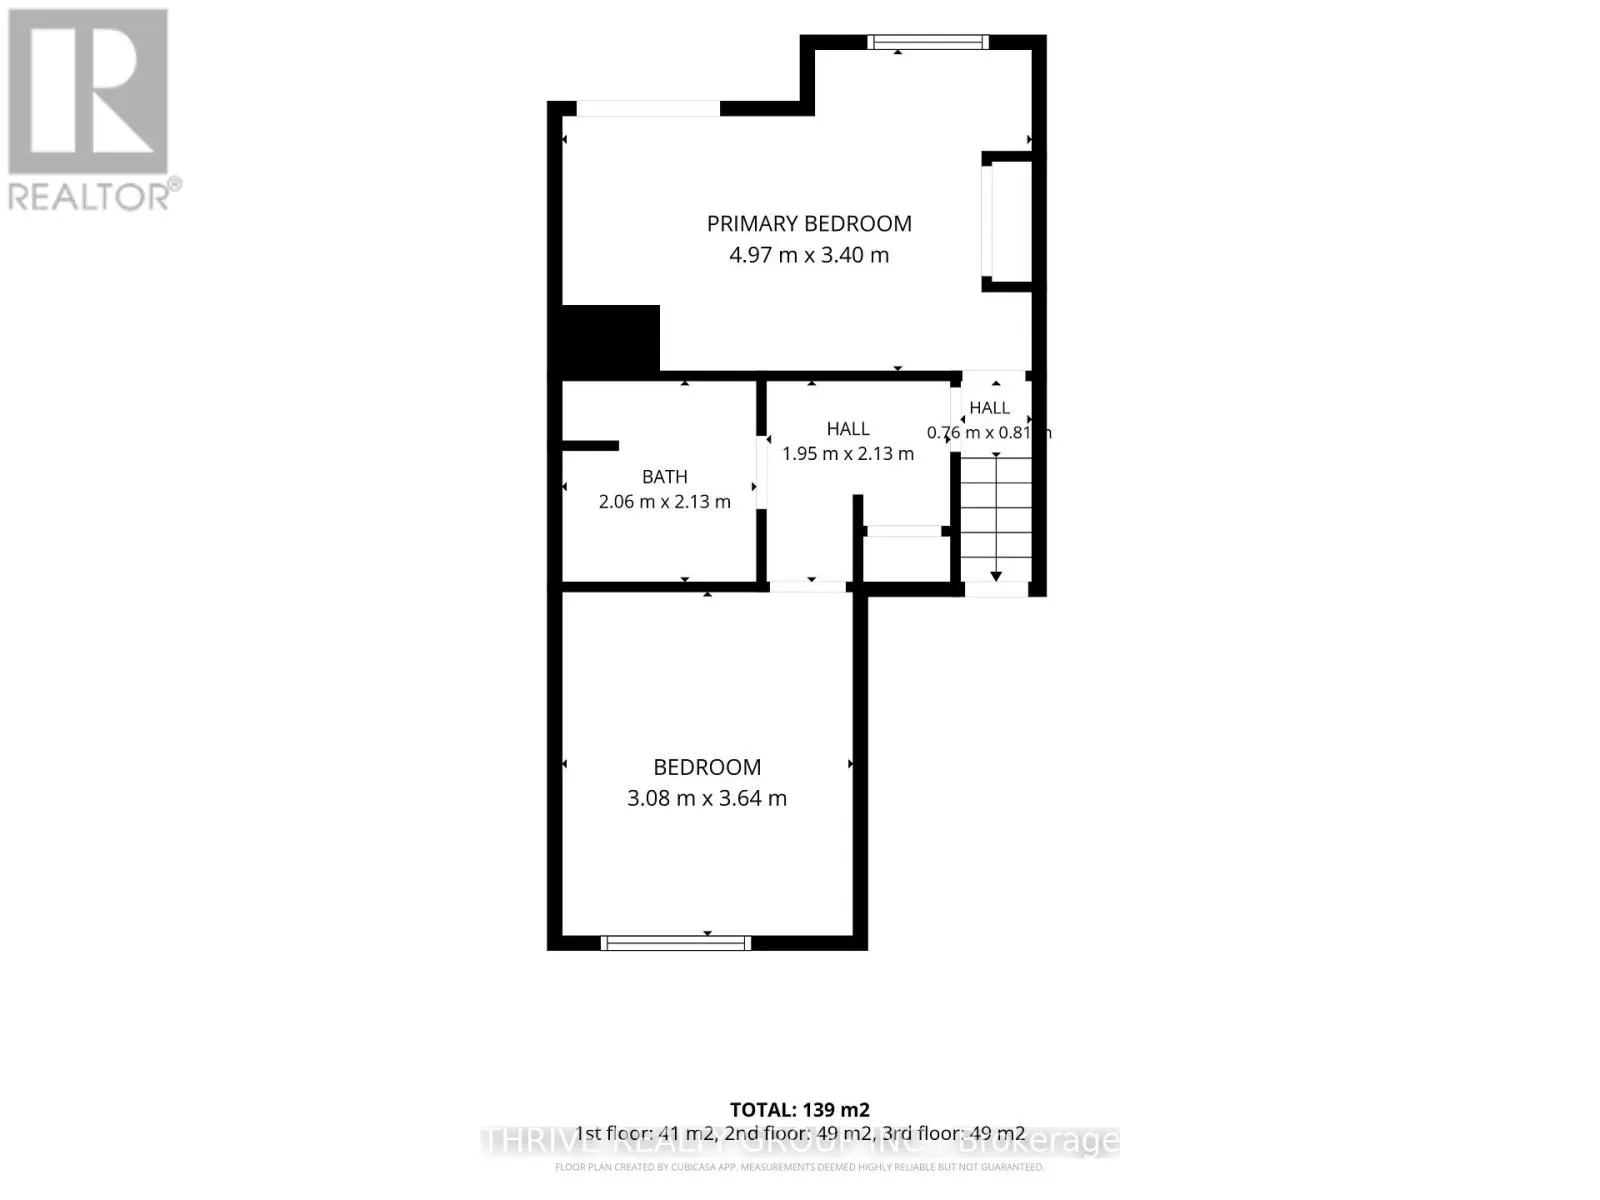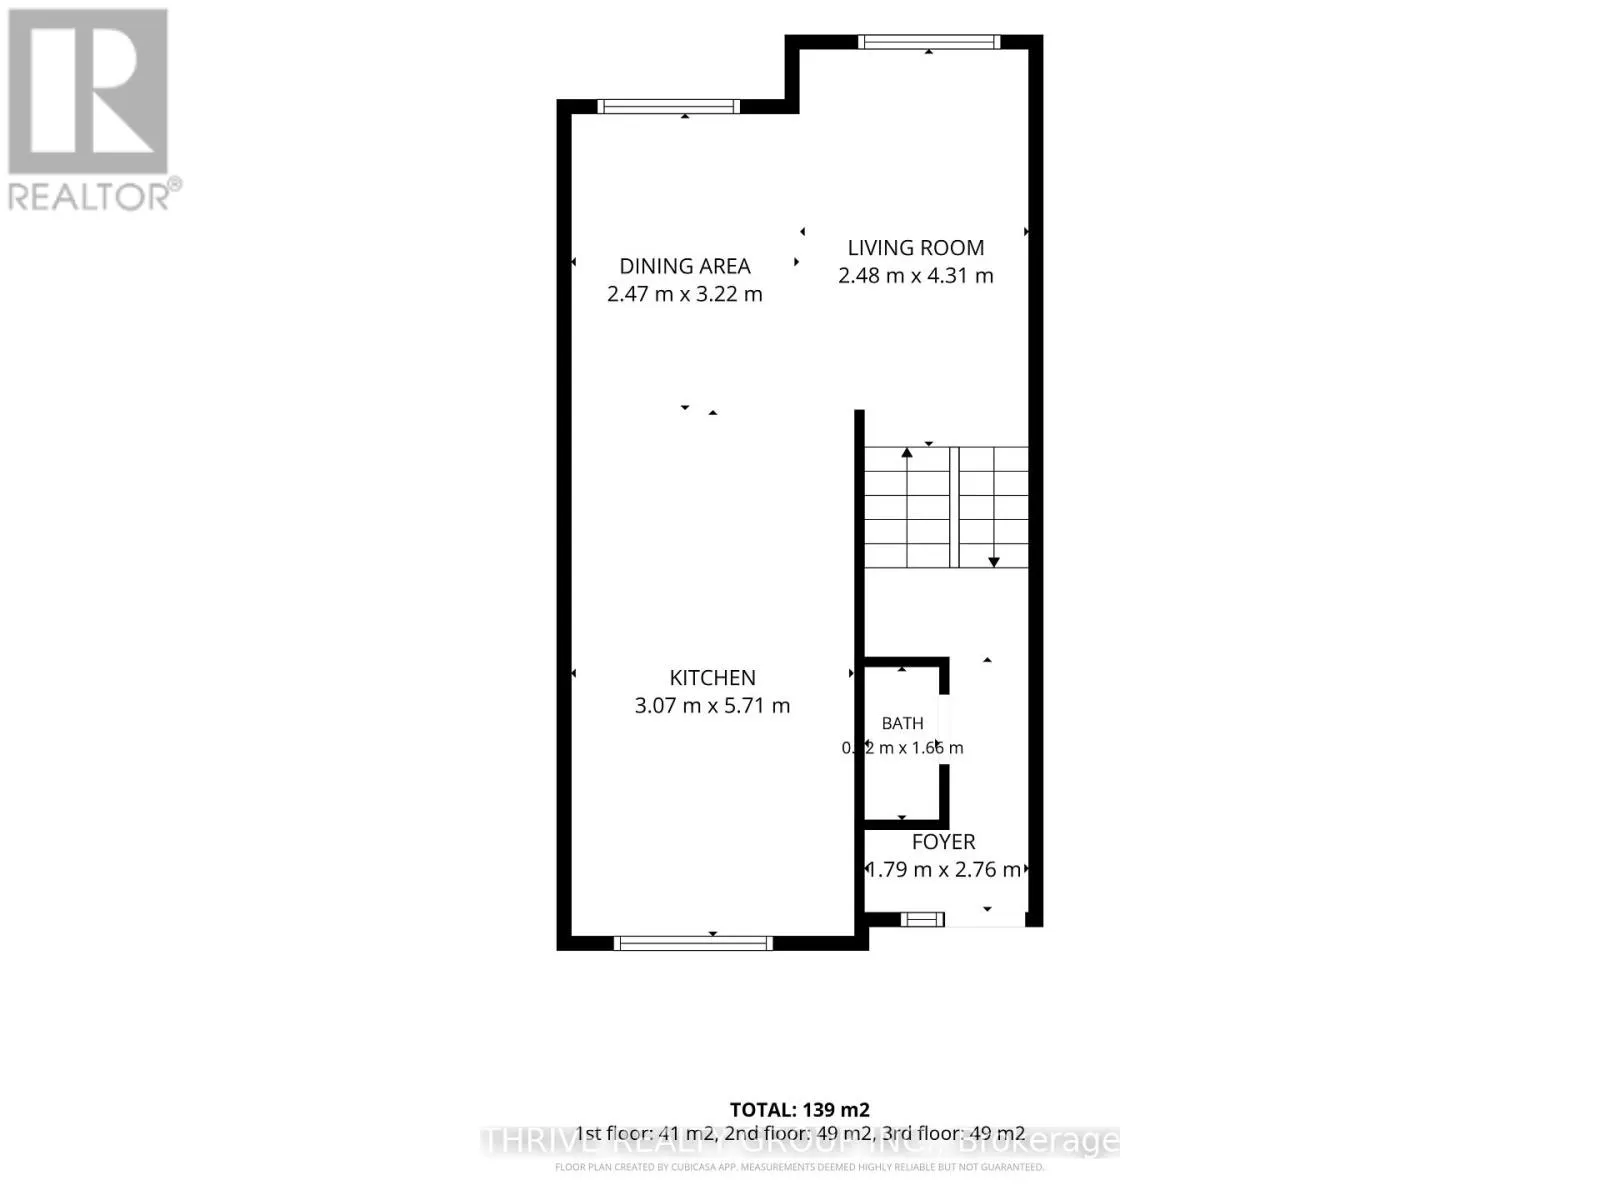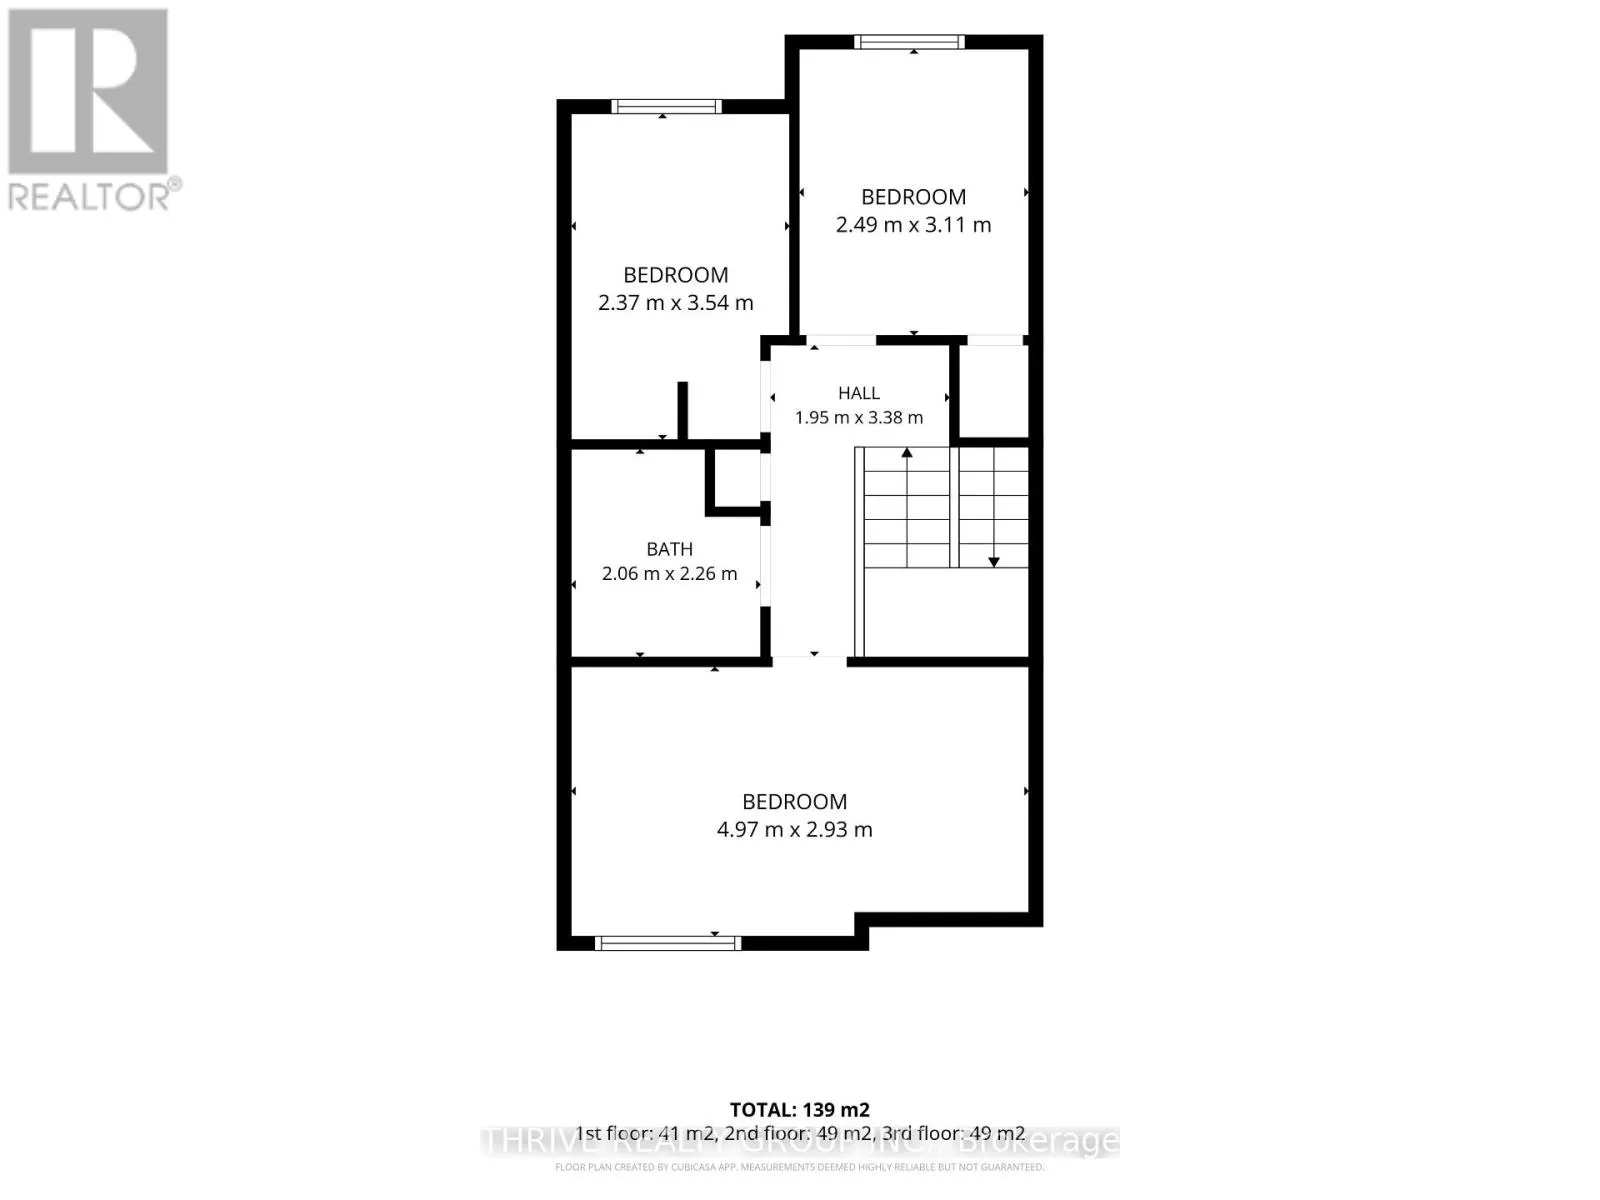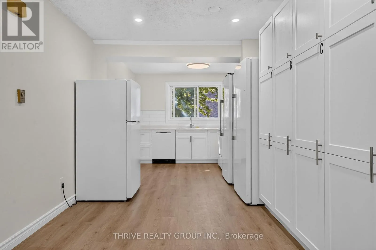
Cross Streets: Platt's Lane and Oxford St. ** Directions: Oxford St West, Turn North on Summit. Built for income, not for chasing rent. This fully tenanted, furnished 5-bedroom condo townhouse offers a turnkey option for investors looking to add to their rental portfolio, or for parents planning ahead for a child attending Western. Offering approx. 1,496 sq ft across three levels, the layout was designed with shared living in mind. There are five bedrooms, 2.5 bathrooms and in unit laundry. The kitchen includes full size fridge and freezer units, an additional fridge, dishwasher and microwave. Full-size laundry is located on the lower level. Recent updates include luxury vinyl plank flooring throughout the main floor and hallways, new kitchen cabinetry including a large custom pantry unit, ceramic tile backsplash, LED pot lighting, and new stove, dishwasher and microwave in 2026. Bedroom laminate flooring was completed between 2022 and 2024, and kitchen and bathroom plumbing has been updated. Electric baseboard heating is individually controlled by thermostats in each room. The home has a 200-amp electrical panel, updated in 2015. Roof, doors and windows are maintained by the condo corporation giving you peace of mind for the large items. Monthly condo fees are $350 and include water. Furniture is included. Fully tenanted and already set up for shared accommodation, this is an opportunity to step into an established rental property without starting from scratch. Whether you're growing your portfolio or buying ahead for your student's years at Western, this one is already working. Numbers available upon request. (id:27476)