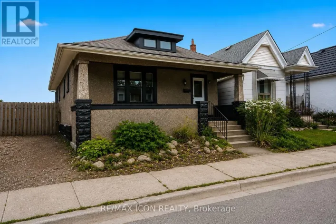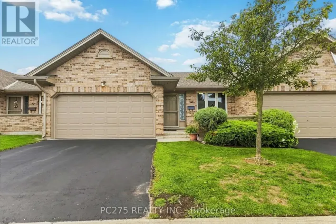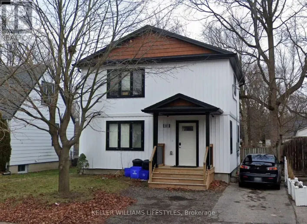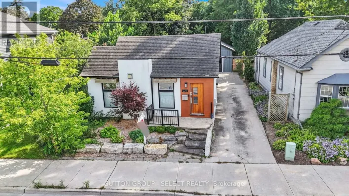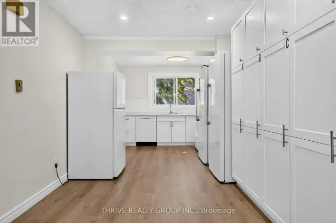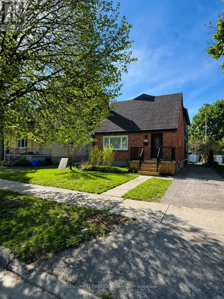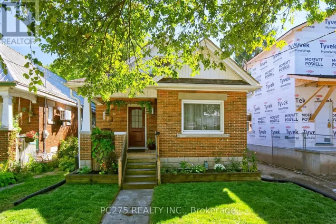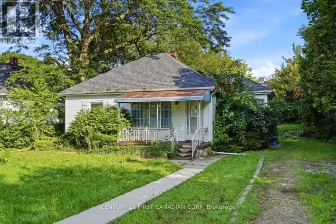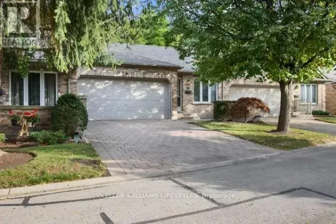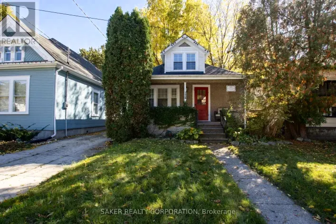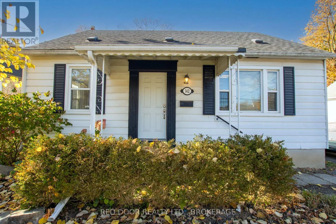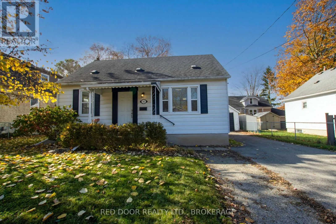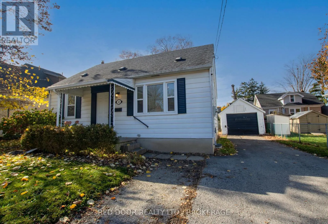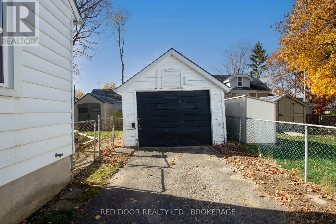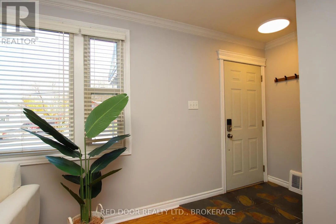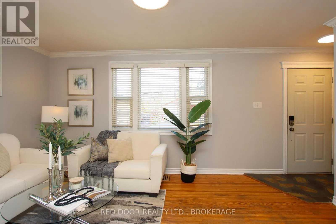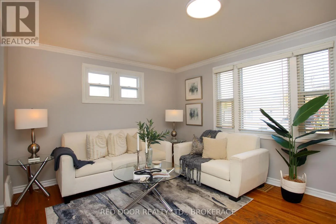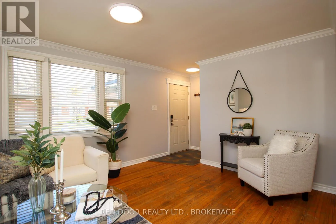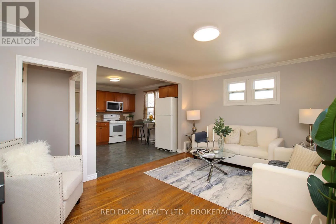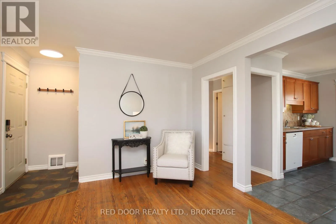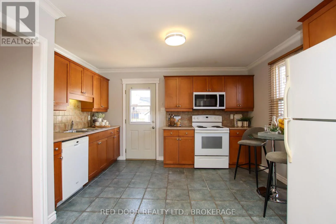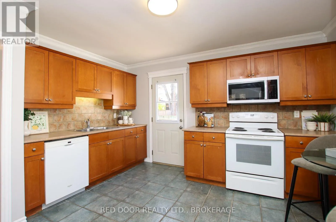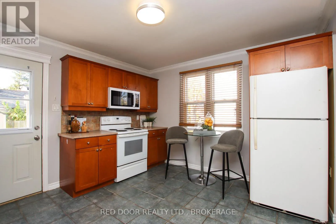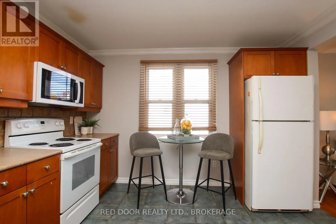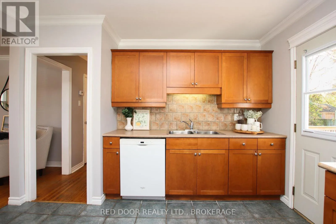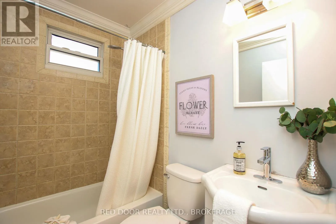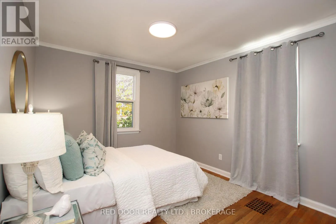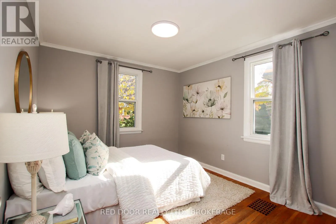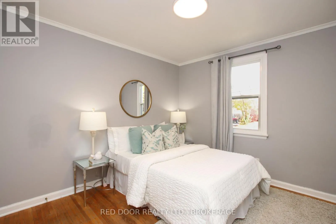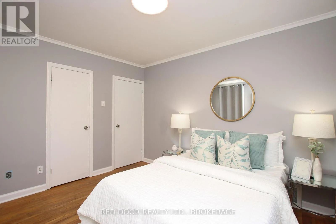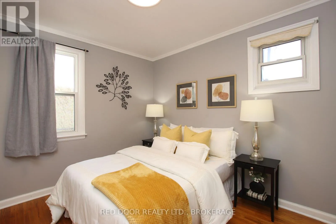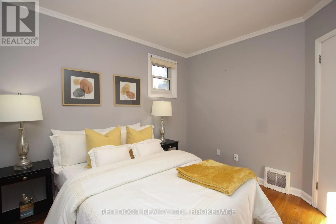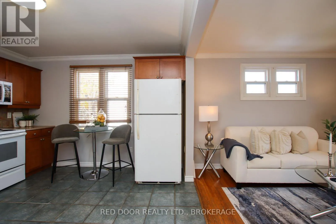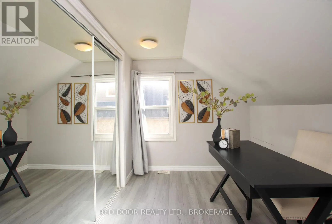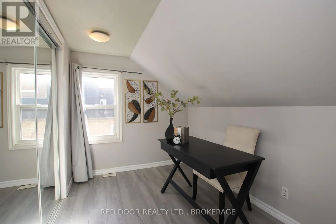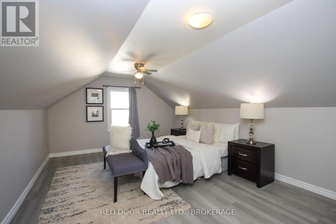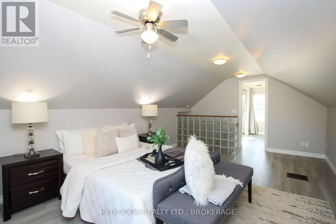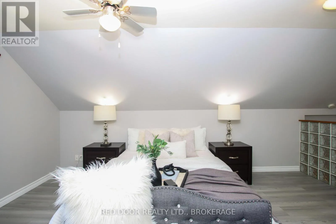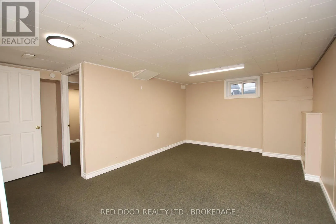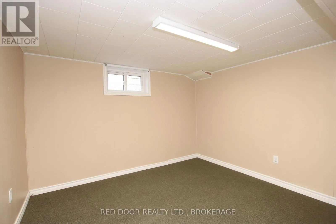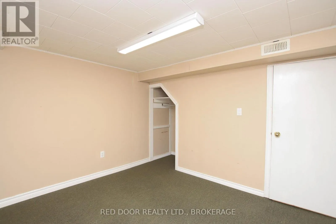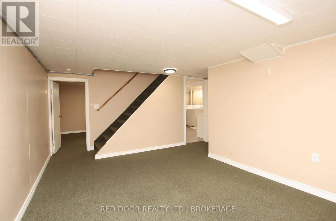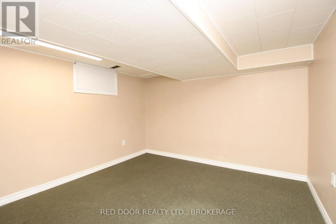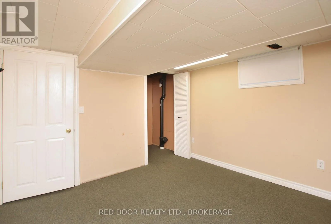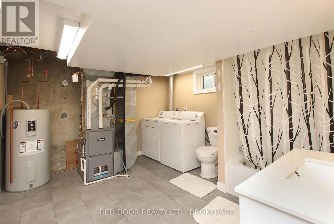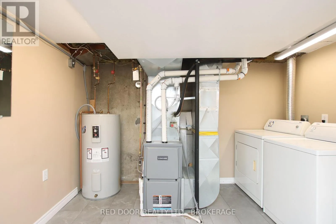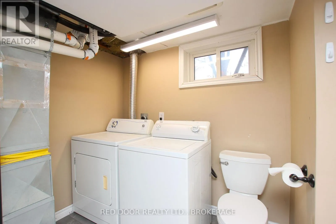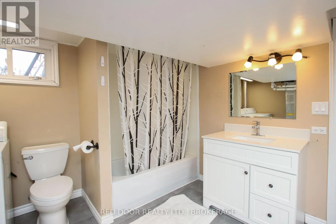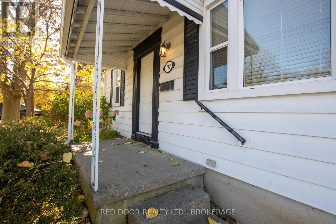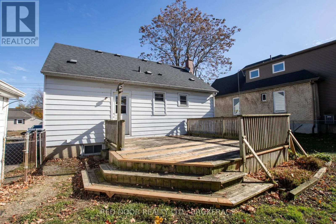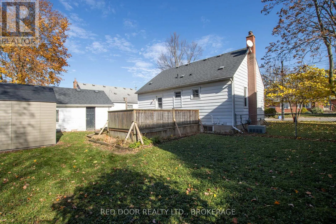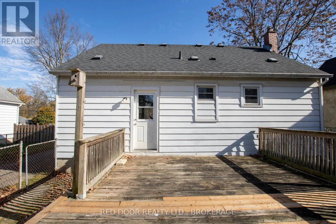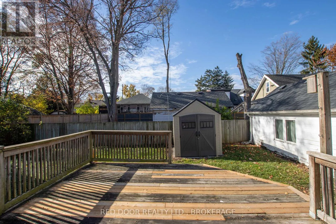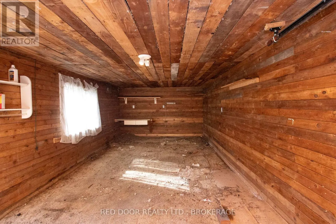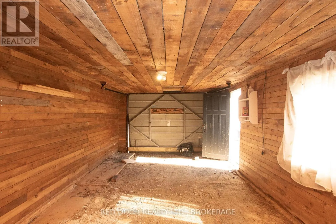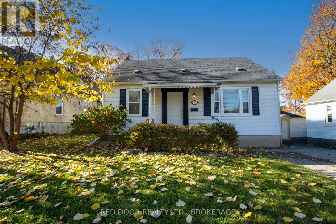
Cross Streets: Oxford or Riverside. ** Directions: From Oxford turn North onto Woodward, From Riverside turn South onto Woodward, watch for number 142. An excellent opportunity for investors and first-time buyers! Welcome to 142 Woodward Avenue, conveniently located close to Western University, public transit, Cherryhill Mall, medical facilities and downtown London. Licensed as a residential rental property, this home offers an attractive opportunity for investors while providing plenty of space and flexibility for homeowners.Step inside to a comfortable living room with hardwood floors. The spacious eat-in kitchen offers plenty of cupboard and counter space, included appliances and easy access to the sundeck. Two good-sized bedrooms, both with hardwood floors, complete the main level.Upstairs, you'll find a generous primary bedroom retreat with an adjoining room, ideal for a dressing room, home office or nursery.The fully finished lower level provides even more living space, featuring a family room, two additional rooms, a second 4-piece bathroom and laundry facilities. High efficiency furnace 3 years old. Outside, a detached garage with hydro and a newer utility shed provide additional storage and convenience.Whether you're looking for your first home or a licensed residential rental investment, 142 Woodward offers plenty of space, flexibility and a convenient location. Come have a look! Measurements by listing agent. (id:27476)