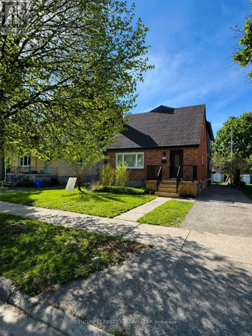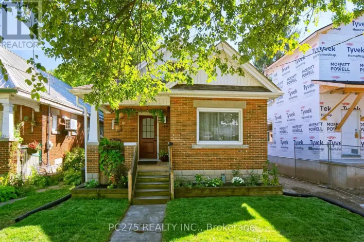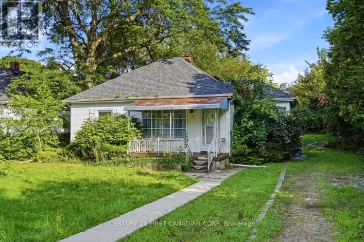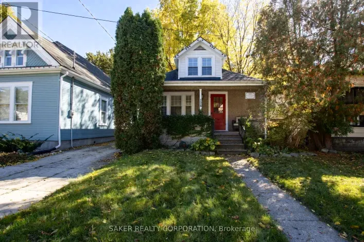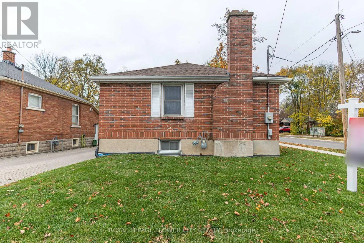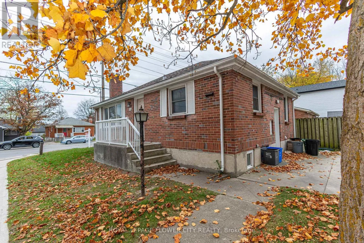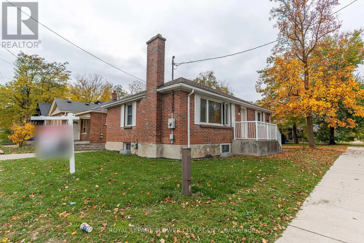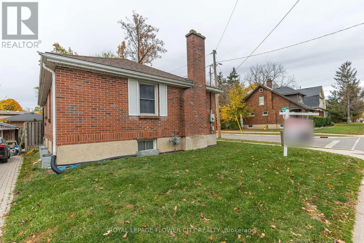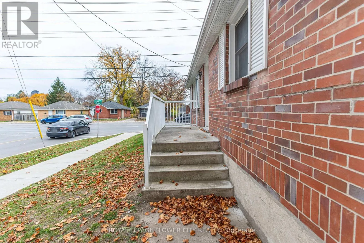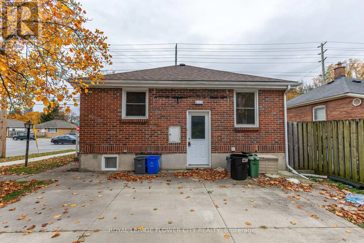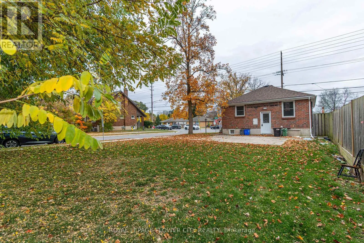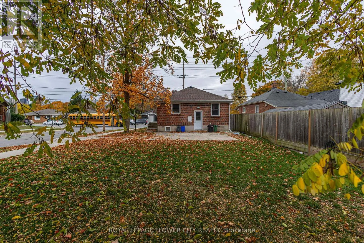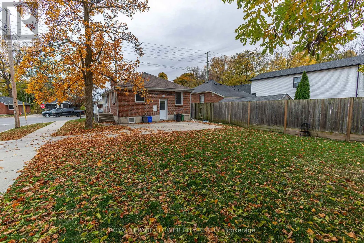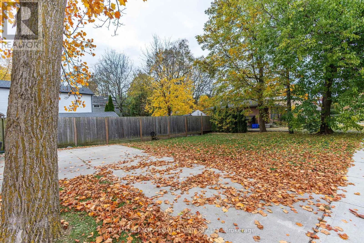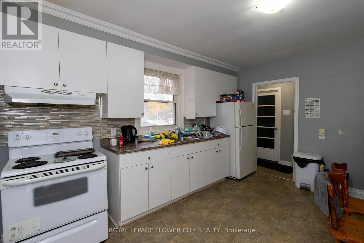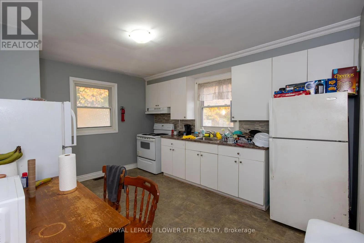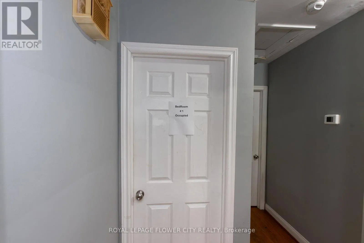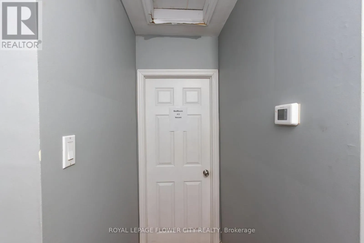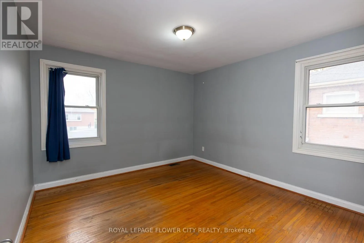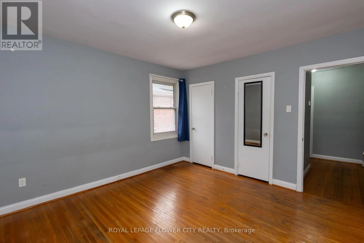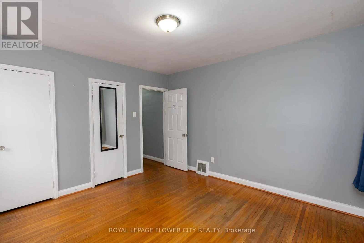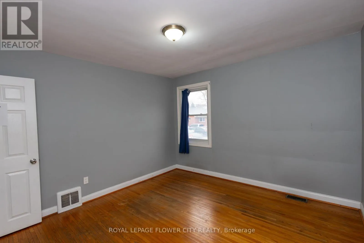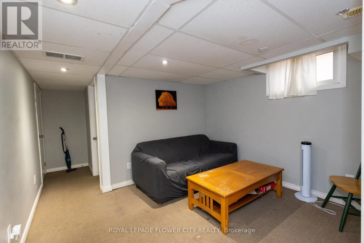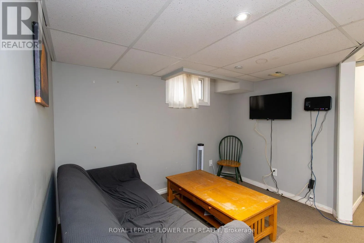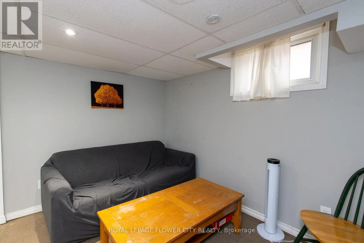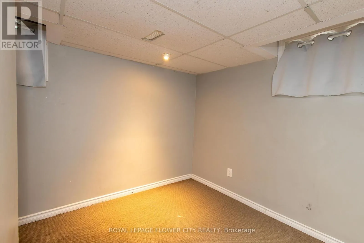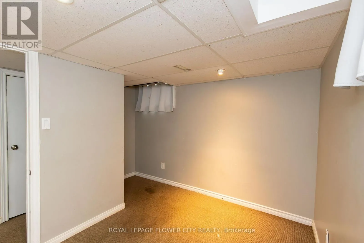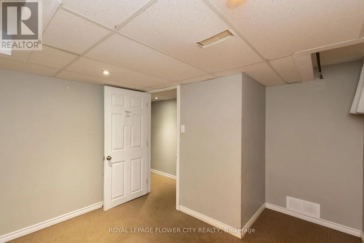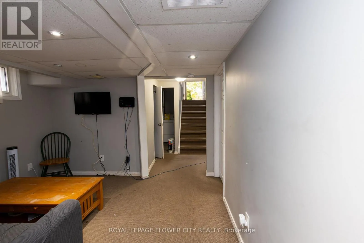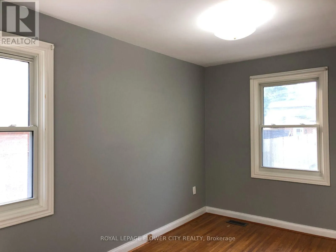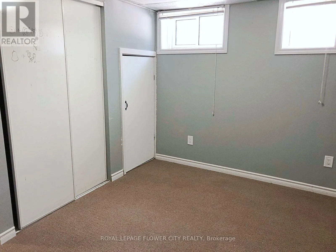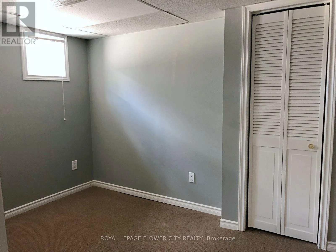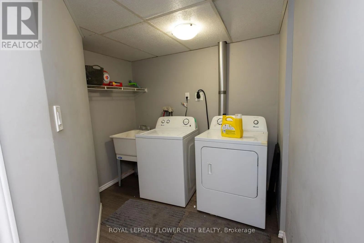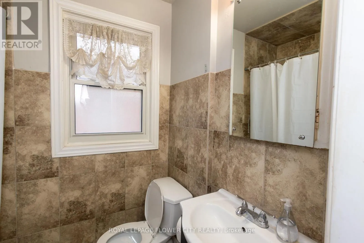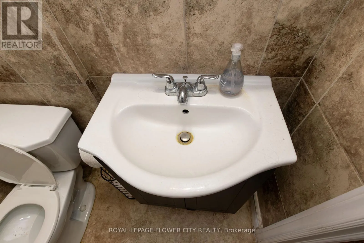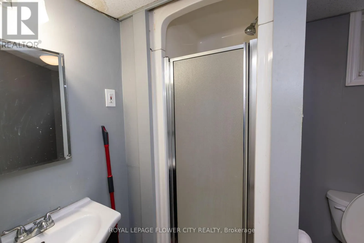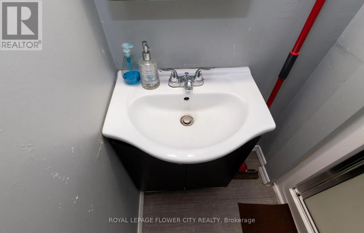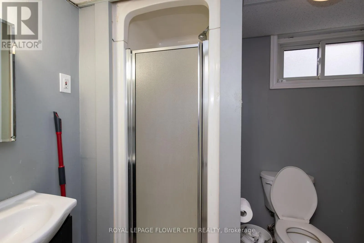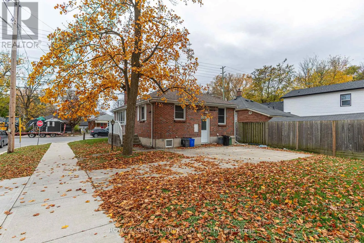
oxford and Wharncliffe INVESTOR ALERT! INCOME-GENERATING STUDENT RENTAL WITH FUTURE DEVELOPMENT POTENTIAL!Excellent investment opportunity in London! Walking distance to university and public transit.This solid brick corner-lot bungalow offers an attractive combination of established rentalincome, a City of London rental license and potential for future income expansion.Featuring 5 bedrooms, this property is ideally suited for student accommodation. The main flooroffers a spacious eat-in kitchen, bright living room with wood-burning fireplace, 2 generouslysized bedrooms and a 3-piece bathroom. The finished lower level features a separate entrance, 3additional bedrooms, family room, 3-piece bathroom, utility room, laundry and ample storagespace.CITY-LICENSED RENTAL PROPERTY! Previously inspected by the City inspector and Fire Department.Equipped with interconnected, hardwired smoke and carbon monoxide alarms on both levels.PROVEN RENTAL COLLECTIONS:May 2024 - April 2025: $42,535May 2025 - April 2026: $37,270FUTURE DEVELOPMENT POTENTIAL! Following the 2023 City of London zoning by-law changes, theproperty may qualify for a detached garden suite, offering an opportunity to generateadditional rental income, subject to municipal approvals and permits.Additional highlights include a roof replaced in 2024, concrete parking pad and a spaciousbackyard.Whether you are looking to expand your student rental portfolio or maximize returns throughfuture development, this property offers excellent investment potential!DON'T MISS THIS OPPORTUNITY TO OWN AN INCOME-PRODUCING PROPERTY WITH ROOM TO GROW! (id:27476)