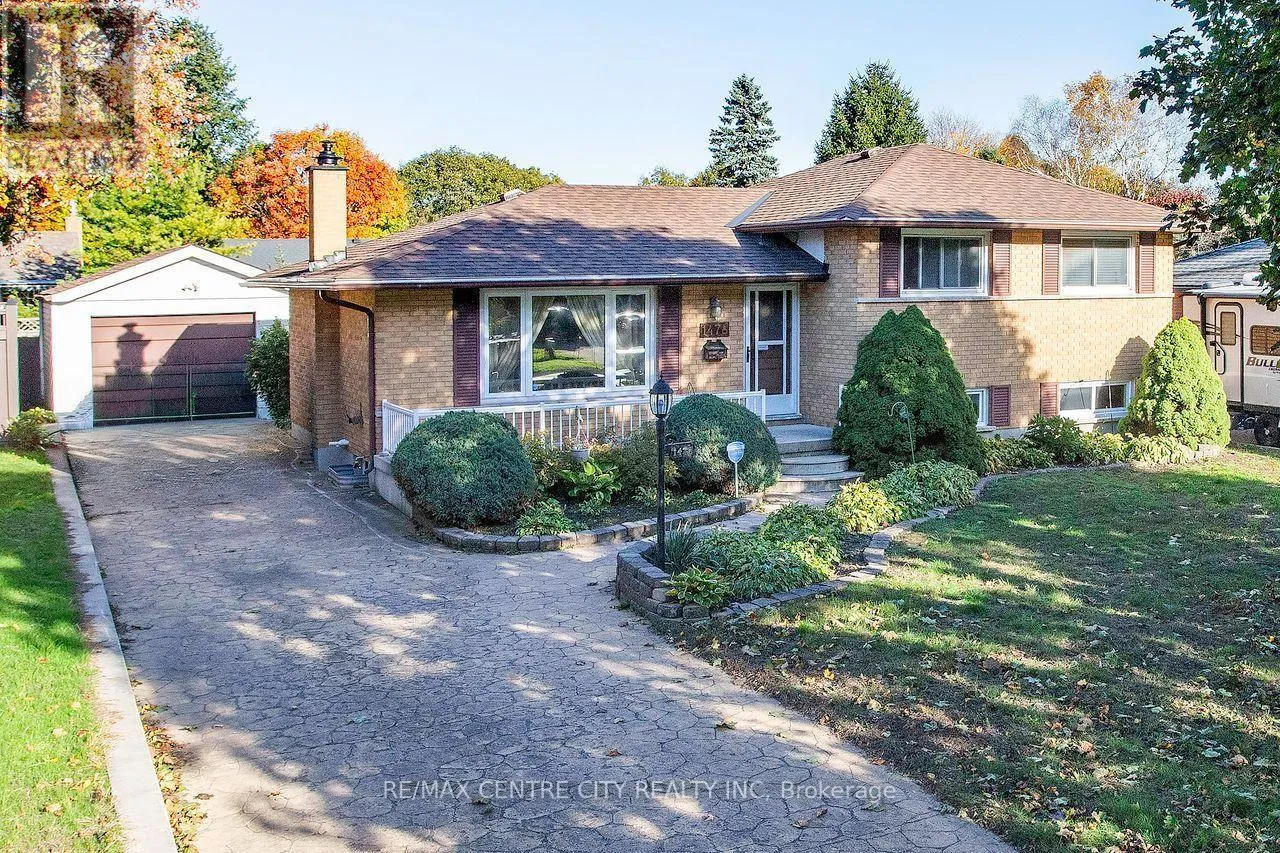
1478 Glengarry Avenue, London North, Ontario N5X 1R1

Listed for:
$499,900
4 beds
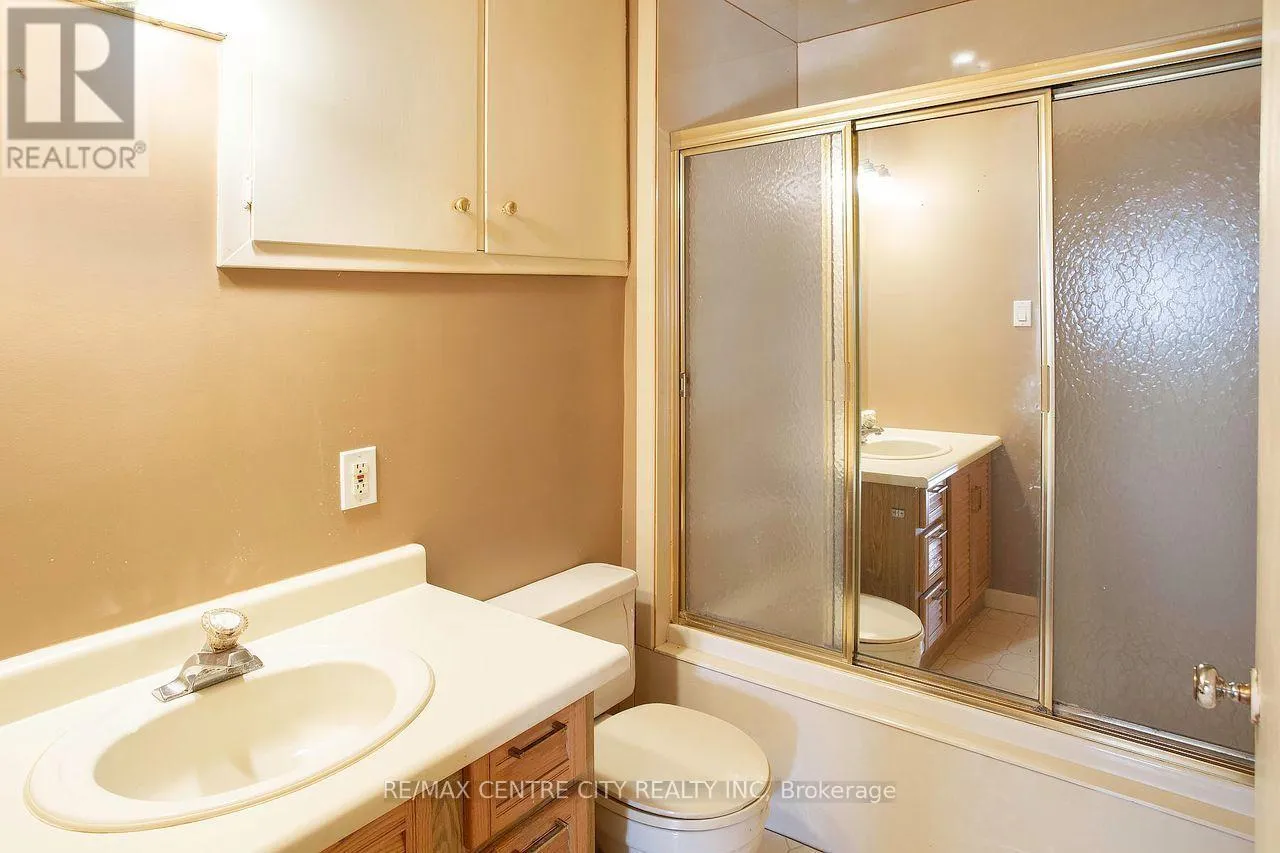
2 baths
Listed 4 days ago
House for rent: 1478 Glengarry Avenue, London North, Ontario N5X 1R1

View all 40 photos

About

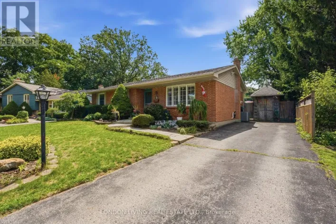
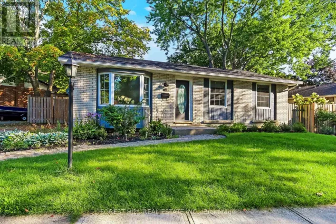
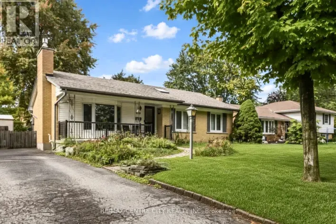
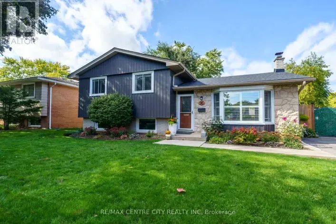
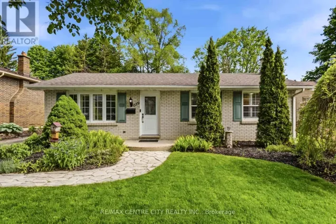
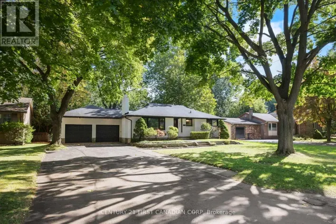
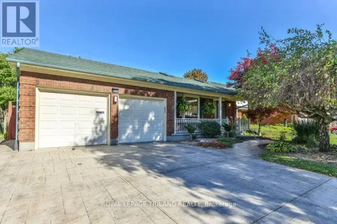
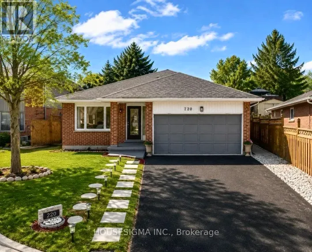
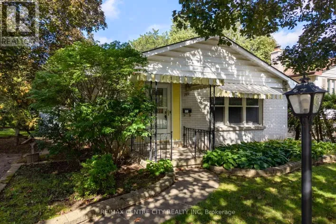
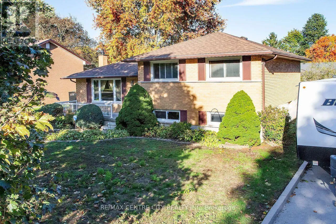
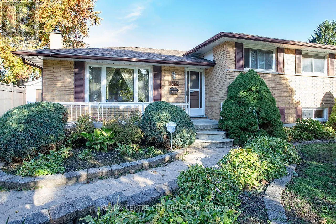
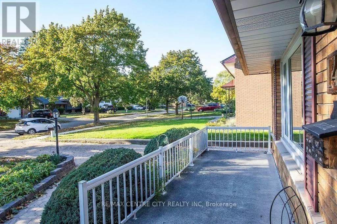
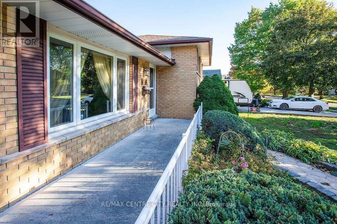
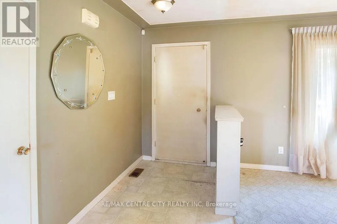
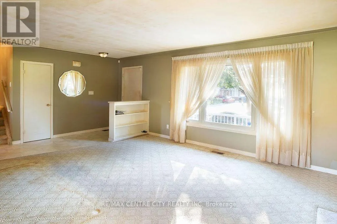
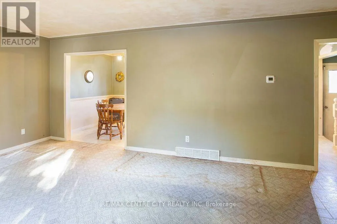
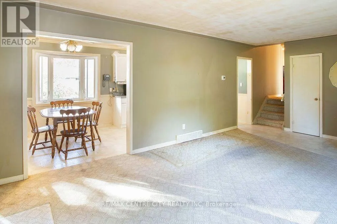
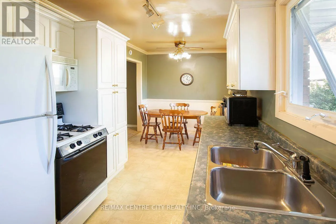
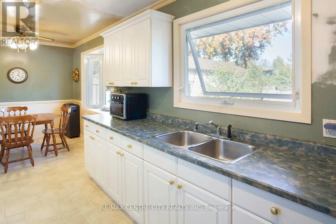
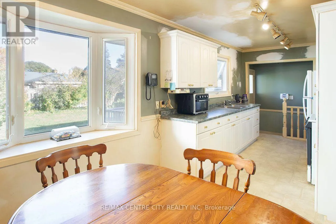
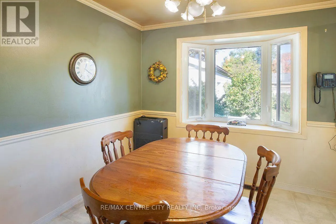
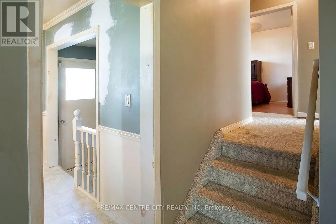
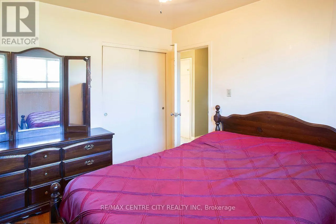
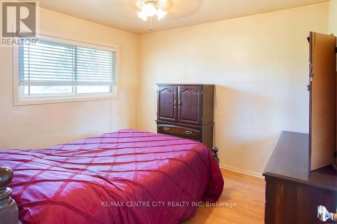
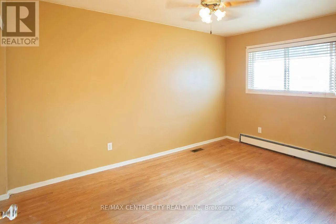
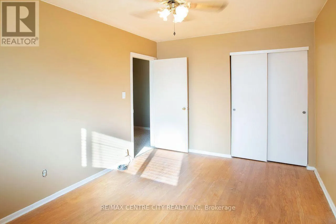
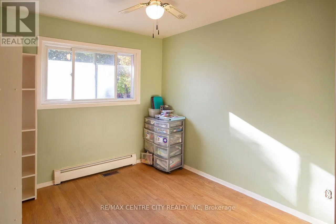
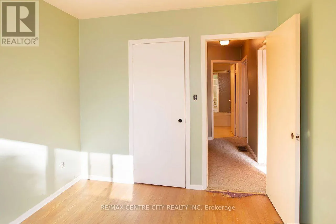
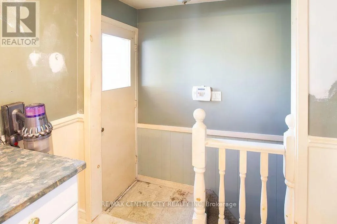
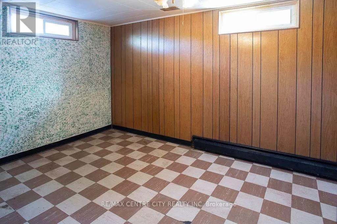
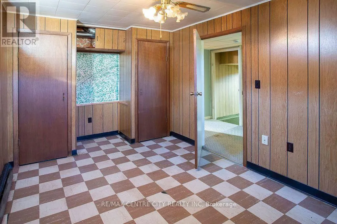
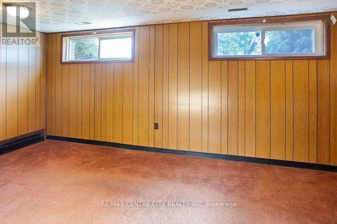
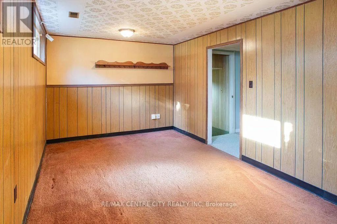
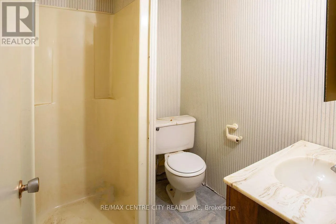
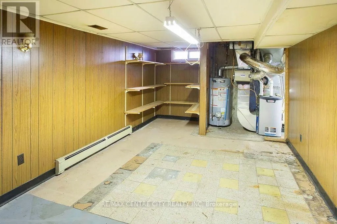
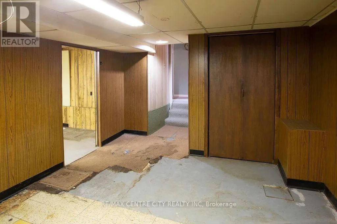
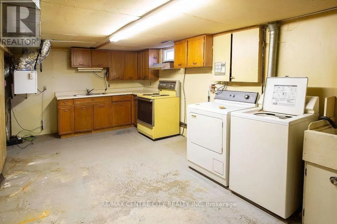
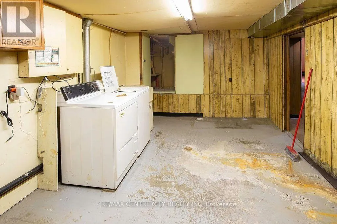
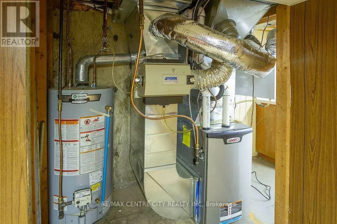
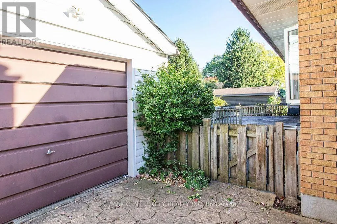
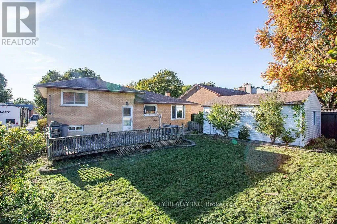
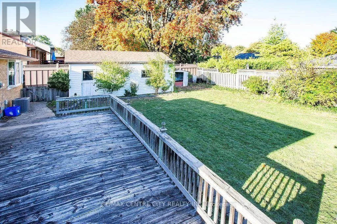
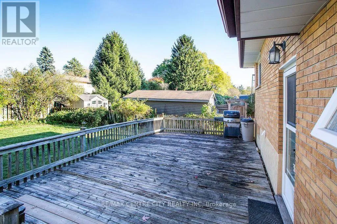
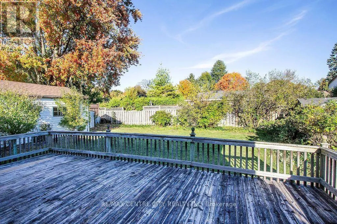
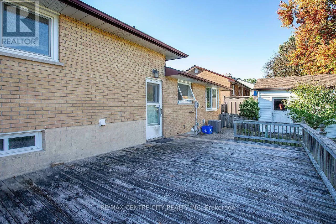
Cross Streets: TENNENT AVE. ** Directions: GLENORA TO GLENGARRY. DON'T MISS!!! High Demand North London! Detached garage! Spacious all brick 4 level sidesplit with great curb appeal & situated on a large 60' x 120' lot. Tree lined street in a sought after family neighbourhood. 3 levels finished- approximately 1500 sq ft of living space, 4 bedrooms, 2 bathrooms, formal living room, large kitchen with eating area, spacious family room with large windows. Lower level features a 2nd kitchen & lots of storage space. Exterior features a large front porch, detached garage, lots of parking in the stamped concrete driveway, good sized fenced backyard with shed, low maintenance exterior-mainly brick, aluminum eaves/soffits/fascia, vinyl windows. Requires some cosmetic updates, reflected in the price & a great opportunity to build equity in a High Demand location. Quick possession possible. Elderly seller- Property being sold in as is condition. (id:27476)

Property Highlights

MLS® Number
X14092258
Type
Single Family
Community Name
North H
Ownership Type
Freehold
Land Size
60 x 120 FT
Parking Space Total
5

Building

Building Type
House
Square Footage
700 - 1100 sqft
Bathrooms Total
2
Bedrooms Above Ground
4
Bedrooms Total
4
Amenities
Public Transit, Schools
Exterior Finish
Brick
Fireplace Present
No
Basement Type
Full (Partially finished)
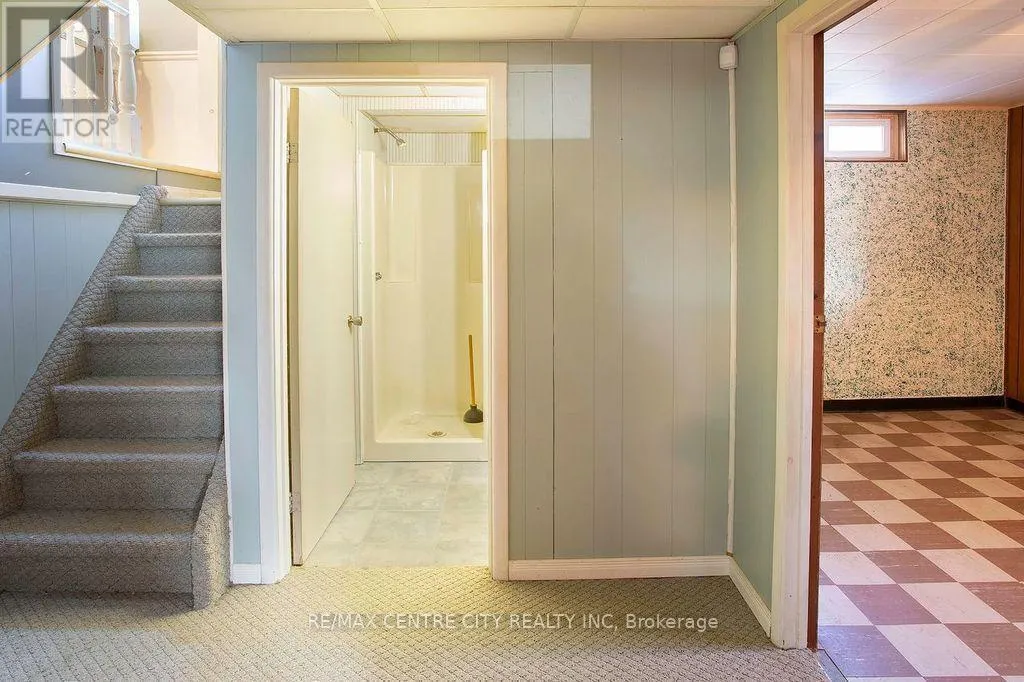
Basement Features
Building Heating Type
Forced air
Heating Fuel
Natural gas
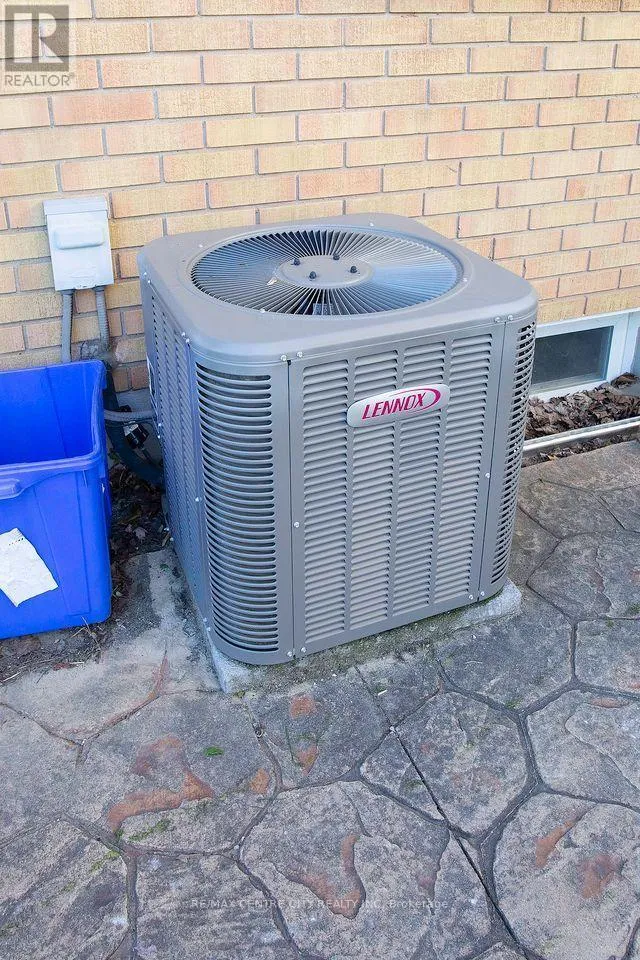
Building Cooling Type
Central air conditioning

Utilities

Water
Municipal water
Utility Sewer
Sanitary sewer

Room Layout

Bedroom
Second level
4.12 m x 2.85 m
Bedroom 2
Second level
3.2 m x 2.9 m
Bedroom 3
Second level
3.05 m x 2.74 m
Bedroom 4
Third level
4.78 m x 2.67 m
Family room
Third level
5.41 m x 2.95 m
Kitchen
Lower level
3.15 m x 3.05 m
Utility room
Lower level
1.63 m x 1.22 m
Laundry room
Lower level
3.15 m x 3.05 m
Other
Lower level
4.88 m x 3.2 m
Foyer
Main level
3.05 m x 1.52 m
Living room
Main level
4.72 m x 3.96 m
Kitchen
Main level
3.35 m x 2.44 m
Dining room
Main level
2.9 m x 2.44 m

Location

Learn more about this property
Listing provided by:
RE/MAX CENTRE CITY REALTY INC.
MLS® number:
X14092258
Agent:
Peter Seney
*Indicates required field
Name is required
Email is required
Please enter a valid phone number (e.g., 416-111-1111).

Community Spotlight: Homes For sale in Your Neighborhood