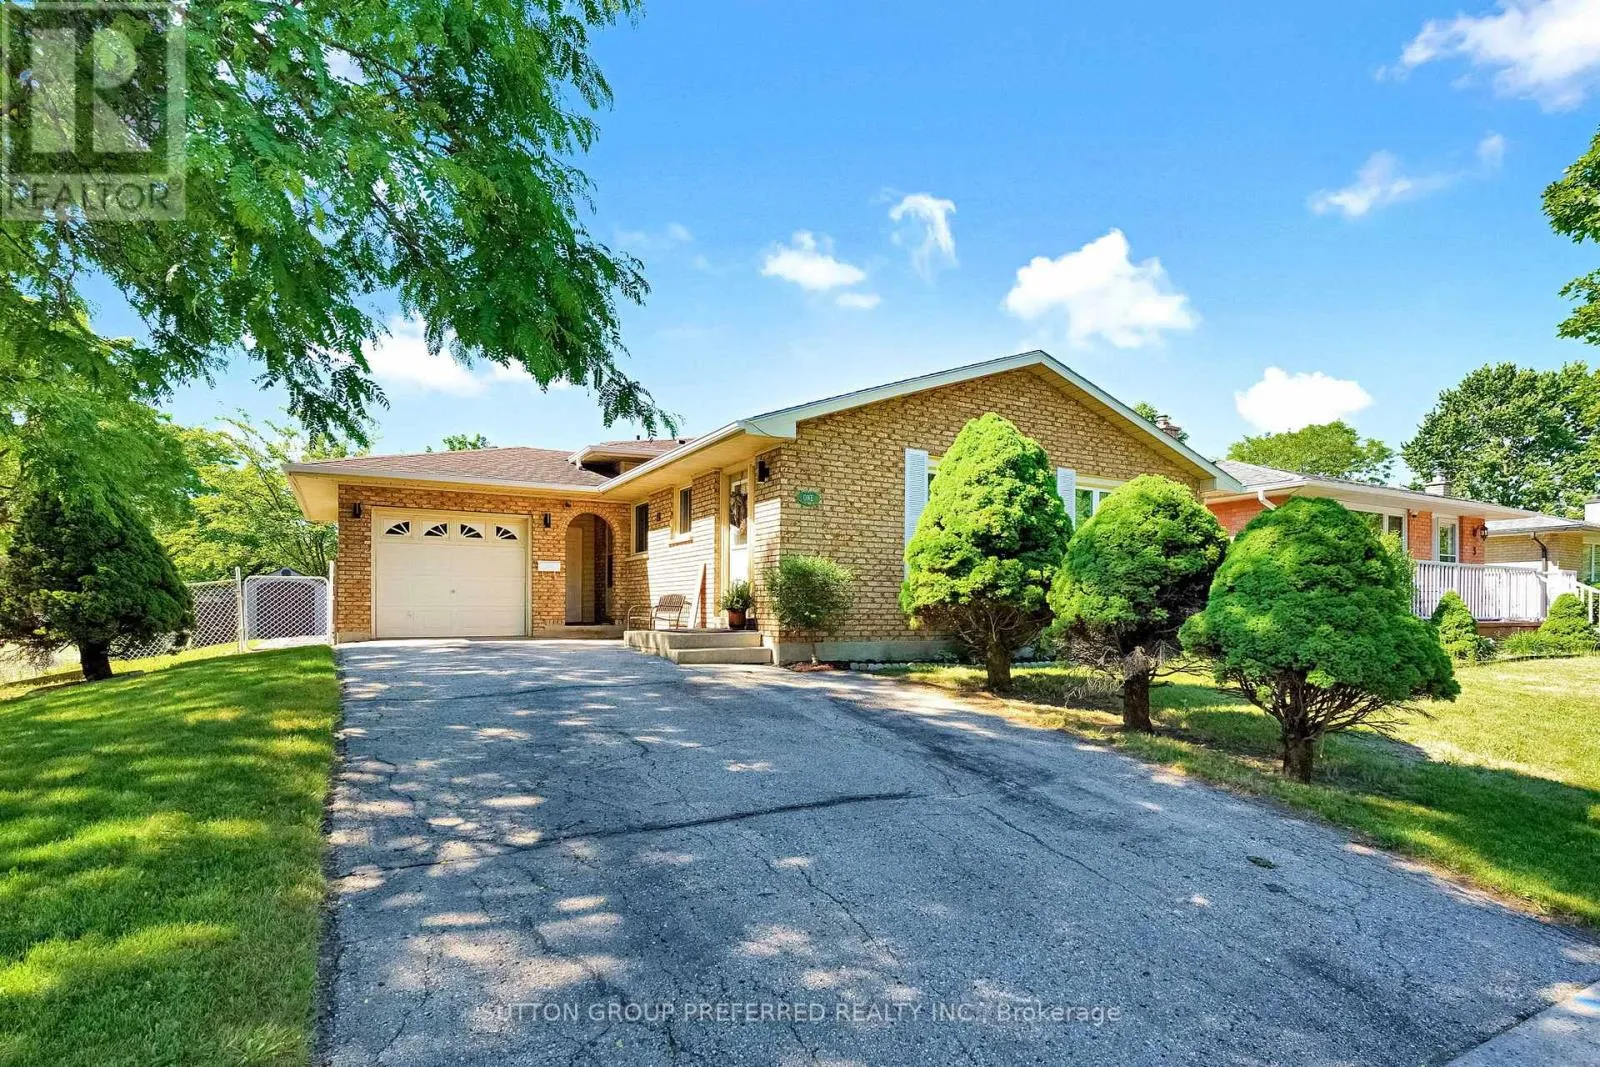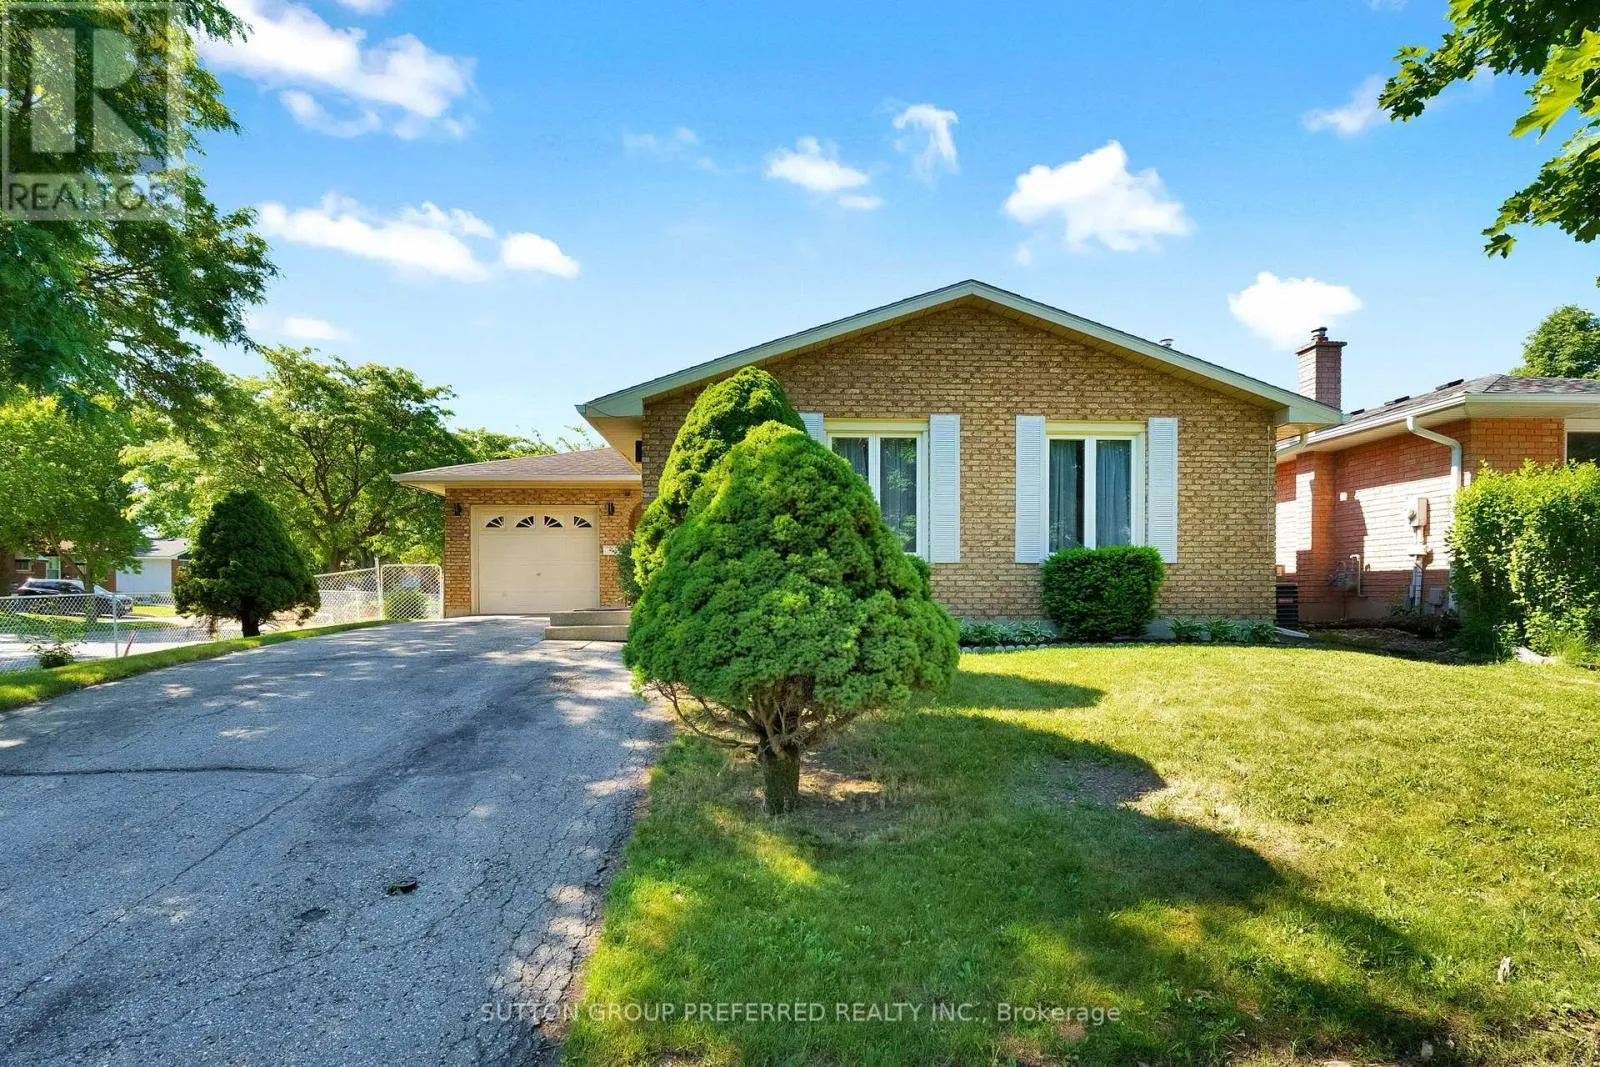
1 Ponderosa Crescent, London South, Ontario N6E 2L4

Listed for:
$599,000
4 beds
3 baths
Listed 60 days ago
House for rent: 1 Ponderosa Crescent, London South, Ontario N6E 2L4

View all 47 photos

About

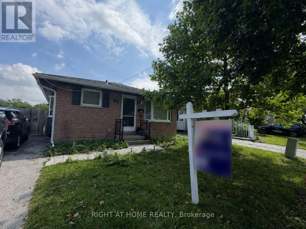
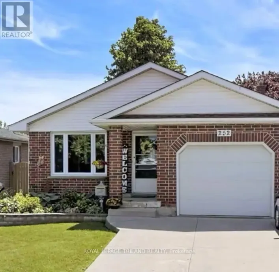
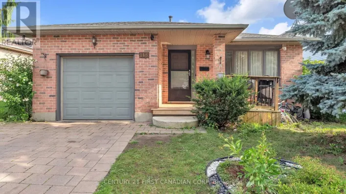
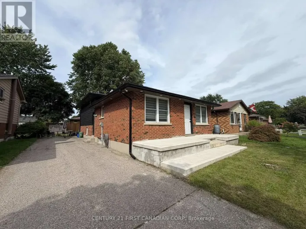
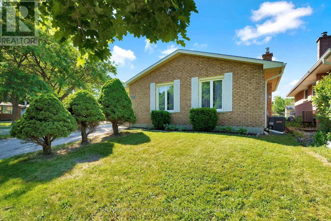
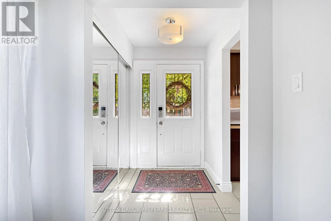
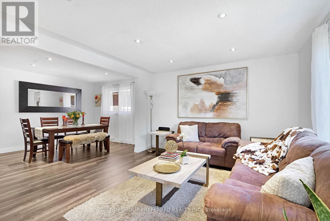
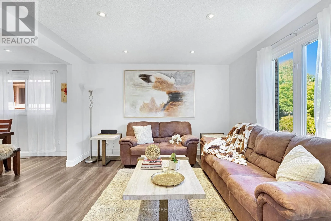
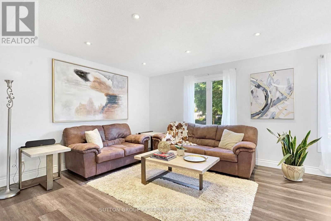
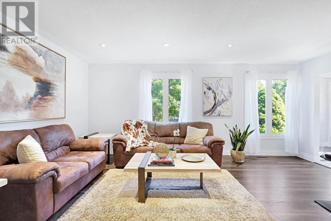
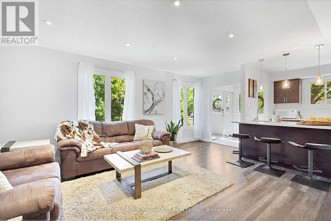
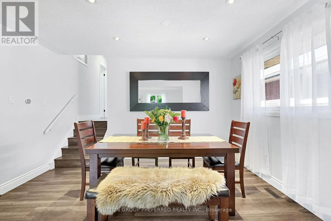
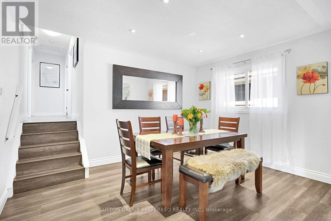
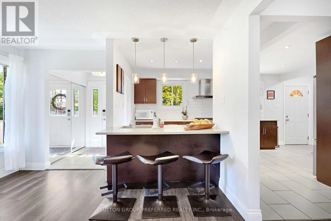
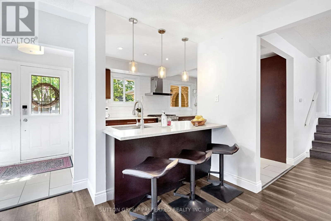
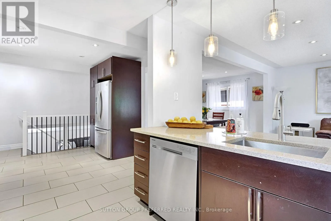
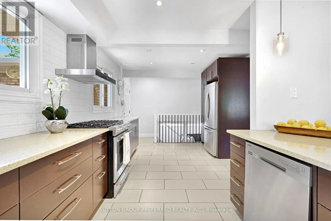
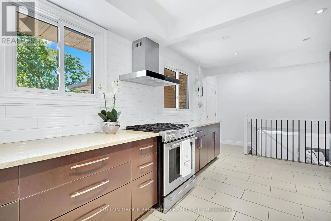
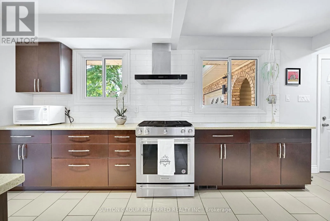
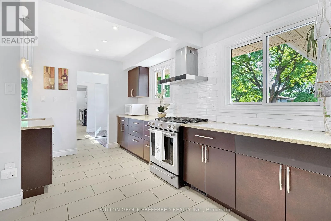
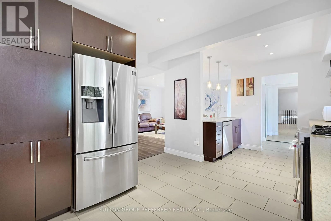
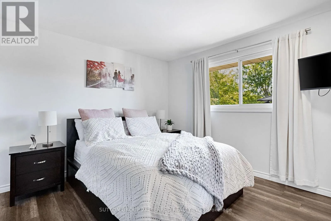
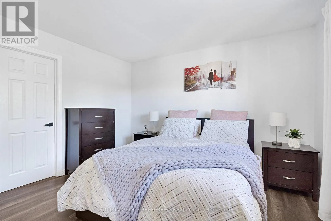
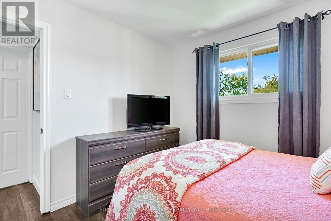
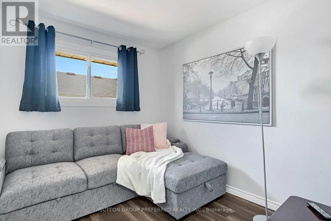
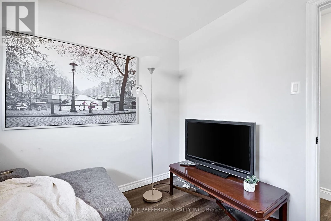
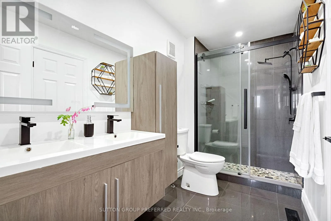
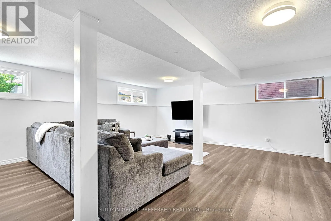
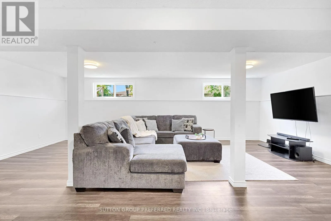
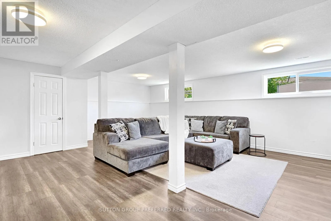
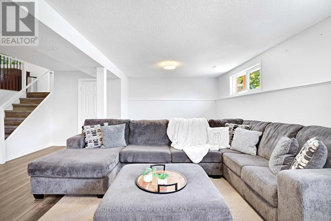
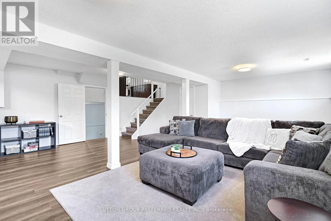
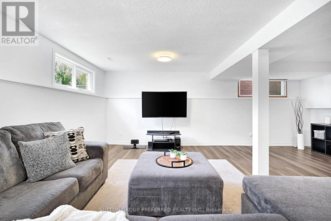
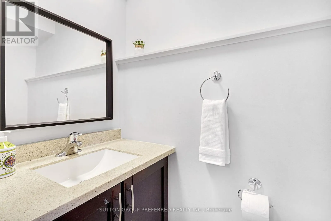
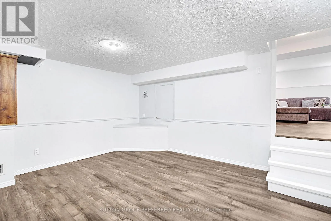
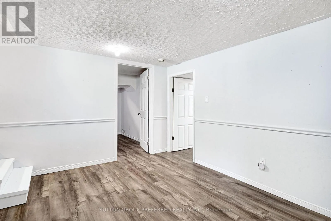
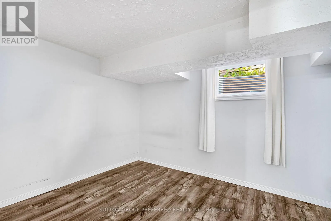
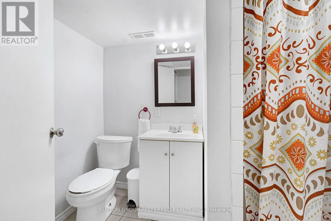
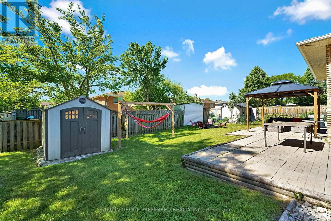
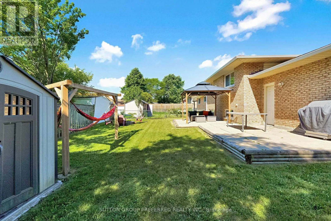
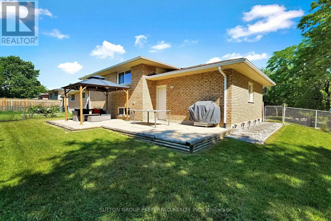
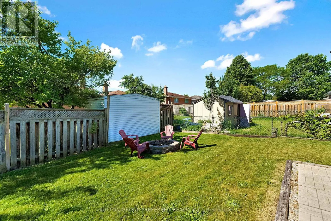
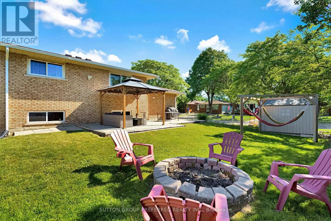
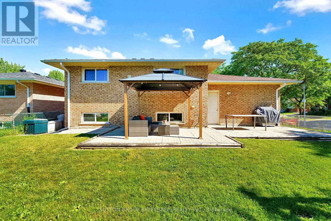
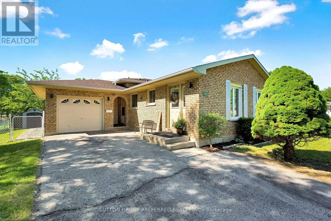
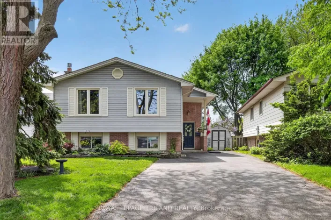
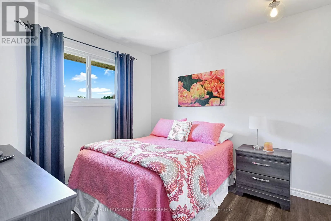
Cross Streets: JALNA AND ERNEST. ** Directions: east on Jalna west on Ponderosa. Welcome to 1 Ponderosa Cr. This classy four-level backsplit is gorgeous throughout, tastefully decorated, and ready for you to move in.The main floor features a beautiful, updated kitchen with open views of both the living and dining room. Upstairs, you will find three large bedrooms and a luxurious three-piece bathroom.The lower level includes a spacious family room and a two-piece powder room. Additionally, there is the lowest level featuring another bedroom with a large egress window and an additional three-piece bathroom ,an ideal space for a private teenager's area or a guest suite. (id:27476)

Property Highlights

MLS® Number
X13457074
Type
Single Family
Community Name
South X
Ownership Type
Freehold
Land Size
60 x 100 FT
Parking Space Total
3

Building

Building Type
House
Square Footage
700 - 1100 sqft
Bathrooms Total
3
Bedrooms Above Ground
3
Bedrooms Total
4
Amenities
Hospital, Park, Public Transit, Schools
Exterior Finish
Brick
Fireplace Present
No
Basement Type
N/A (Finished)
Basement Features
Building Heating Type
Forced air
Heating Fuel
Natural gas
Building Cooling Type
Central air conditioning

Utilities

Water
Municipal water
Utility Sewer
Sanitary sewer

Room Layout

Bathroom
Basement
1.66 m x 2.34 m
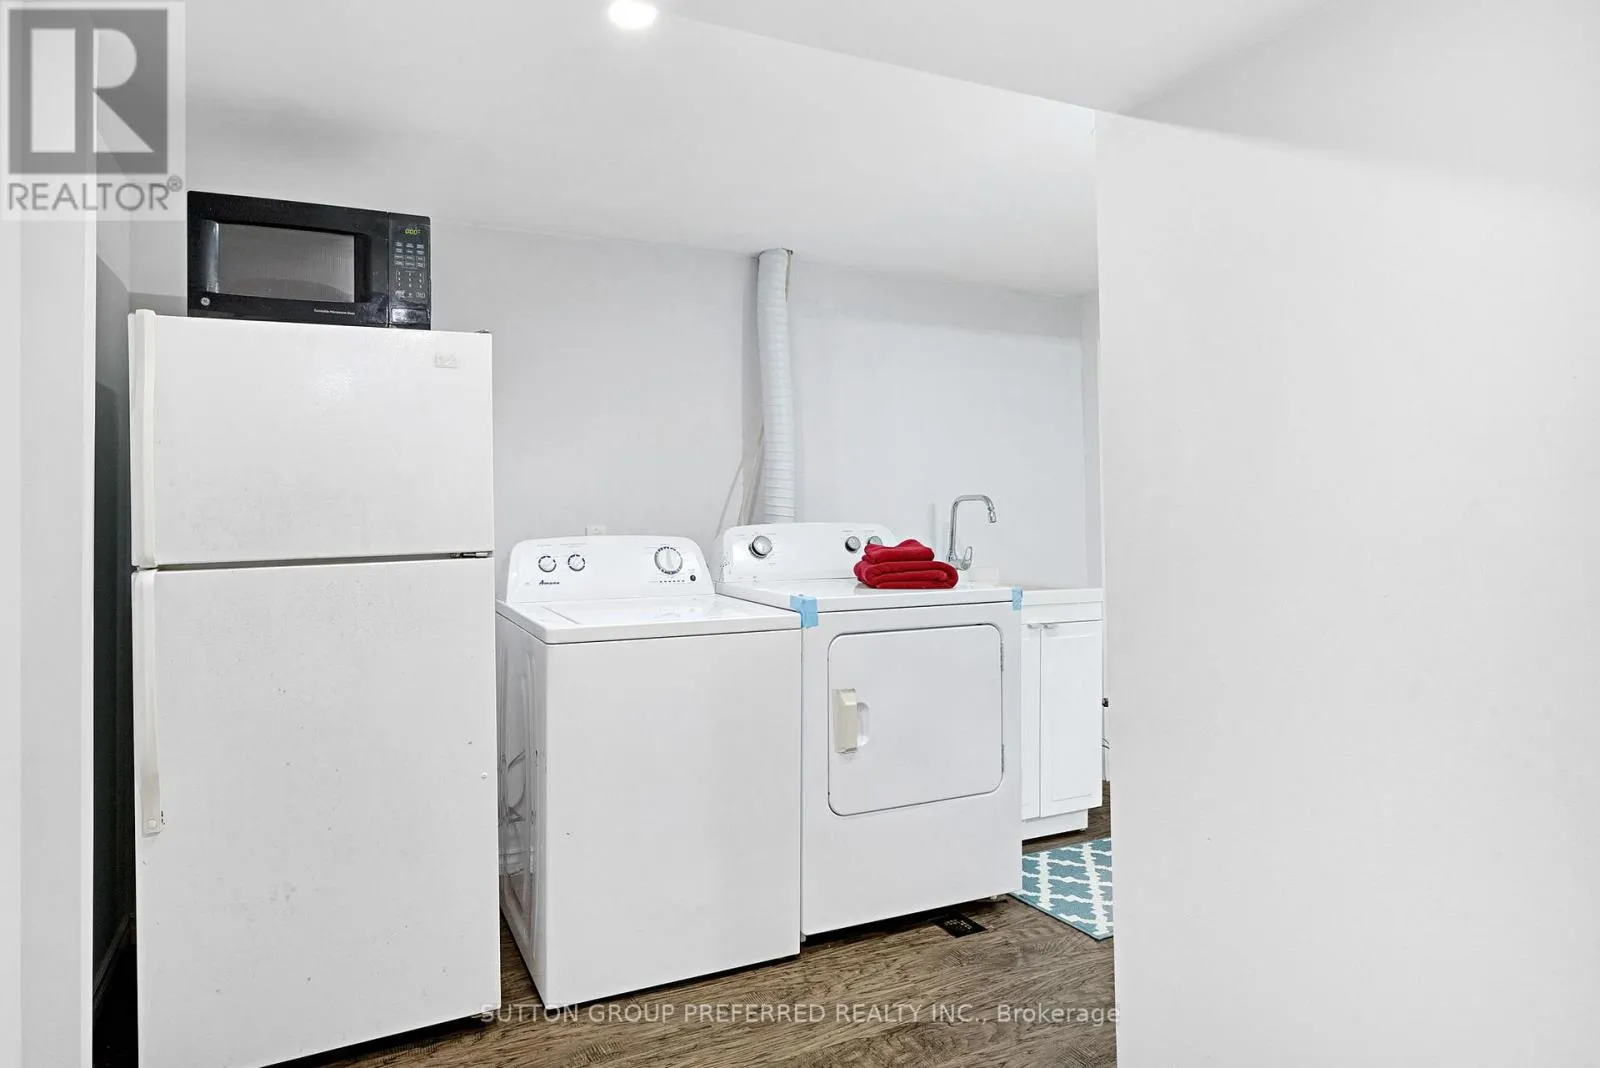
Laundry room
Basement
3.41 m x 3.67 m
Utility room
Basement
3.47 m x 2.9 m
Recreational, Games room
Basement
3.33 m x 4.27 m
Bedroom 4
Basement
3.25 m x 2.76 m
Family room
Lower level
6.36 m x 7.18 m
Bathroom
Lower level
1.32 m x 0.06 m
Living room
Main level
3.75 m x 5.55 m
Kitchen
Main level
6.03 m x 3.43 m
Dining room
Main level
3.07 m x 4.03 m
Bathroom
Upper Level
1.63 m x 3.37 m
Primary Bedroom
Upper Level
3.65 m x 3.75 m
Bedroom 2
Upper Level
3.07 m x 2.9 m
Bedroom 3
Upper Level
2.64 m x 2.88 m

Location

Learn more about this property
Listing provided by:
SUTTON GROUP PREFERRED REALTY INC.
MLS® number:
X13457074
Agent:
Les Coulter
*Indicates required field
Name is required
Email is required
Please enter a valid phone number (e.g., 416-111-1111).

Community Spotlight: Homes For sale in Your Neighborhood