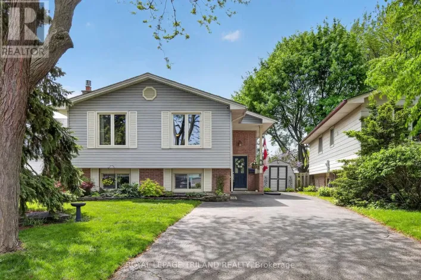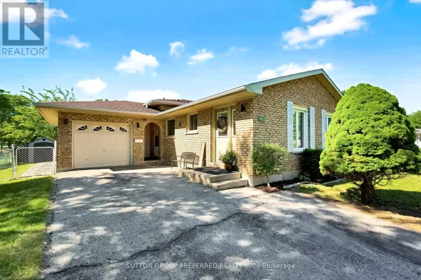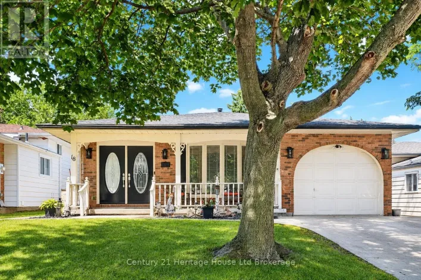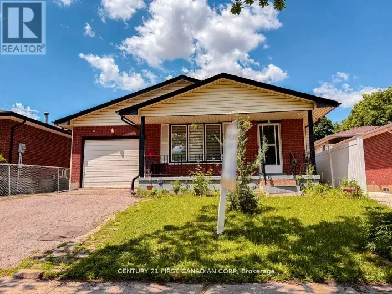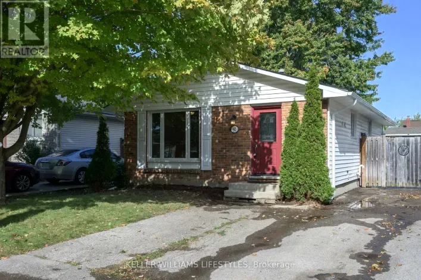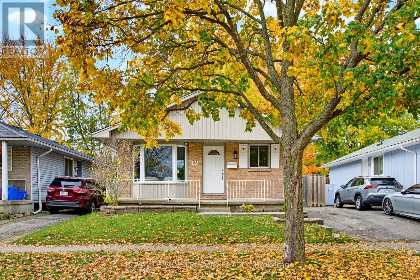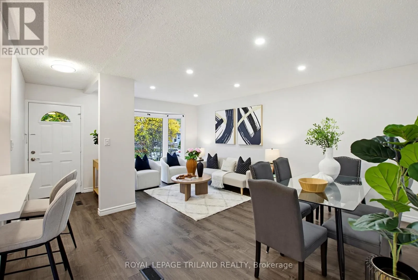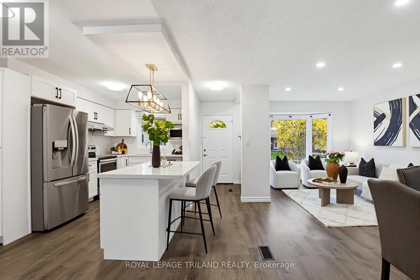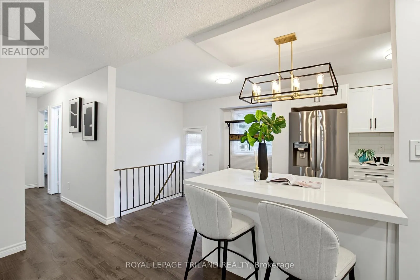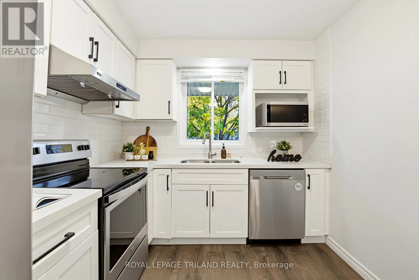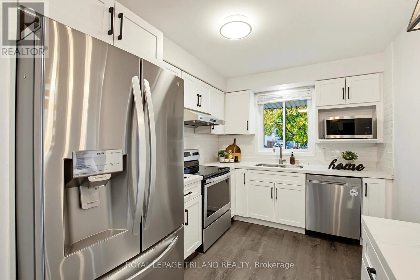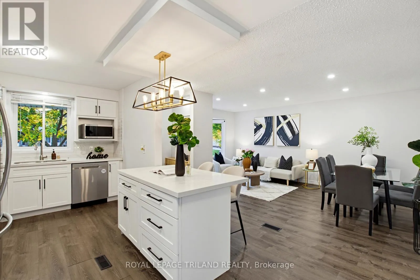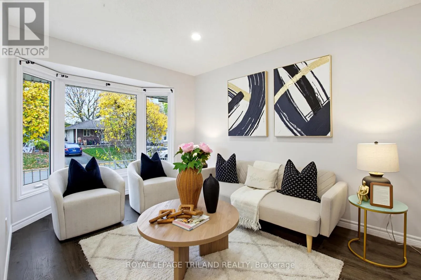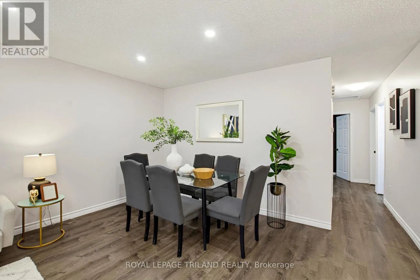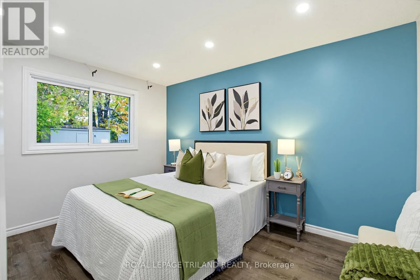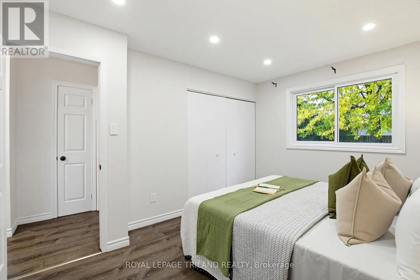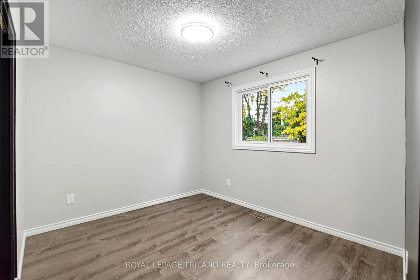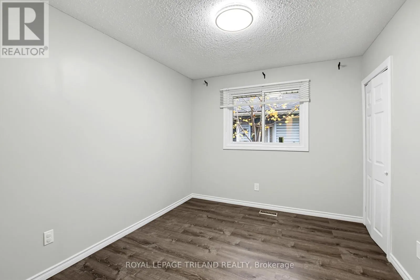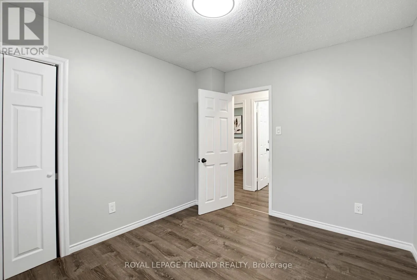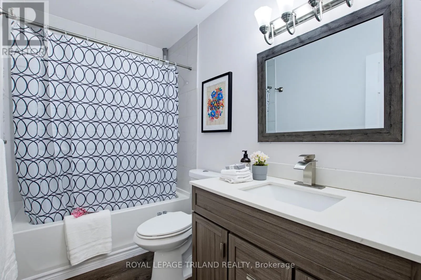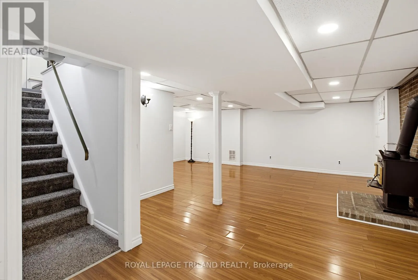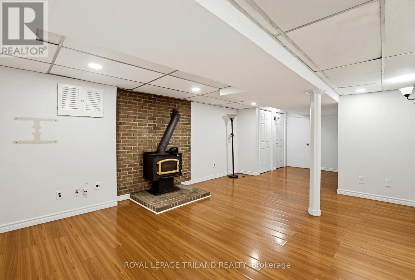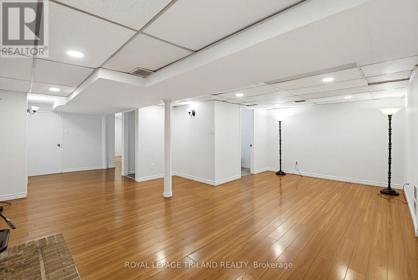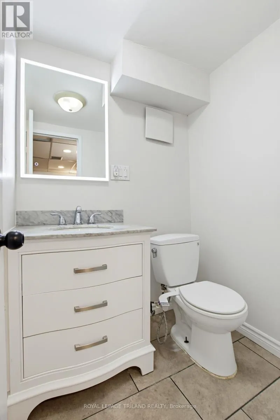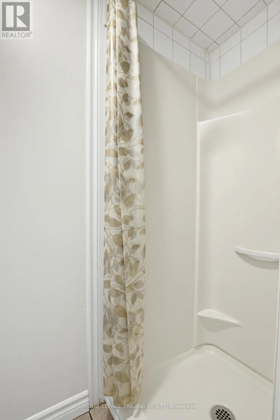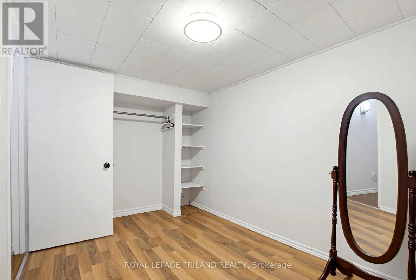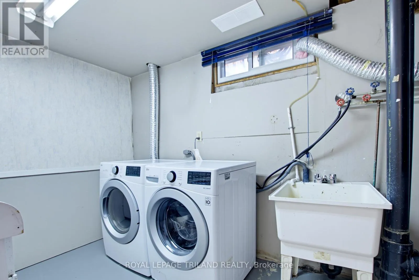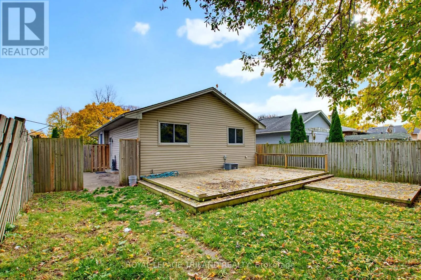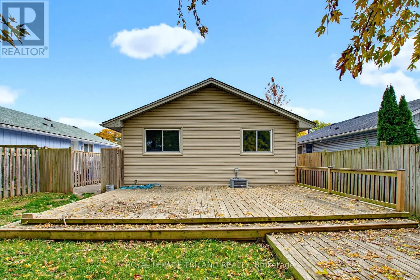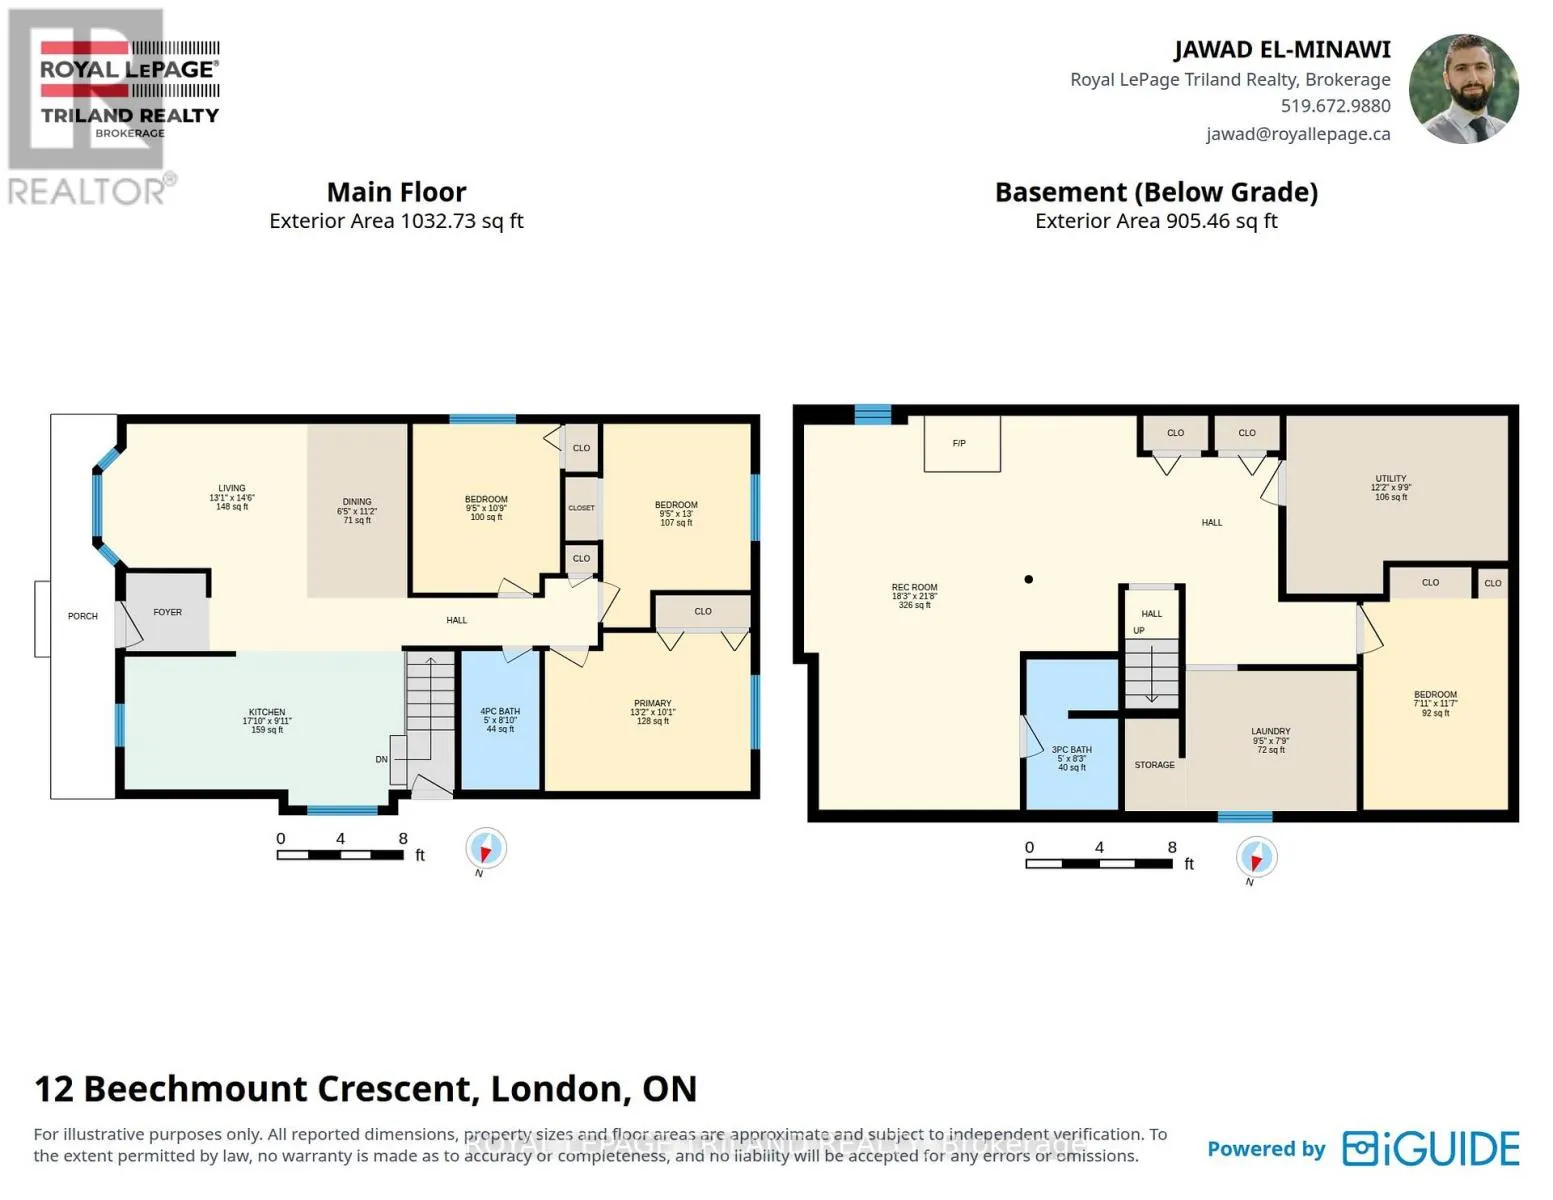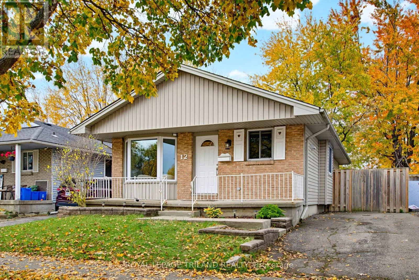
Cross Streets: Jalna Blvd. ** Directions: Jalna Blvd & Beechmount Cres. Welcome to 12 Beechmount Crescent, a thoughtfully updated bungalow in the established White Oaks neighbourhood of South London! An excellent opportunity for first-time buyers or those looking to enter the housing market, this home combines comfort, functionality and meaningful improvements, all conveniently located near White Oaks Mall, shopping, restaurants and everyday amenities.Step inside to discover an inviting main floor featuring three bedrooms, an updated full bathroom and welcoming living spaces. Extensively remodelled in 2021, the kitchen features solid wood cabinetry, a centre island, updated appliances, a stylish backsplash and a convenient pantry. Refurbished flooring and fresh main-floor paint completed in 2026 add to the home's refreshed appeal. Thoughtful details, including warm lighting, dimmable fixtures and smart lighting features, create a comfortable atmosphere throughout.The fully finished lower level offers valuable additional living space, featuring a spacious recreation room, dedicated office, laundry facilities and a second full bathroom updated in 2021. Whether working from home, entertaining or simply unwinding, this level provides flexibility for your lifestyle.Outside, enjoy a fully fenced backyard with a two-tier deck, perfect for relaxing or hosting gatherings. Driveway parking adds everyday convenience.With three bedrooms, two full bathrooms, a finished lower level and numerous thoughtful improvements, this home offers an exciting opportunity to step into homeownership without starting from scratch. Discover the comfort, convenience and potential of 12 Beechmount Crescent. (id:27476)