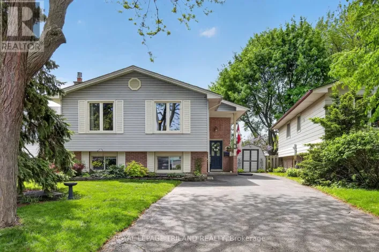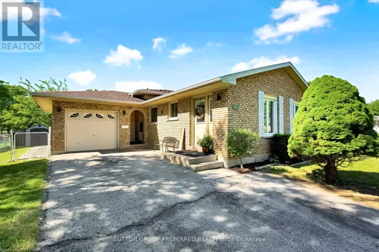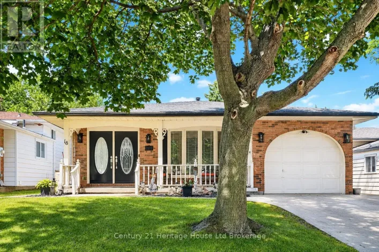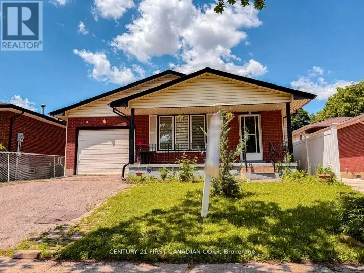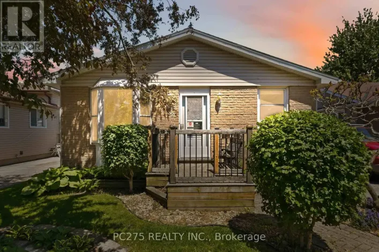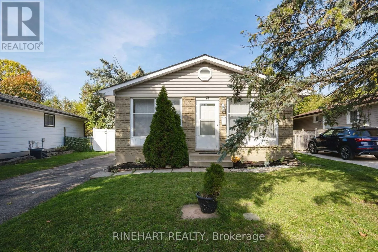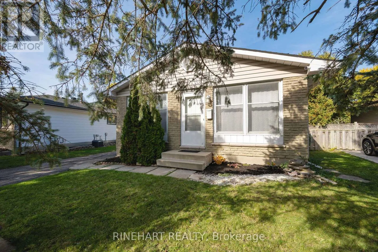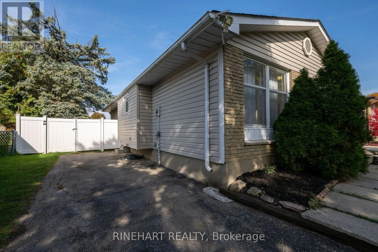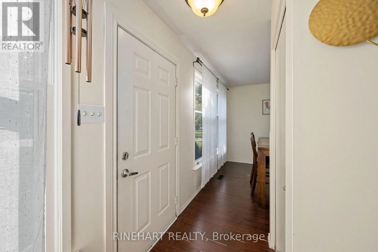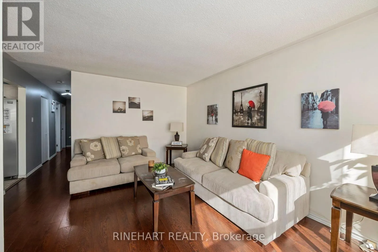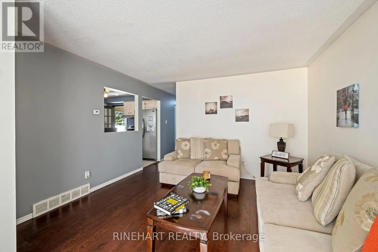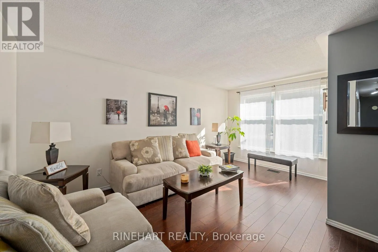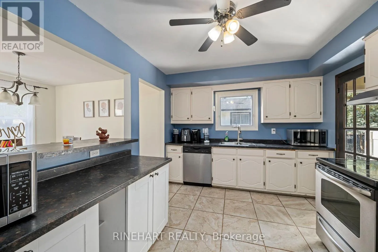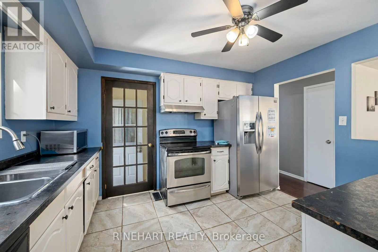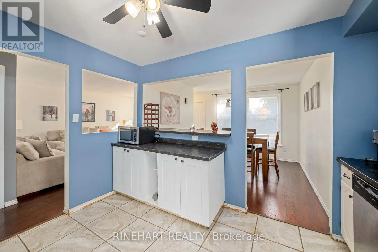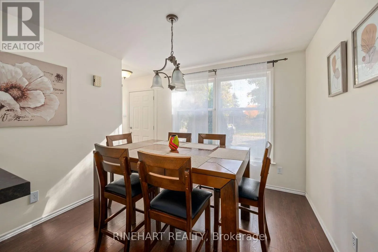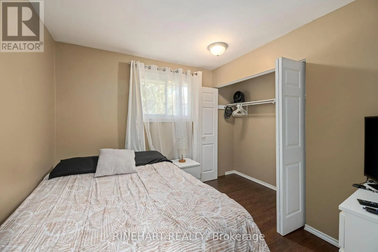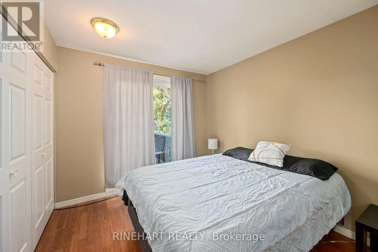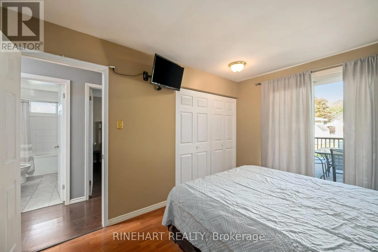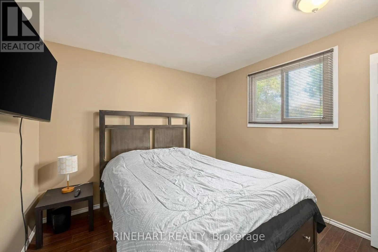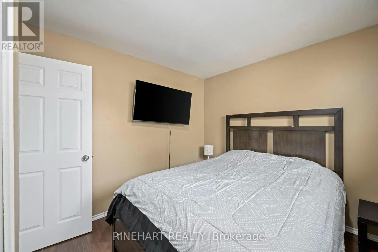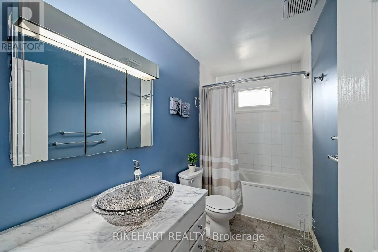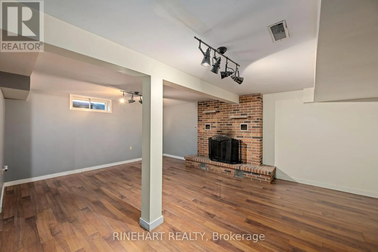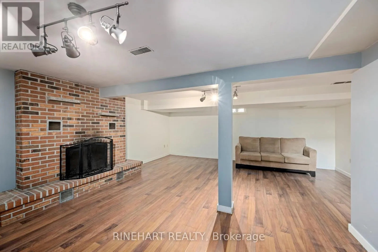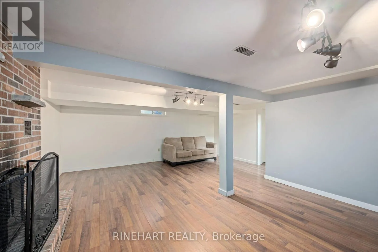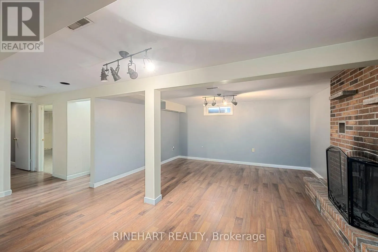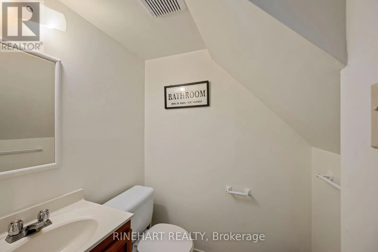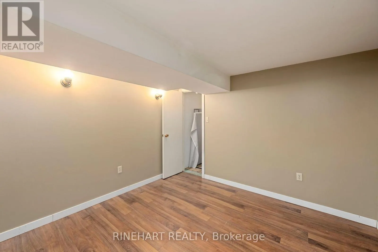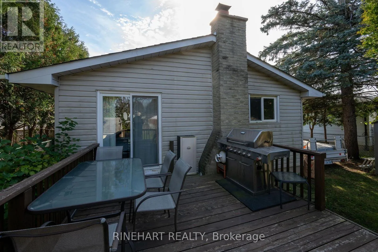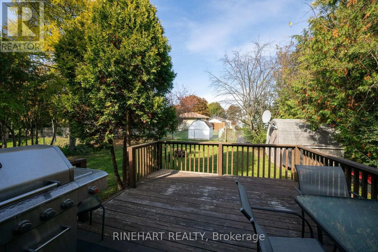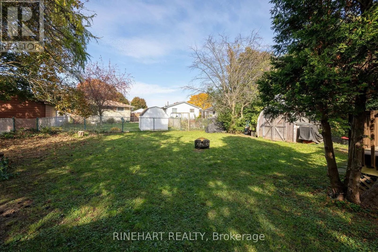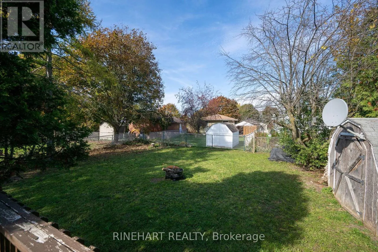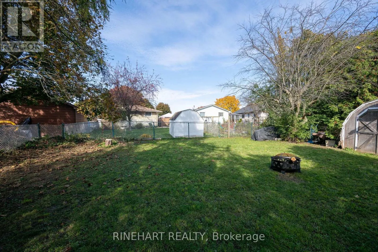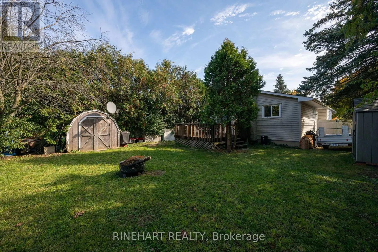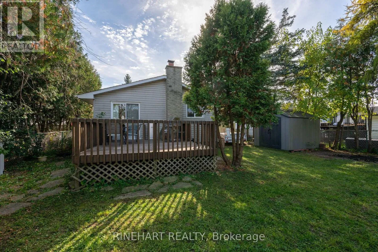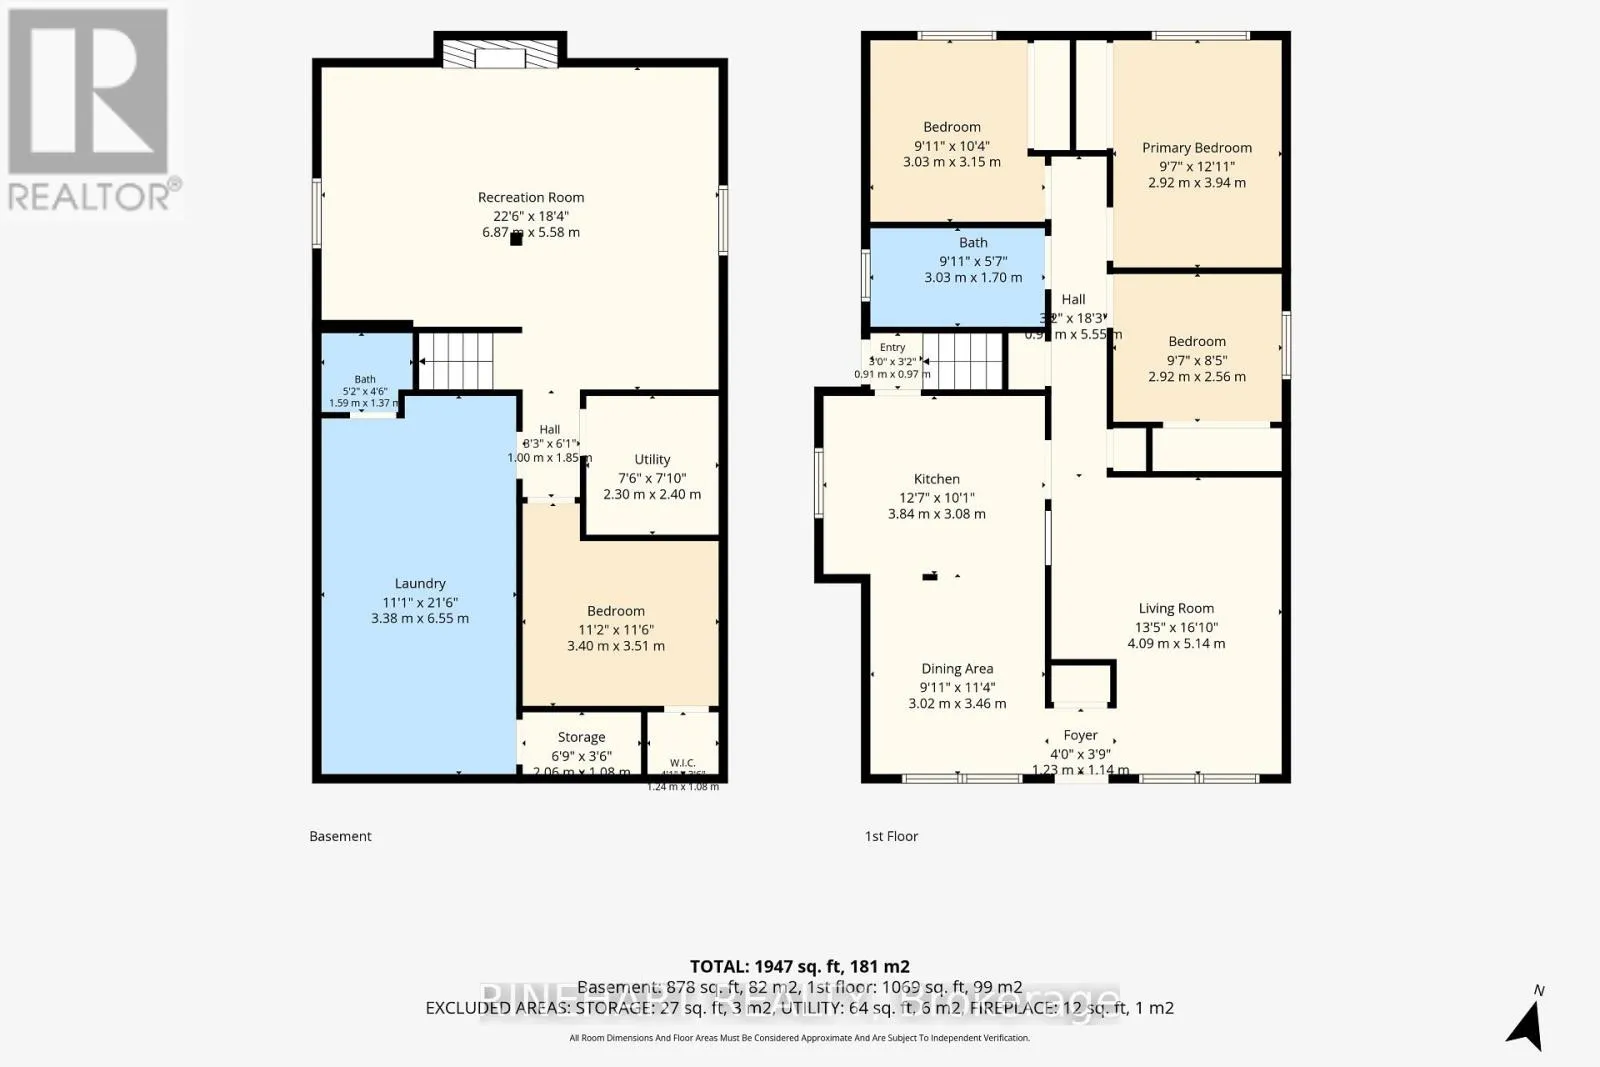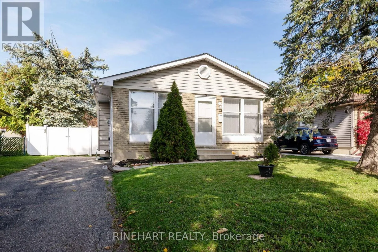
Cross Streets: Bradley Ave. ** Directions: Head West on Bradley Ave, Left onto Ernest Ave, left onto Fennell Crescent. Located on a quiet crescent in White Oaks, this detached 3+1 bedroom, 2 bathroom bungalow offers a flexible layout, a finished lower level with in law suite potential, plenty of outdoor space and a convenient location close to schools, parks and shopping. With a private double driveway, multiple living spaces and a large backyard with a deck, patio and two sheds, there is plenty here for families, first time buyers or anyone looking for a home with room to grow! The main level begins with a bright and spacious living room, where large front windows bring in plenty of natural light. From there, the layout flows into the dining area and kitchen, creating a comfortable setup for everyday living and entertaining. Three bedrooms and a full bathroom complete the main floor, giving families the convenience of having their primary living spaces together on one level. Downstairs, the finished lower level adds considerable flexibility with a large recreation room anchored by a wood burning fireplace, a fourth bedroom, a 2 piece bathroom, laundry and additional utility space. Most importantly, the lower level has its own entrance and room to expand the bathroom and add an independent kitchen, creating excellent potential for future in law accommodation while still offering plenty of space for a growing family, guests or a home office. Outside, the home continues to impress with a very large rear patio and deck, two storage sheds and a generous backyard surrounded by mature trees. It is an inviting space for summer barbecues, entertaining, gardening or simply enjoying more room outdoors. With White Oaks Public School, nearby parks and White Oaks Mall all within the surrounding community, this versatile bungalow combines comfortable everyday living with valuable future potential in an established London neighbourhood. (id:27476)