3317 Emily Carr Lane, London South, Ontario N6L 0B3

Listed for:
$679,900
5 beds
4 baths
Listed 22 days ago
House for rent: 3317 Emily Carr Lane, London South, Ontario N6L 0B3

View all 43 photos

About

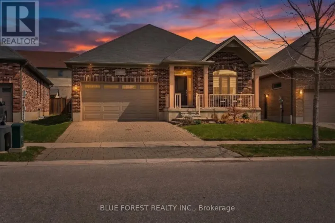
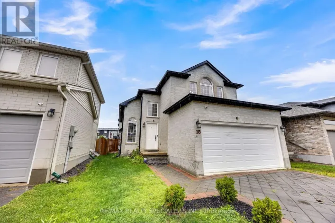
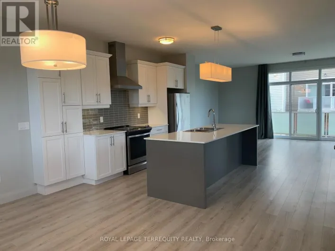
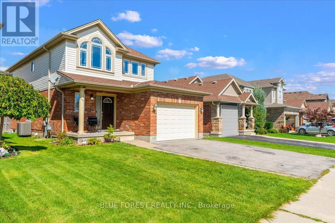
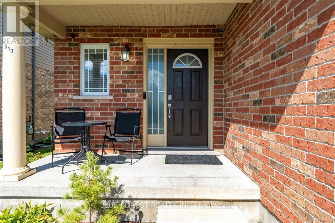
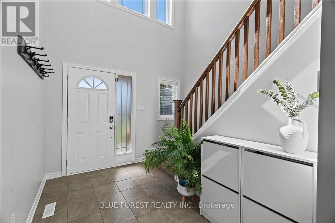
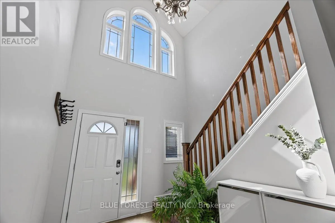
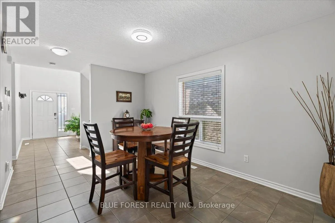
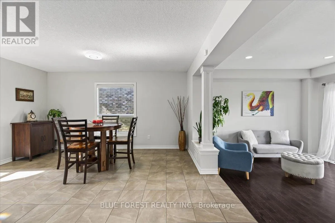
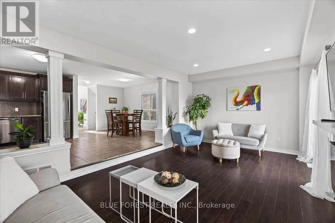
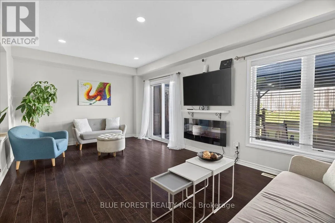
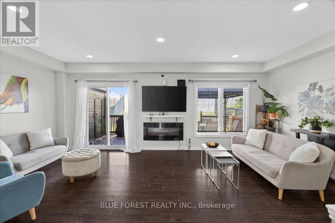
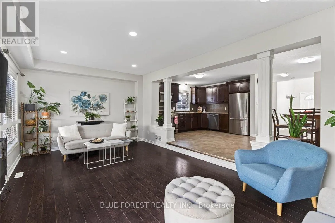
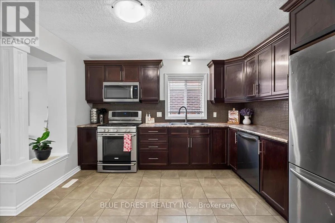
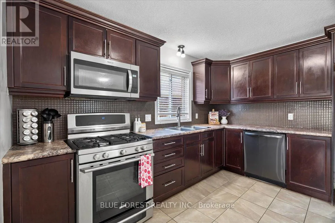
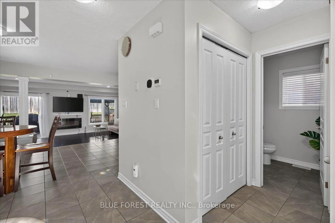
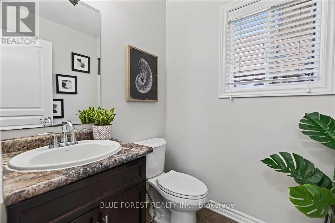
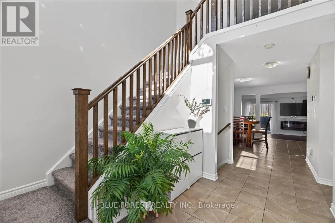
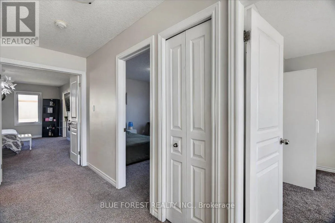
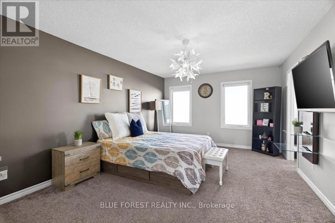
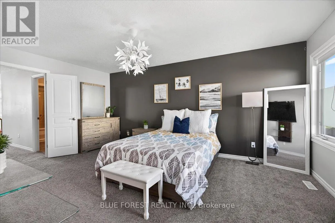
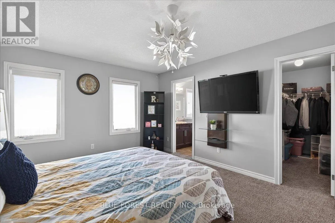
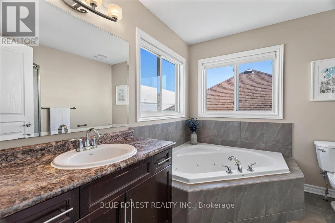
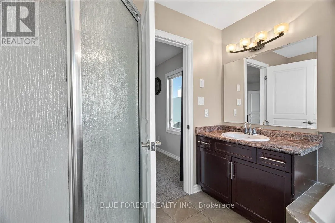
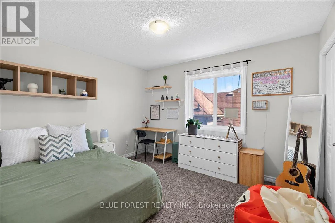
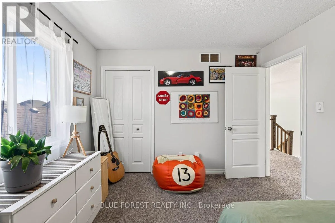
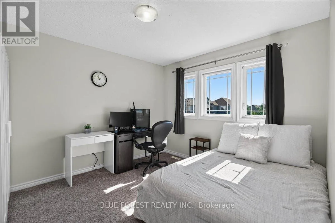
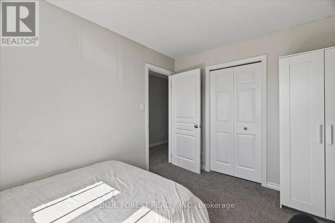
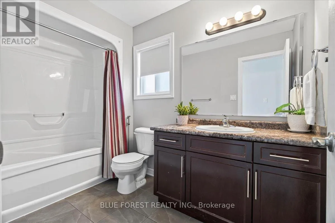
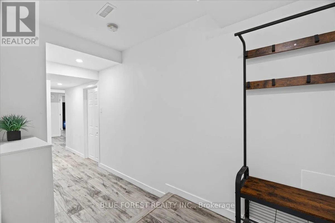
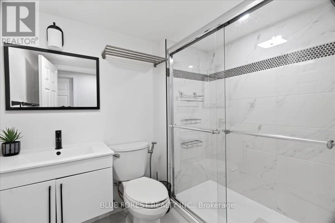
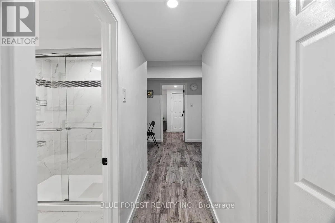
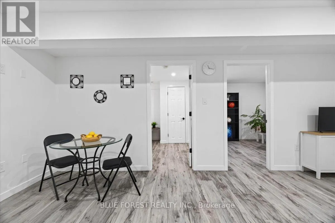
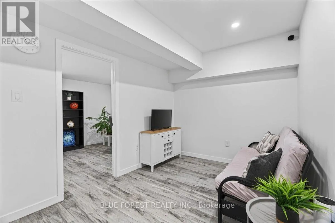
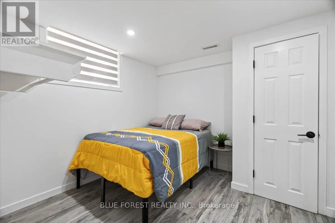
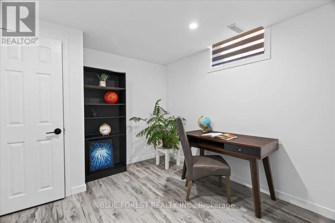
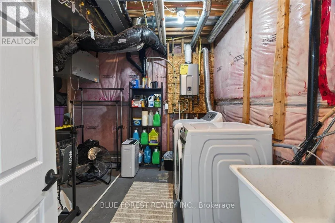
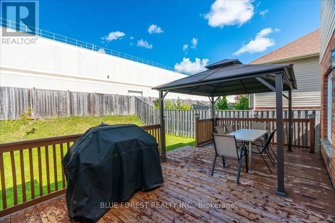
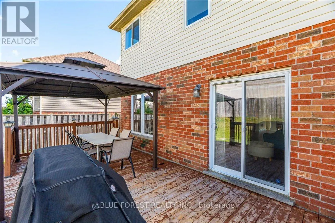
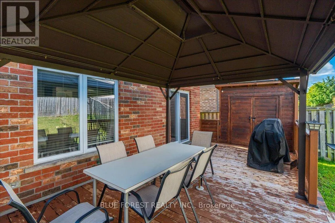
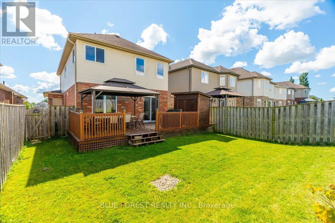
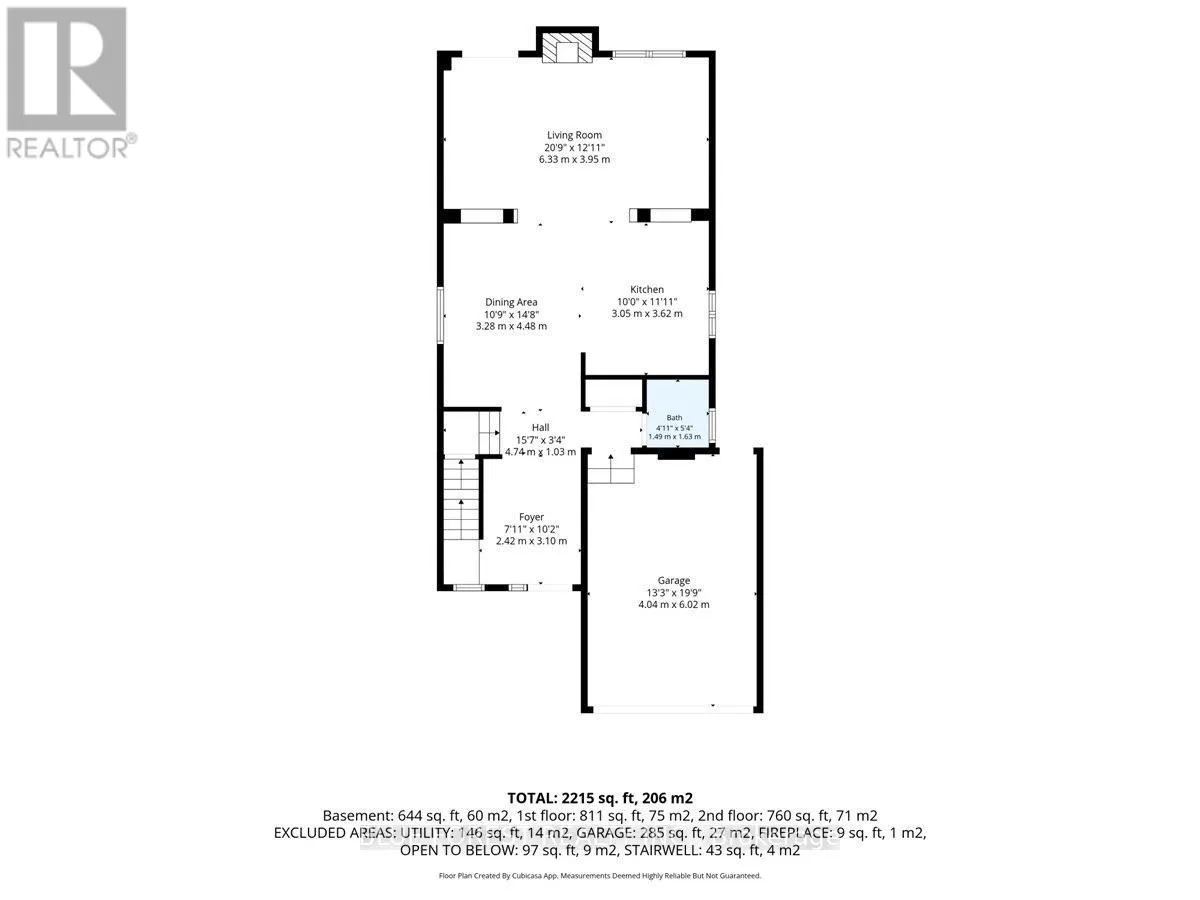
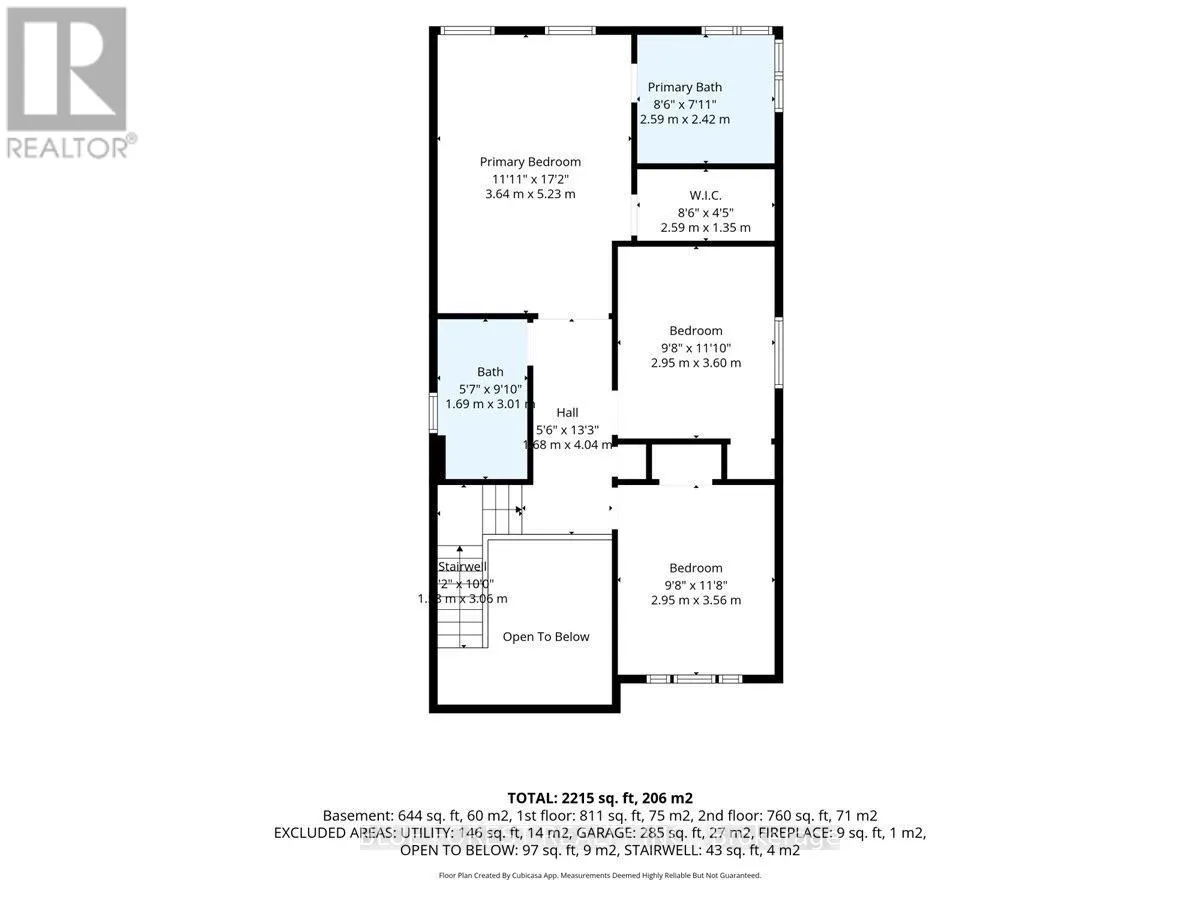
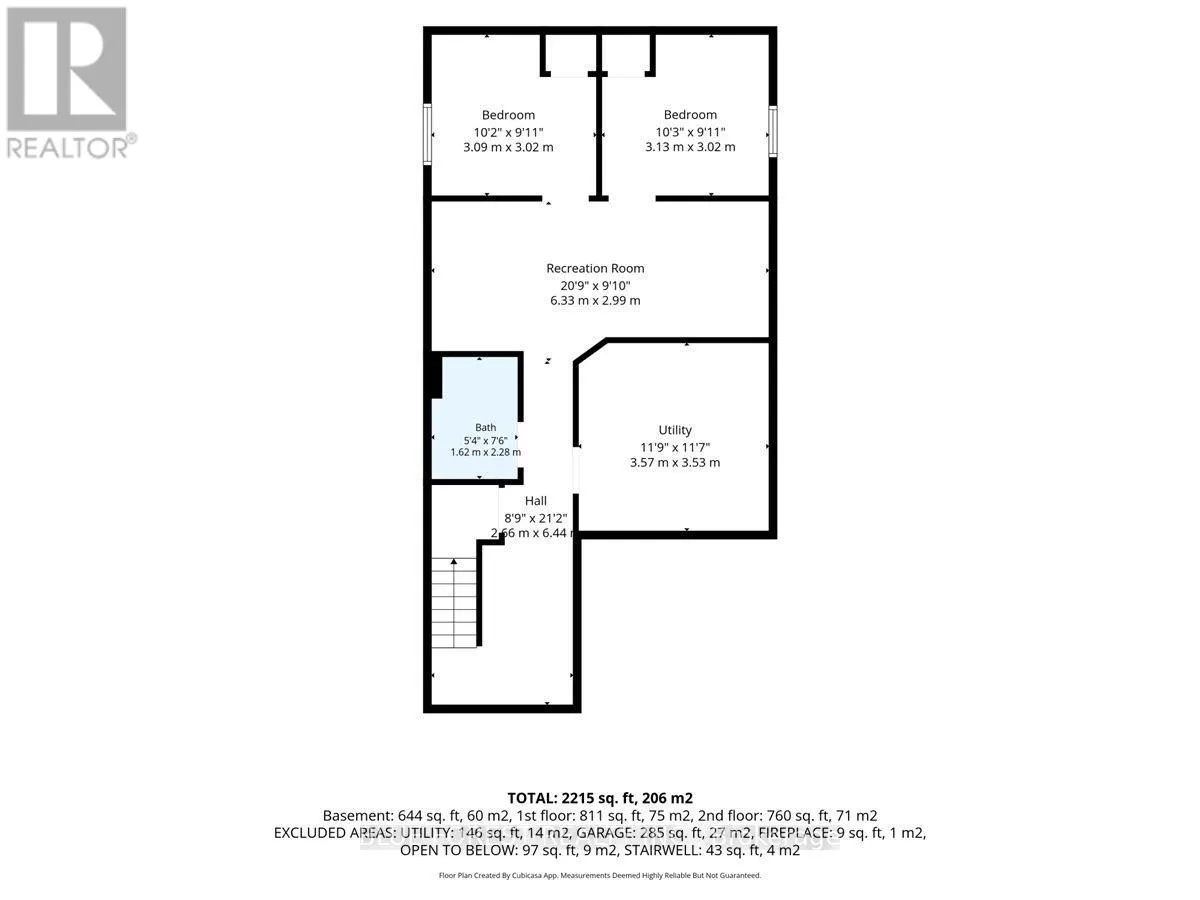
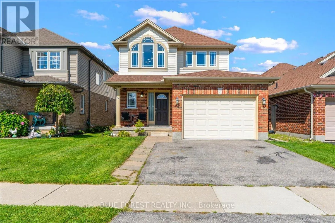
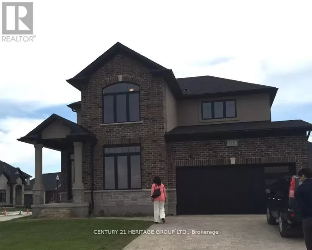
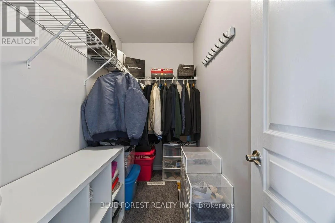
Cross Streets: Legendary Drive & Emily Carr Lane. ** Directions: South on Wharncliffe, left on Legendary Dr, left on Emily Carr Lane. Exceptional value in Southwest London! Built in 2010, this practical 5 bedroom, 3.5 bath home has been cherished by two families. Nestled in a welcoming, multicultural, family-friendly neighbourhood, this home is ready to begin its next chapter. Step into the sun-drenched foyer where you are immediately welcomed into a home that feels warm, inviting and effortlessly comfortable. Venturing further into main floor you'll discover an open-concept kitchen (with stainless steel appliances & gas stove), dining area and sunken living room as well as a half bath and access to the 1.5 car garage. The second floor features 3 spacious bedrooms including a 4-piece main bath, a master bedroom with 4-piece jacuzzi ensuite. The lower level boasts 2 additional bedrooms, a secondary living space, 3-piece bath, laundry and a utility room. Enjoy the privacy of a backyard without any rear neighbours, complete with a large deck and gazebo. Located within steps to the Premier Smash Pickleball Facility. A short walk to Bateman Trail Park and a quick commute to Highways 401/402 and White Oaks Mall. Come and see what this incredible home has to offer. (id:27476)

Property Highlights

MLS® Number
X13754552
Type
Single Family
Community Name
South W
Ownership Type
Freehold
Land Size
36.2 x 115.1 FT
Parking Space Total
3

Building

Building Type
House
Storeys
2.00
Square Footage
1500 - 2000 sqft
Bathrooms Total
4
Bedrooms Above Ground
3
Bedrooms Total
5
Amenities
Fireplace(s)
Exterior Finish
Brick, Vinyl siding
Fireplace Present
Yes
Basement Type
Full (Finished)
Basement Features
Building Heating Type
Forced air
Heating Fuel
Natural gas
Building Cooling Type
Central air conditioning

Utilities

Water
Municipal water
Utility Sewer
Sanitary sewer

Room Layout

Bedroom
Second level
5.23 m x 3.63 m
Bedroom 2
Second level
3.61 m x 2.95 m
Bedroom 3
Second level
3.56 m x 2.95 m
Bathroom
Second level
2.41 m x 2.59 m
Bathroom
Second level
3 m x 1.7 m
Bedroom 4
Basement
3.02 m x 3.1 m
Bedroom 5
Basement
3.02 m x 3.12 m
Recreational, Games room
Basement
3 m x 6.33 m
Bathroom
Basement
2.29 m x 1.63 m
Living room
Main level
3.94 m x 6.33 m
Kitchen
Main level
3.63 m x 3.05 m
Dining room
Main level
4.47 m x 3.05 m
Bathroom
Main level
1.63 m x 1.5 m
Foyer
Main level
3.1 m x 2.41 m

Location

Learn more about this property
Listing provided by:
BLUE FOREST REALTY INC.
MLS® number:
X13754552
Agent:
Hoai Q Nguyen
*Indicates required field
Name is required
Email is required
Please enter a valid phone number (e.g., 416-111-1111).

Community Spotlight: Homes For sale in Your Neighborhood