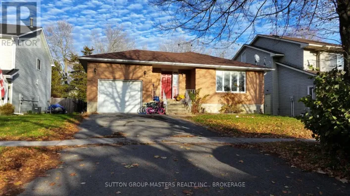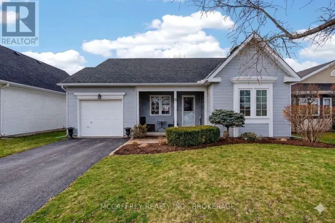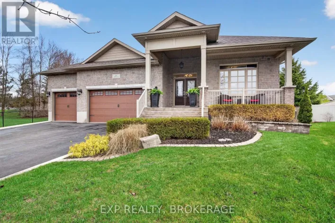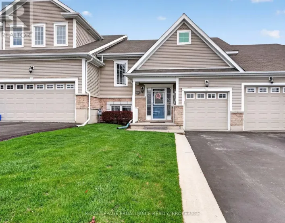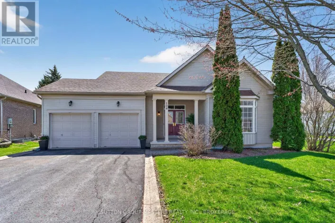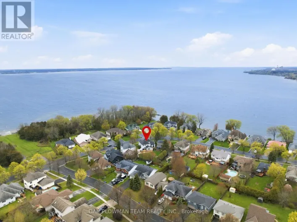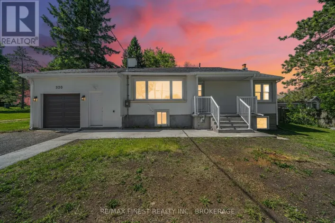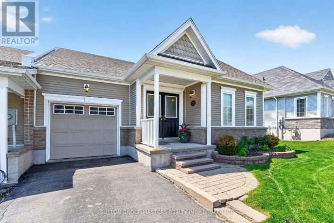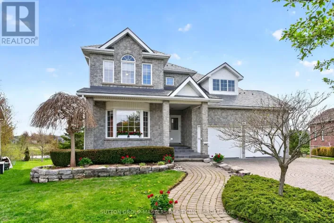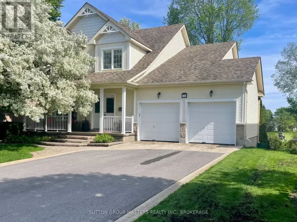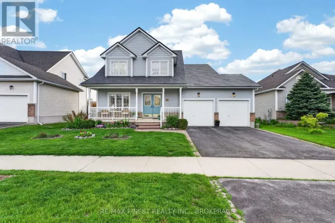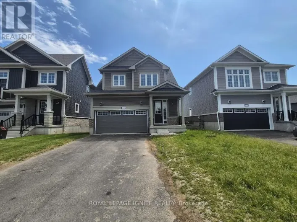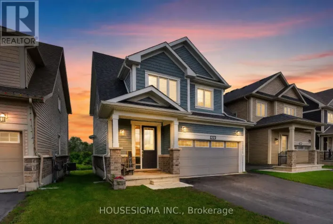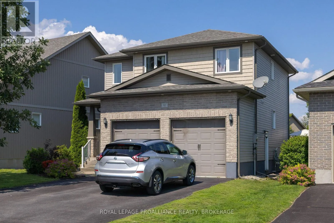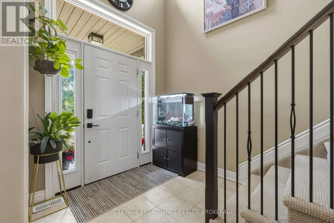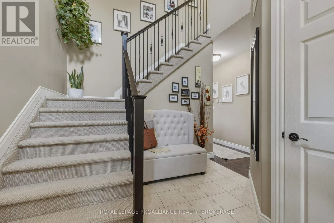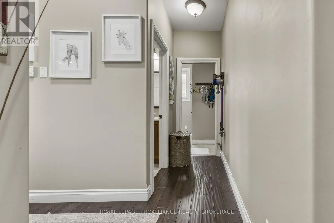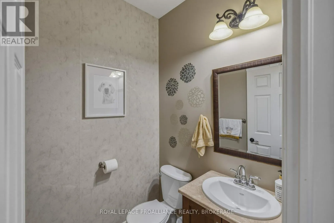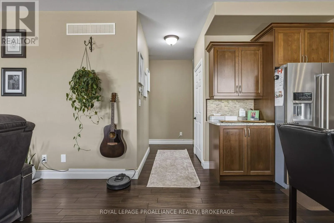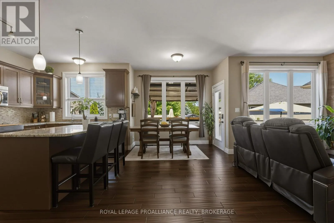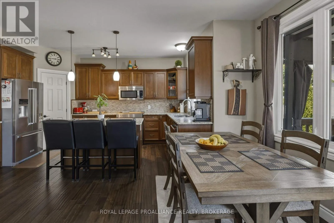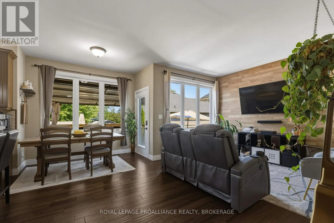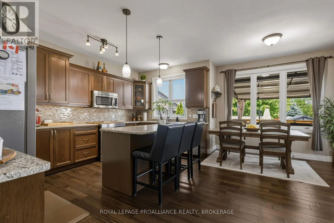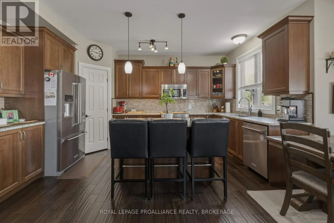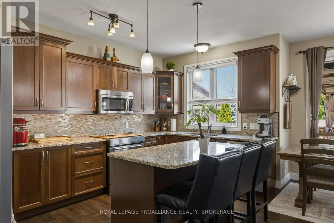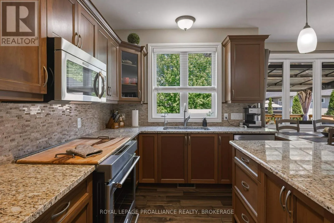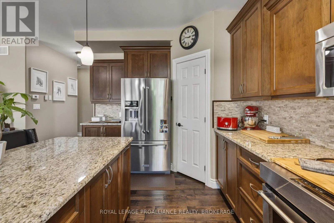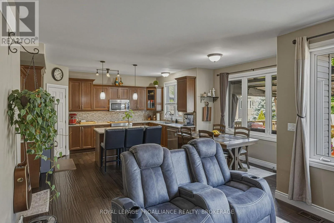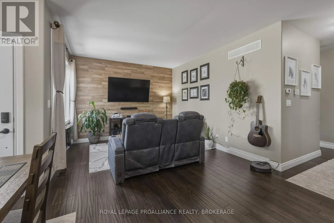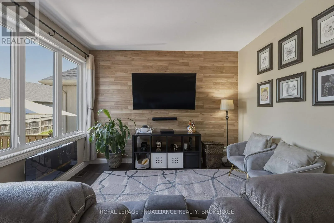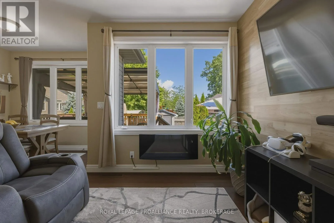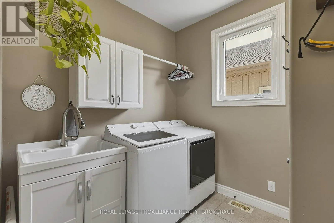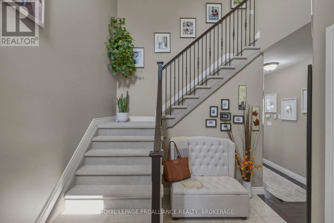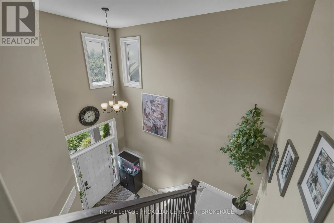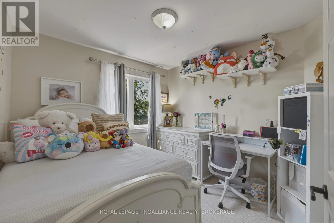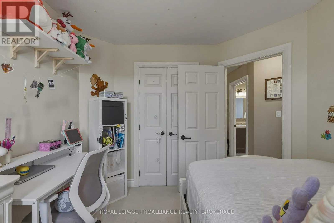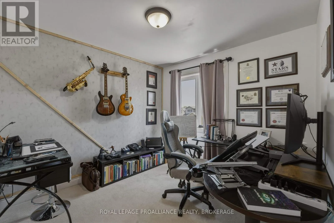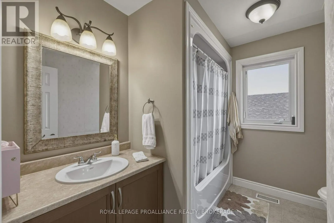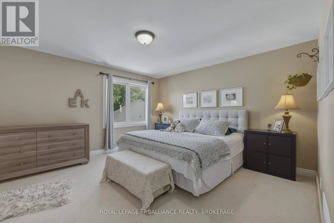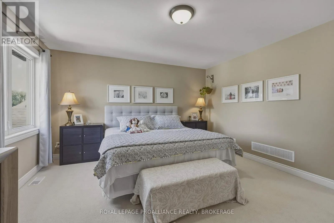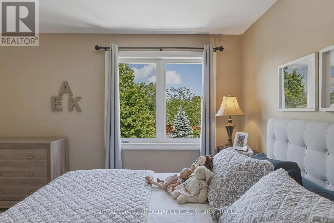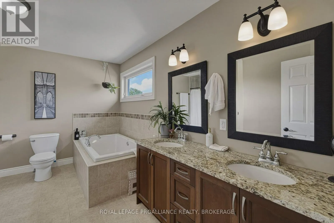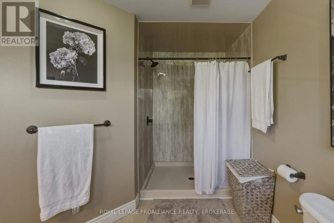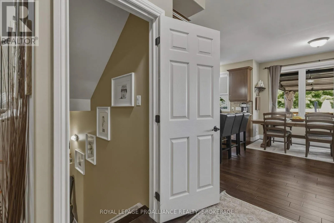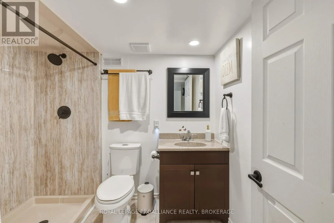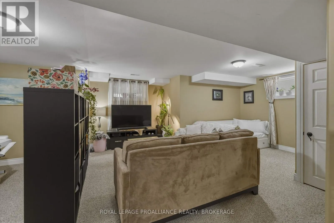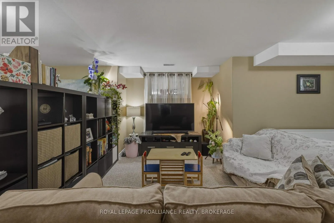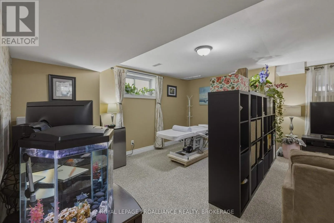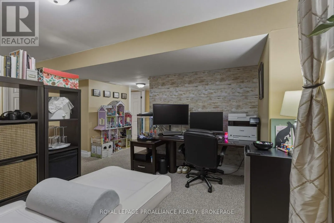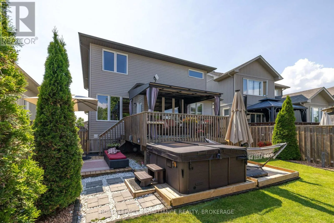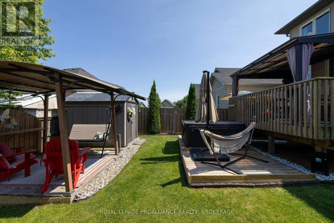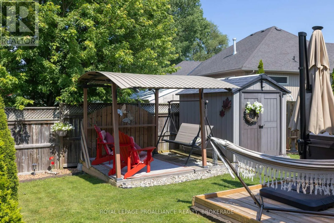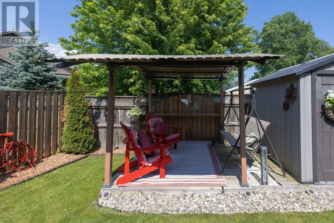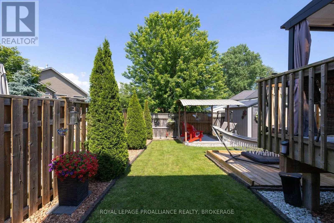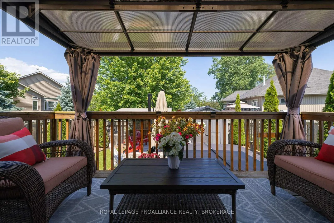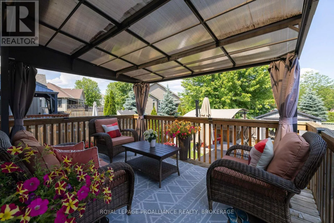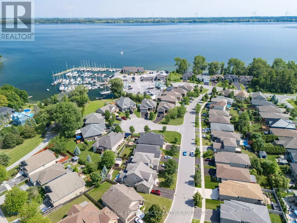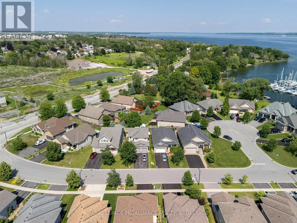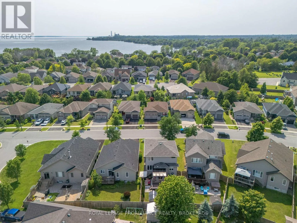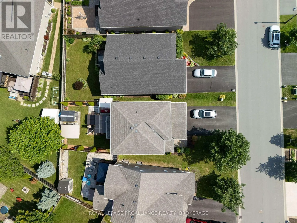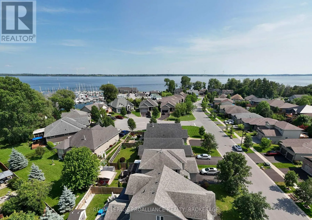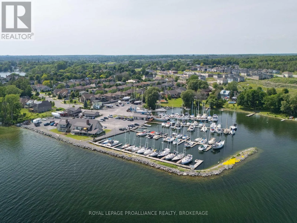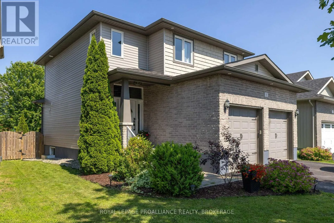
Cross Streets: Bath Road and Windermere Blvd. ** Directions: West on Bath Road towards the village of Bath, South on Windermere Blvd. Stunning 3-bedroom, 4-bathroom home in the beautiful lakeside village of Bath, just minutes walk to Heritage Park, Loyalist Cove Marina and the beautiful Lake Ontario waterfront. Meticulously maintained and thoughtfully designed this wonderful property features gorgeous engineered hardwood flooring and 9-foot ceilings on the main floor, a stylish kitchen with stone counters and centre island and an open concept dining and living area perfect for entertaining. Upstairs, you'll find a large primary suite with a generous walk-in closet, large ensuite bathroom and bright, light-filled windows overlooking the pristine backyard allowing morning light to shine through. Two additional good-sized bedrooms and a full bathroom complete the second story. On the lower level, you'll find a fully finished basement with a newer renovated full bathroom, an office/workspace, additional storage and a large family room perfect for extended friends and family stays. The main floor living area offers direct access to the private backyard oasis, with it's covered deck for summer entertaining and beautifully manicured and fully fenced yard featuring river stone, covered patio seating and storage shed. This wonderful family home has been well loved and cared for and presents an exceptional opportunity to own in a highly desirable waterfront community. Close to local village shops and dining, Loyalist Golf & Country Club and just a short, scenic drive along the lake to both Amherstview and Kingston. (id:27476)