15 Percy Rye Avenue, Markham, Ontario L6C 3K1

Listed for:
$1,520,000
5 beds
4 baths
Listed 14 days ago
Row / Townhouse for rent: 15 Percy Rye Avenue, Markham, Ontario L6C 3K1

View all 40 photos

About

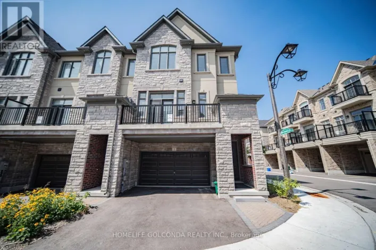
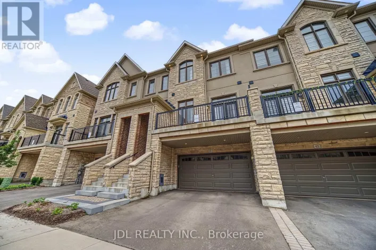
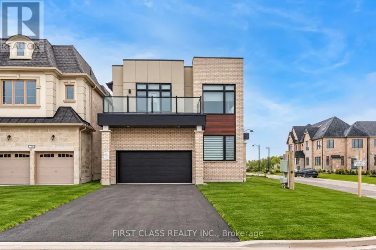
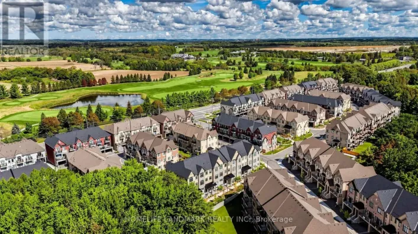
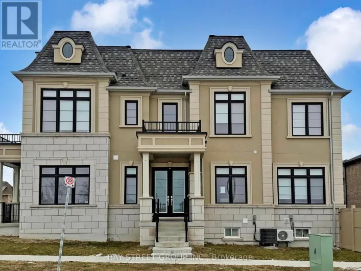
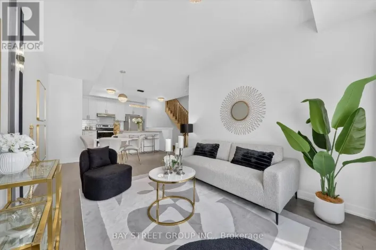
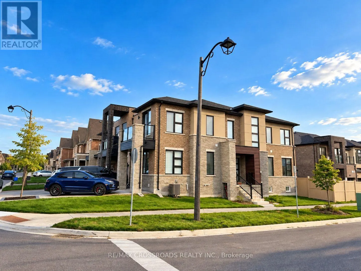
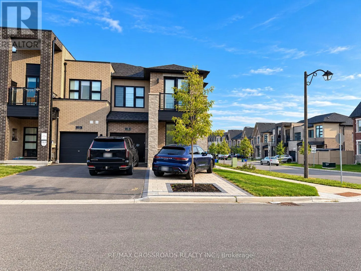
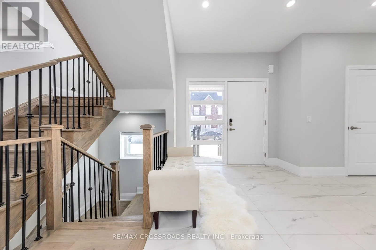
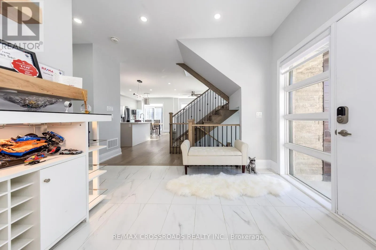
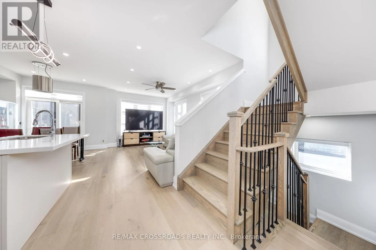
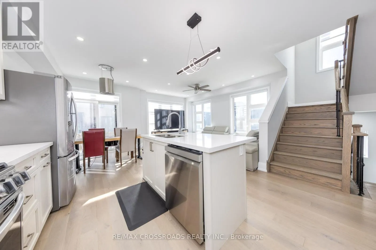
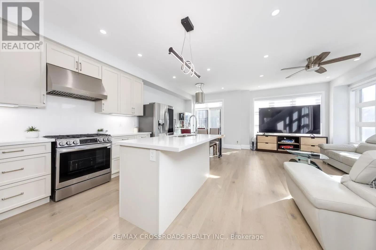
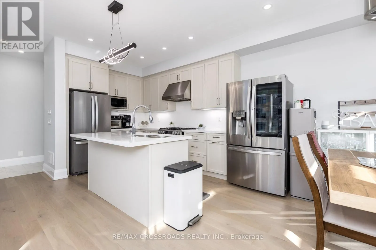
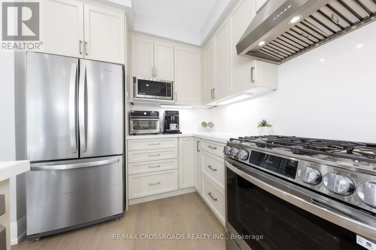
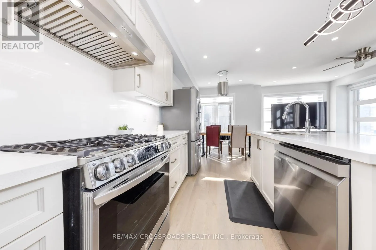
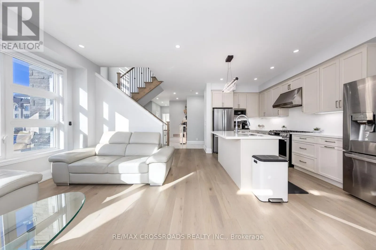
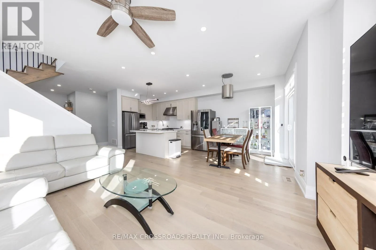
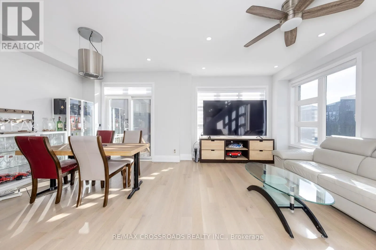
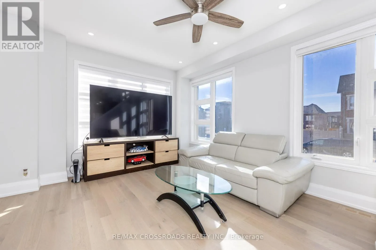
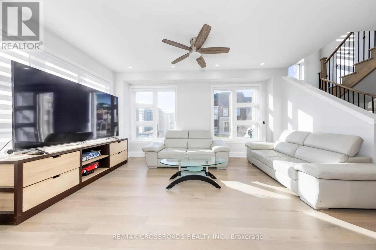
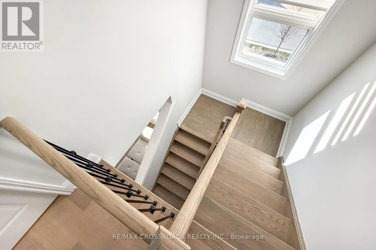
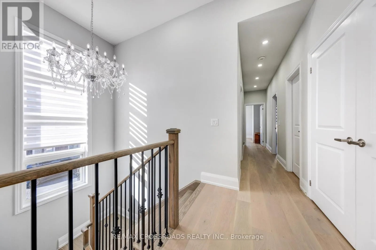
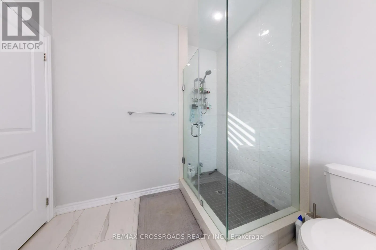
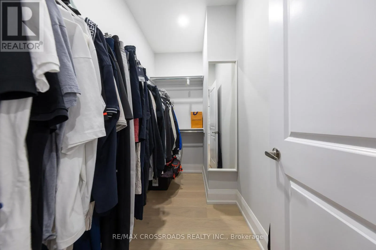
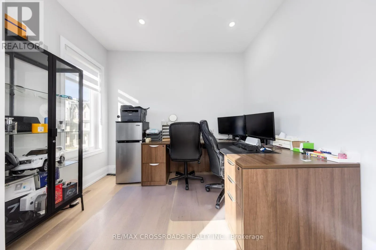
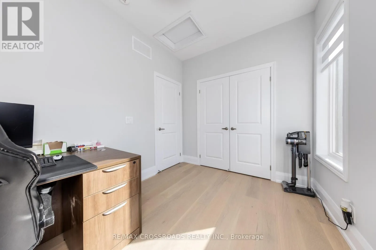
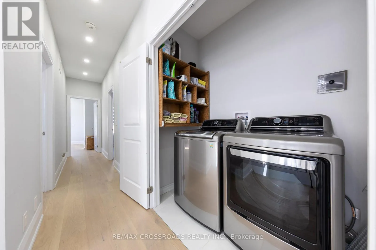
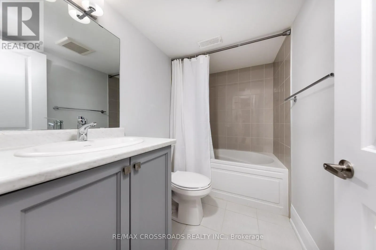
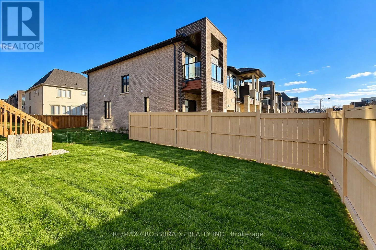
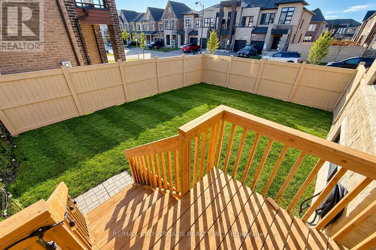
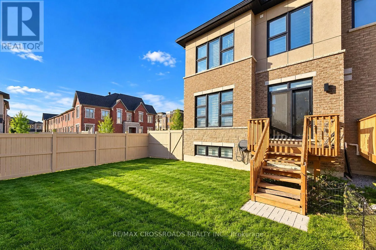
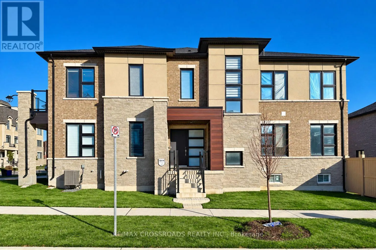
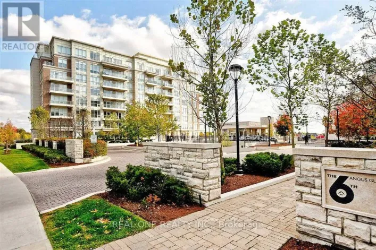
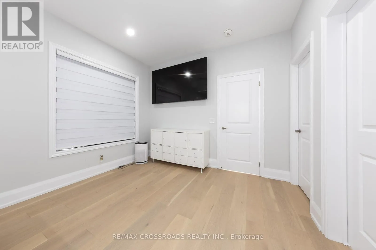
Cross Streets: 16th ave & Kennedy. ** Directions: Percy rye Ave & Jessica Antonella st. Welcome to this immaculate Freehold Corner Townhome in the prestigious Union Village community by Minto at Angus Glen! Featuring over $100,000 in thoughtfully selected upgrades, this exceptional home offers the perfect blend of modern luxury, comfort, and functionality. The bright and spacious main floor is enhanced by an abundance of natural light, creating an inviting atmosphere throughout. At the heart of the home, the chef-inspired kitchen showcases an expansive centre island, extended cabinetry, upgraded fixtures, and generous workspace-ideal for everyday living and entertaining. Upstairs, enjoy the added convenience of an upgraded laundry room. LED pot lights and custom designer light fixtures provide a sophisticated contemporary touch throughout the home. Beautifully finished and truly move-in ready, this stunning corner townhome offers elegant living in one of Markham's most sought-after communities. A rare opportunity you won't want to miss! (id:27476)

Property Highlights

MLS® Number
N13794518
Type
Single Family
Community Name
Angus Glen
Ownership Type
Freehold
Land Size
30.9 x 100.7 FT
Parking Space Total
4

Building

Building Type
Row / Townhouse
Storeys
2.00
Square Footage
2000 - 2500 sqft
Bathrooms Total
4
Bedrooms Above Ground
4
Bedrooms Total
5
Exterior Finish
Brick
Fireplace Present
No
Basement Type
N/A (Partially finished)
Basement Features
Building Heating Type
Forced air
Heating Fuel
Natural gas
Building Cooling Type
Central air conditioning

Utilities

Water
Municipal water
Utility Sewer
Sanitary sewer

Room Layout

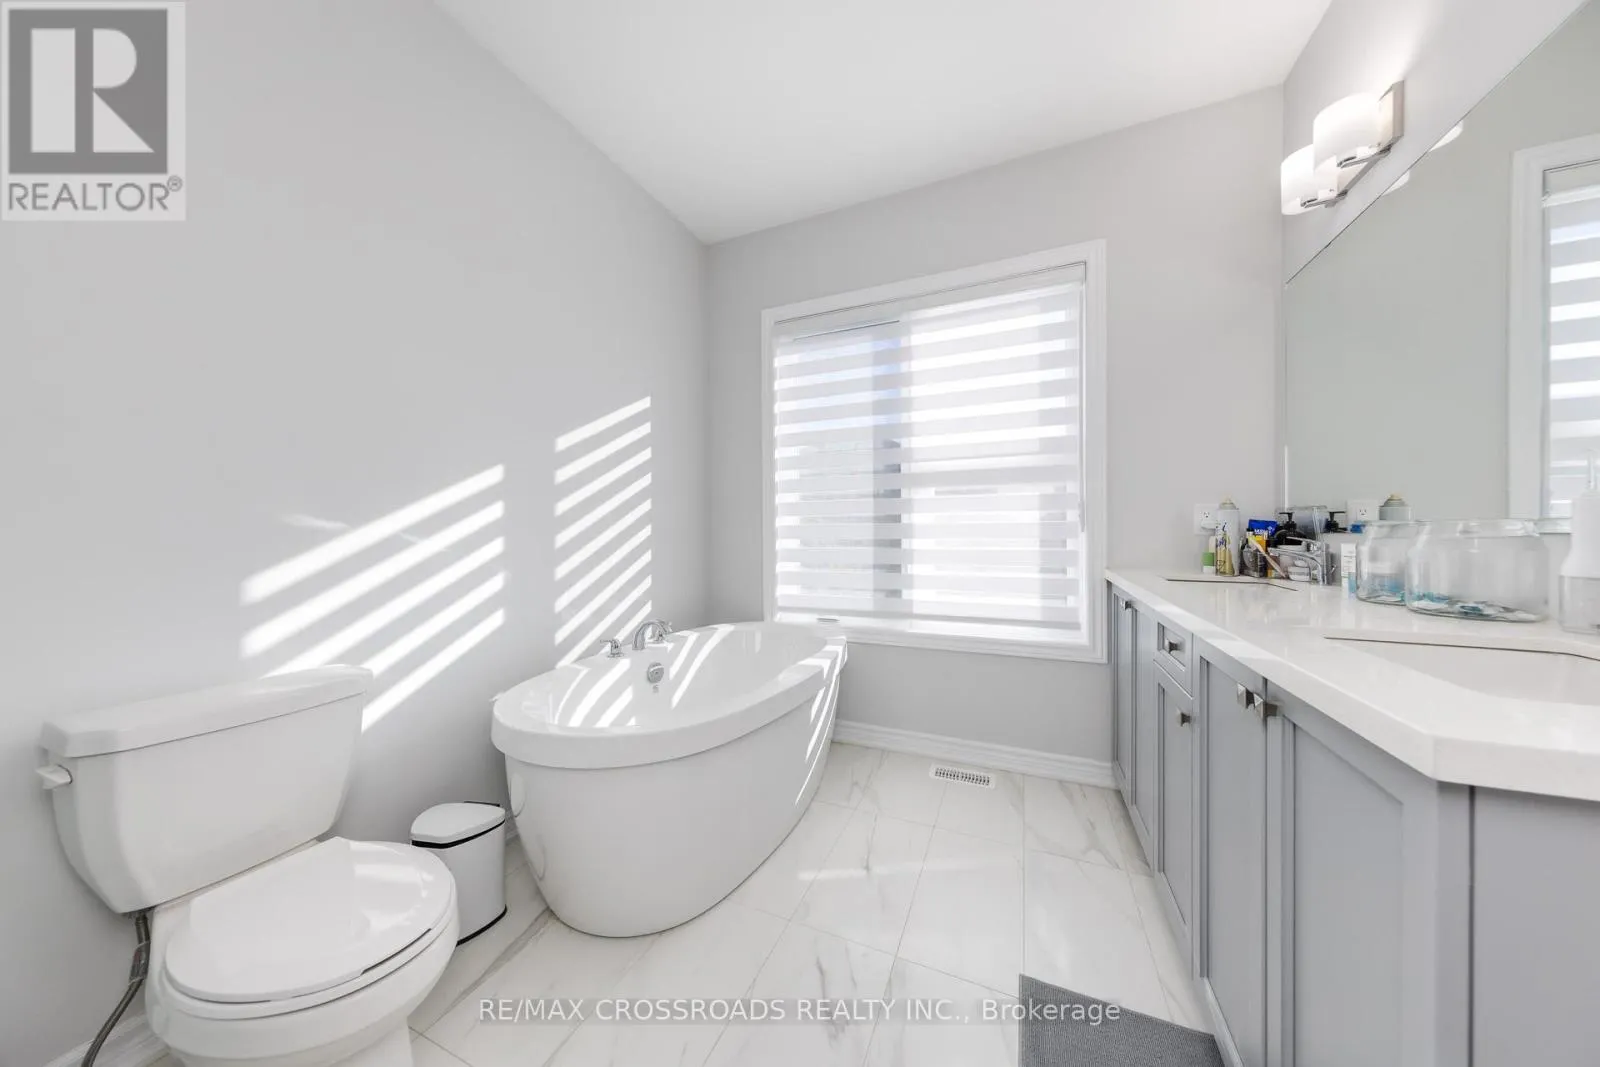
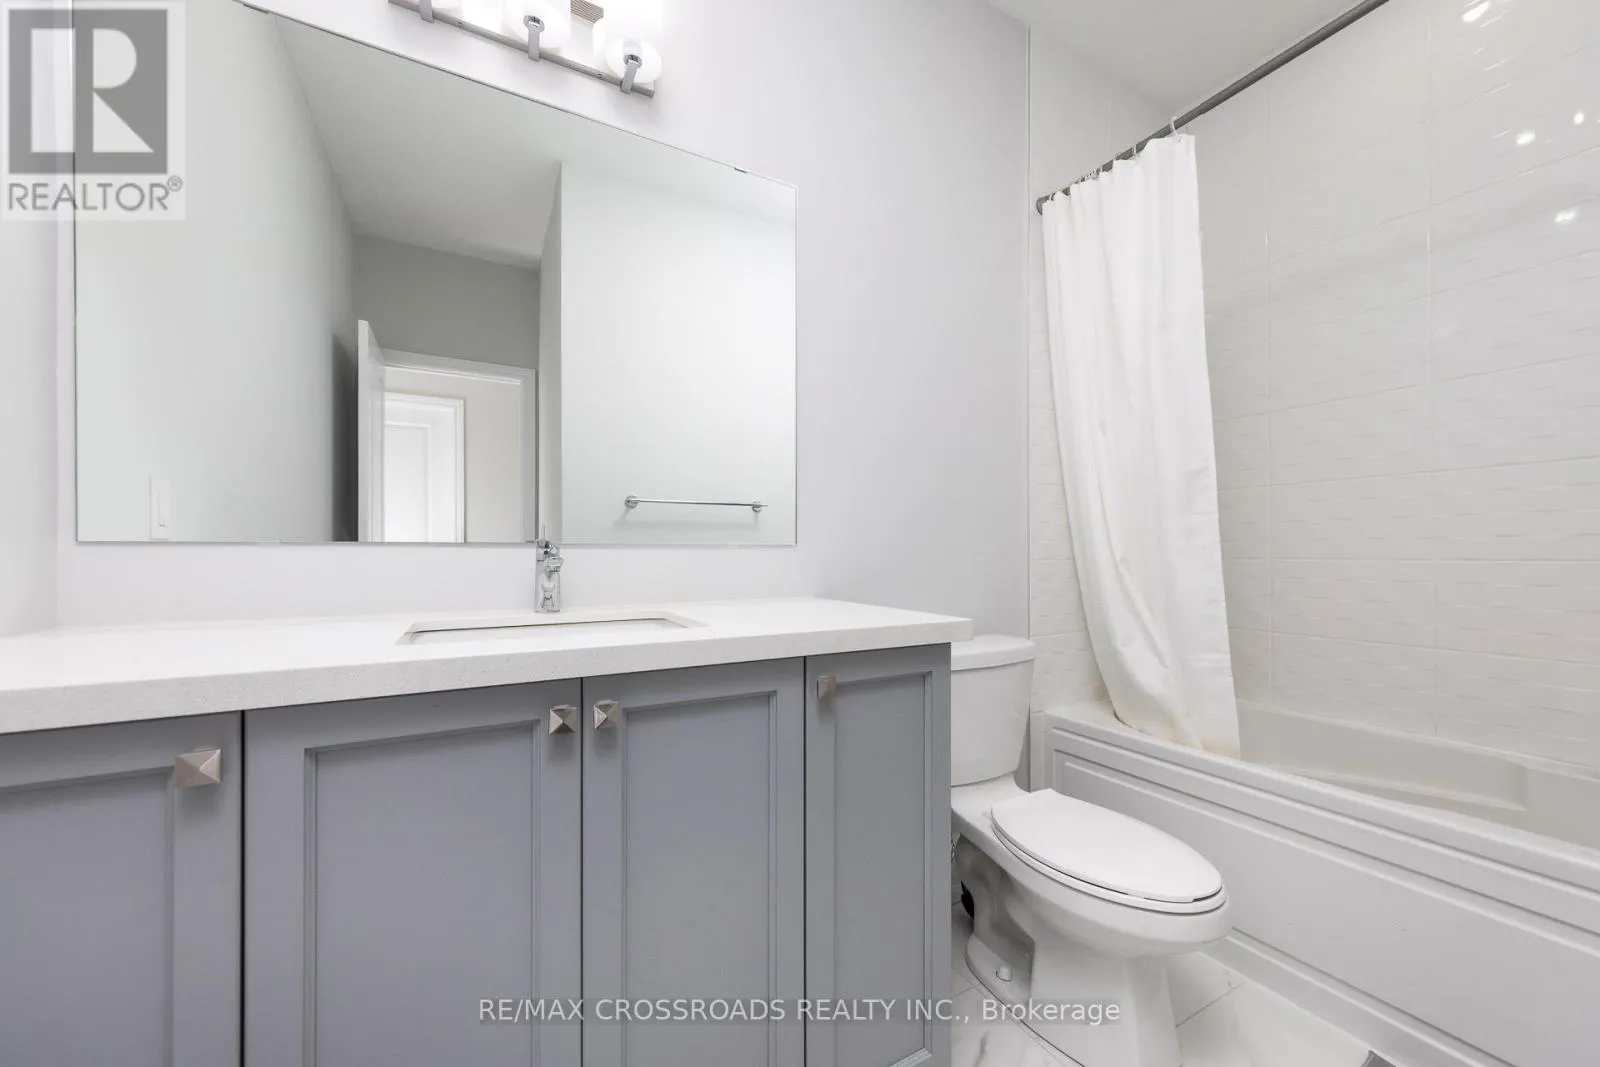
Bathroom
Second level
270 m x 307 m
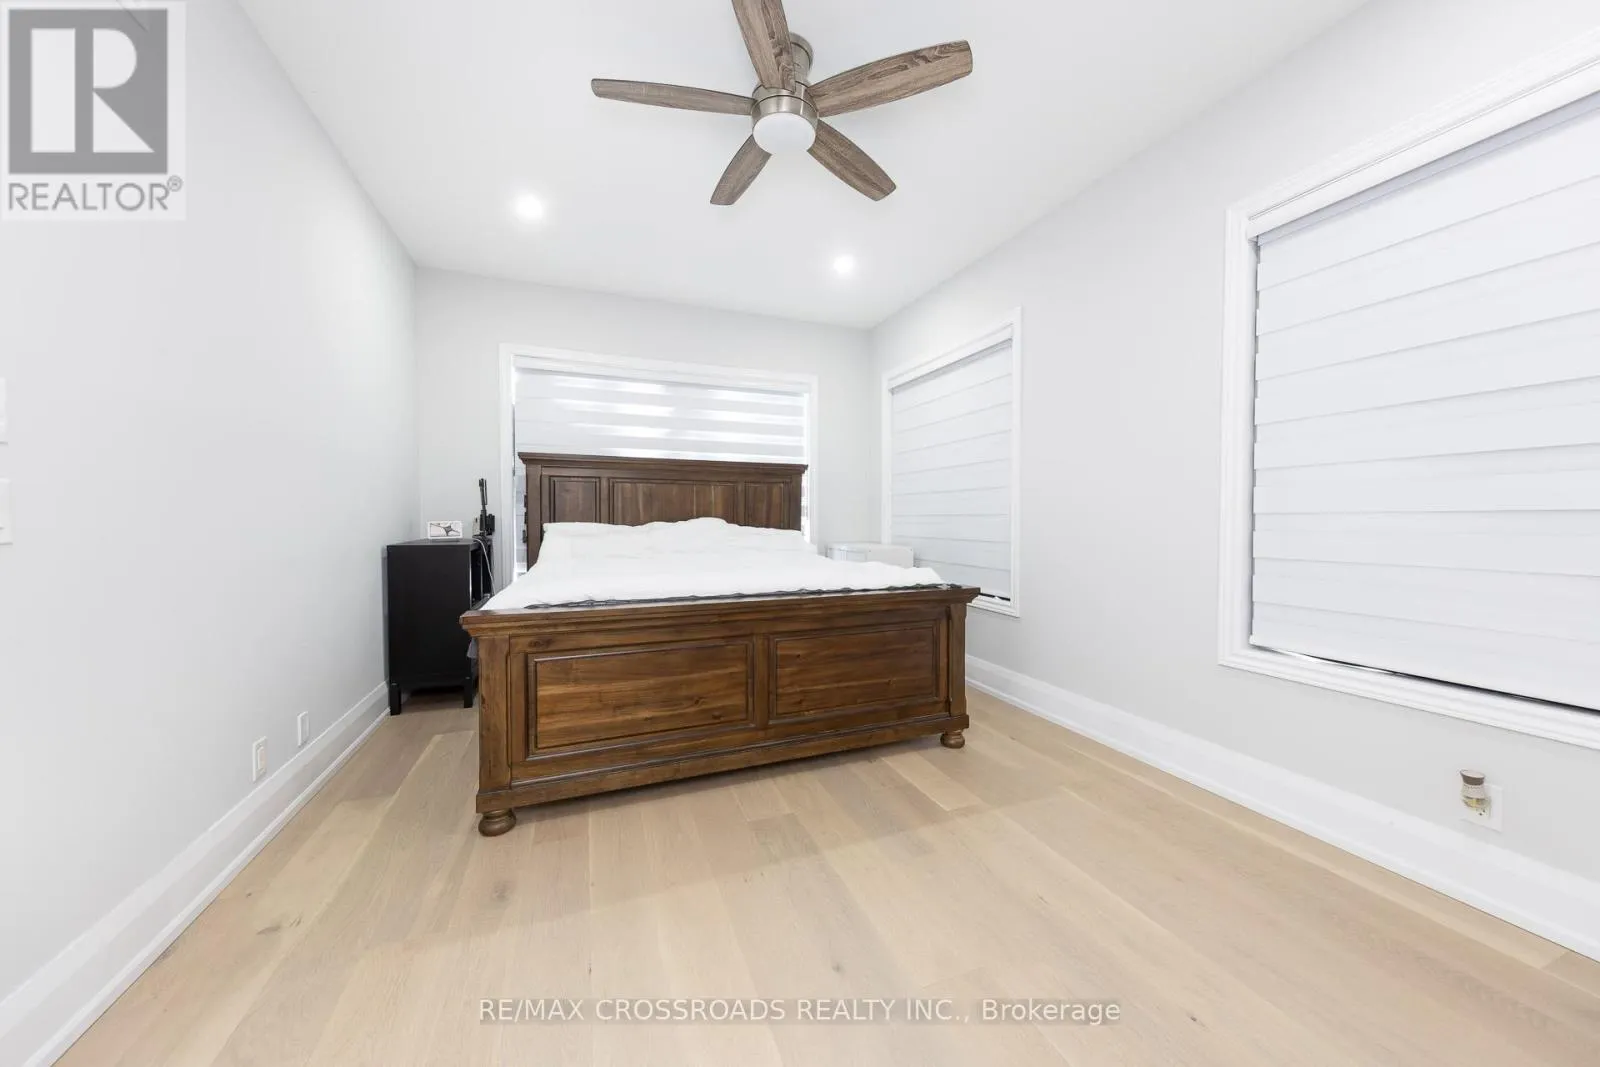
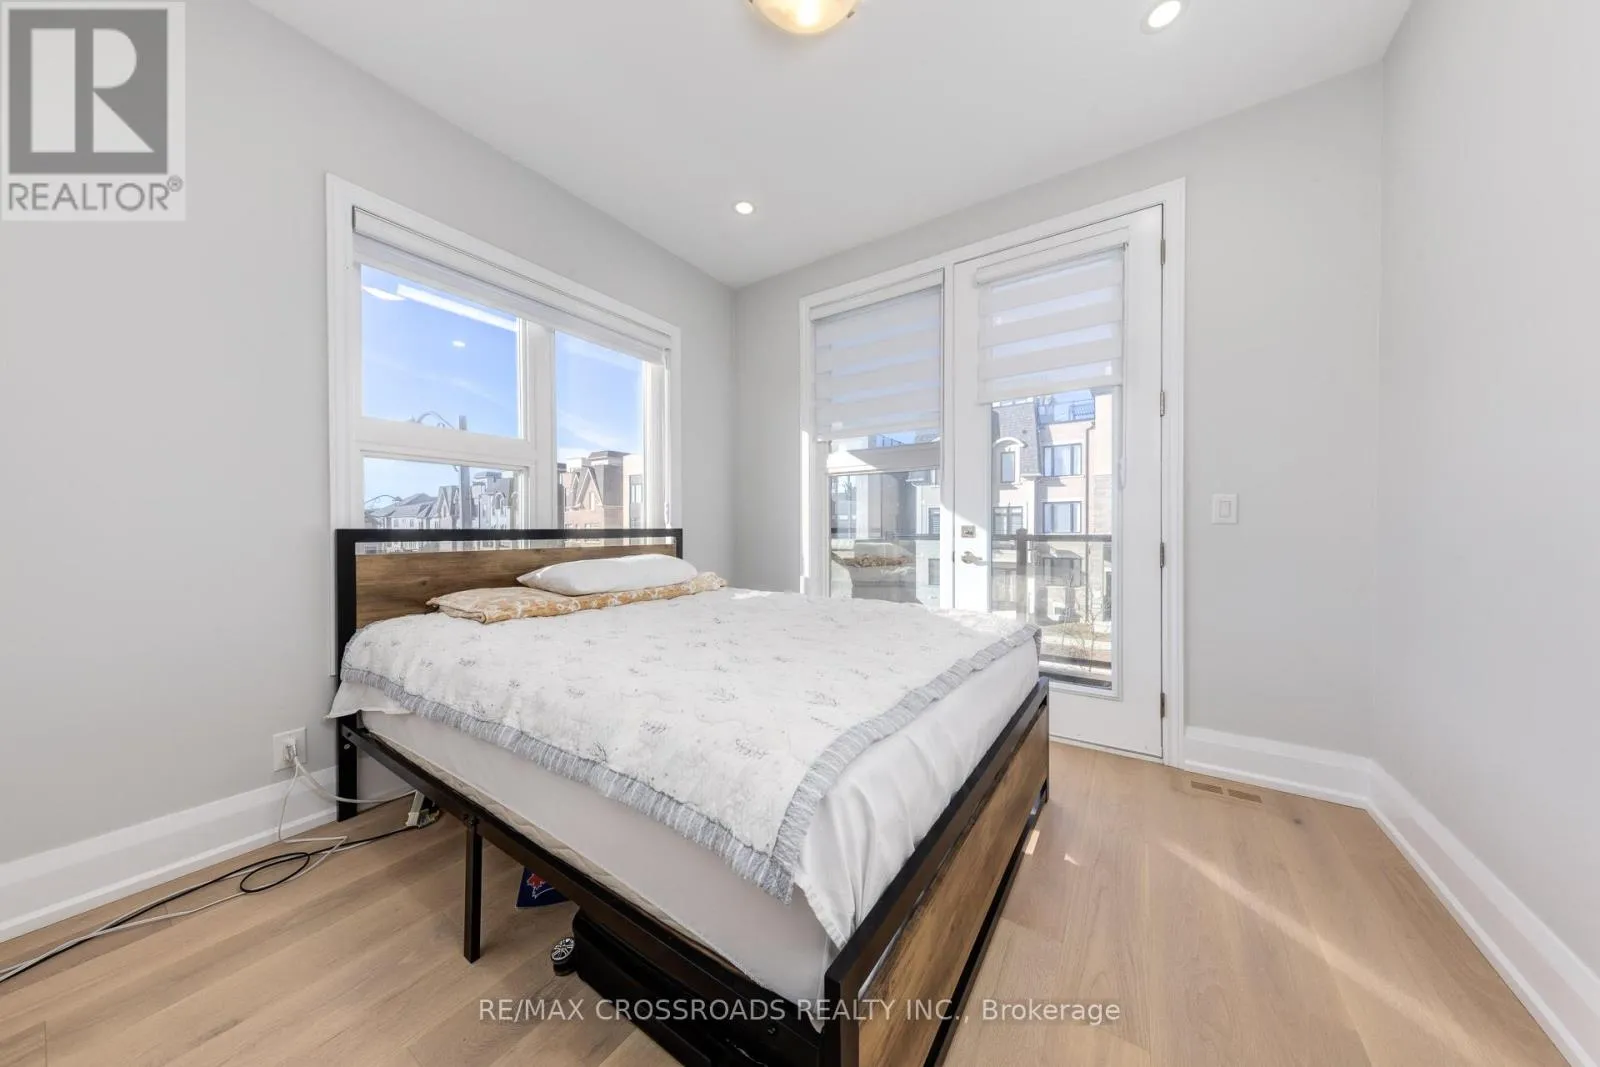
Primary Bedroom
Second level
5.08 m x 3.35 m
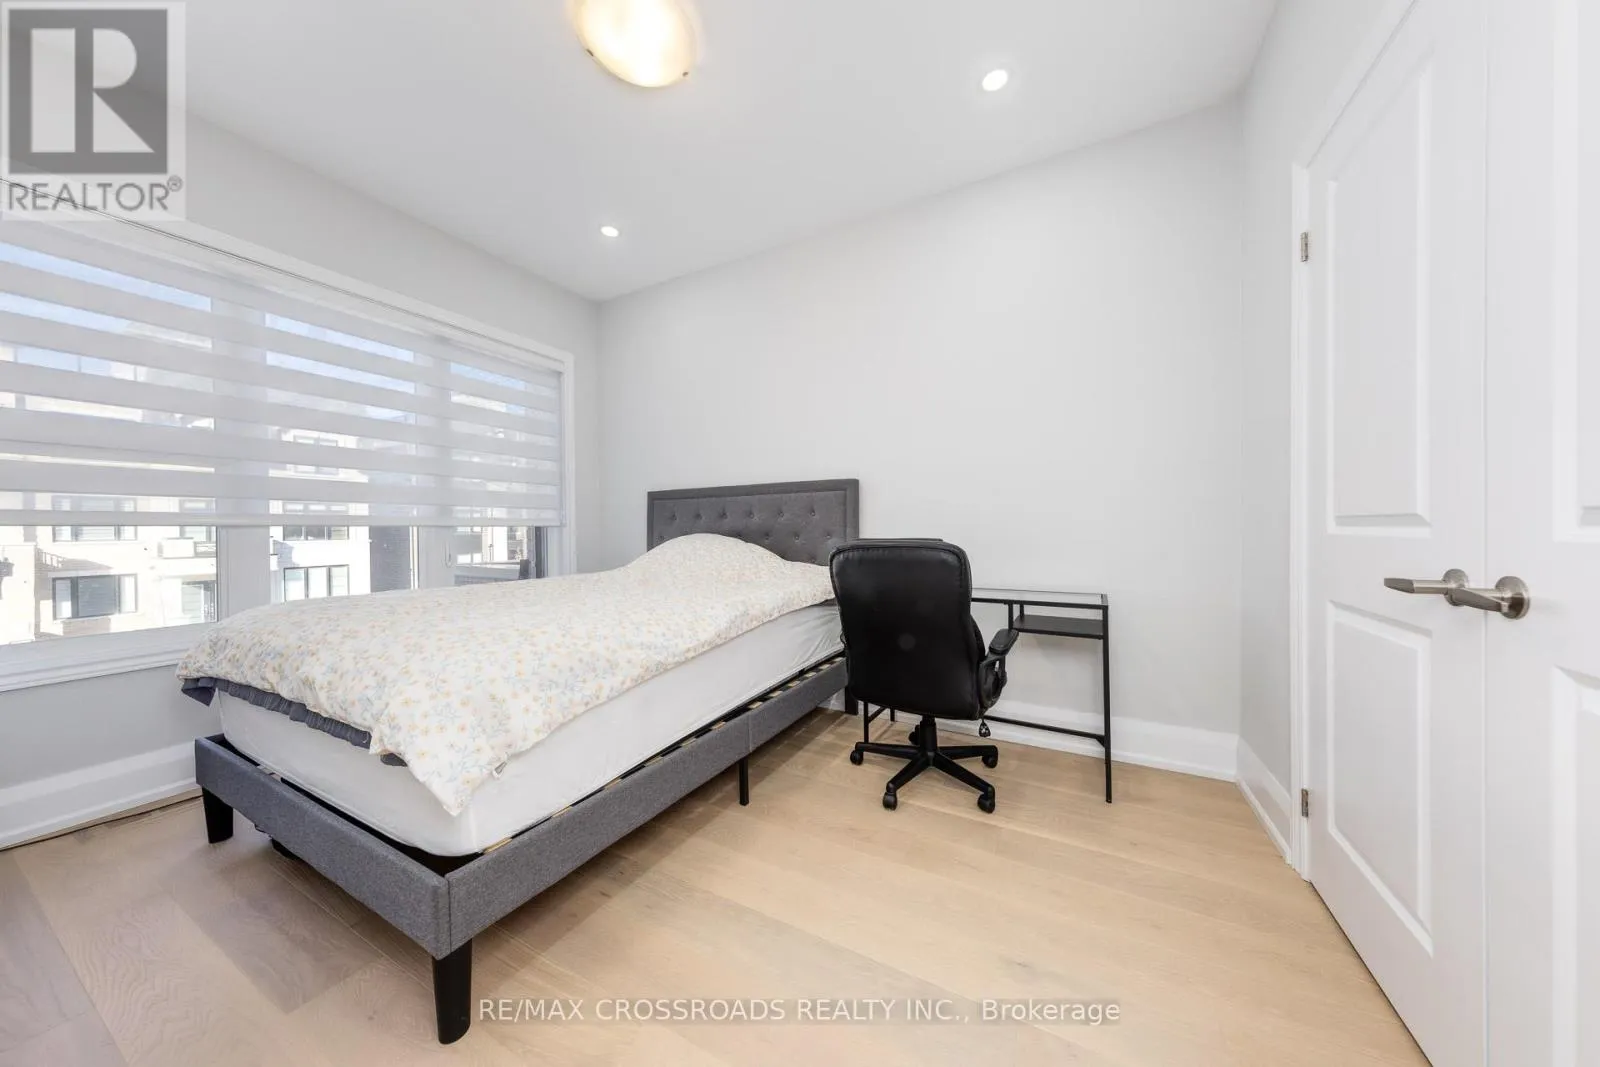
Bedroom 2
Second level
3.12 m x 3.12 m
Bedroom 3
Second level
2.74 m x 3.71 m
Bedroom 4
Second level
3.05 m x 3.73 m
Laundry room
Second level
196 m x 101 m
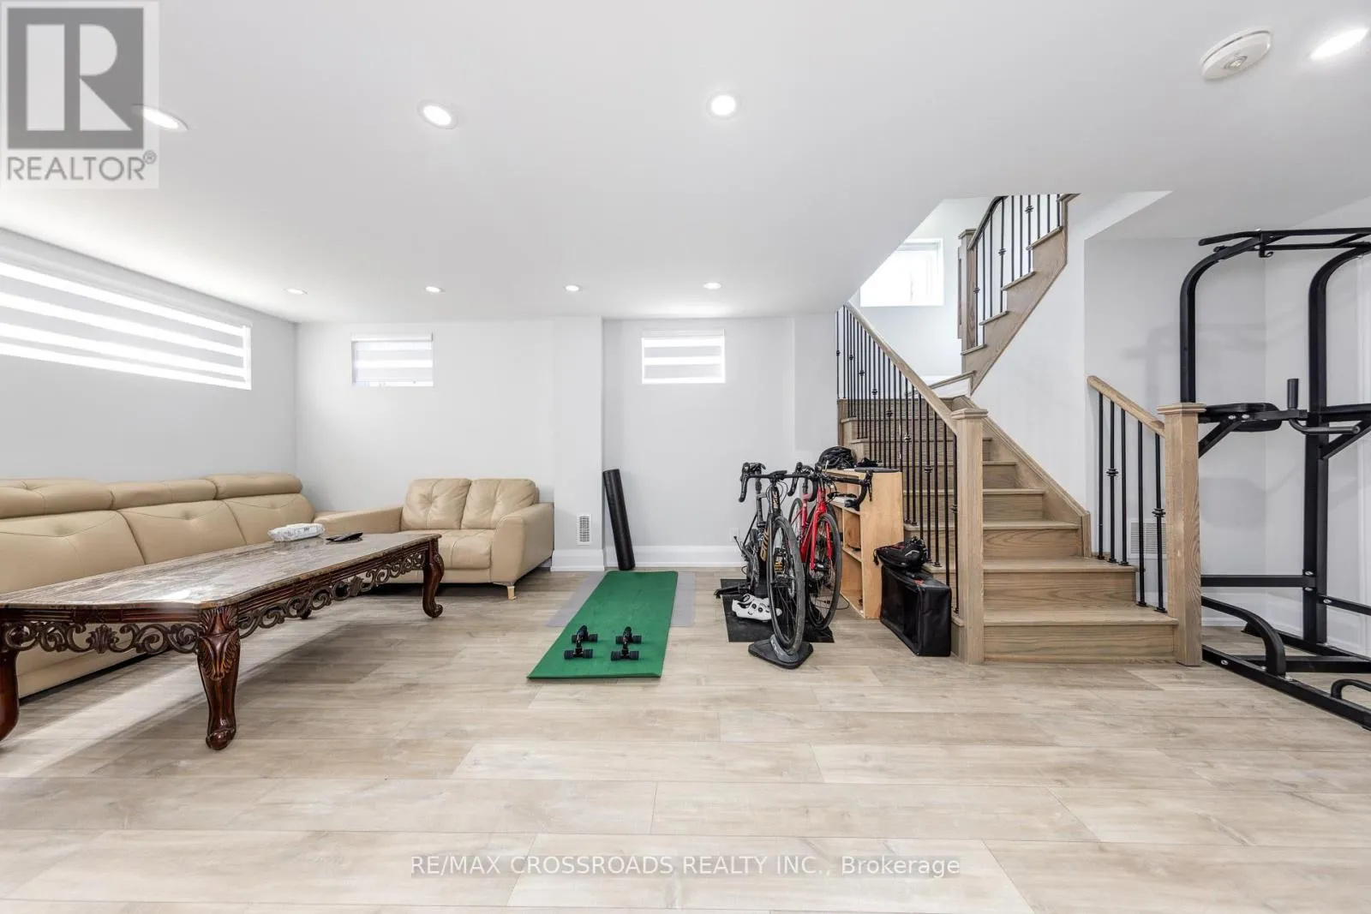
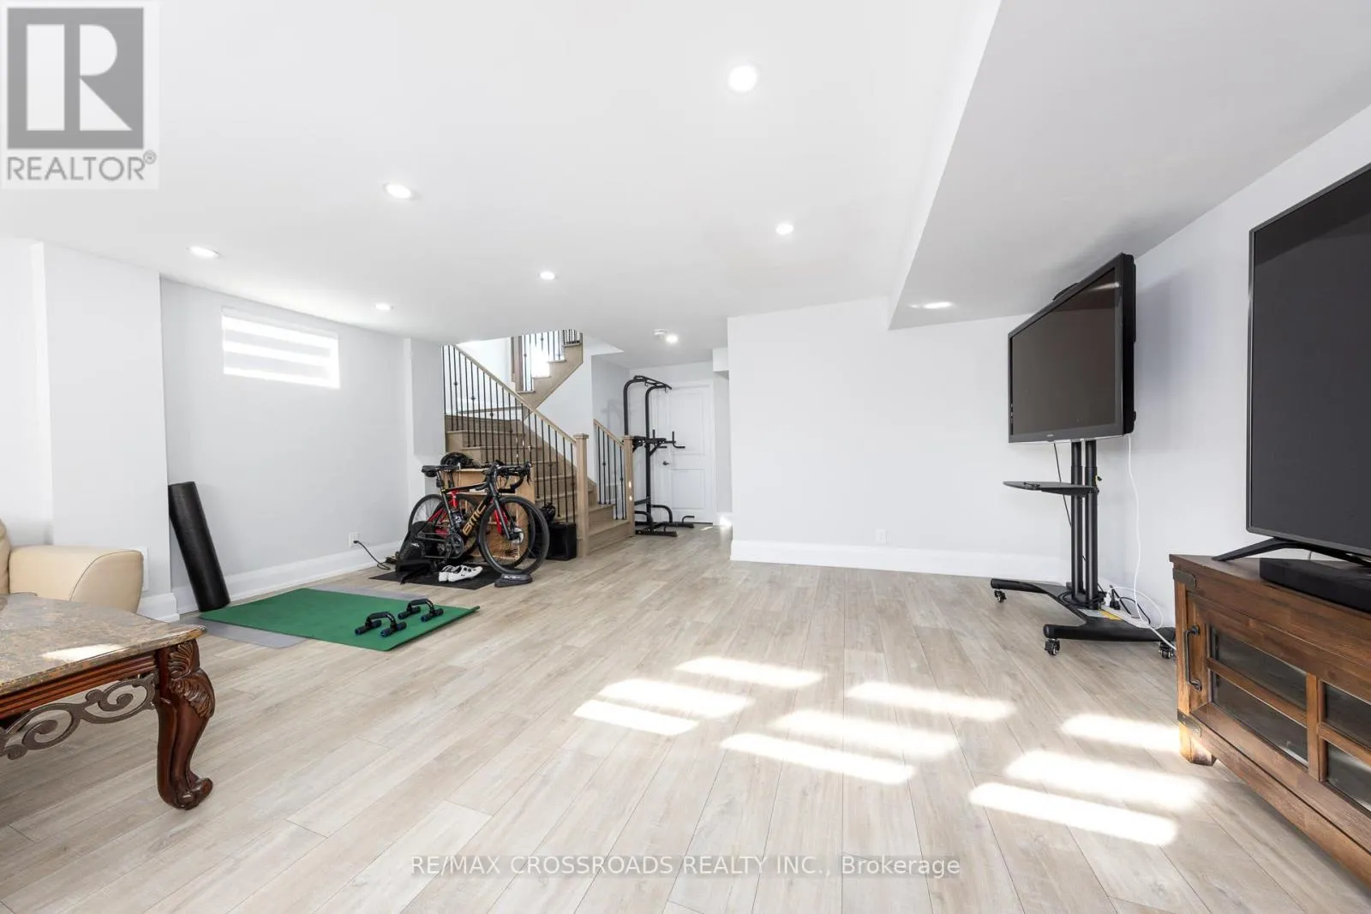
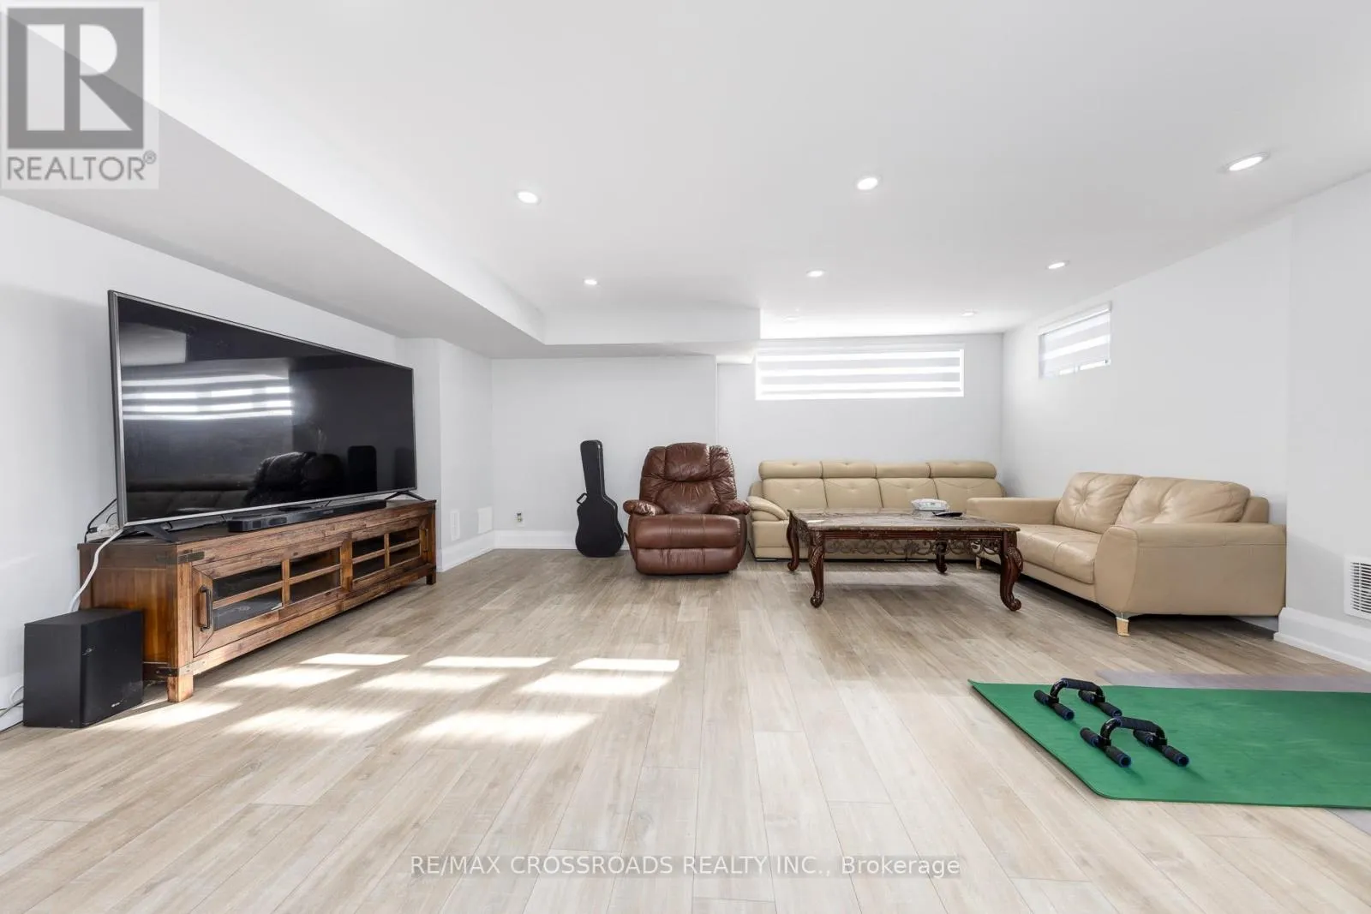
Recreational, Games room
Lower level
5.97 m x 7.16 m
Bathroom
Lower level
Measurements not available
Kitchen
Main level
3.35 m x 2.44 m
Eating area
Main level
3.4 m x 2.44 m
Living room
Main level
5.03 m x 3.66 m
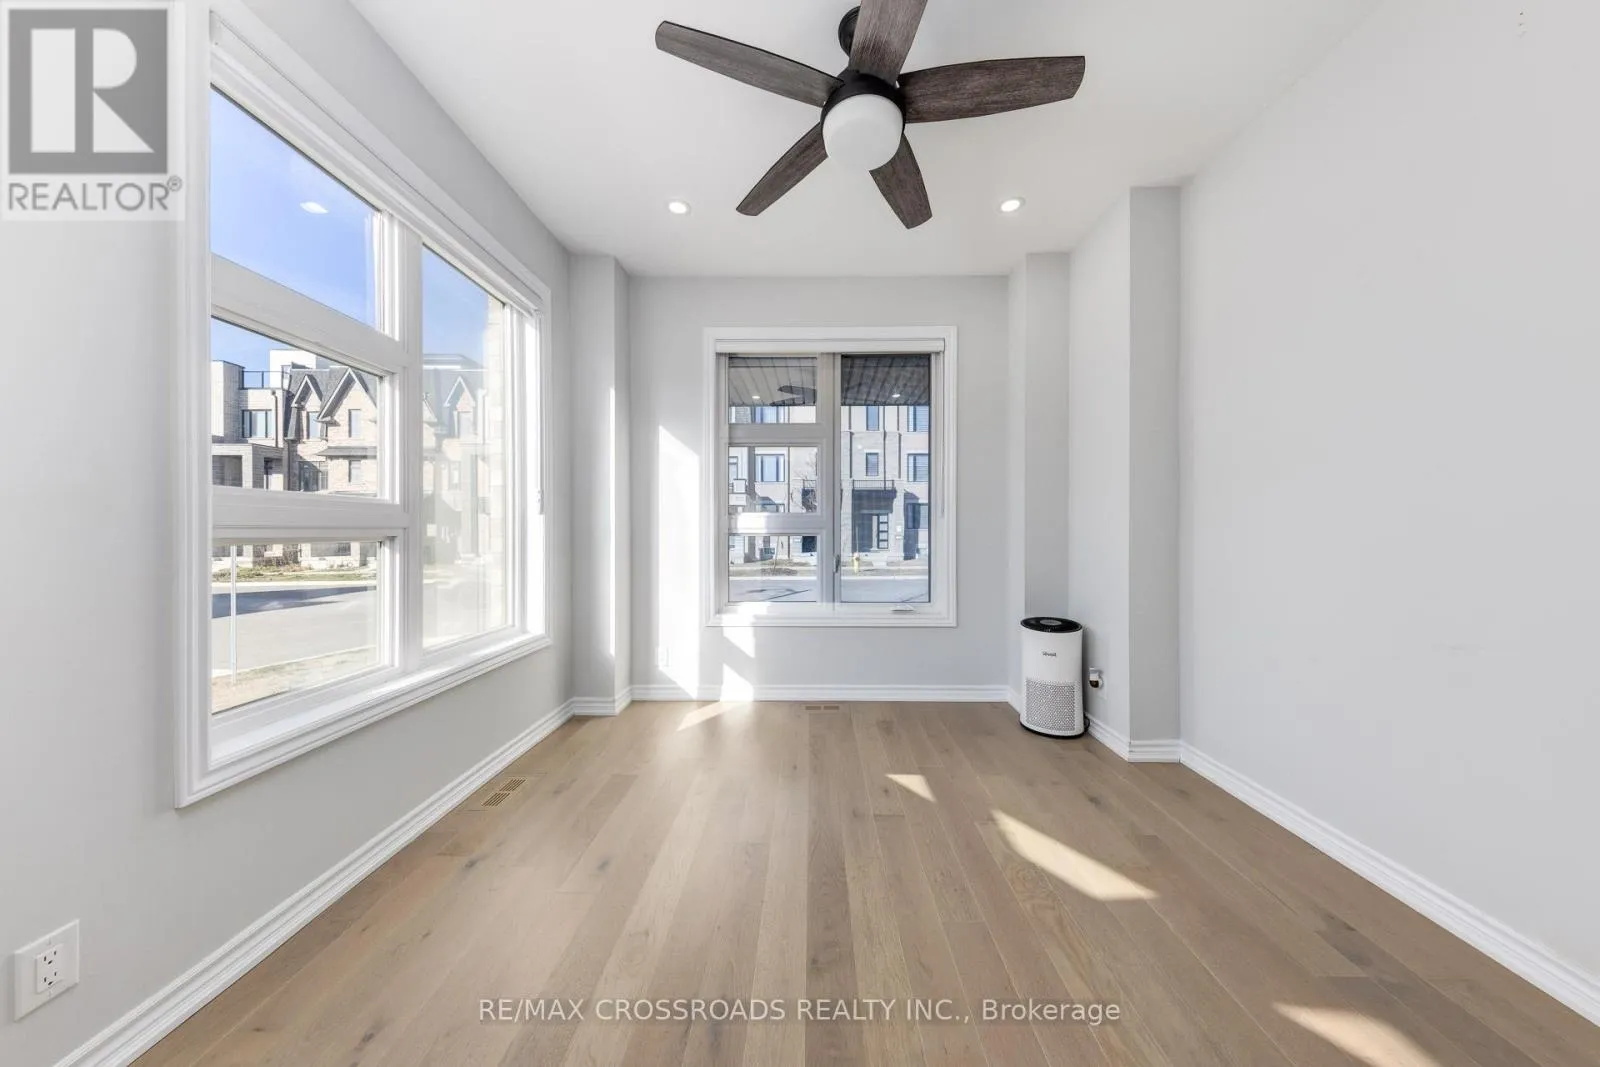
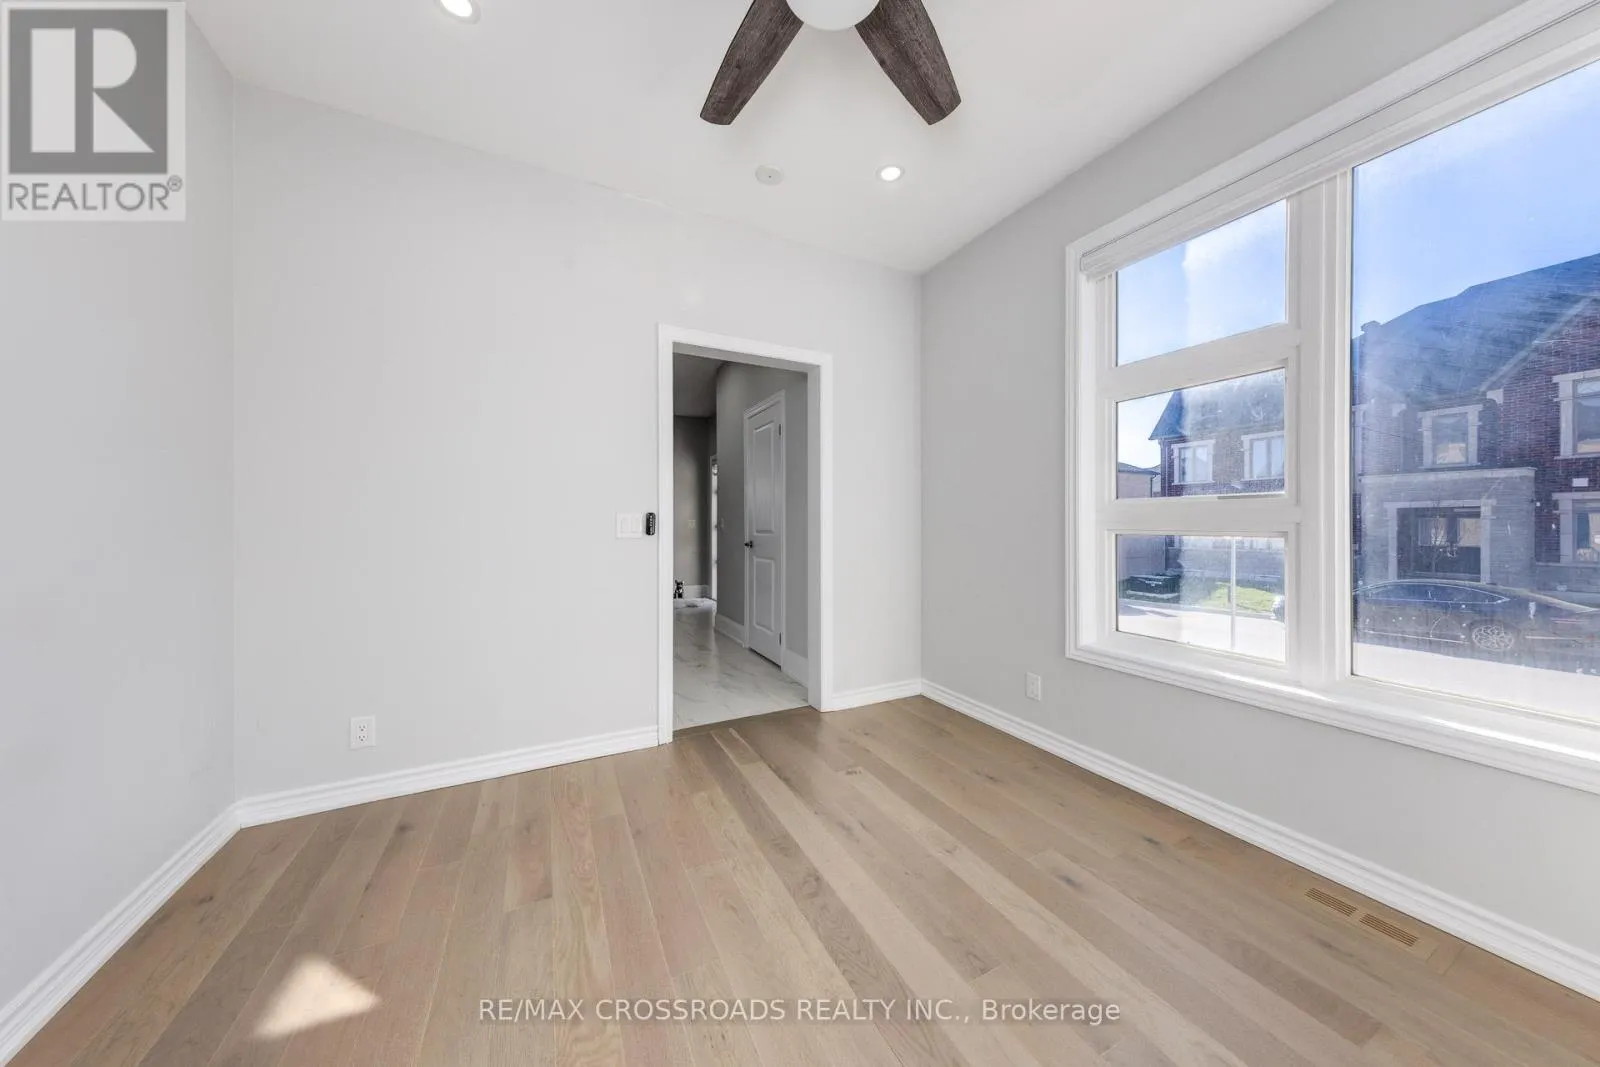
Den
Main level
3.2 m x 3.2 m
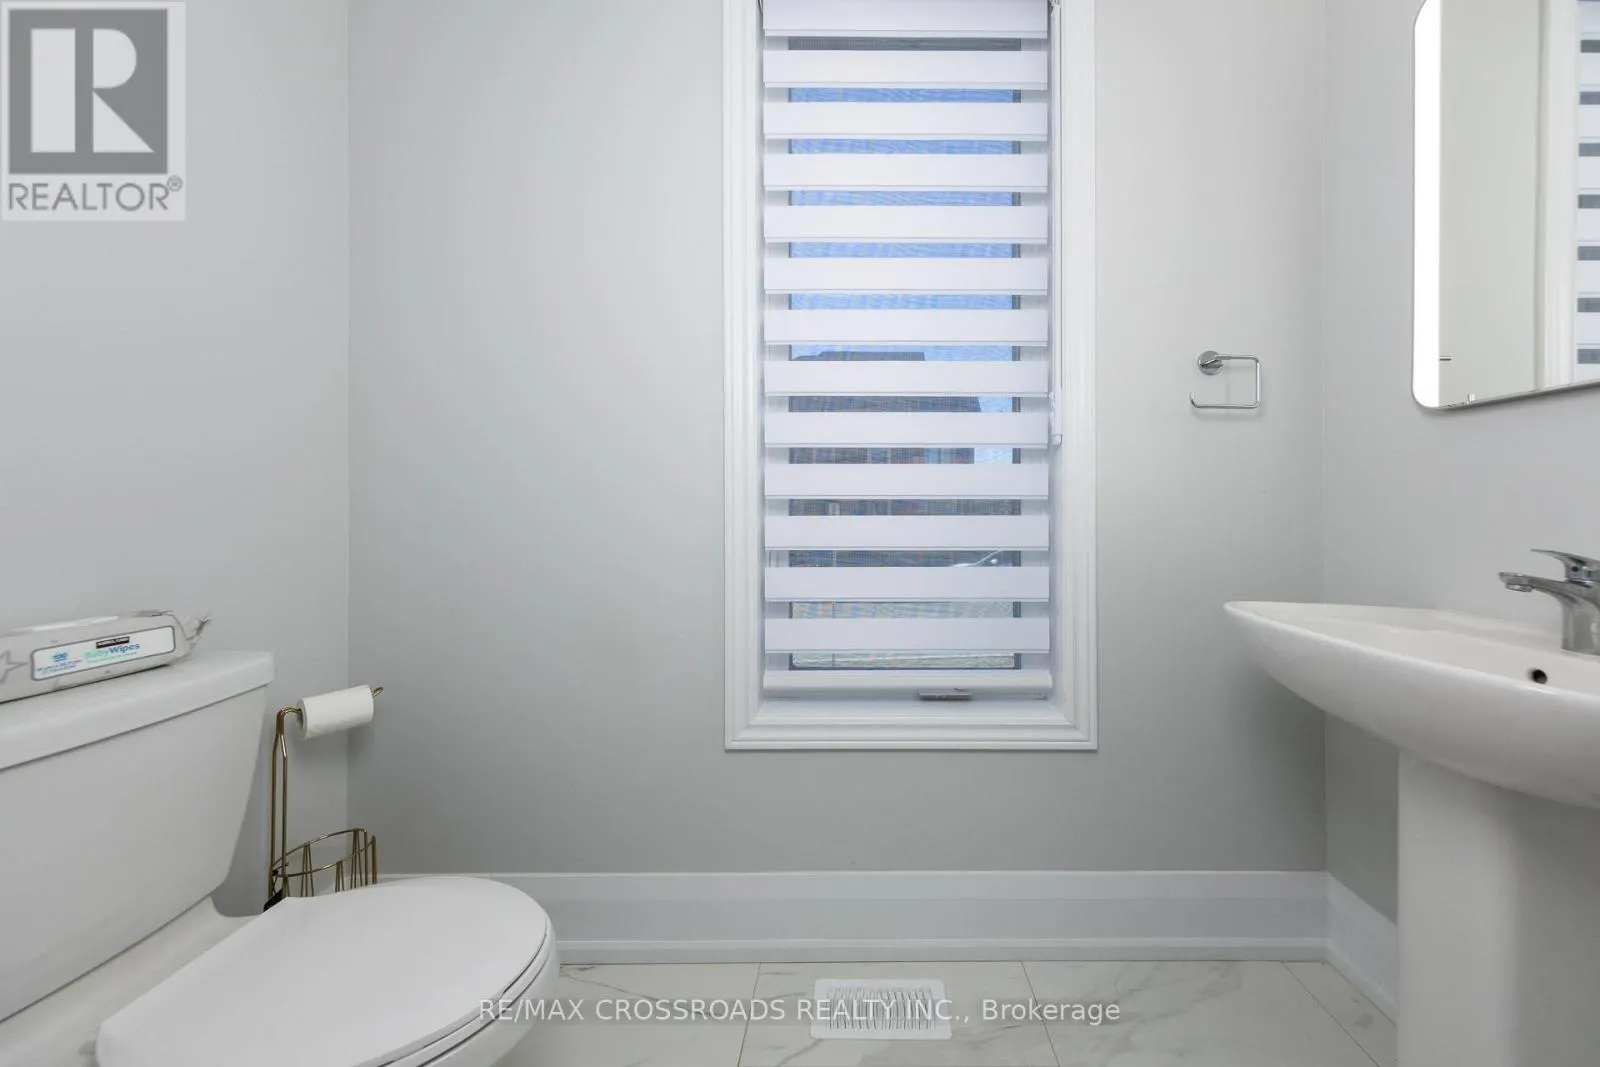
Partial bathroom
Main level
2.35 m x 1.04 m

Location

Learn more about this property
Listing provided by:
RE/MAX CROSSROADS REALTY INC.
MLS® number:
N13794518
Agent:
James Seo
*Indicates required field
Name is required
Email is required
Please enter a valid phone number (e.g., 416-111-1111).

Community Spotlight: Homes For sale in Your Neighborhood