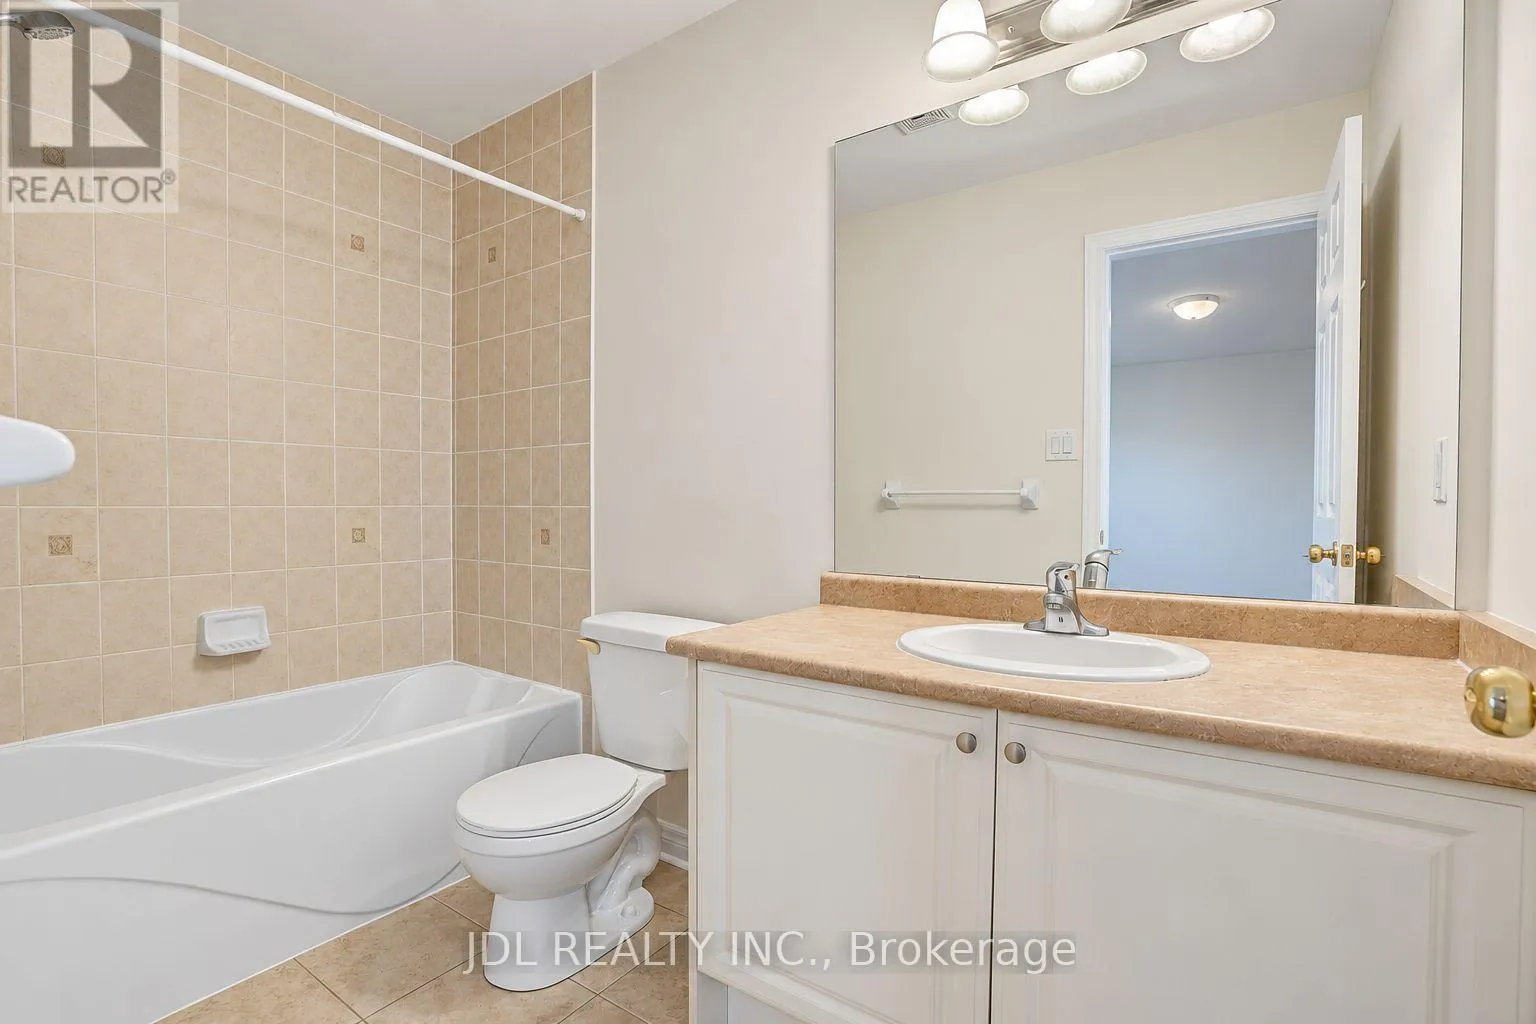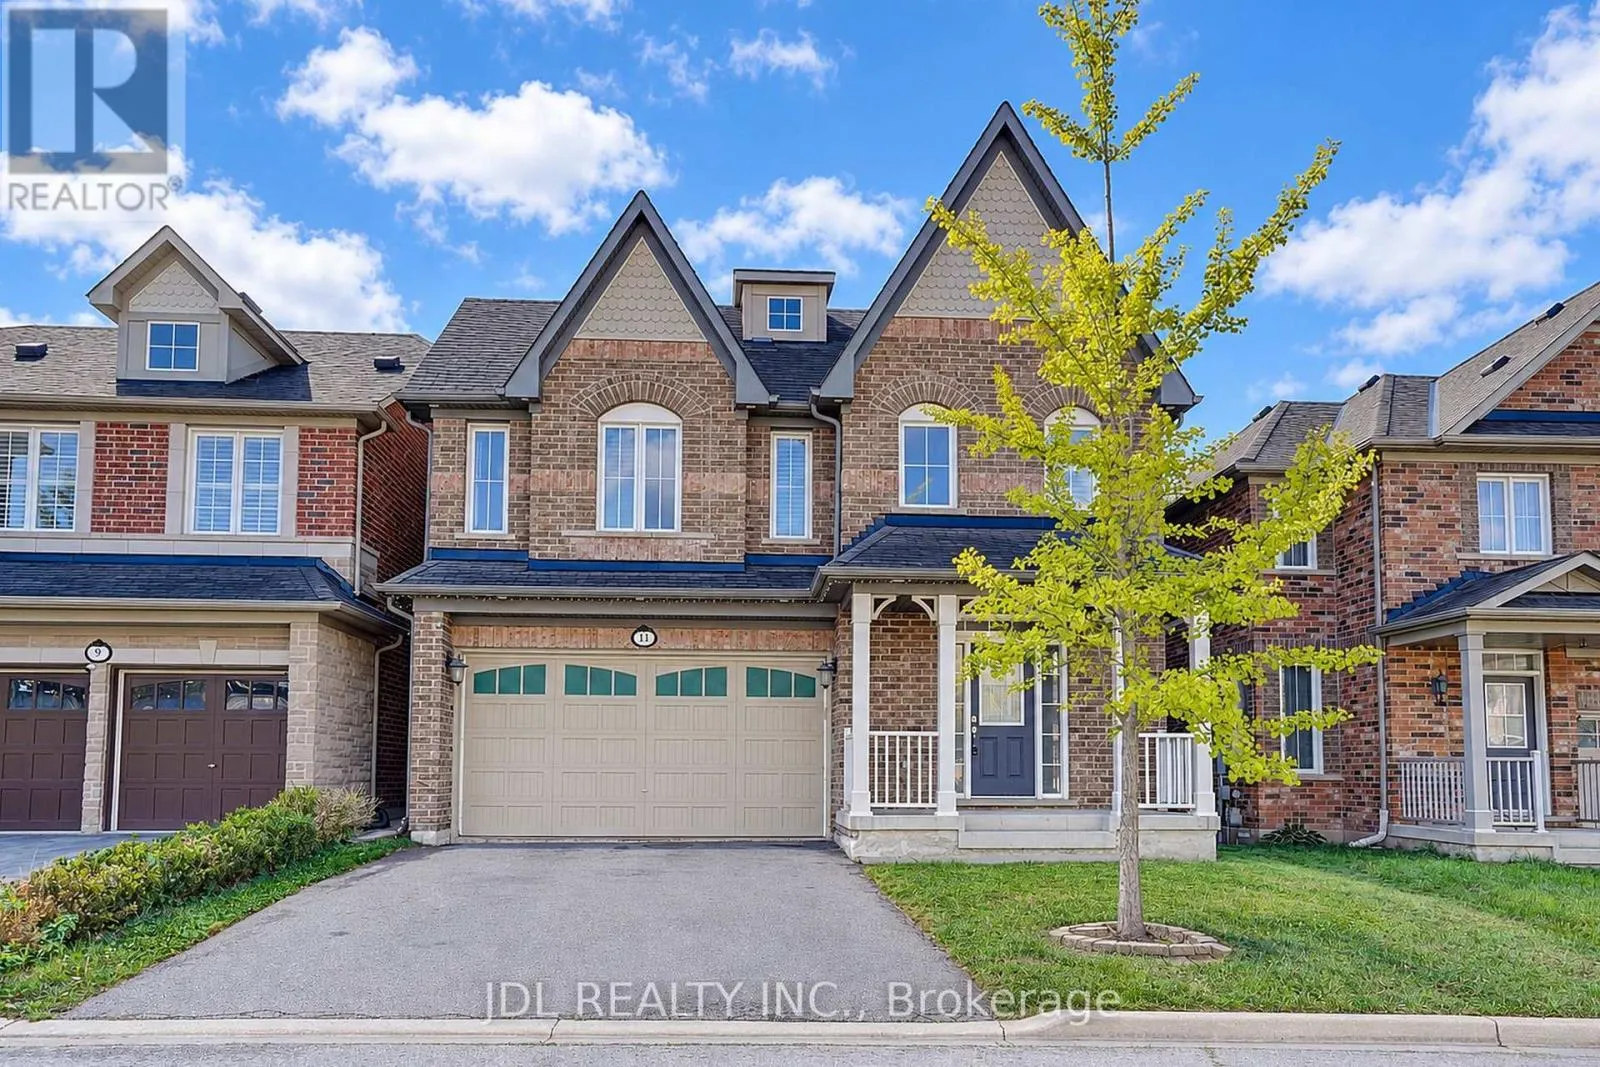
11 Herbert Wales Crescent, Markham, Ontario L6C 0G1

Listed for:
$1,788,000
5 beds
5 baths
Listed 14 days ago
House for rent: 11 Herbert Wales Crescent, Markham, Ontario L6C 0G1

View all 50 photos

About

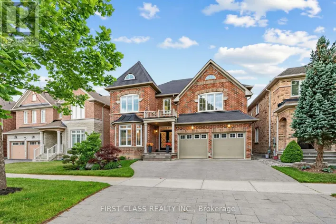
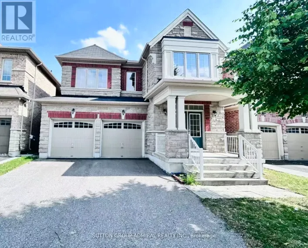
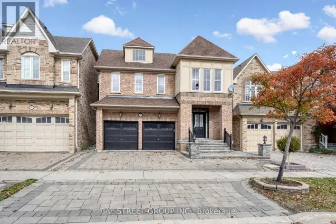
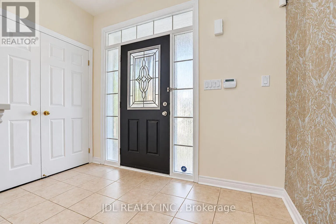
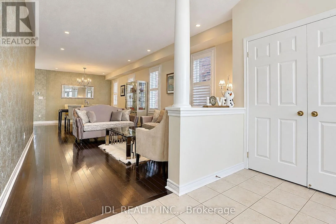
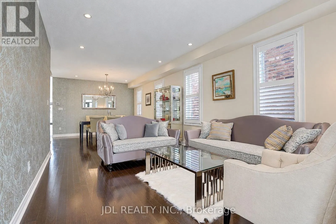
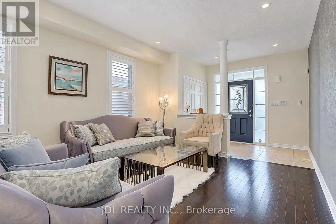
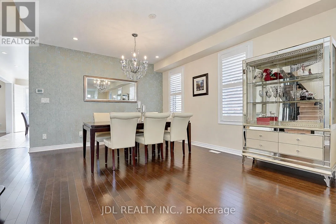
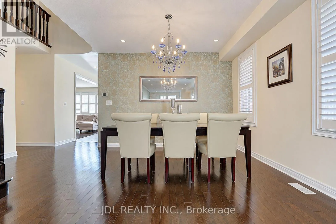
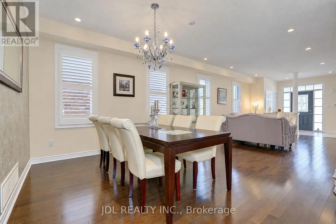
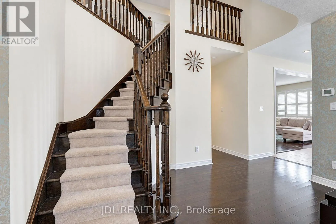
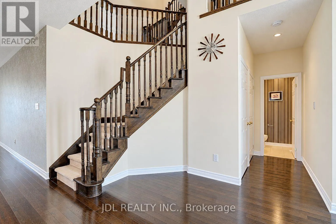
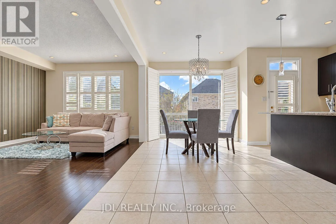
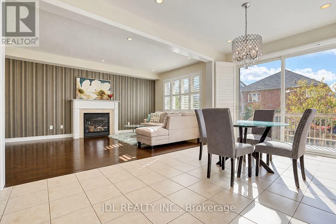
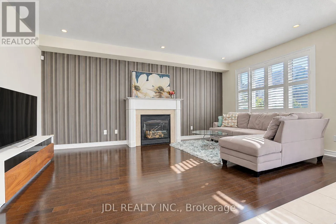
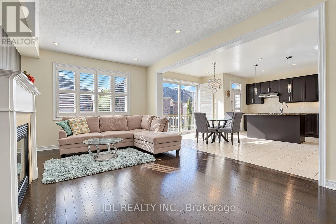
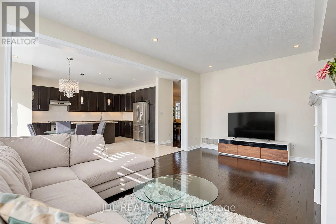
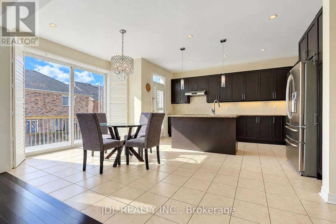
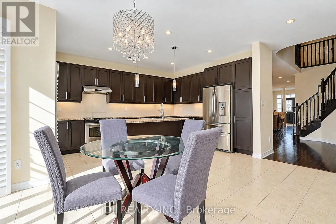
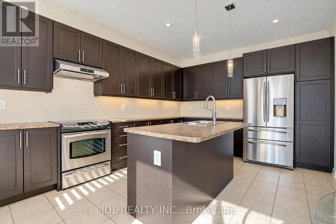
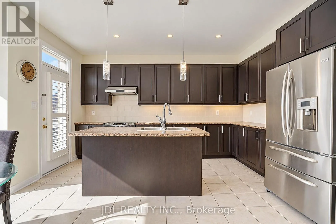
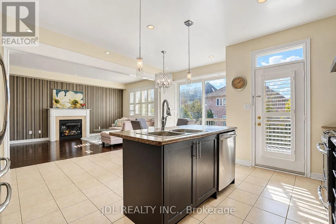
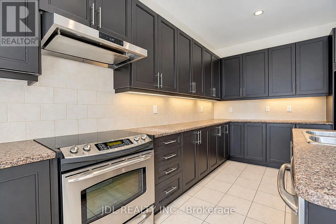
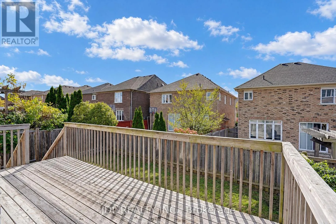
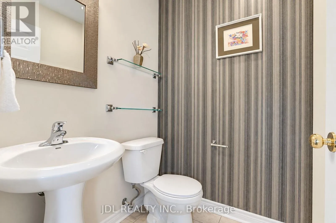
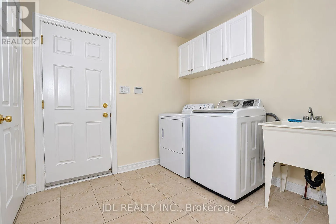
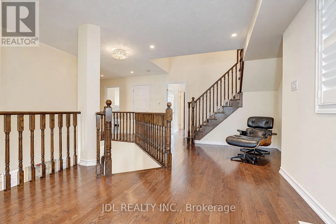
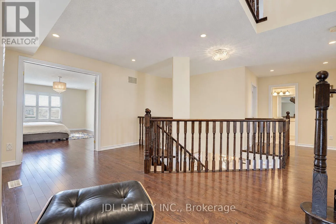
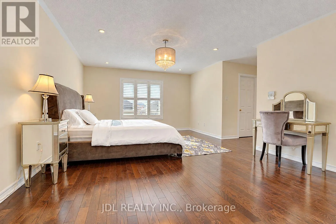
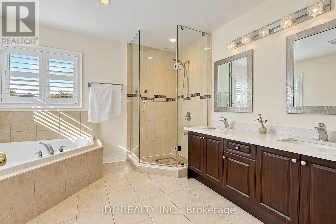
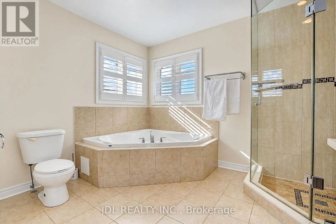
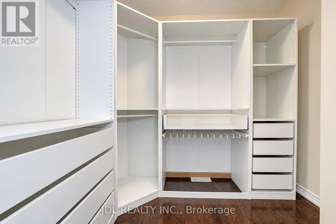
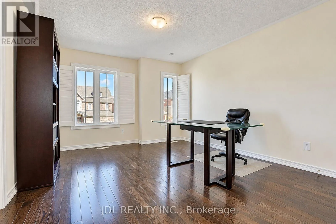
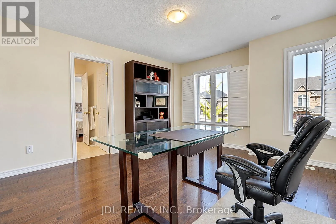
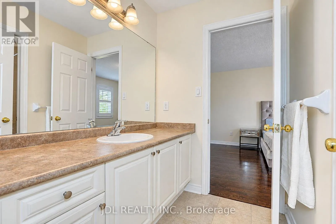
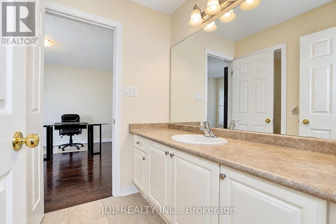
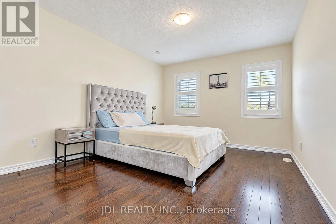
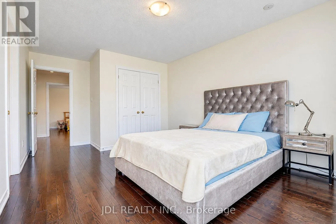
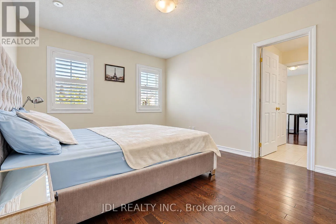
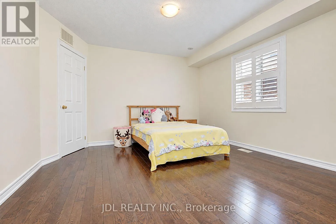
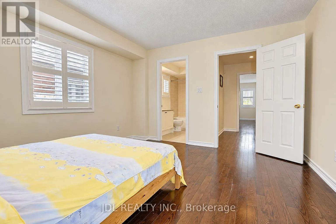
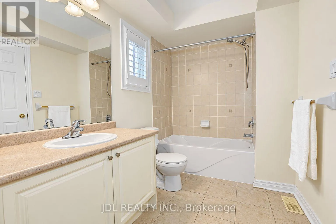
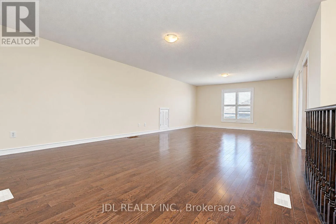
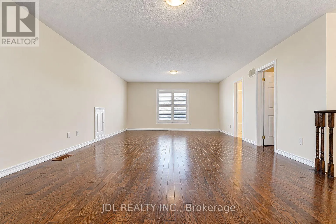
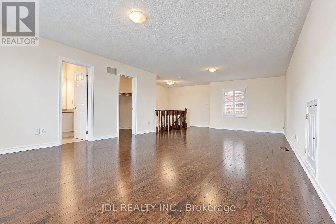
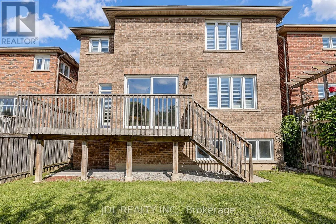
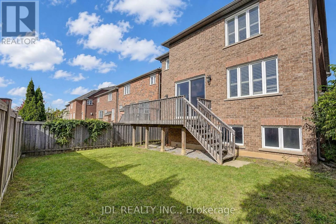
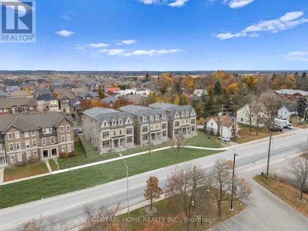
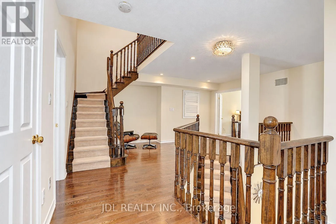
Cross Streets: Elgin Mills Rd E/ Woodbine Ave. ** Directions: Herbert Wales Cres/ Gillings St. Welcome To This Impressive Monarch-Built Executive Home In The Desirable Victoria Square Community! Freshly Painted and Custom Wood Shutters Throughout The Home! This Rarely Offered 2.5-Storey Home Features A Spacious, Open-Concept Layout With A South-Facing Exposure And Abundant Natural Light. The Main Floor Boasts 9' Ceilings, Upgraded Hardwood Flooring And Cabinetry, And A Sun-Filled Family Room With A Beautiful Marble Fireplace. The Modern Kitchen Offers Ample Counter Space And A Walk-Out To The Backyard, Perfect For Everyday Living And Entertaining. The Rarely Seen Third-Floor Loft Provides Exceptional Additional Living Space, Complete With A Walk-In Closet And 4-Pc Ensuite Bathroom-Ideal As A Private Retreat, Home Office Or Guest Suite. The Basement Features Large Windows And Excellent Potential For A Future Walk-Out. Conveniently Located Close To Schools, Parks And Hwy 404. New Air Conditioner (2026), New Range Hood(2025). (id:27476)

Property Highlights

MLS® Number
N13883834
Type
Single Family
Community Name
Victoria Square
Ownership Type
Freehold
Land Size
11.6 x 30 M
Parking Space Total
4

Building

Building Type
House
Storeys
2.50
Square Footage
3500 - 5000 sqft
Bathrooms Total
5
Bedrooms Above Ground
5
Bedrooms Total
5
Exterior Finish
Brick
Fireplace Present
Yes
Basement Type
Full (Unfinished)
Basement Features
Building Heating Type
Forced air
Heating Fuel
Natural gas
Building Cooling Type
Central air conditioning

Utilities

Water
Municipal water
Utility Sewer
Sanitary sewer

Room Layout

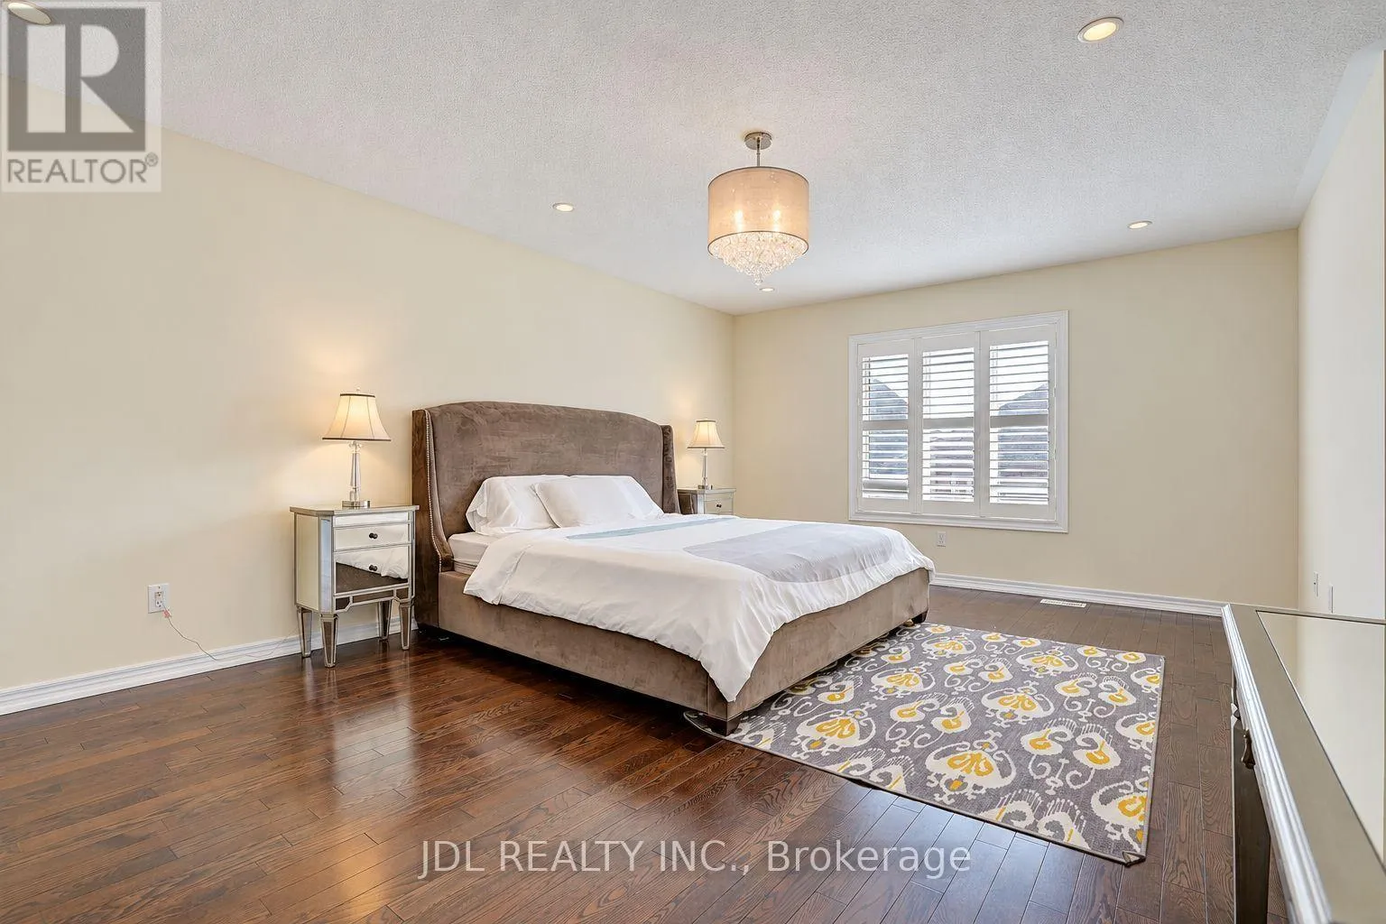
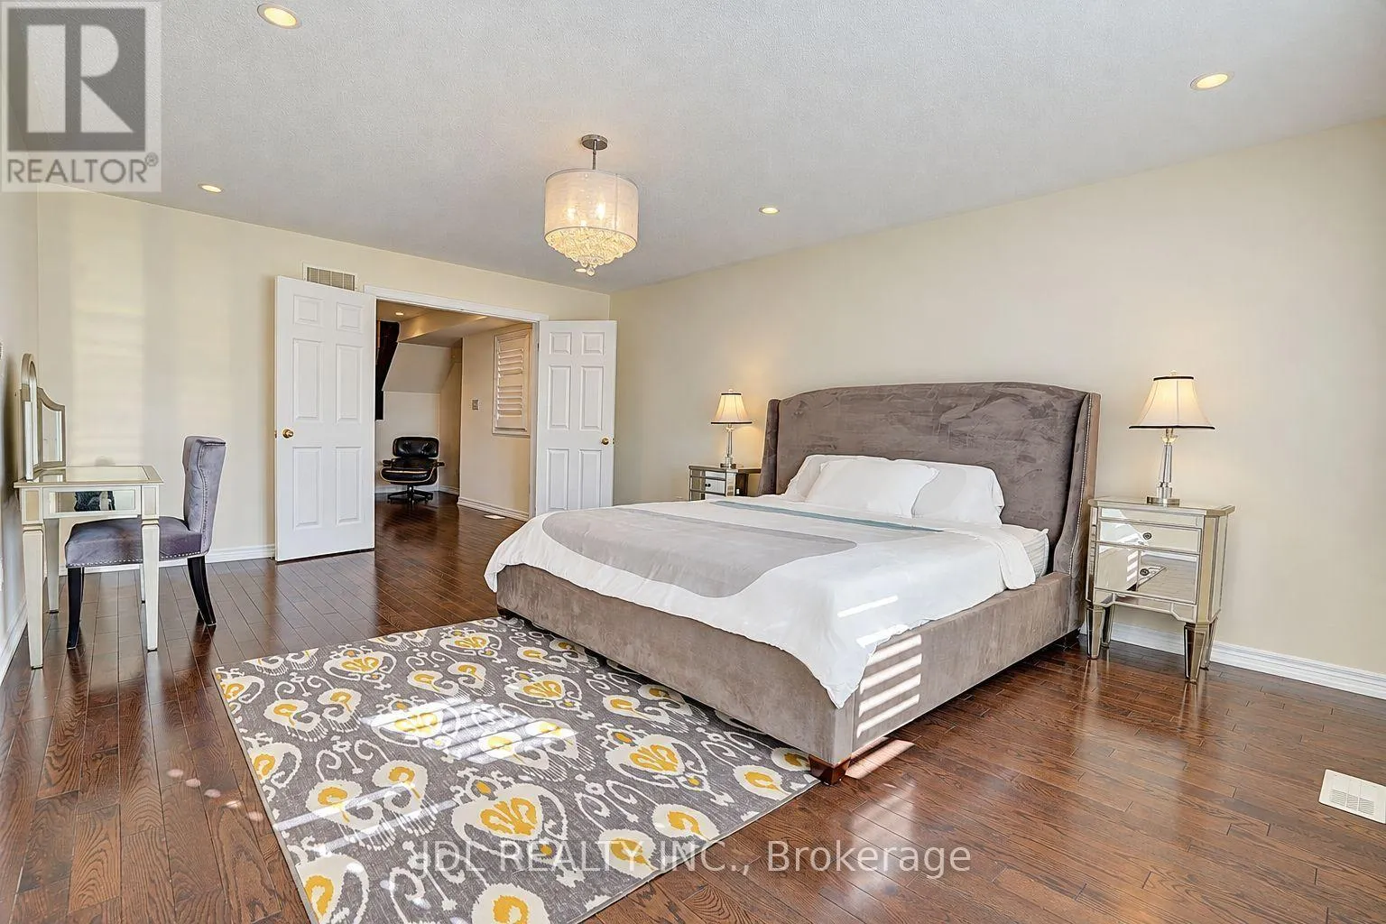
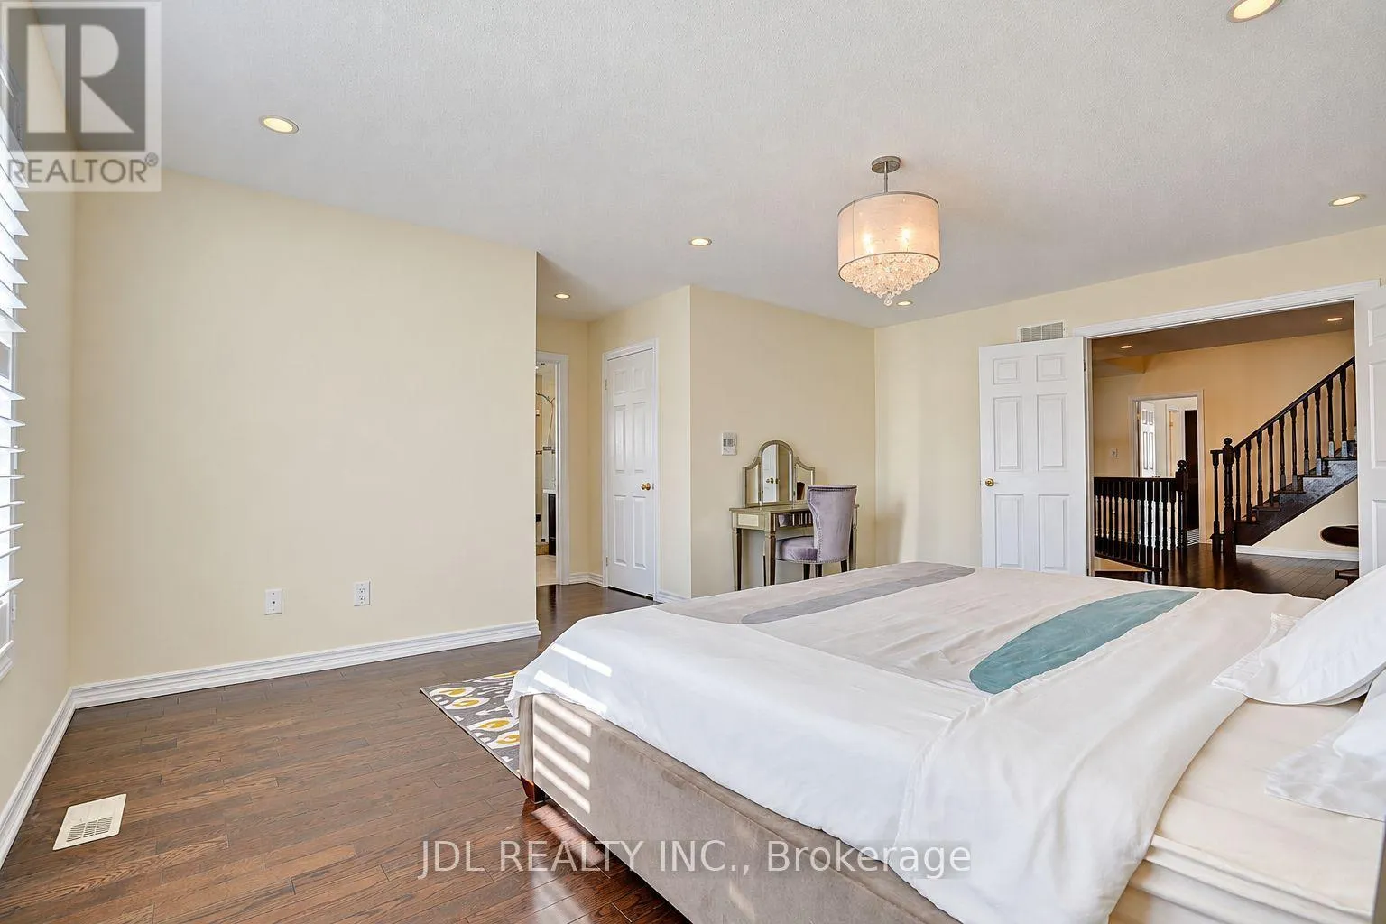
Primary Bedroom
Second level
5.76 m x 4.25 m
Bedroom 2
Second level
3.94 m x 3.76 m
Bedroom 3
Second level
3.94 m x 3.64 m
Bedroom 4
Second level
3.97 m x 3.42 m
Bedroom 5
Third level
5.76 m x 9.51 m
Living room
Ground level
8.79 m x 3.73 m
Dining room
Ground level
8.79 m x 3.73 m
Kitchen
Ground level
4.5 m x 2.61 m
Eating area
Ground level
5.15 m x 3.03 m
Family room
Ground level
5.76 m x 3.64 m

Location

Learn more about this property
Listing provided by:
JDL REALTY INC.
MLS® number:
N13883834
Agent:
Echo Yin
*Indicates required field
Name is required
Email is required
Please enter a valid phone number (e.g., 416-111-1111).

Community Spotlight: Homes For sale in Your Neighborhood