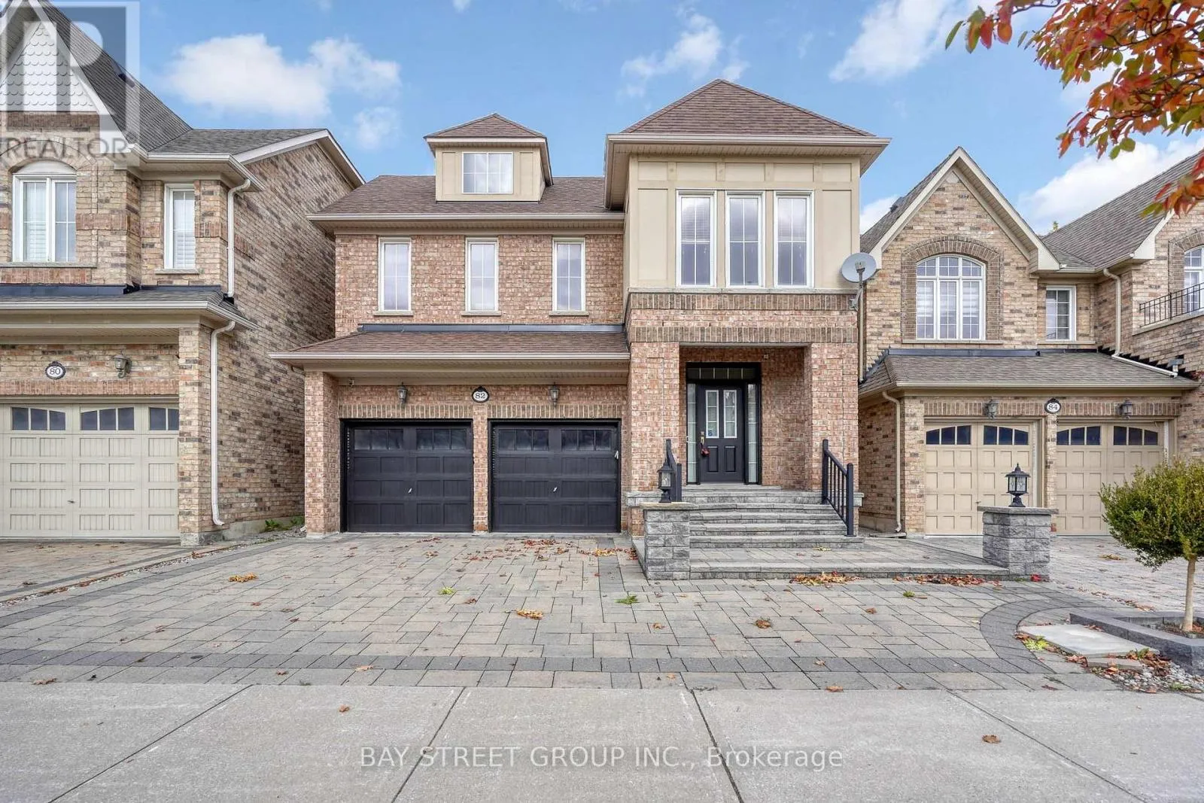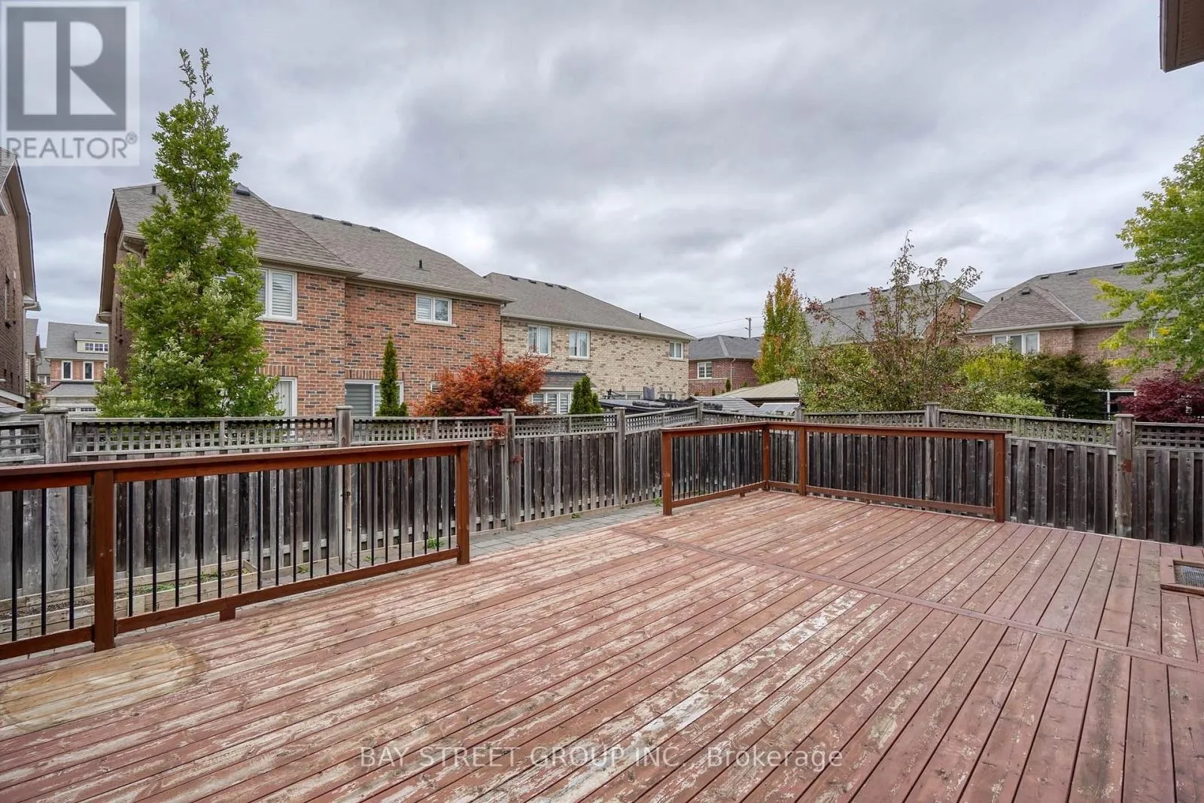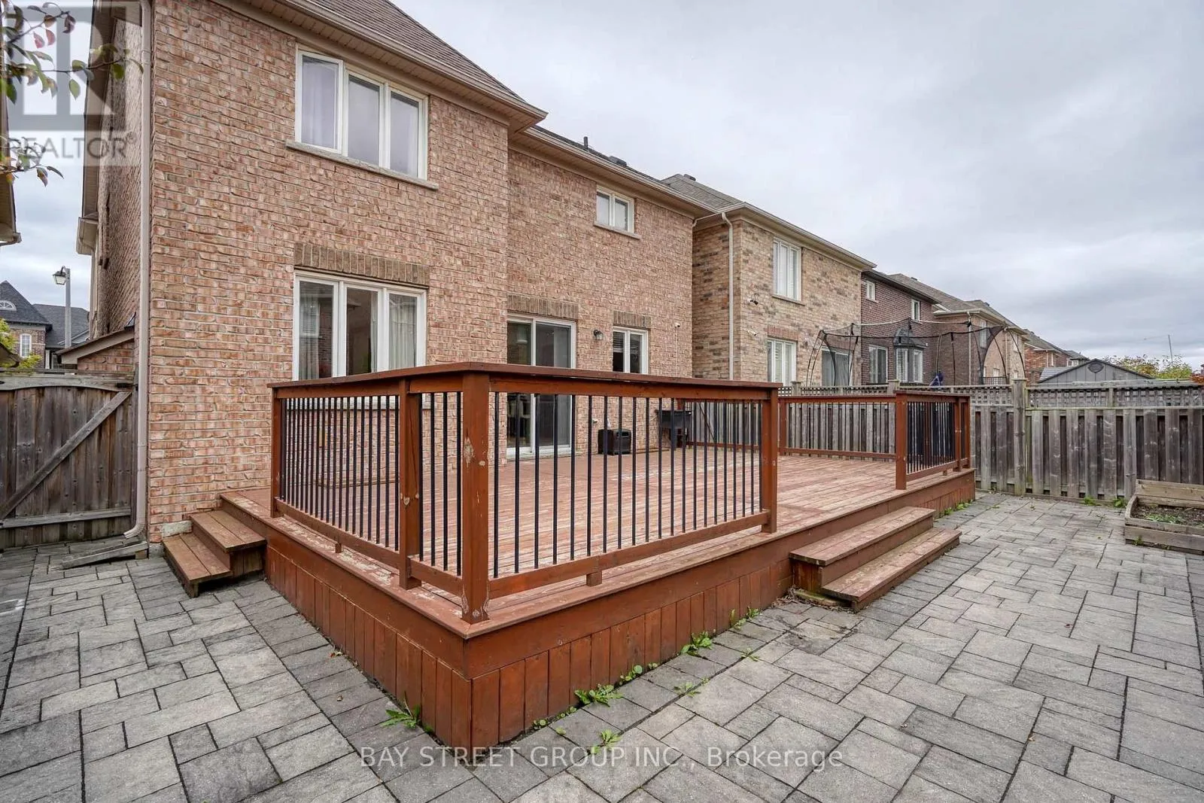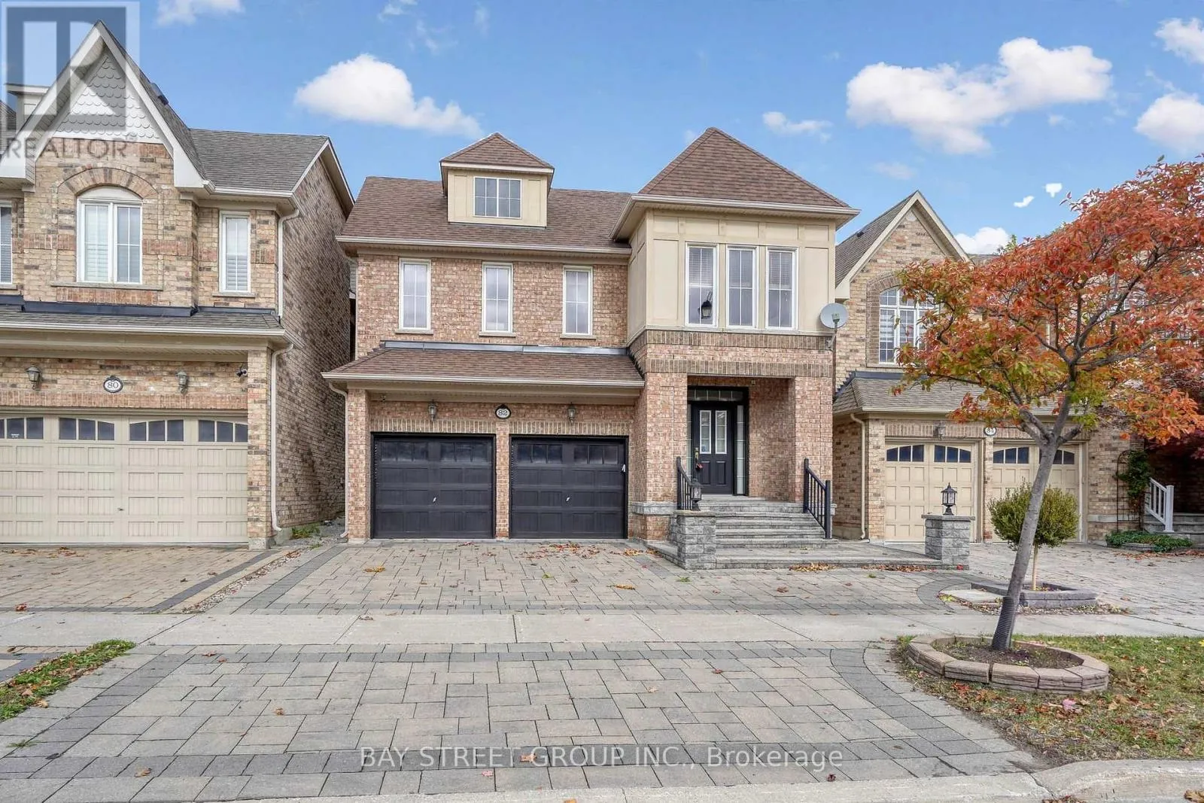
82 Prince Of Wales Drive, Markham, Ontario L6C 0K2

Listed for:
$1,950,000
6 beds
6 baths
Listed 2 days ago
House for rent: 82 Prince Of Wales Drive, Markham, Ontario L6C 0K2

View all 37 photos

About

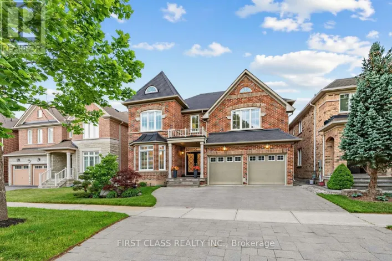
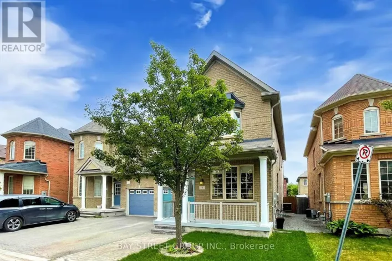
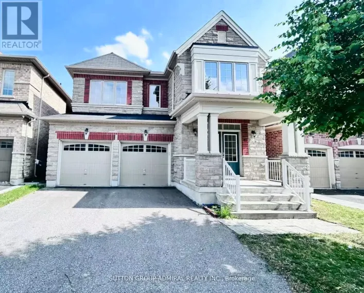
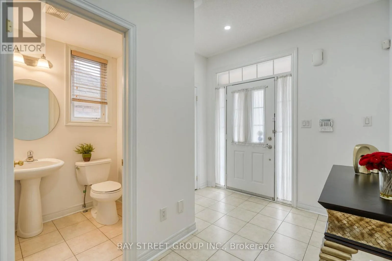
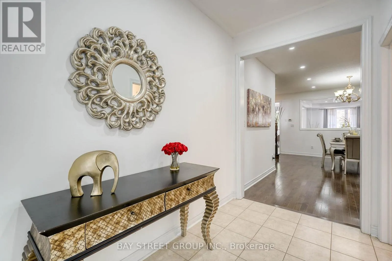
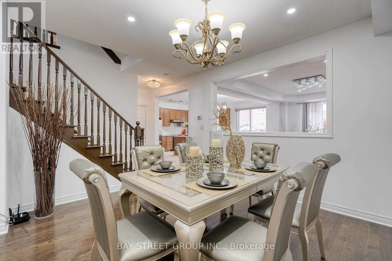
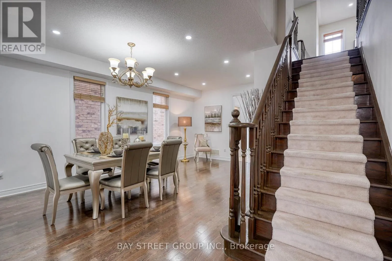
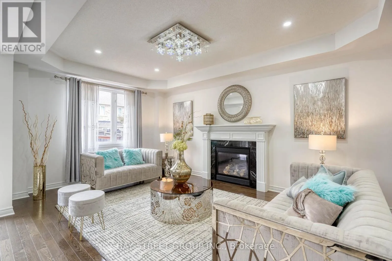
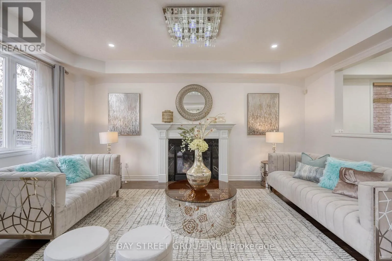
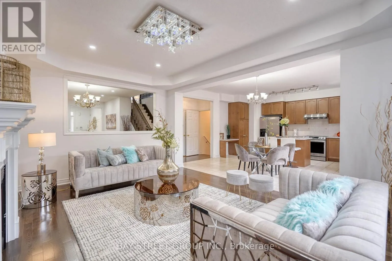
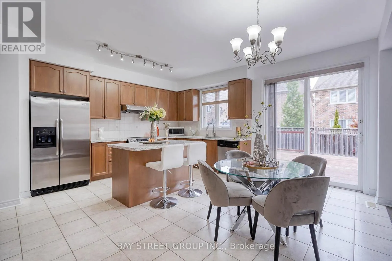
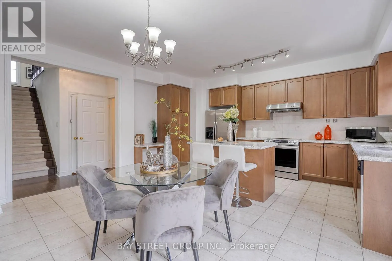
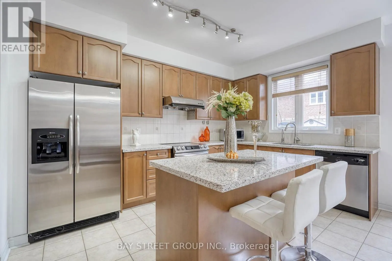
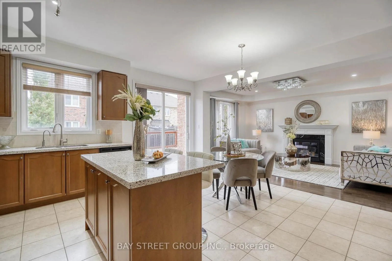
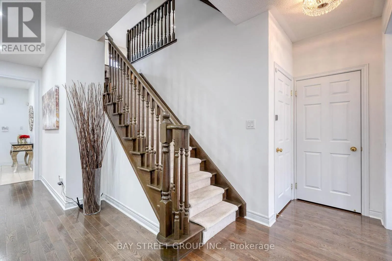
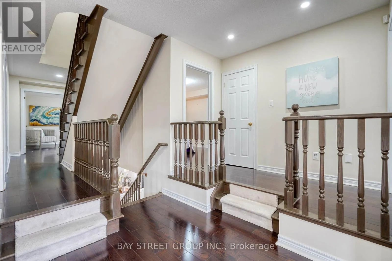
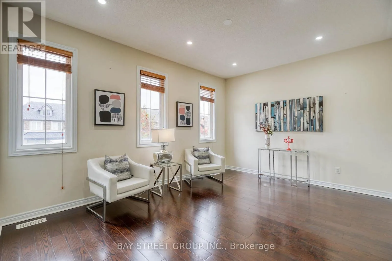
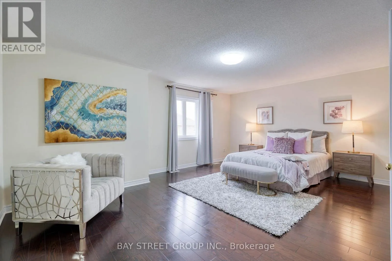
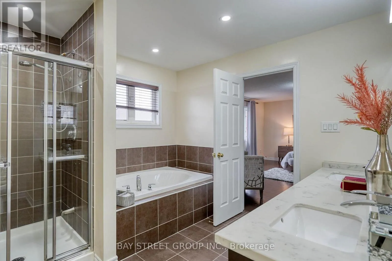
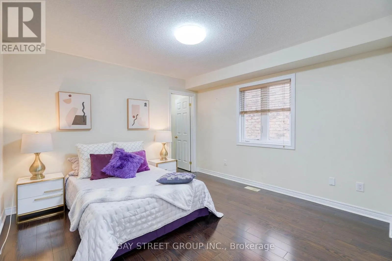
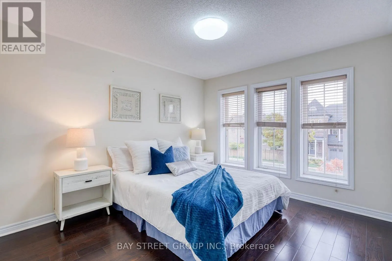
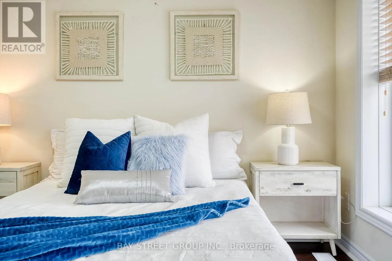
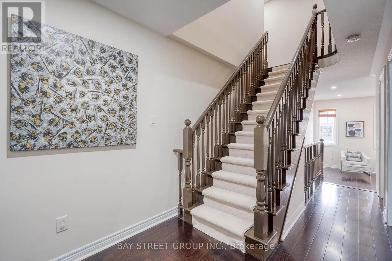
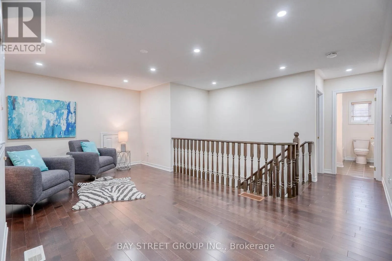
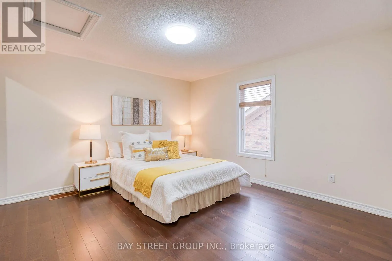
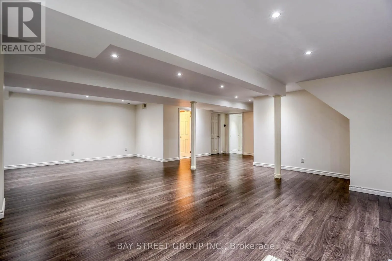
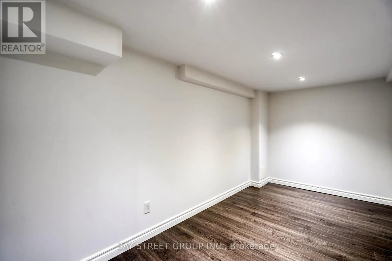
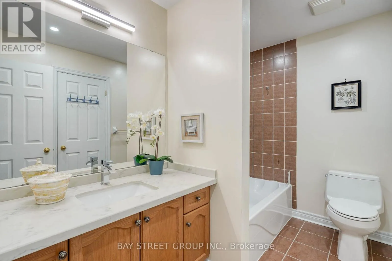
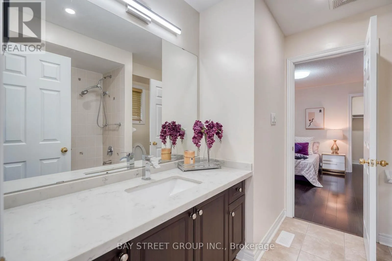
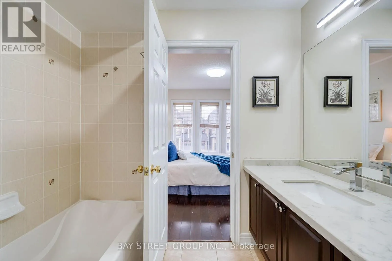
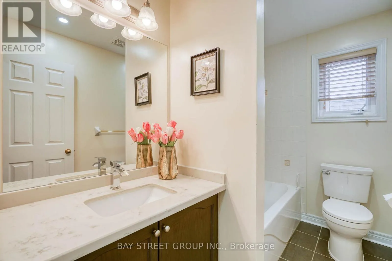
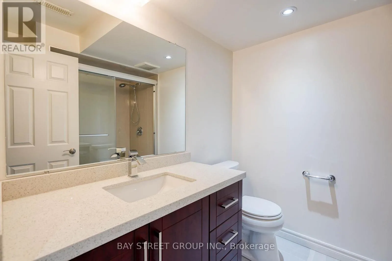
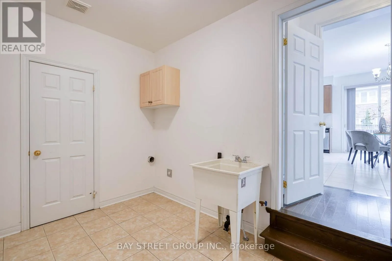
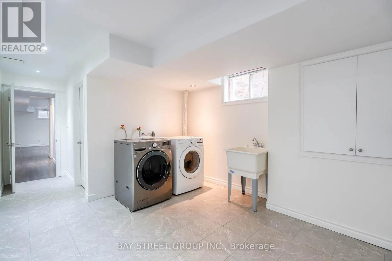
Cross Streets: Woodbine/Elgin Mills. ** Directions: Continue on Elgin Mills Rd E/York Regional Rd 49. Drive to Prince of Wales Dr. Premium Monarch-Built 2 & 1/2-Storey Detached Home In The Highly Desirable Victoria Square Community! This Exceptional Residence Offers 3,440 Sq.Ft. (Above ground) of Luxurious Living Space & A Double Car Garage. The Functional Layout Features 9' Ceilings, Gleaming Hardwood Floors On Main & 2nd Levels, And An Elegant Oak Staircase. A Modern Chef's Kitchen Boasts Granite Counters, Stainless Steel Appliances, And Ample Storage. Enjoy Family Gatherings In The Massive 2nd-Floor Great Room Centred Around A Cozy Gas Fireplace. The Ultra-Private 3rd-Floor Retreat Is A Rare Find, Complete With A 5th Bedroom, Dedicated Ensuite, & A Versatile Loft-Perfect For In-Laws, Teenagers, Or A Home Office. Minutes To Top-Rated Schools, Beautiful Parks, Local Amenities, & Easy Access To Hwy 404. A Must See! (id:27476)

Property Highlights

MLS® Number
N14105234
Type
Single Family
Community Name
Victoria Square
Ownership Type
Freehold
Land Size
38.1 x 95.2 FT ; As per Survey
Parking Space Total
4

Building

Building Type
House
Storeys
2.50
Square Footage
3000 - 3500 sqft
Bathrooms Total
6
Bedrooms Above Ground
5
Bedrooms Total
6
Exterior Finish
Brick
Fireplace Present
Yes
Basement Type
N/A (Finished)
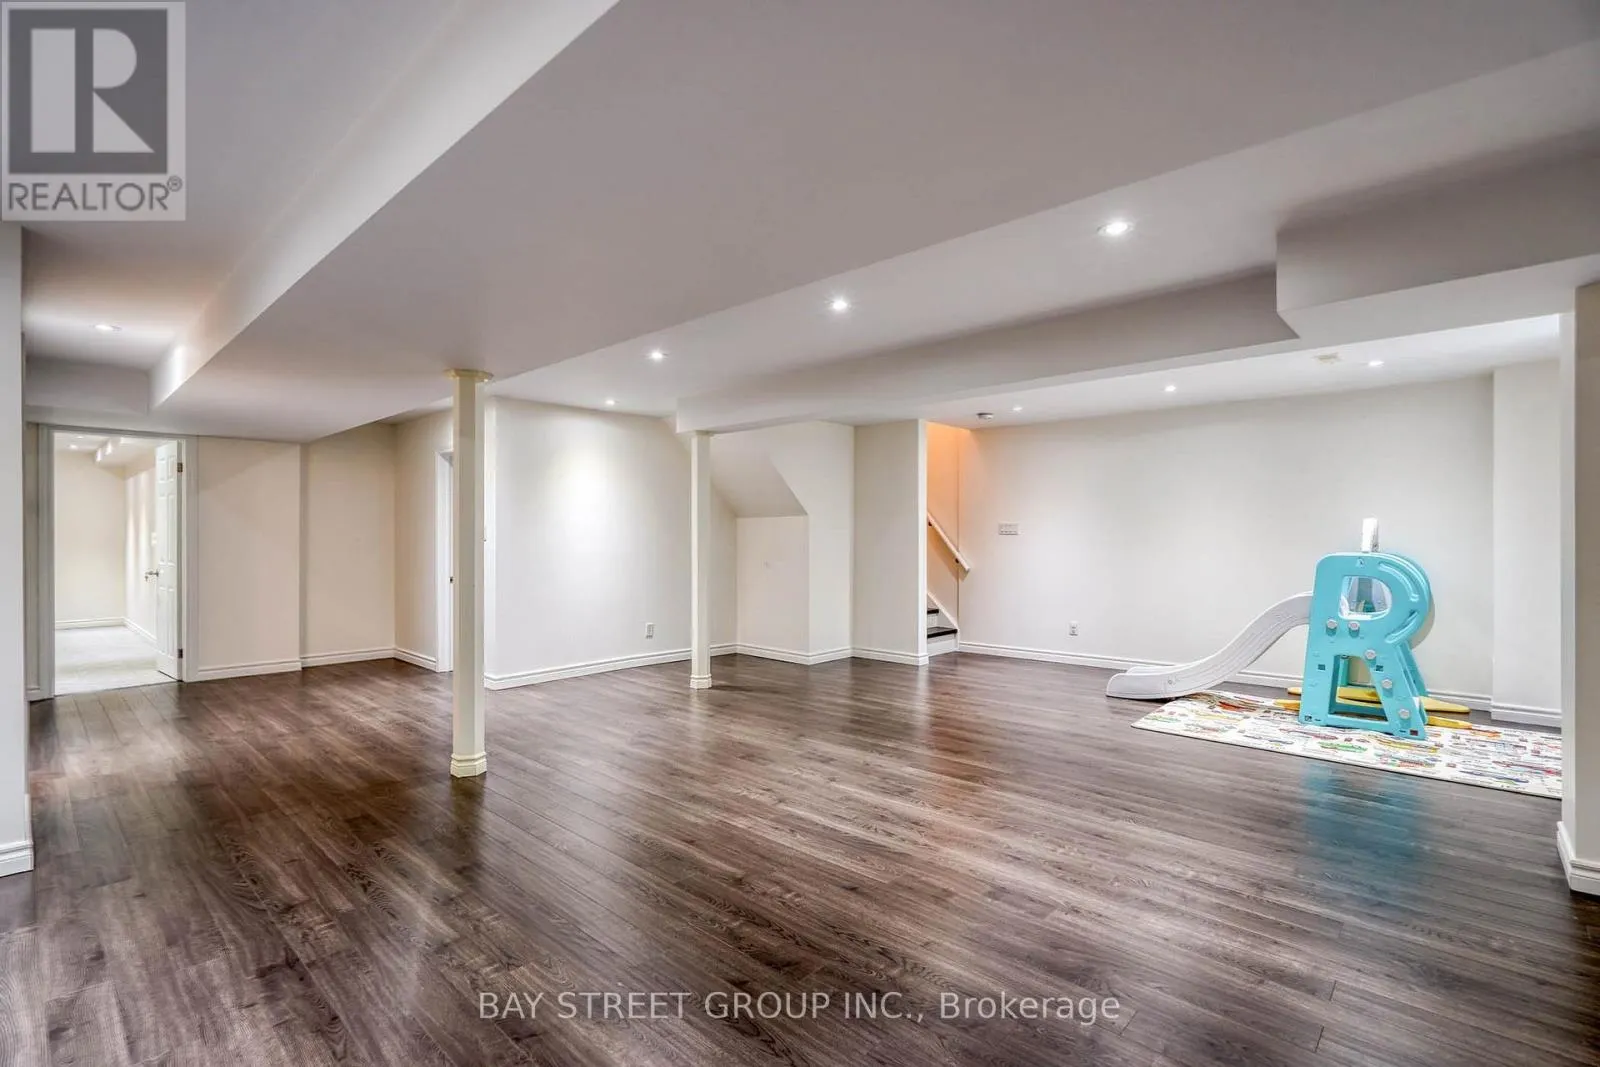
Basement Features
Building Heating Type
Forced air
Heating Fuel
Natural gas
Building Cooling Type
Central air conditioning

Utilities

Water
Municipal water
Utility Sewer
Sanitary sewer

Room Layout

Primary Bedroom
Second level
4.55 m x 5.79 m
Bedroom 2
Second level
3.57 m x 3.25 m
Bedroom 3
Second level
3.68 m x 3.67 m
Bedroom 4
Second level
2.9 m x 4.55 m
Great room
Second level
4.84 m x 3.55 m
Loft
Third level
5.15 m x 5.68 m
Bedroom 5
Third level
3.96 m x 3.81 m
Living room
Ground level
3.37 m x 2.7 m
Dining room
Ground level
3.71 m x 3.45 m
Family room
Ground level
5.48 m x 3.81 m
Kitchen
Ground level
2.94 m x 5.11 m
Eating area
Ground level
2.26 m x 5.11 m

Location

Learn more about this property
Listing provided by:
BAY STREET GROUP INC.
MLS® number:
N14105234
Agent:
Raymond Xu
*Indicates required field
Name is required
Email is required
Please enter a valid phone number (e.g., 416-111-1111).

Community Spotlight: Homes For sale in Your Neighborhood