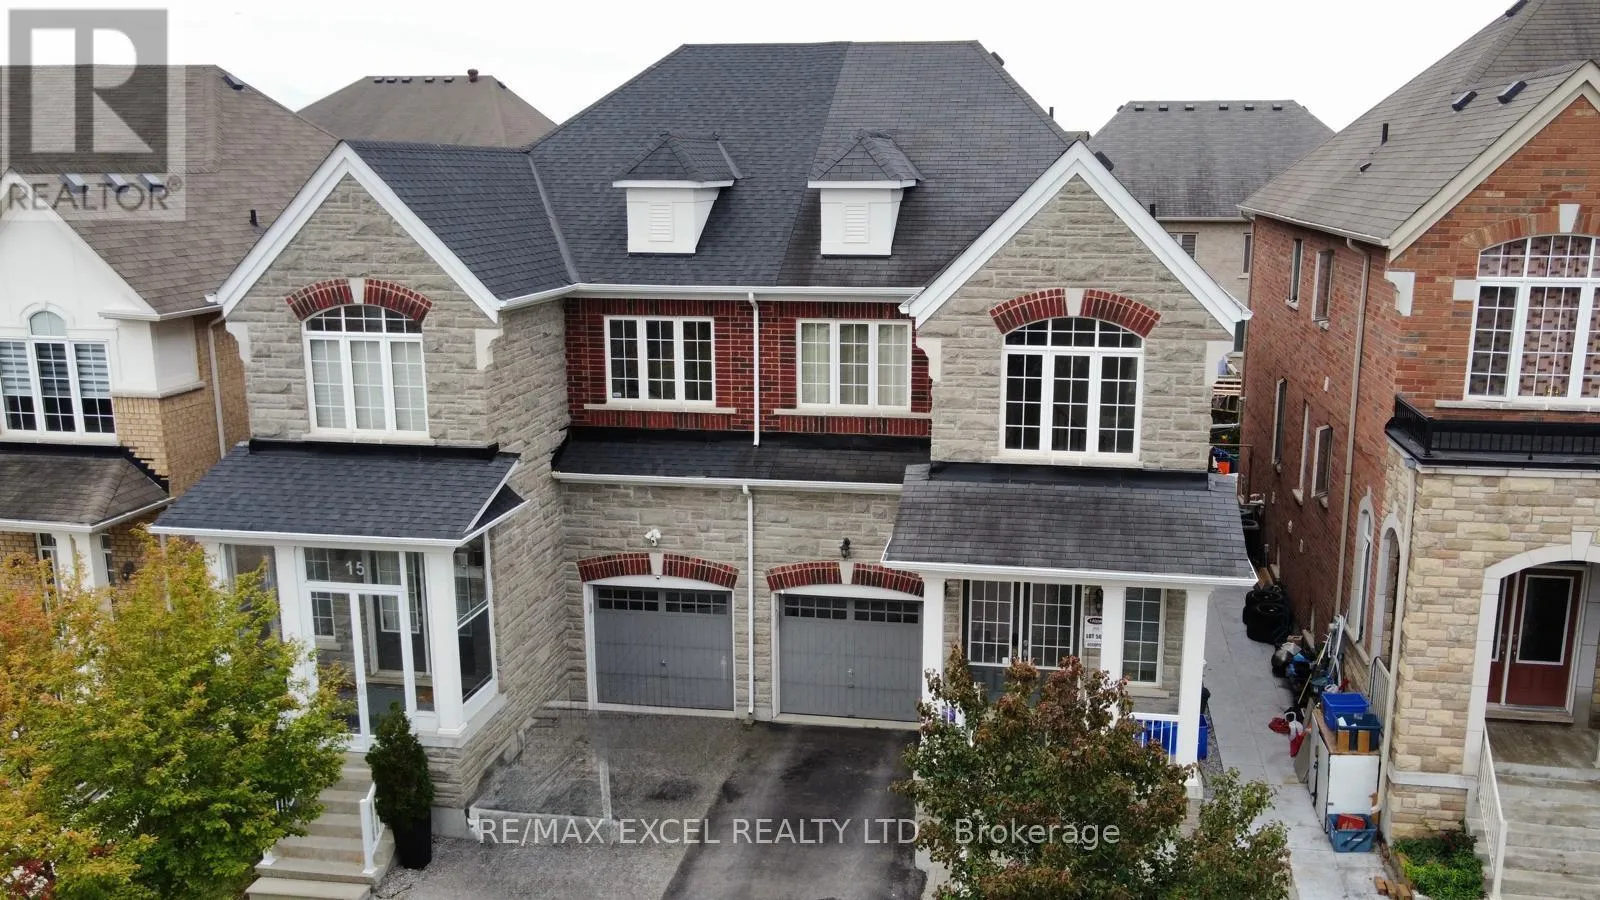
15 Zeng Cheng Drive, Markham, Ontario L6C 0T6

Listed for:
$999,000
5 beds
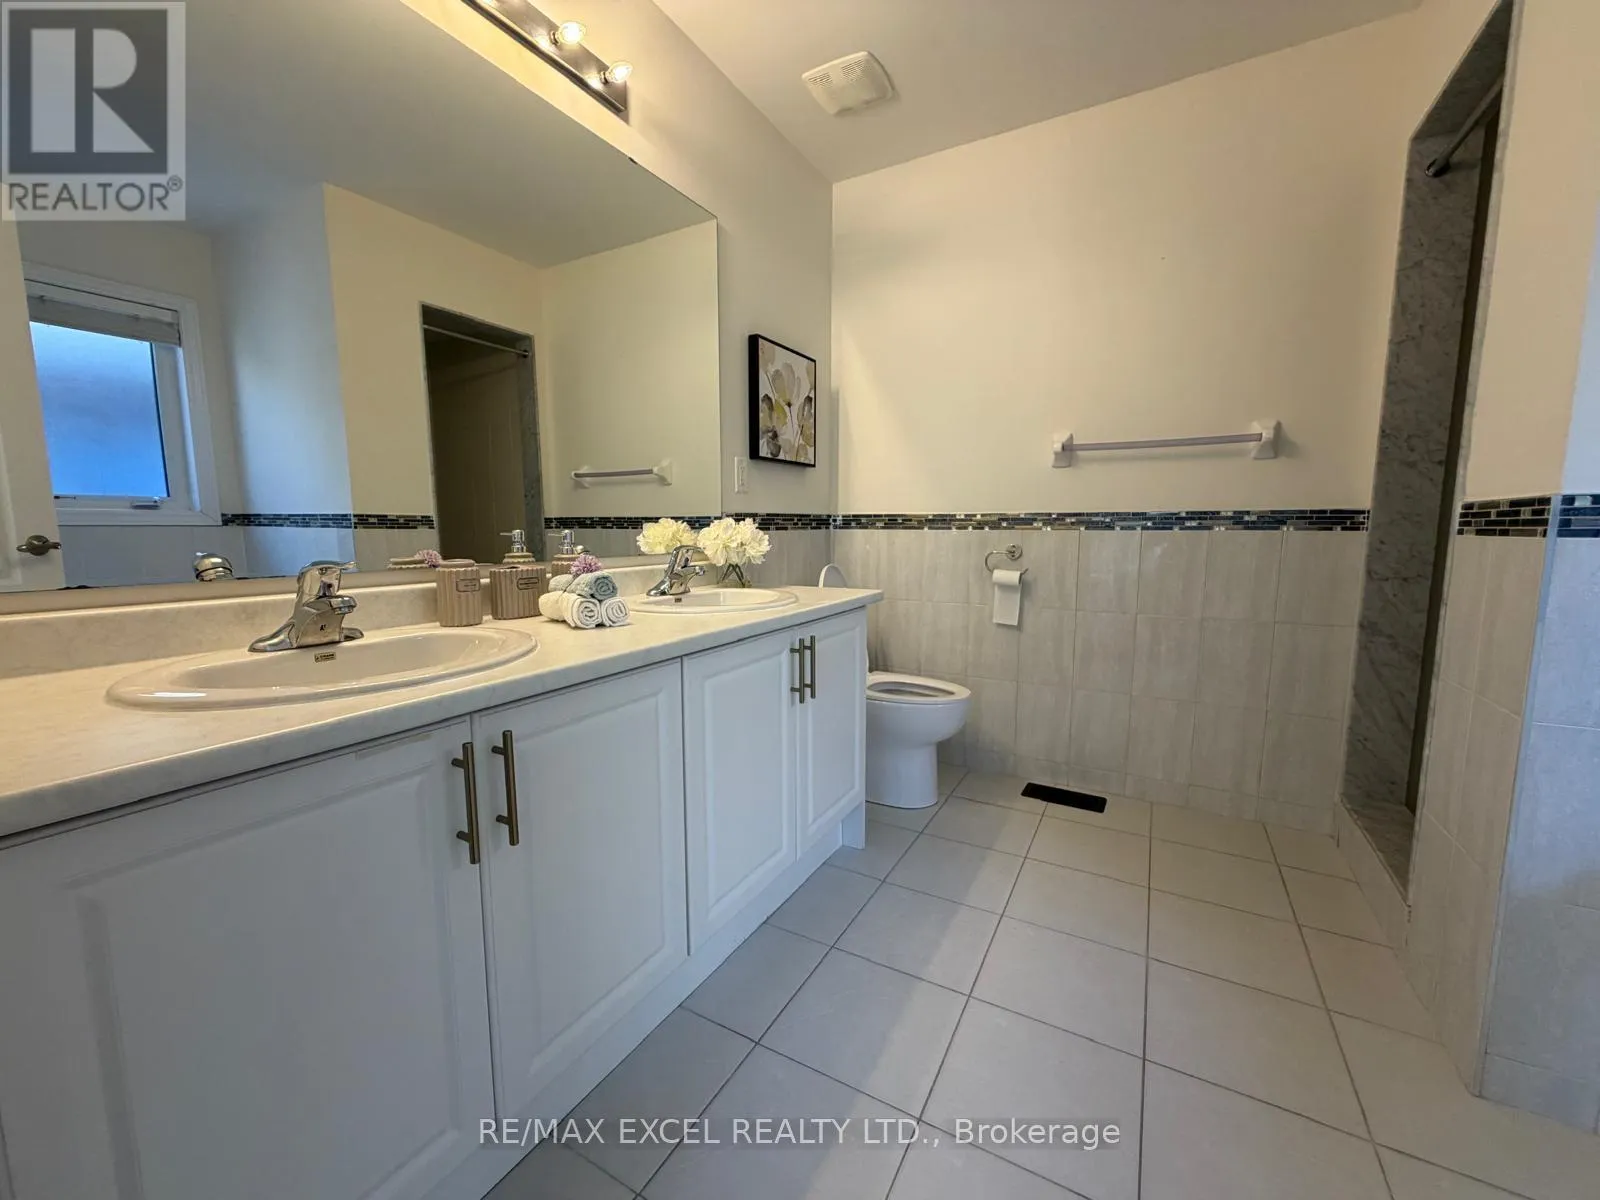
4 baths
Listed 1 day ago
House for rent: 15 Zeng Cheng Drive, Markham, Ontario L6C 0T6

View all 27 photos

About

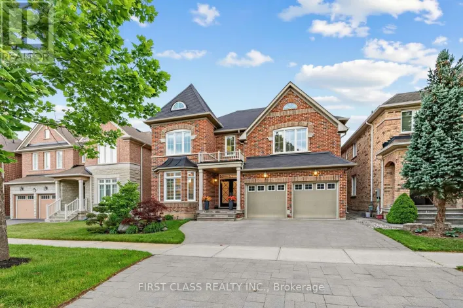
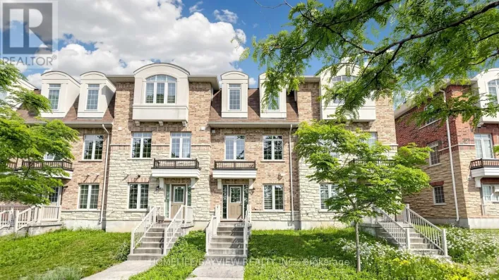
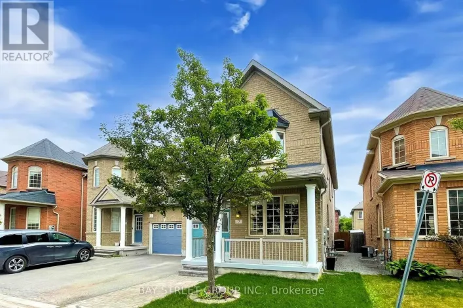
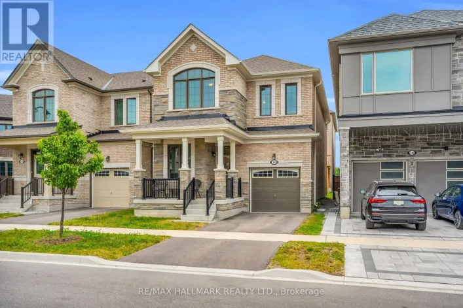
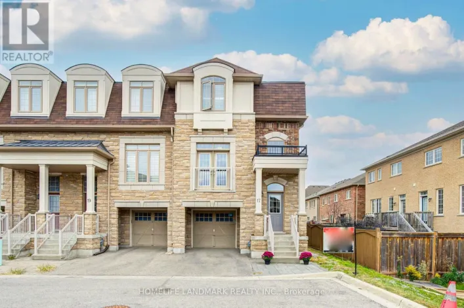
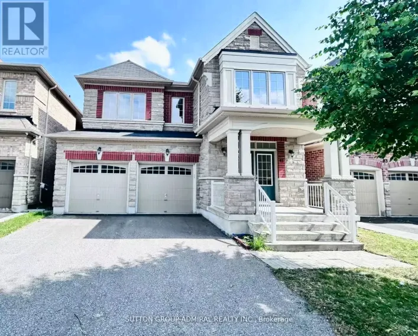
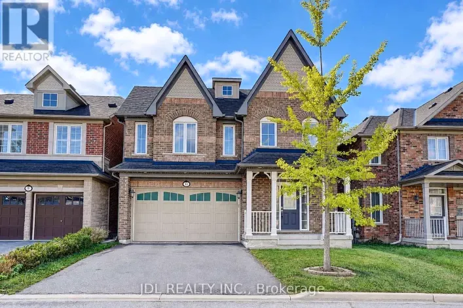
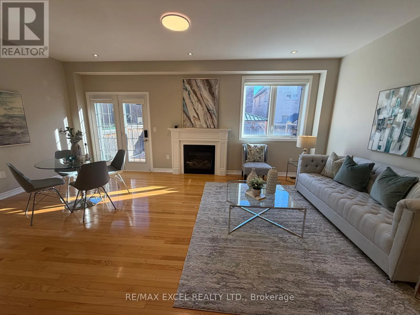
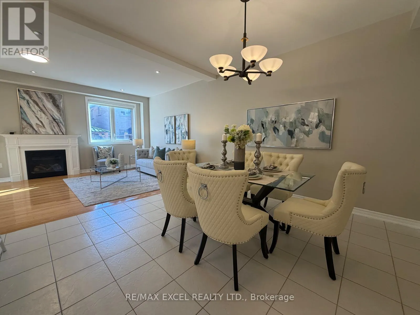
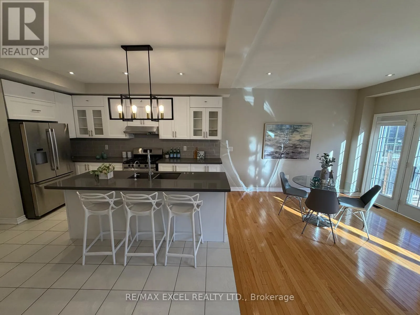
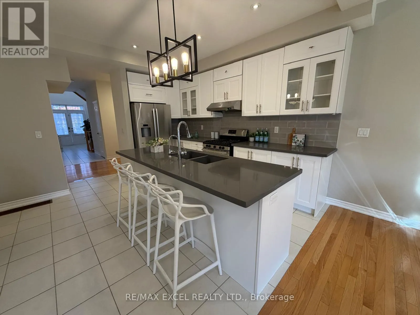
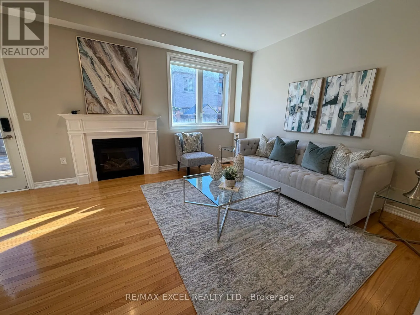
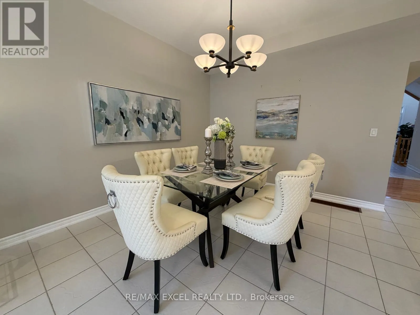
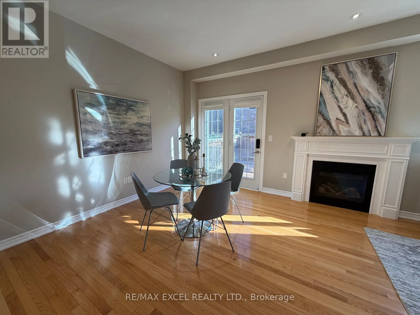
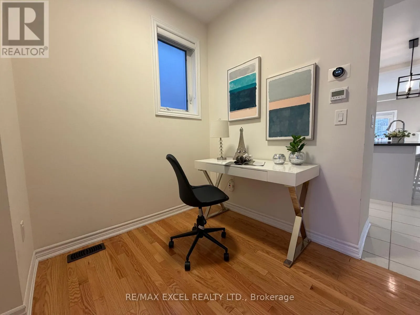
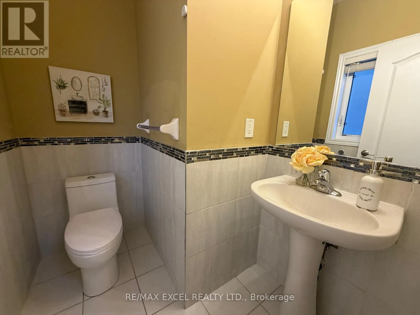
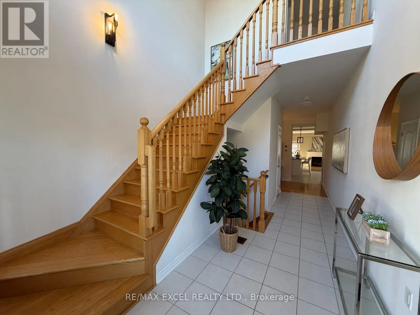
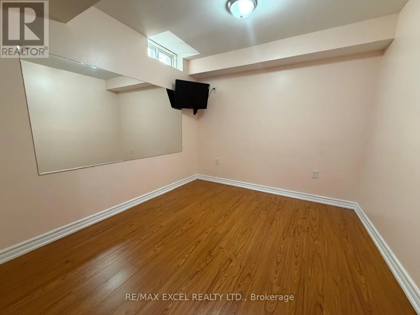
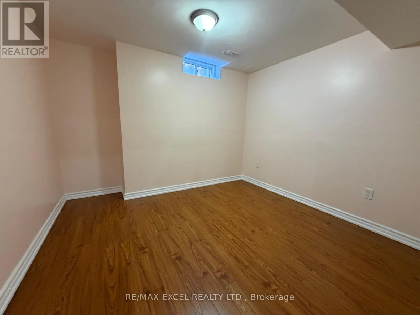
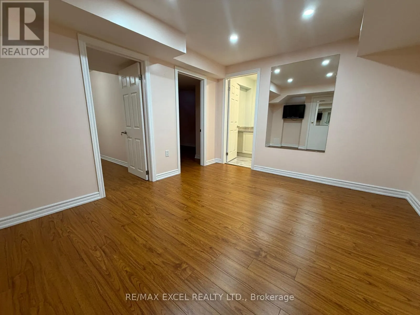
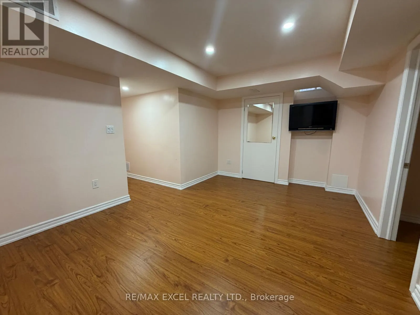
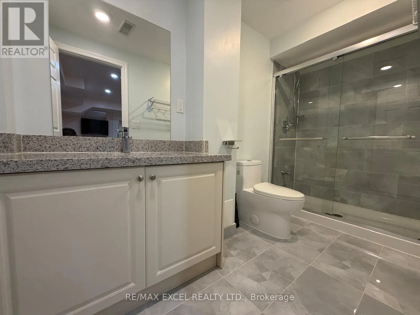
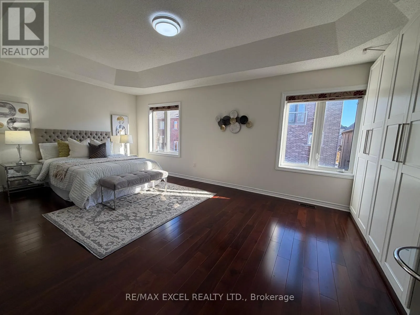
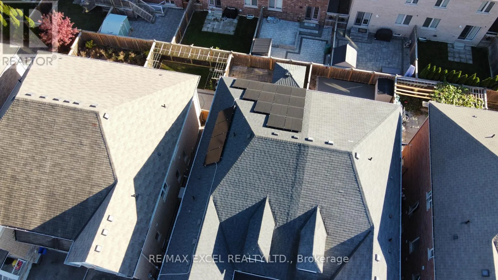
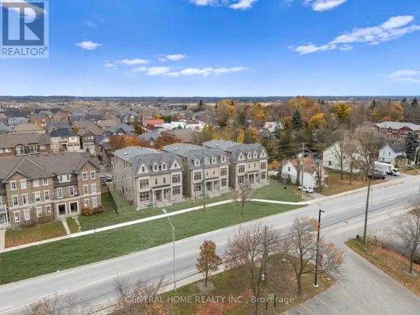
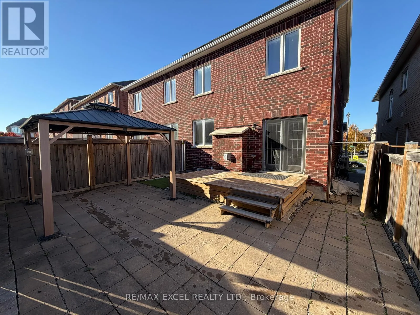
Woodbine By-Pass/Elgin Mills Spacious Open Concept and Upgraded Semi-Detached Home in Prime Markham Location! Stunning & bright two-storey home with open foyer, double-door entry, 9-ft smooth ceilings, potlights, upgraded hardwood floors and newer upgraded Chef's kitchen w/ large quartz Island, newer roof (2023) and much more!! Open concept layout and Walk out to large backyard deck w/covered gazebo. Separate main floor office space. Professionally finished basement w/recreation room plus two bedrooms. Rare energy efficient home w/ many energy savings features including Carrier Heat Pump (2022), Hybrid water heater tank (2022) and 7.02kW Solar array panels (2023) installed on south facing roof that provides very low energy costs and potential monthly credits to homeowner. Feng Shui Certified by world renowned Geomancer Master Paul Ng. Conveniently located beside Highway 404, Costco, schools, parks, shopping and amenities. A fantastic opportunity to own a spacious, upgraded family home in a desirable Markham community! (id:27476)

Property Highlights

MLS® Number
N14109292
Type
Single Family
Community Name
Victoria Square
Ownership Type
Freehold
Land Size
26.3 x 88.6 FT
Parking Space Total
2

Building

Building Type
House
Storeys
2.00
Square Footage
2000 - 2500 sqft
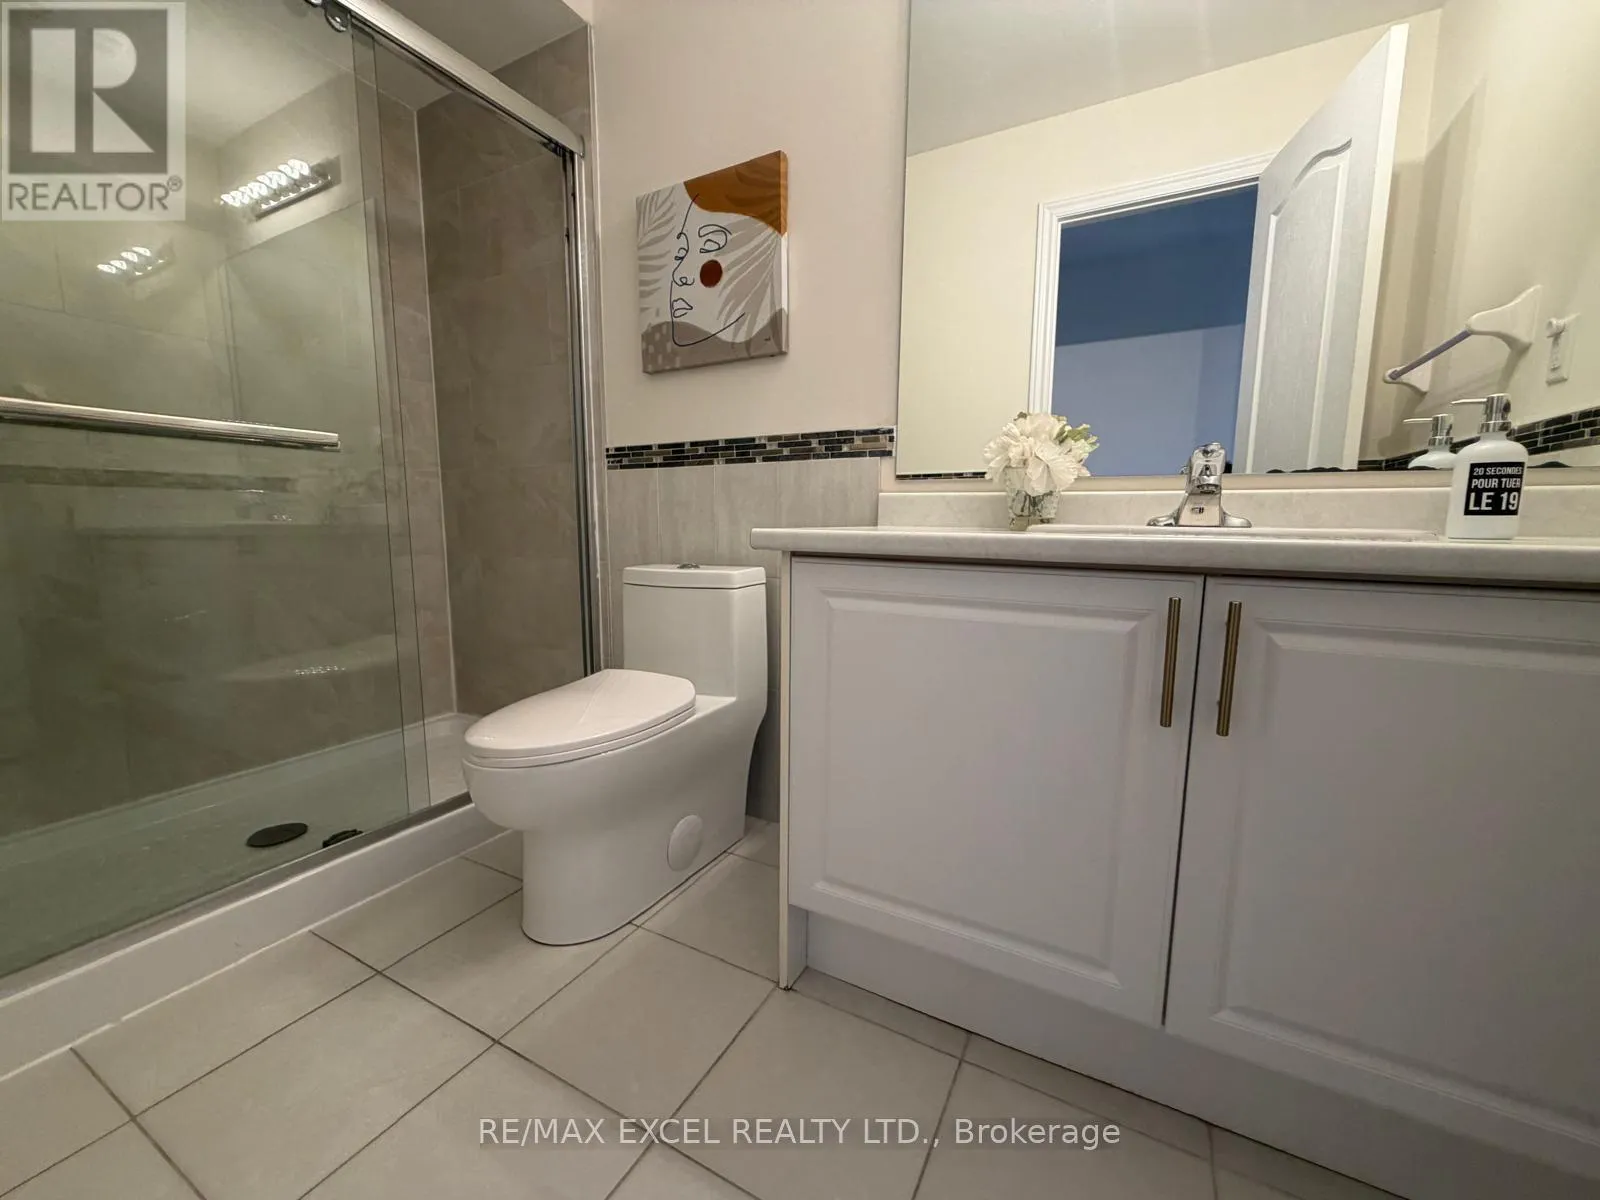
Bathrooms Total
4
Bedrooms Above Ground
3
Bedrooms Total
5
Amenities
Fireplace(s) Park, Place of Worship, Public Transit, Schools
Exterior Finish
Brick, Stone
Fireplace Present
Yes
Basement Type
N/A (Finished)
Basement Features
Building Heating Type
Forced air
Heating Fuel
Natural gas
Building Cooling Type
Central air conditioning

Utilities

Water
Municipal water
Utility Sewer
Sanitary sewer

Room Layout

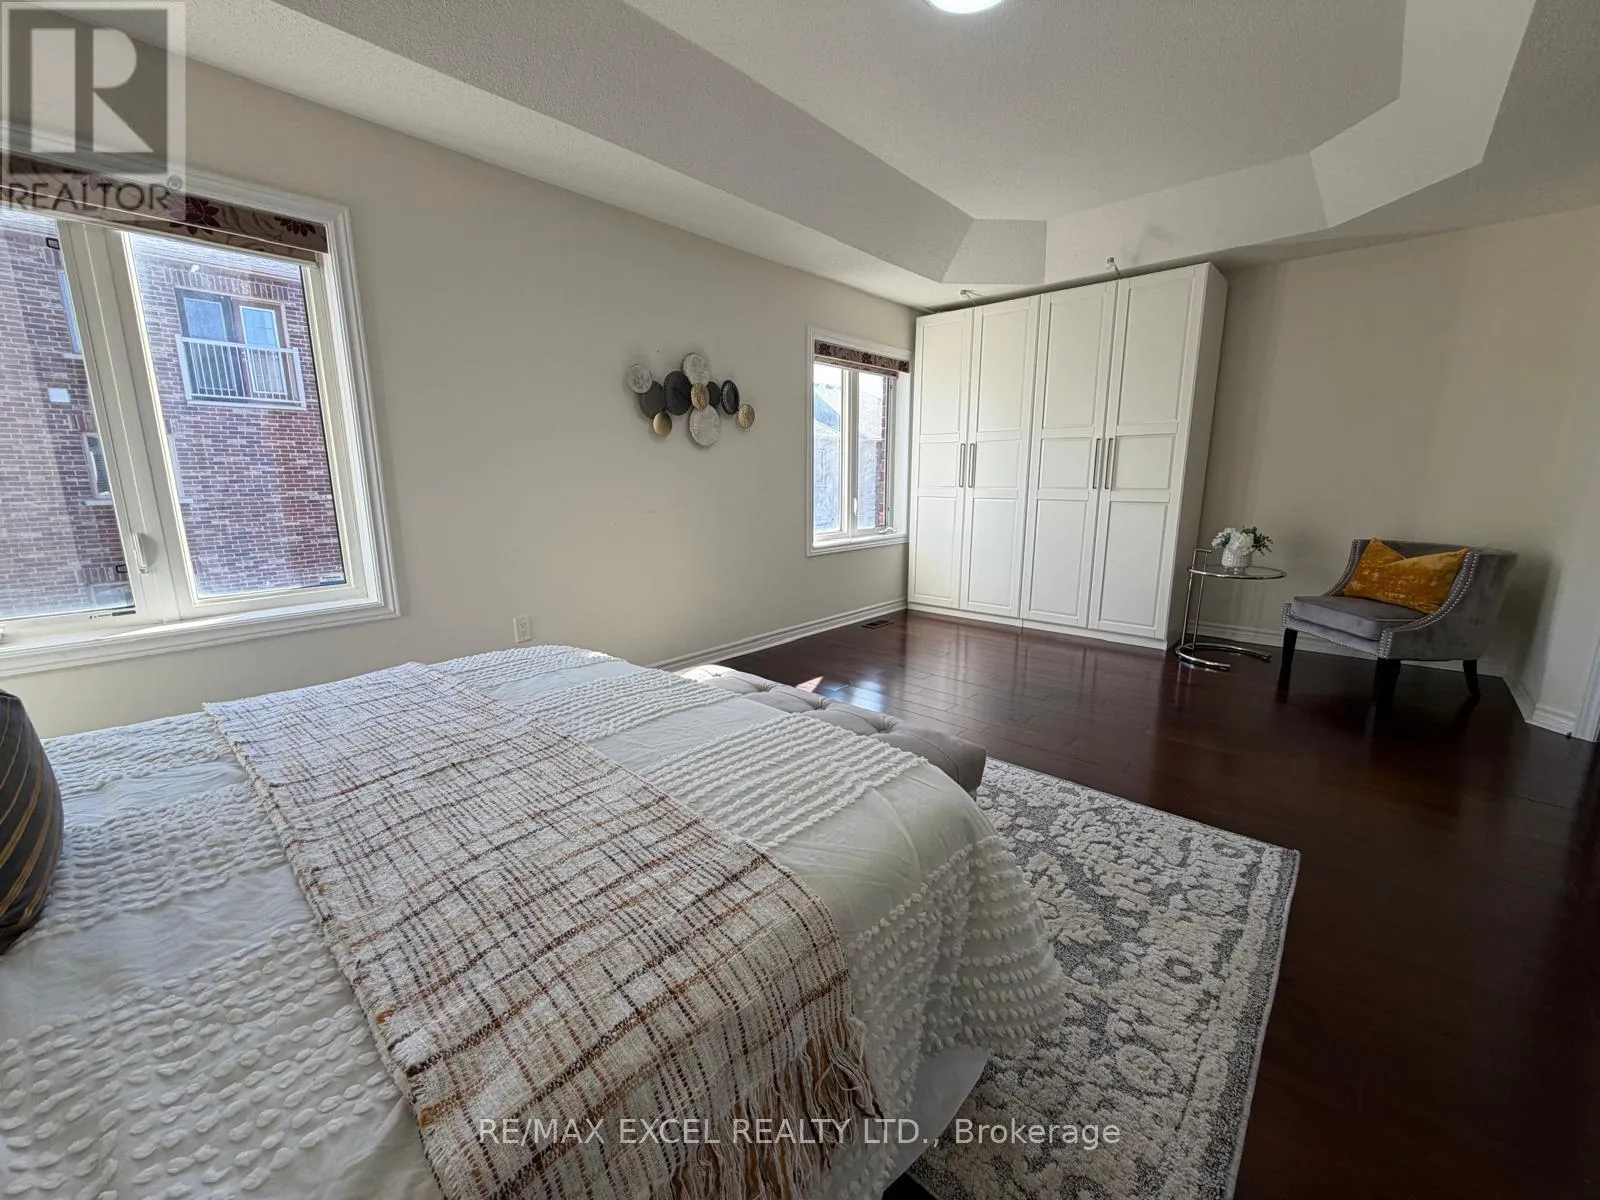
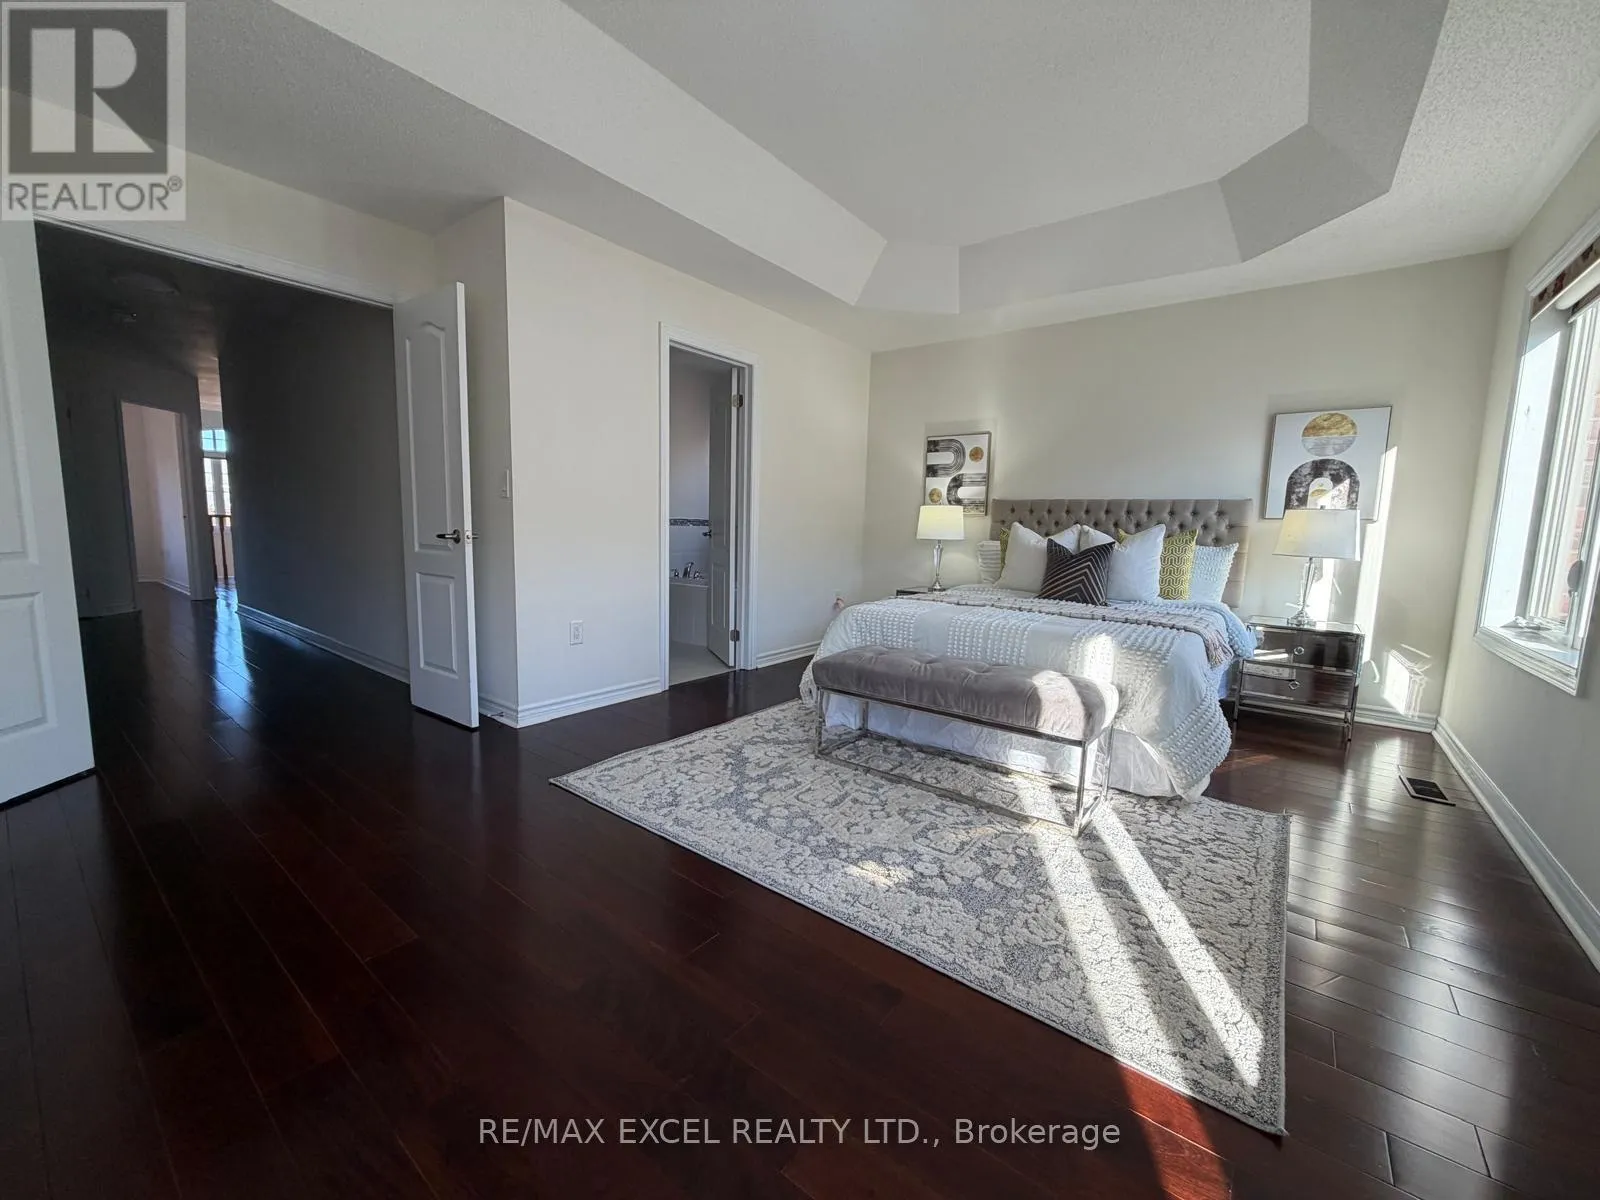
Primary Bedroom
Second level
6.4 m x 4.4 m
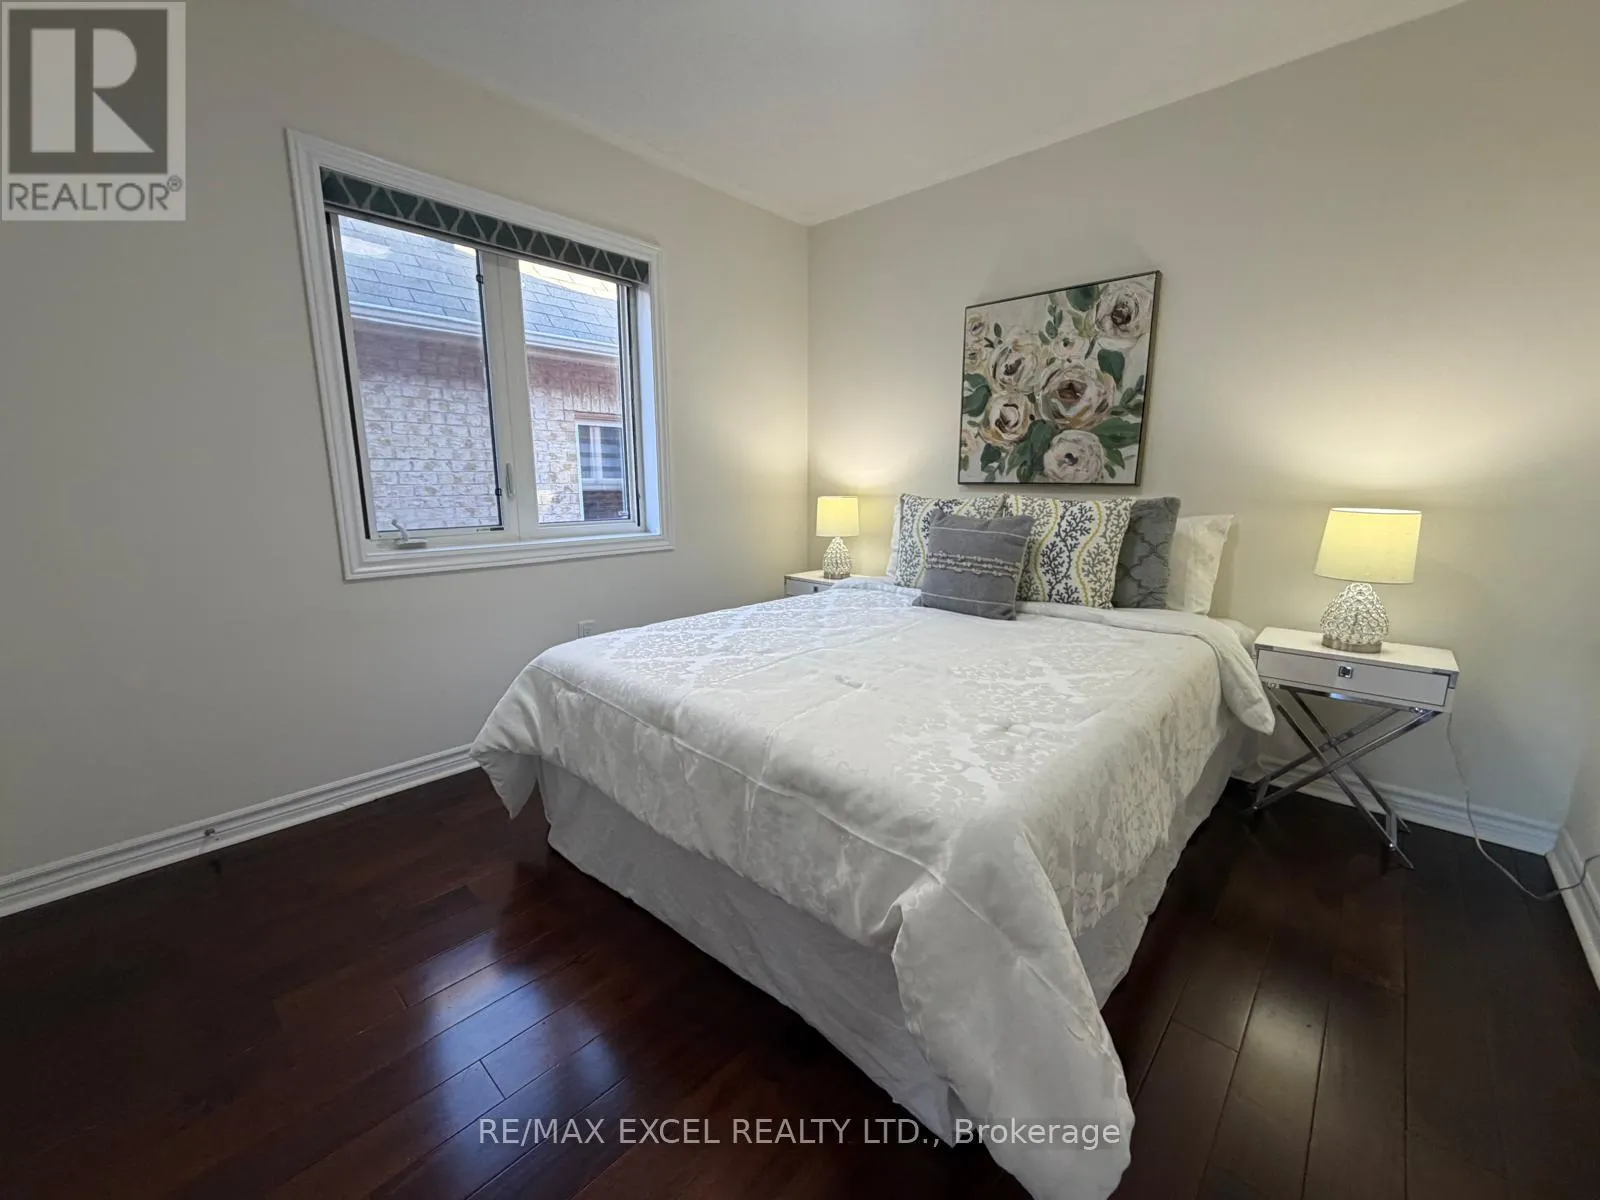
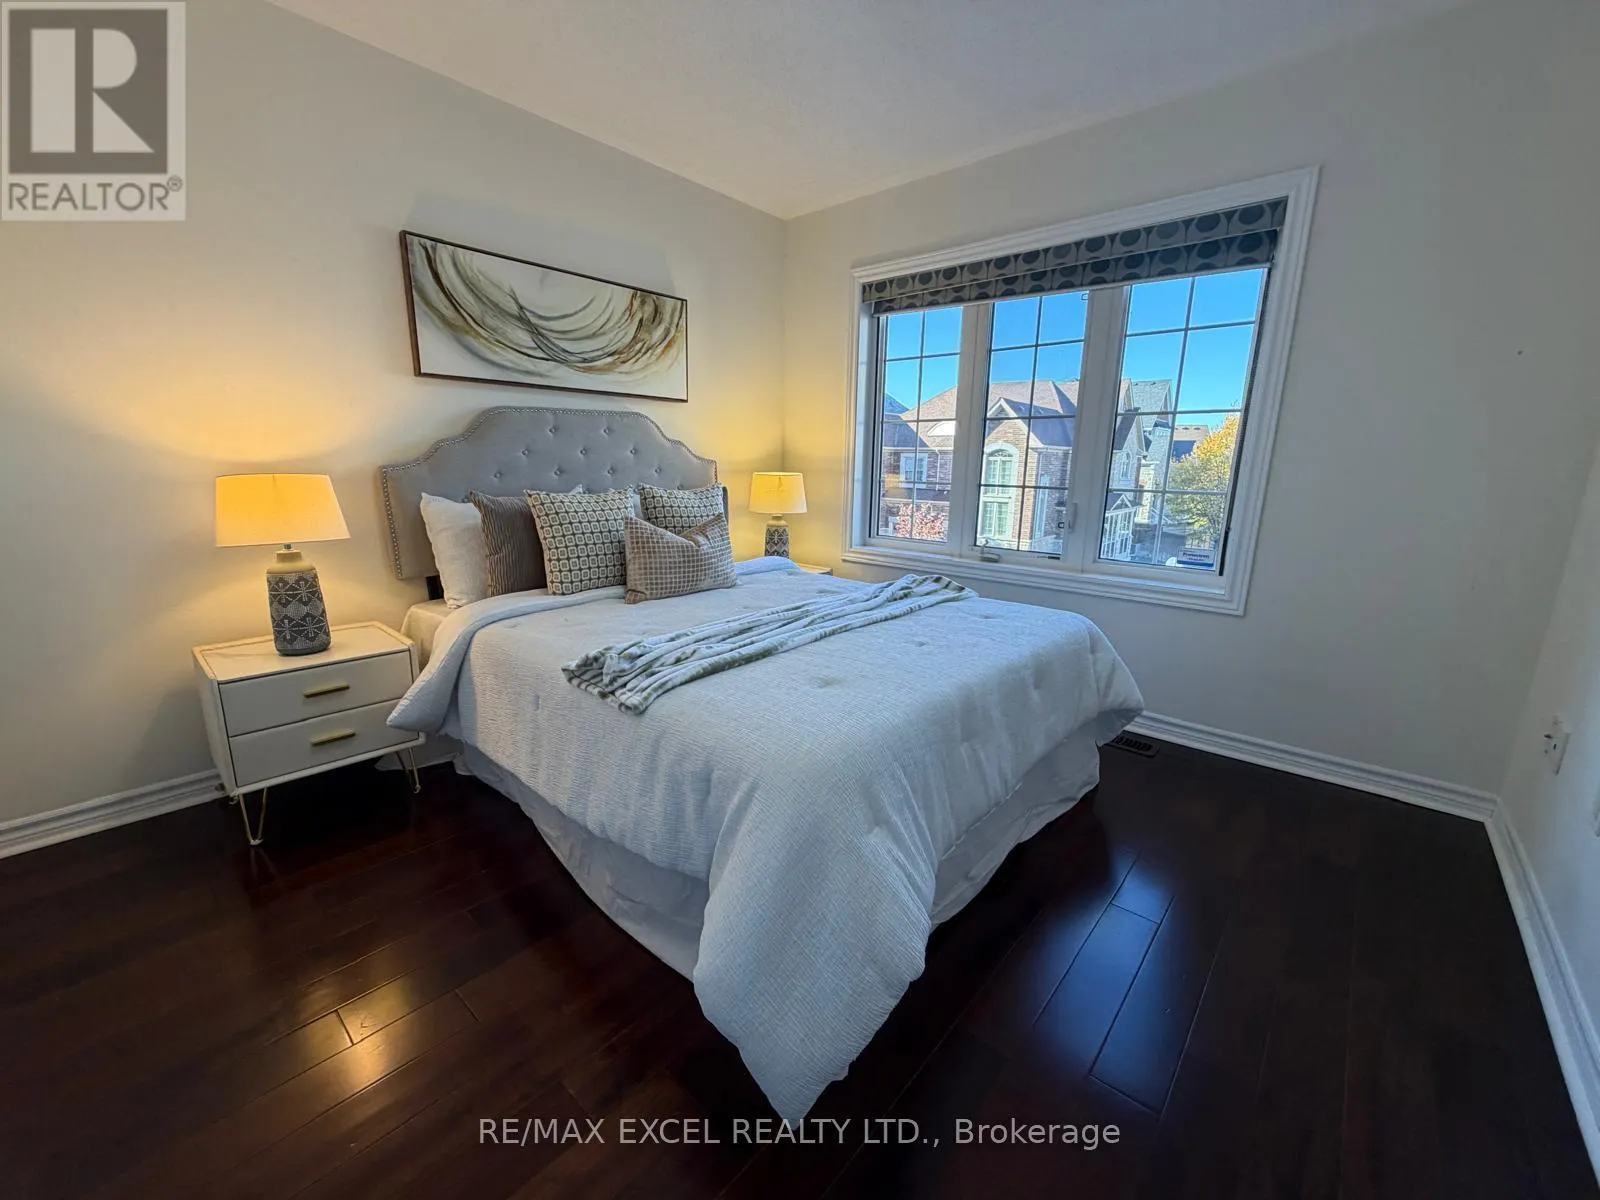
Bedroom 2
Second level
3.17 m x 3.33 m
Bedroom 3
Second level
3.29 m x 3.02 m
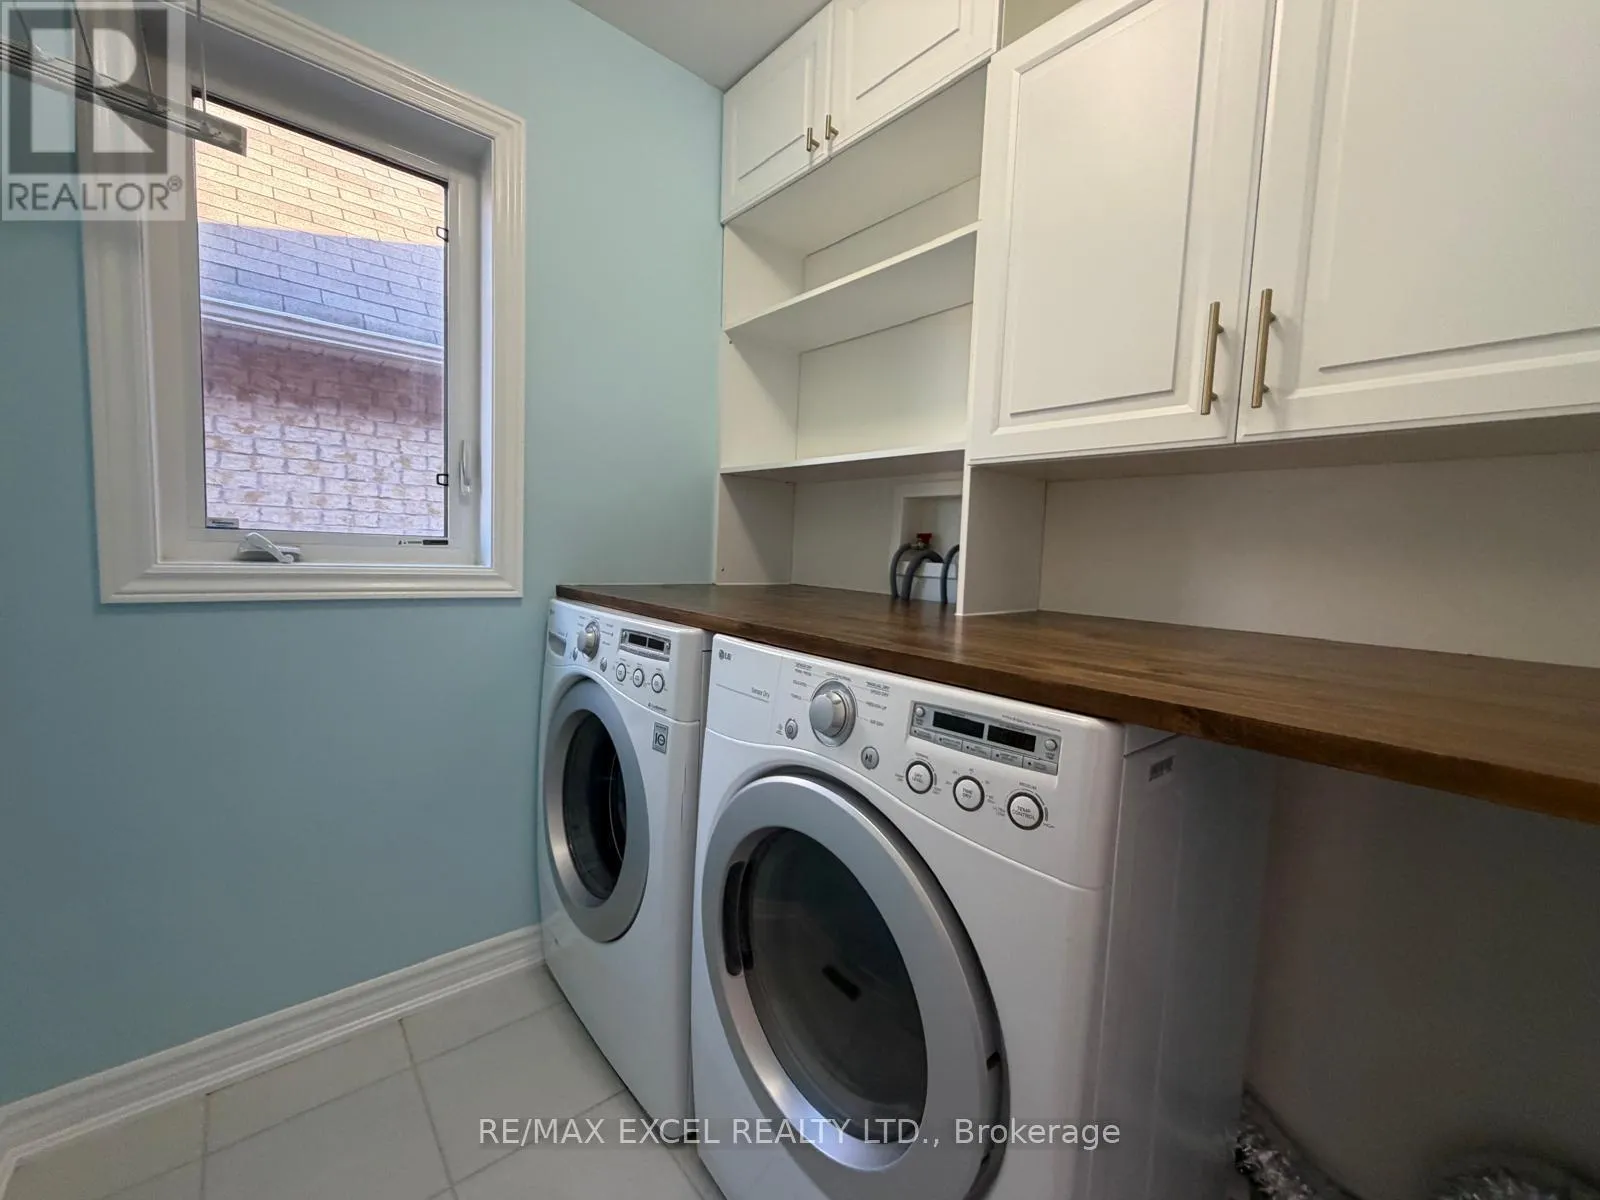
Laundry room
Second level
1.83 m x 1.76 m
Bedroom 5
Lower level
1.69 m x 2.78 m
Recreational, Games room
Lower level
3.06 m x 4.26 m
Bedroom 4
Lower level
3.29 m x 3.5 m
Great room
Main level
7.37 m x 6.34 m
Dining room
Main level
7.37 m x 6.34 m
Kitchen
Main level
7.37 m x 6.34 m
Office
Main level
3 m x 3.06 m

Location

Learn more about this property
Listing provided by:
RE/MAX EXCEL REALTY LTD.
MLS® number:
N14109292
Agent:
Dennis Chan
*Indicates required field
Name is required
Email is required
Please enter a valid phone number (e.g., 416-111-1111).

Community Spotlight: Homes For sale in Your Neighborhood