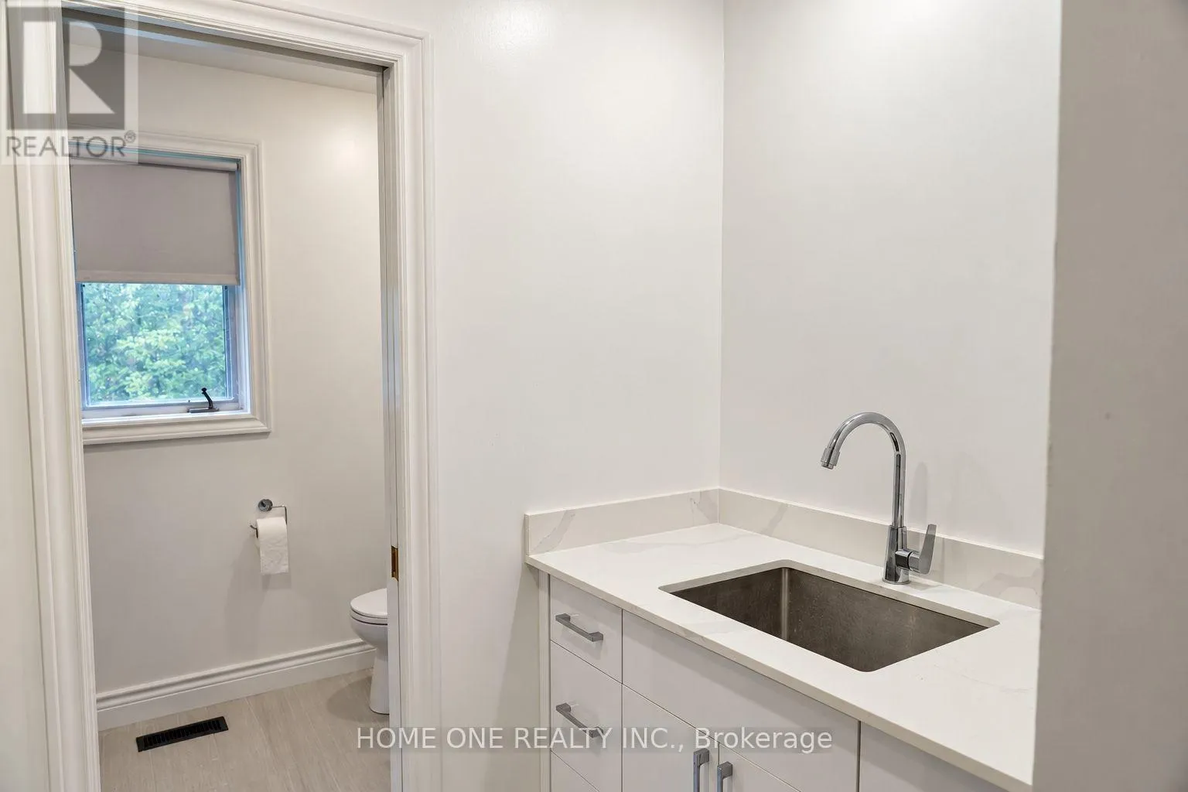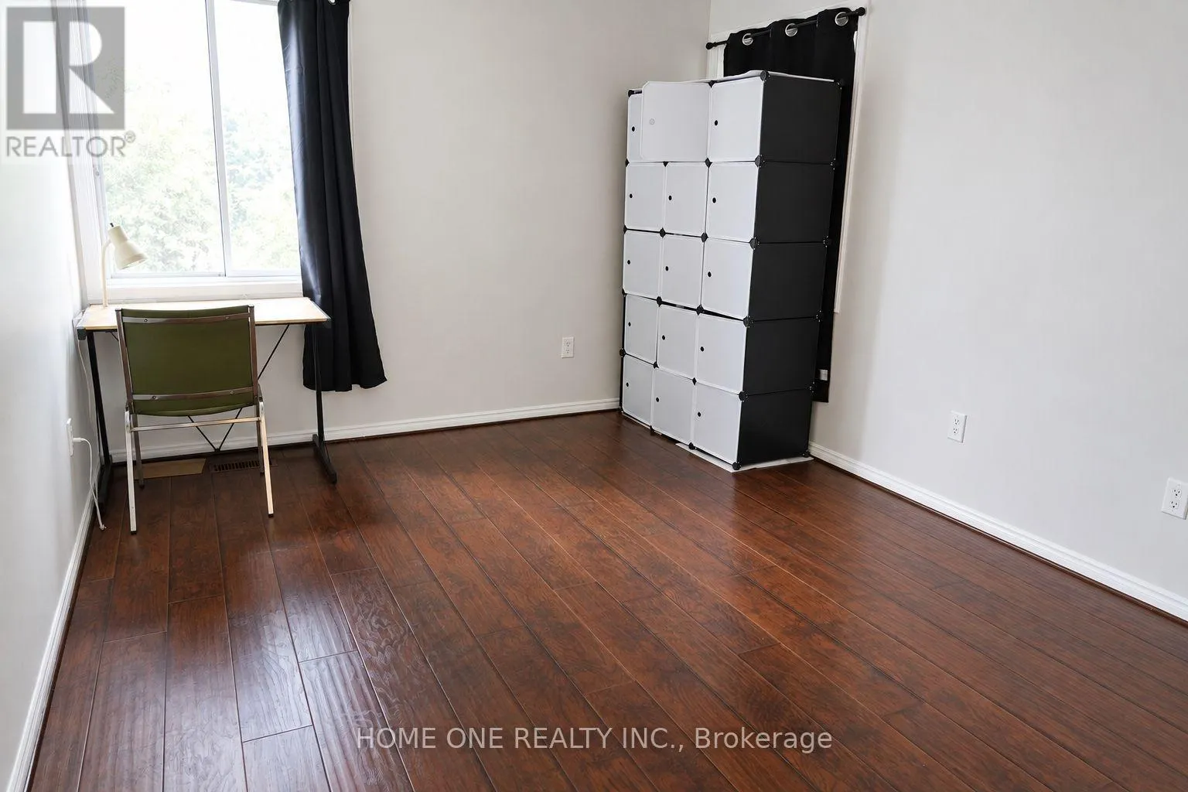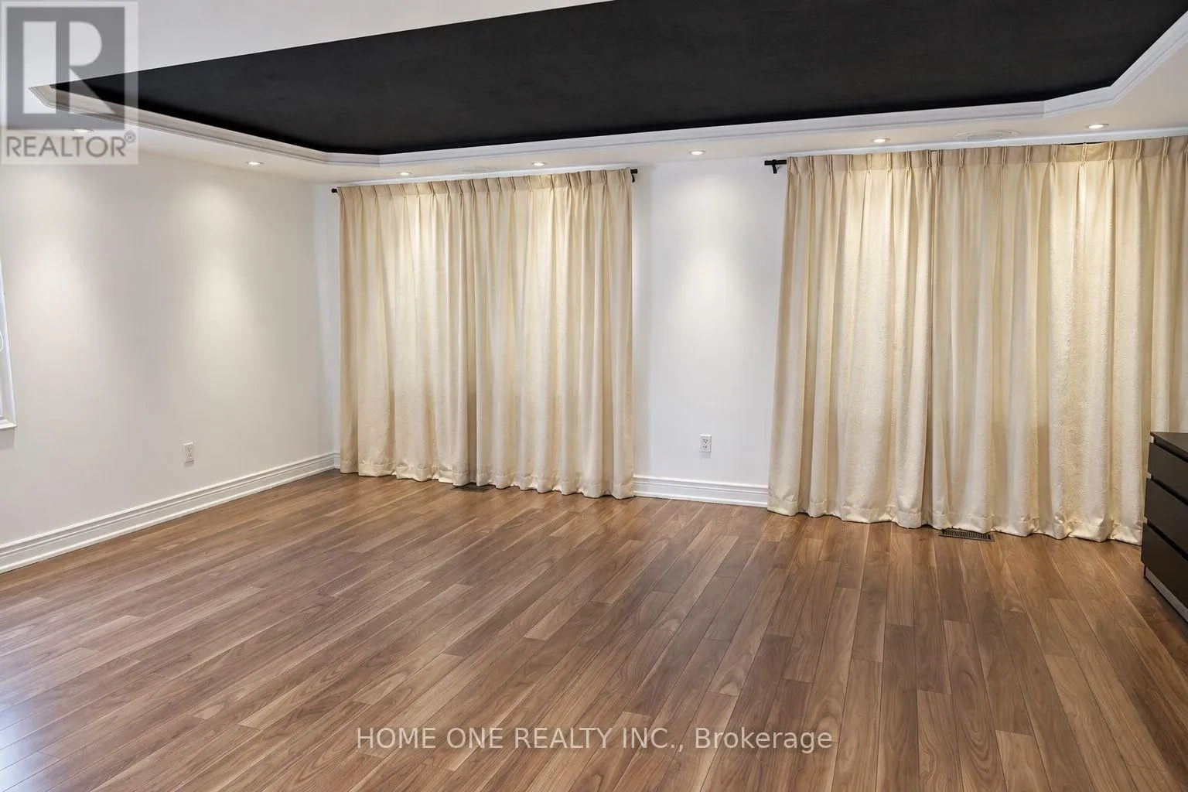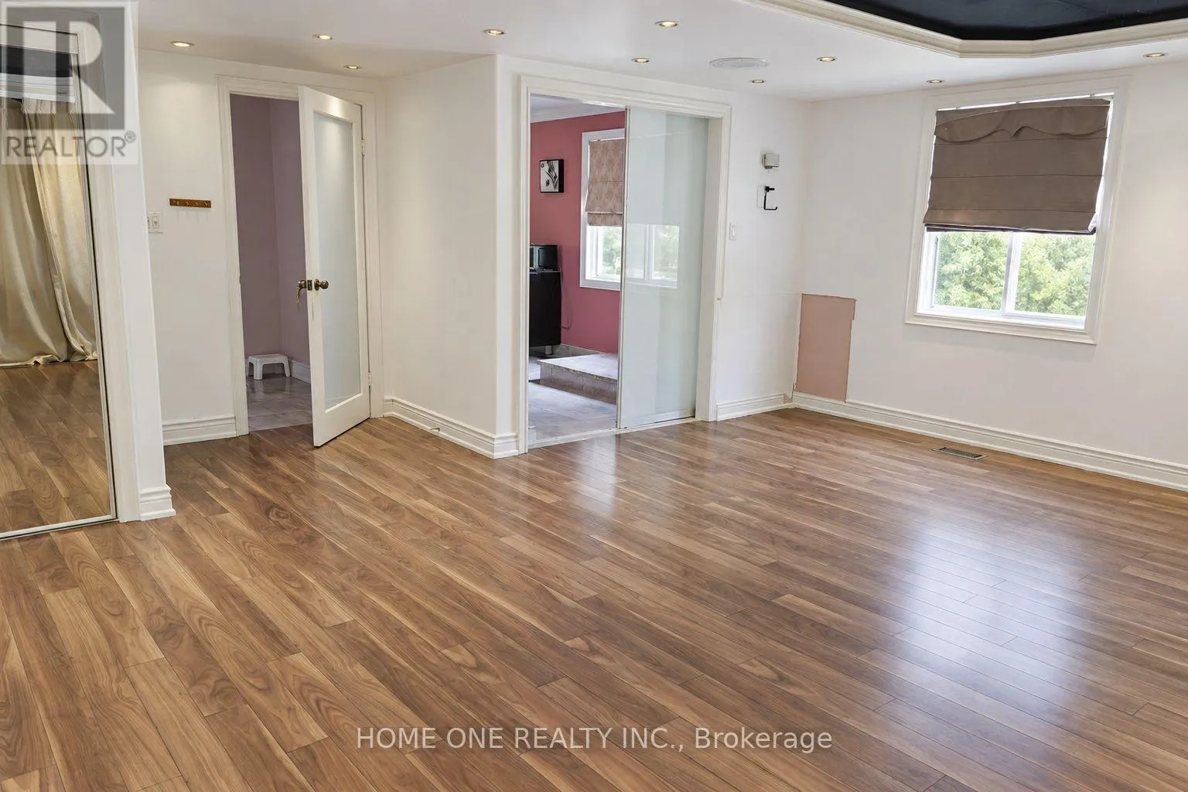
10934 Warden Avenue, Markham, Ontario L6C 1N4

Listed for:
$3,580,000
8 beds
5 baths
Listed 5 days ago
House for rent: 10934 Warden Avenue, Markham, Ontario L6C 1N4

View all 16 photos

About

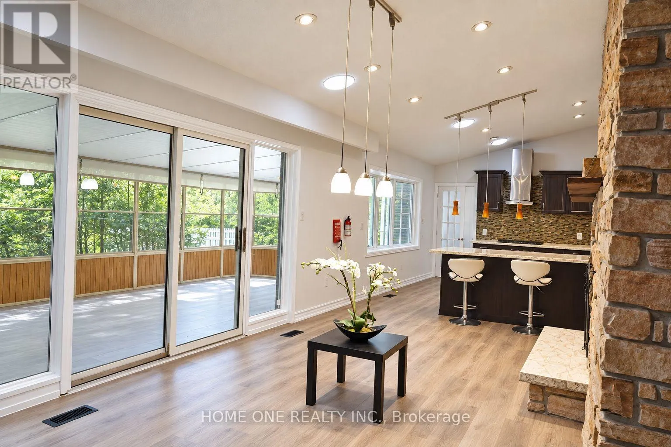
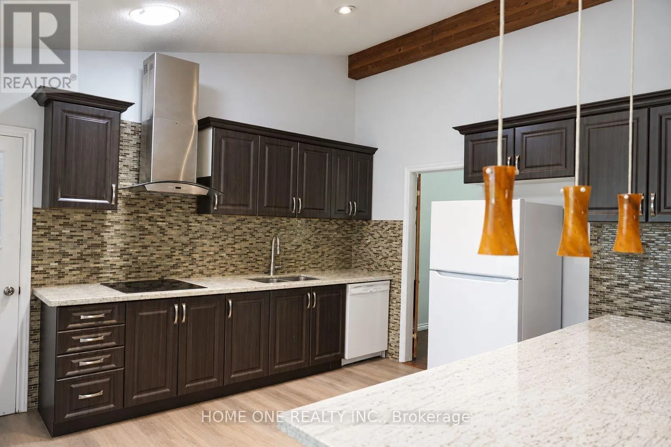
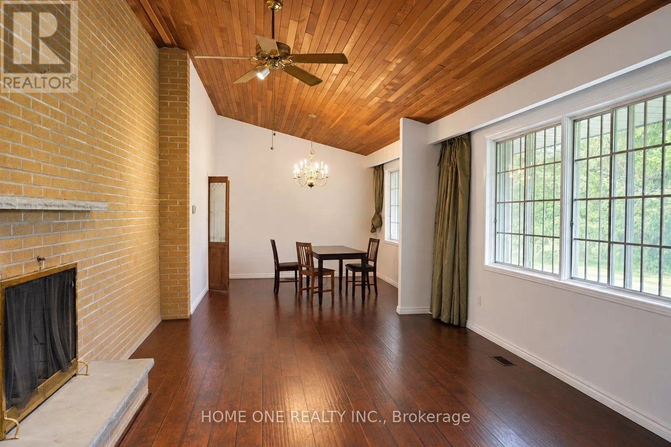
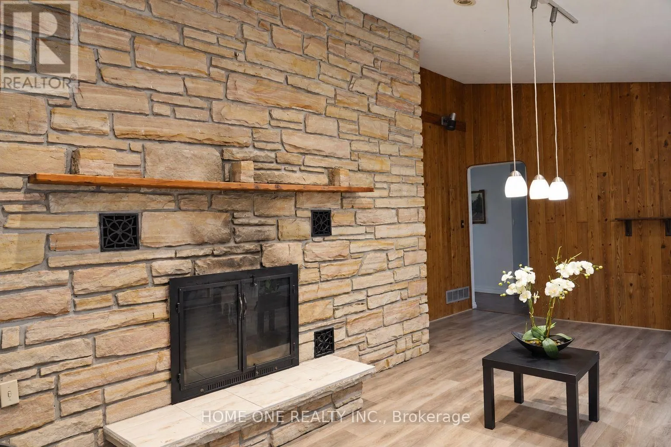
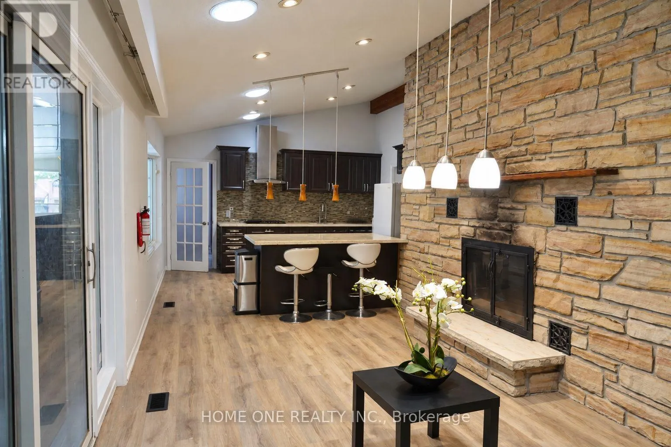
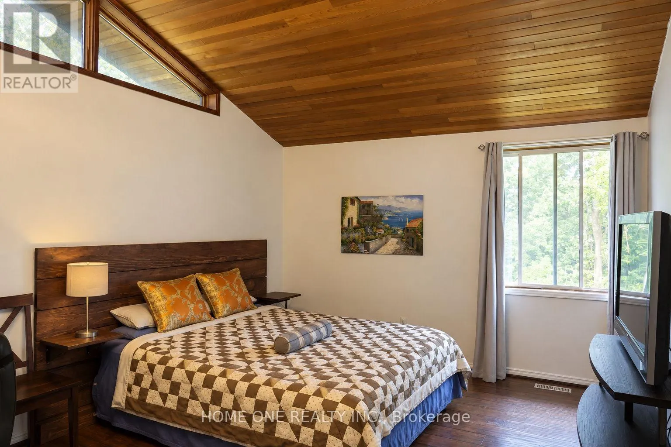
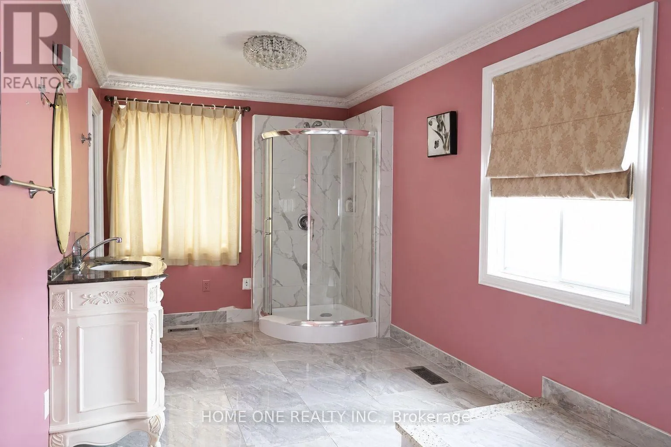
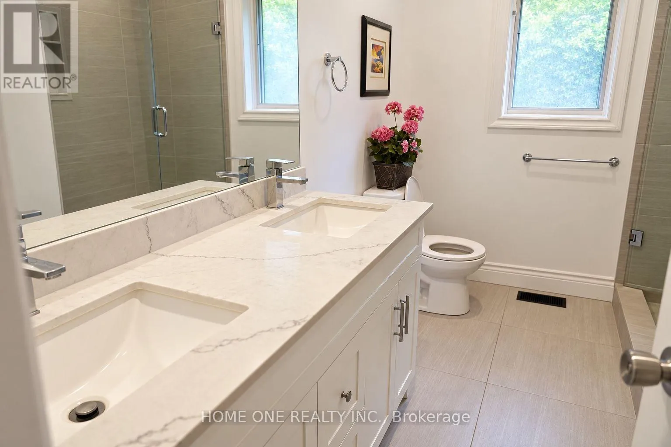
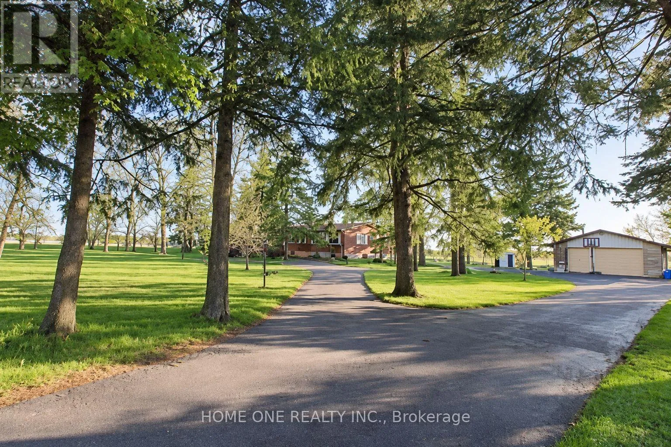
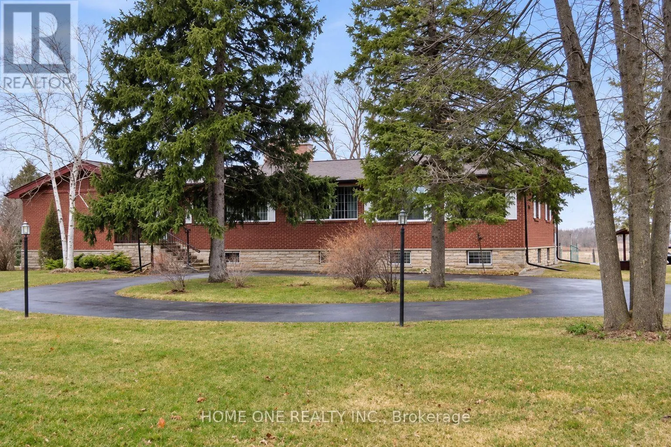
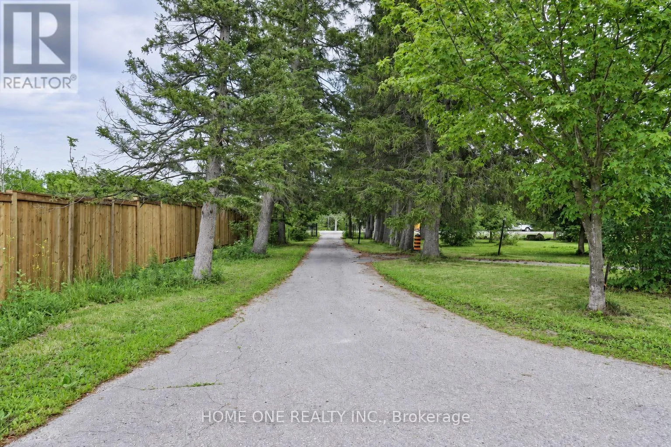
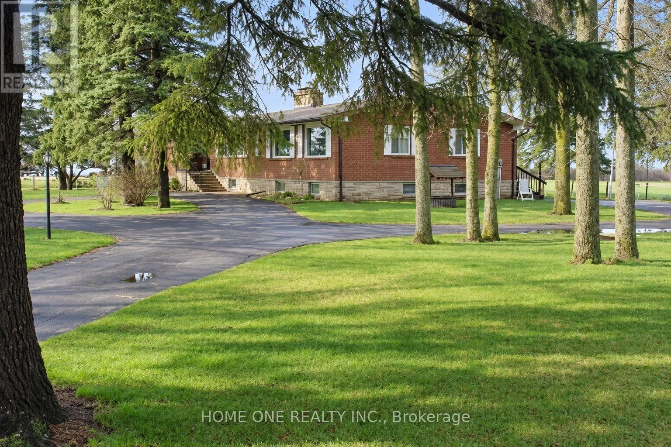
Cross Streets: Warden / Elgin Mills. ** Directions: Door Code. Rare Future Development Opportunity in Prime Markham! Ideally situated in the heart of Markham's high-growth Secondary Plan area, this exceptional property features a wide frontage on Warden Ave with designated Future Development zoning (proposed Employment Land). Tremendous redevelopment potential for commercial, institutional, or mixed-use facilities (daycare, medical clinic, office/warehouse, etc., upon zoning approval). ***Outstanding holding property offering substantial rental income: features a spacious (~2,700 sq.ft.) bungalow boasting 4 bedrooms and 3 baths on the main floor (including 2 newly renovated ensuites), plus a fully finished basement apartment. Large solarium walk-out to deck, detached two-car garage with a small storage/office space at rear. Plenty of parking space. Fully fenced with gate. The adjacent property on the north side owned by York Region government and a new office building and storage facilities were newly built. A proposed large park will be just across the street. The sky's the limit! The best investment to beat the inflation.(Please note photos were enhanced by AI) (id:27476)

Property Highlights

MLS® Number
N13828322
Type
Single Family
Community Name
Victoria Square
Ownership Type
Freehold
Land Size
222 x 276 FT|1/2 - 1.99 acres
Parking Space Total
12

Building

Building Type
House
Storeys
1.00
Square Footage
2500 - 3000 sqft
Bathrooms Total
5
Bedrooms Above Ground
4
Bedrooms Total
8
Exterior Finish
Brick
Fireplace Present
Yes
Basement Type
N/A (Finished)
Basement Features
Building Heating Type
Forced air
Heating Fuel
Oil
Building Cooling Type
Central air conditioning

Utilities

Utility Sewer
Septic System

Room Layout

Living room
Main level
3.9 m x 6.26 m
Family room
Main level
3.9 m x 6.36 m
Dining room
Main level
3.5 m x 3.9 m
Kitchen
Main level
3.9 m x 5.35 m
Primary Bedroom
Main level
5.06 m x 5.5 m
Bedroom 2
Main level
6 m x 6.1 m
Bedroom 3
Main level
3.2 m x 4.05 m
Bedroom 4
Main level
4.02 m x 4.04 m

Location

Learn more about this property
Listing provided by:
HOME ONE REALTY INC.
MLS® number:
N13828322
Agent:
Jenny Wu
*Indicates required field
Name is required
Email is required
Please enter a valid phone number (e.g., 416-111-1111).

Community Spotlight: Homes For sale in Your Neighborhood