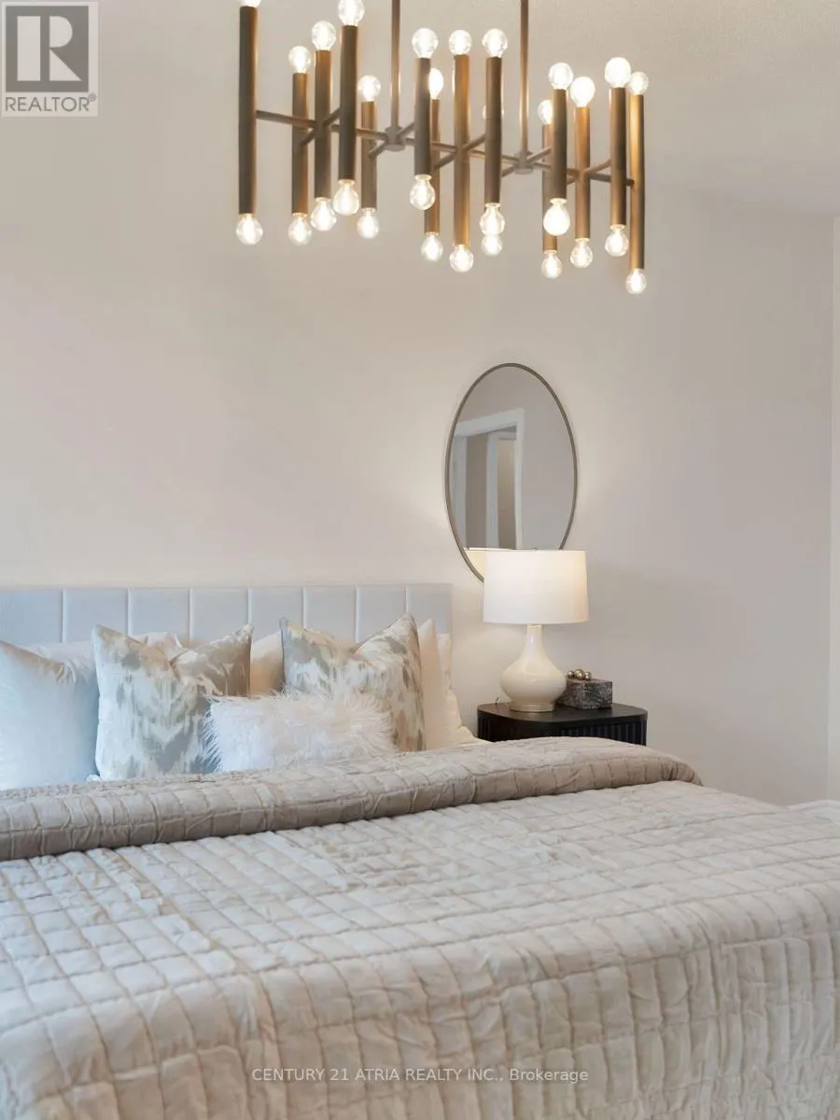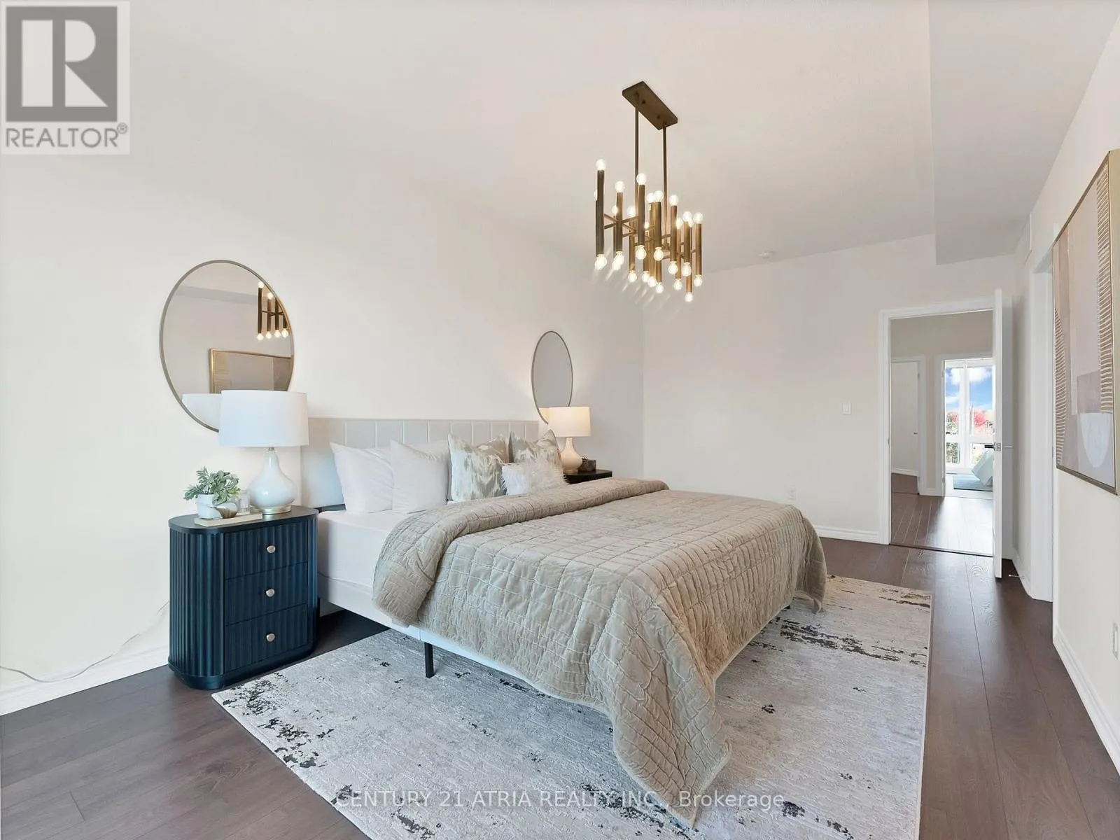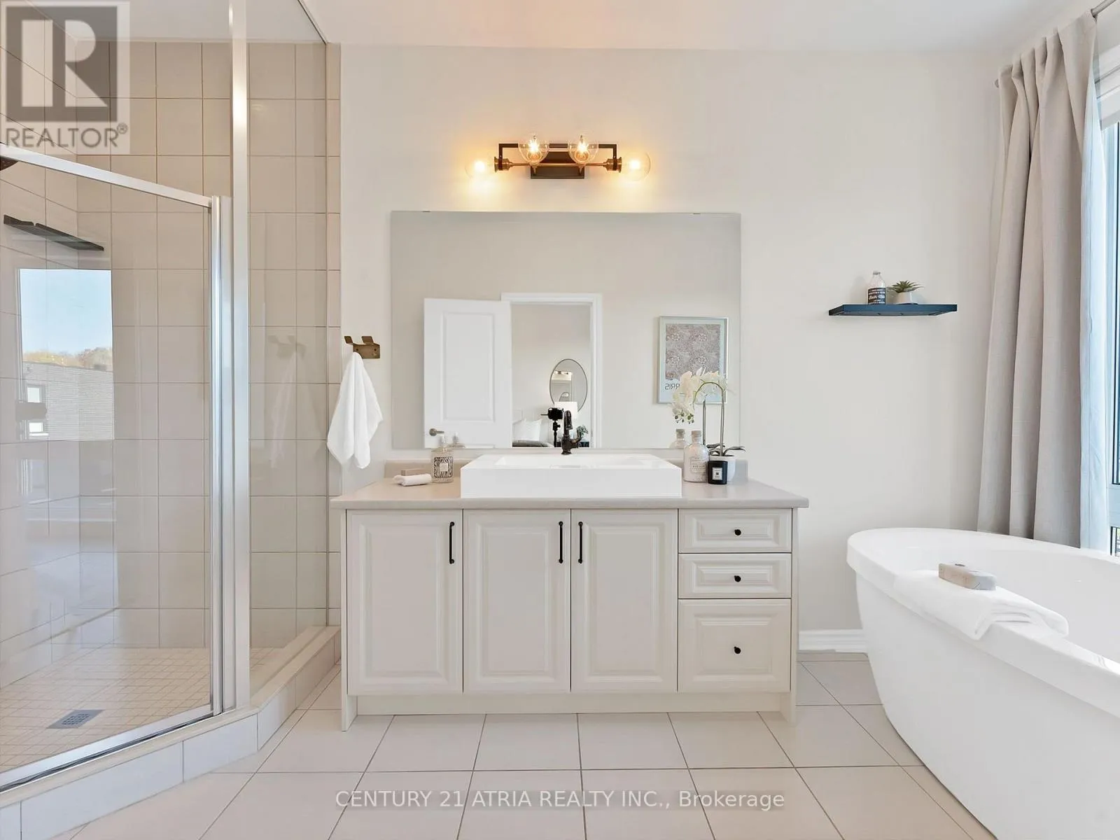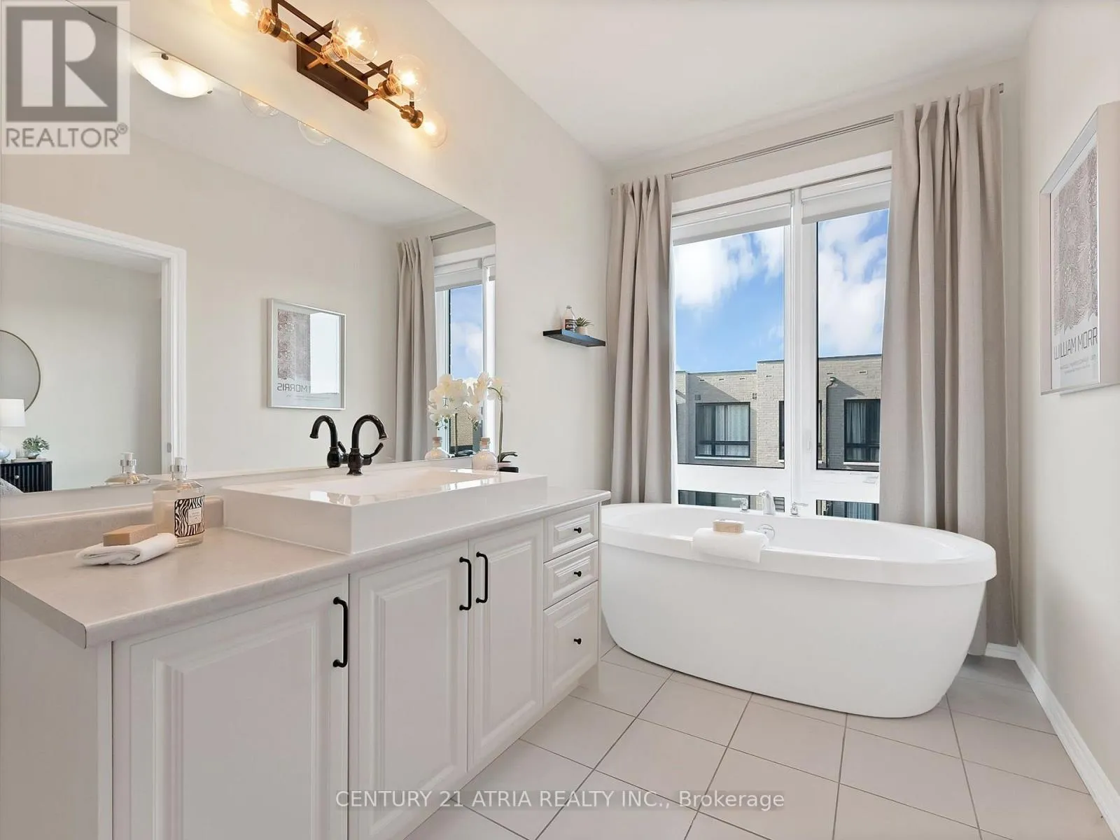
17 Hammersmith Lane, Markham, Ontario L6C 0Z5

Listed for:
$1,190,000
4 beds
4 baths
Listed 20 days ago
Row / Townhouse for rent: 17 Hammersmith Lane, Markham, Ontario L6C 0Z5

View all 46 photos

About

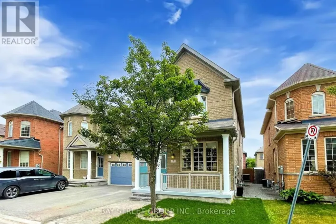
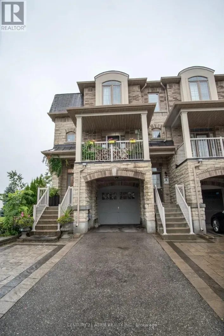
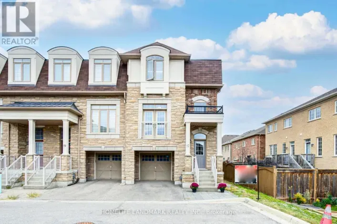
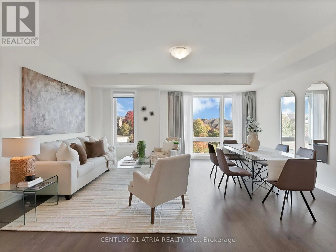
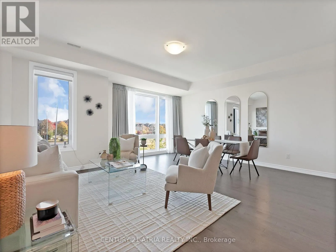
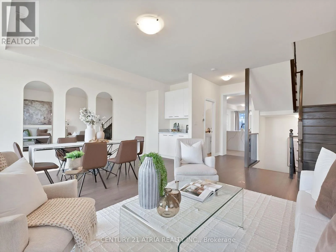
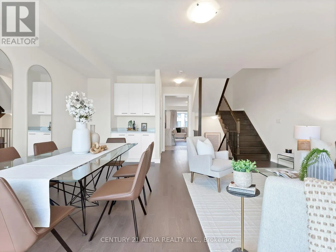
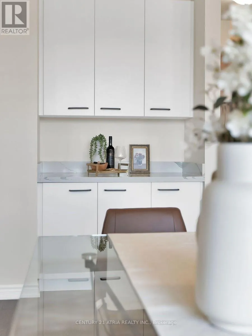
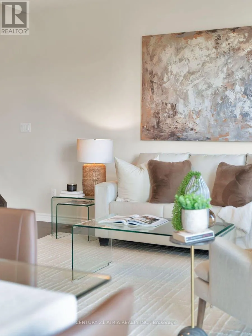
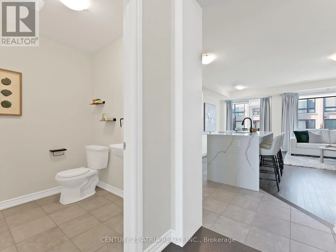
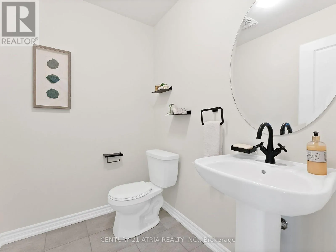
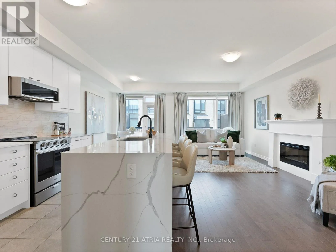
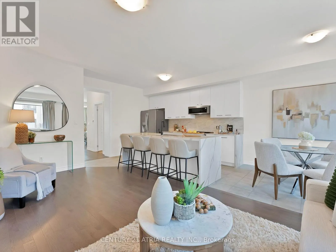
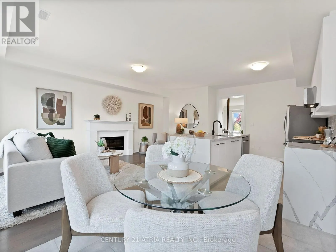
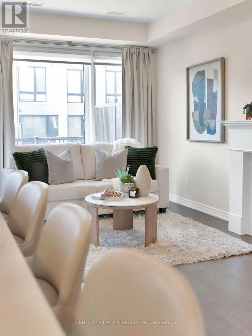
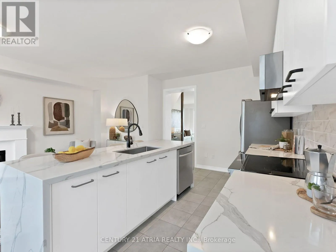
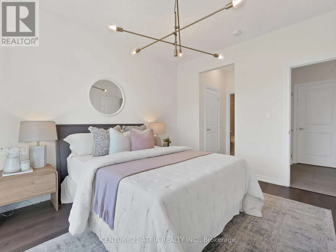
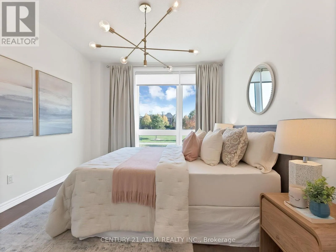
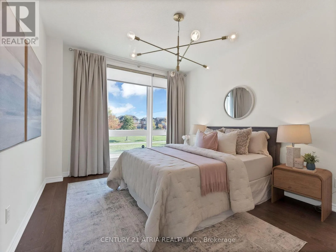
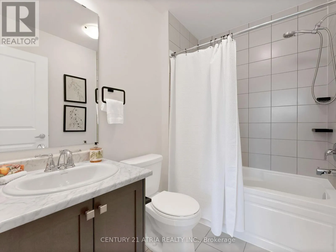
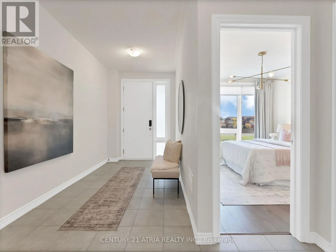
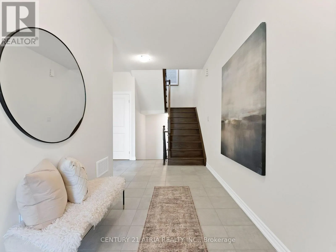
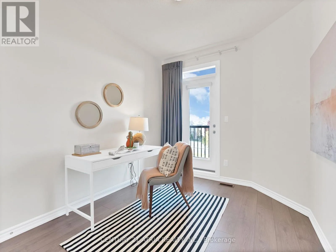
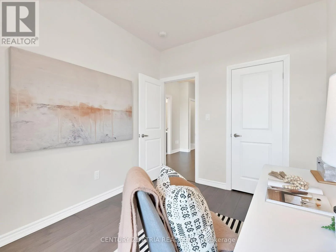
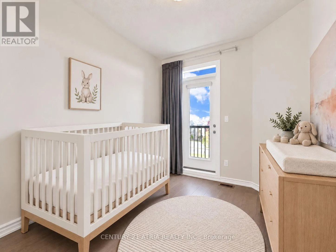
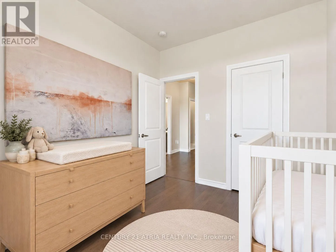
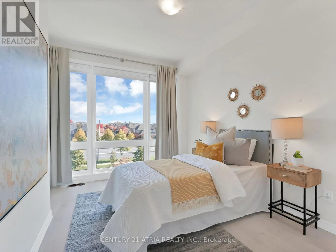
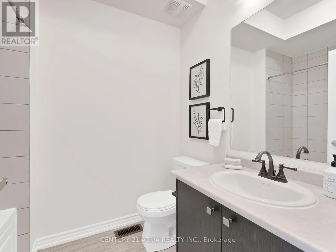
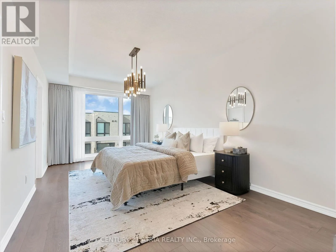
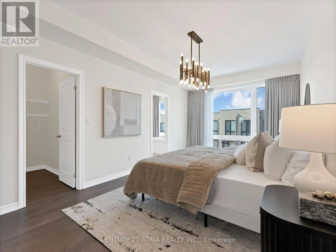
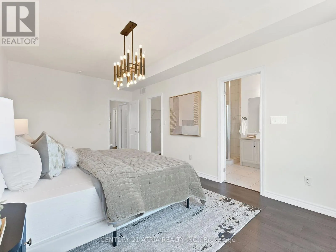
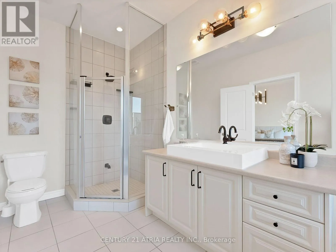
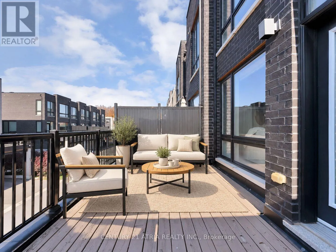
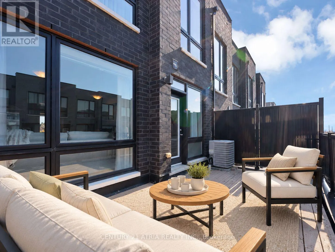
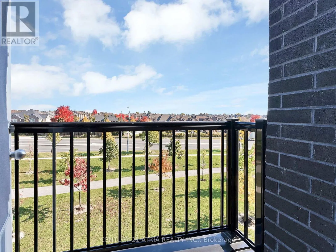
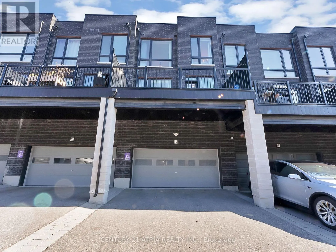
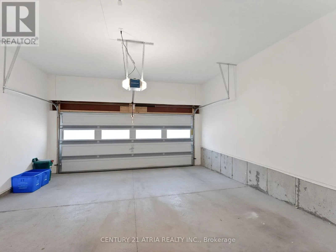
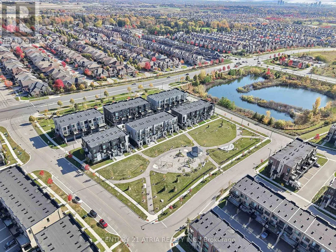
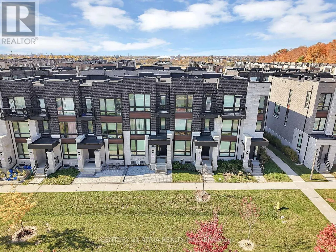
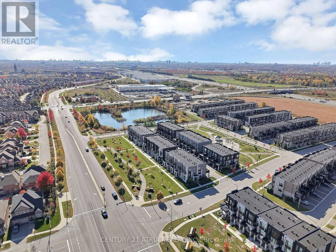
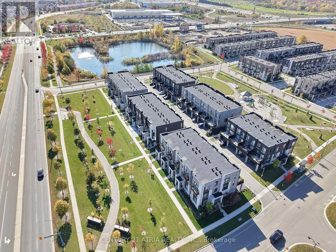
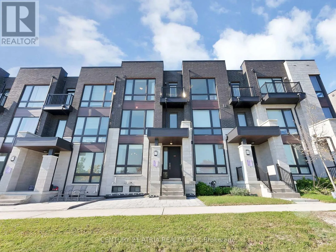
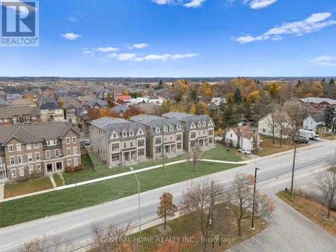
Cross Streets: Woodbine Ave/404 & Elgin Mills. ** Directions: Hey Google, take me to a home with a ground level bedroom and its own ensuite bath. A modern freehold townhouse on a quiet street with no through-traffic, right at the Richmond Hill and Markham border. A practical layout,double garage, and parking for four make it a great fit for first-time buyers, growing families, or multiple generations under one roof. The ground-floor bedroom has its own ensuite and closet - perfect for guests, a nanny, an elderly family member, or that teenager who wants their own space with 9 feet ceilings. Move-in ready with low maintenance front yard interlocking and a newly renovated kitchen with backsplash, counters and island.And when we say close to everything, we mean it: Costco, Home Depot, T&T, parks, schools, and restaurants are all minutes away, with quick access to Highway 404 and transit. Quiet at home. Convenient everywhere else. Move in ready. (id:27476)

Property Highlights

MLS® Number
N14114972
Type
Single Family
Community Name
Victoria Square
Ownership Type
Freehold
Land Size
19 x 76 FT
Parking Space Total
4

Building

Building Type
Row / Townhouse
Storeys
3.00
Square Footage
2000 - 2500 sqft
Bathrooms Total
4
Bedrooms Above Ground
4
Bedrooms Total
4
Amenities
Golf Nearby, Park, Public Transit, Schools
Exterior Finish
Brick, Stone
Fireplace Present
Yes
Basement Type
Full
Basement Features
Building Heating Type
Forced air
Heating Fuel
Natural gas
Building Cooling Type
Central air conditioning

Utilities

Water
Municipal water
Utility Sewer
Sanitary sewer

Room Layout

Eating area
Main level
2.29 m x 3.05 m
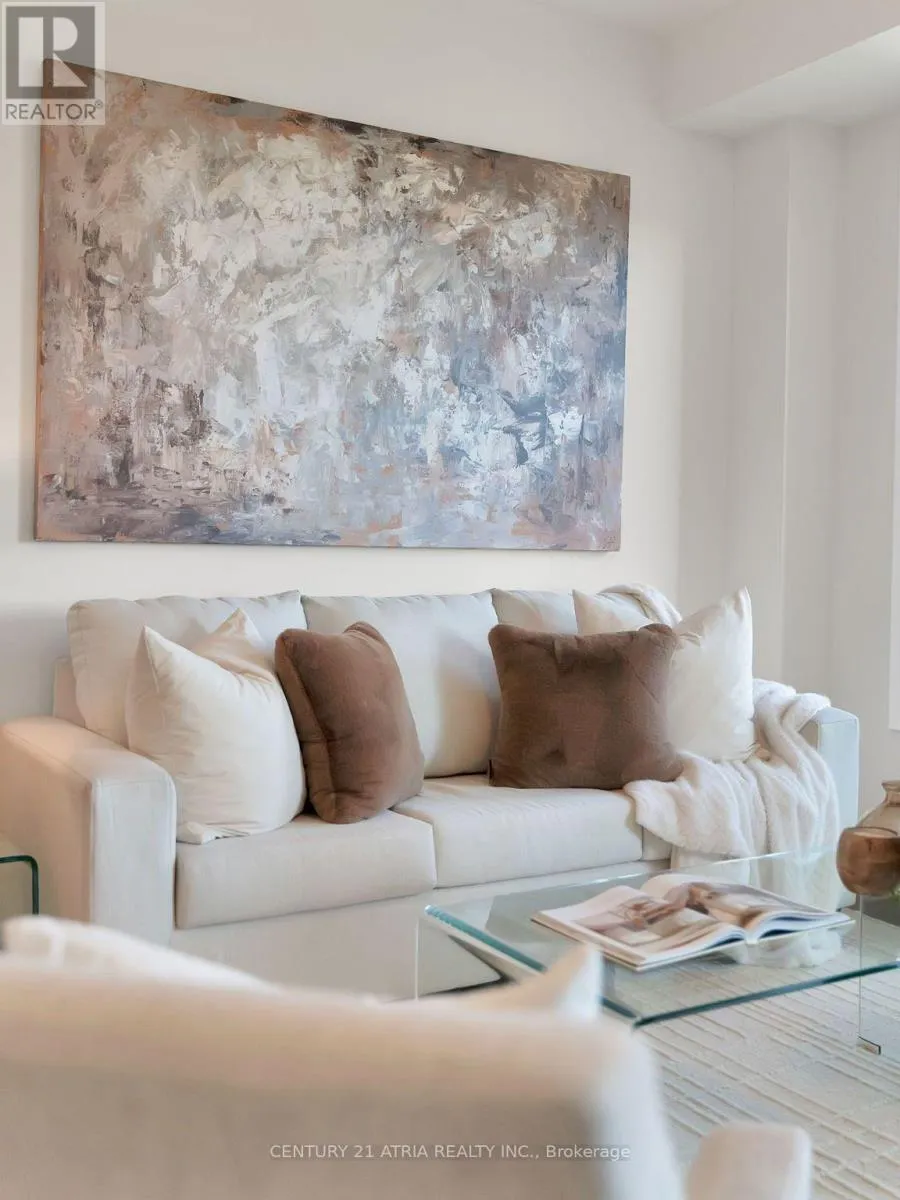
Family room
Main level
3.25 m x 5.94 m
Kitchen
Main level
2.29 m x 3.96 m
Living room
Main level
5.54 m x 4.42 m
Dining room
Main level
5.54 m x 4.42 m
Primary Bedroom
Upper Level
3.35 m x 5.94 m
Bedroom 2
Upper Level
2.69 m x 3.35 m
Bedroom 3
Upper Level
2.74 m x 3.51 m
Bedroom 4
Ground level
3.38 m x 3.91 m

Location

Learn more about this property
Listing provided by:
CENTURY 21 ATRIA REALTY INC.
MLS® number:
N14114972
Agent:
Rachel Alison Mok
*Indicates required field
Name is required
Email is required
Please enter a valid phone number (e.g., 416-111-1111).

Community Spotlight: Homes For sale in Your Neighborhood