408 Jennison Road, Marmora and Lake, Ontario K0L 1W0

Listed for:
$749,000
4 beds
1 baths
Listed 1 day ago
House for rent: 408 Jennison Road, Marmora and Lake, Ontario K0L 1W0

View all 43 photos

About

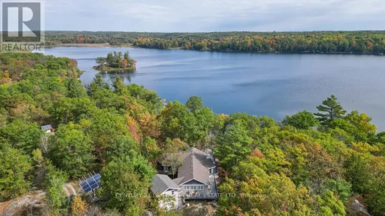
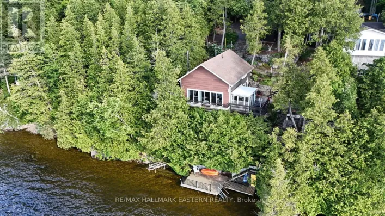
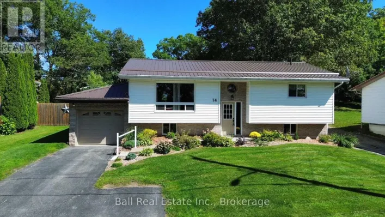
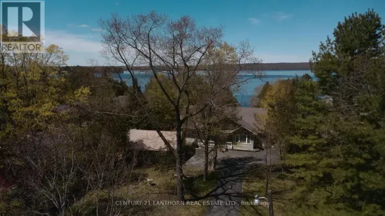
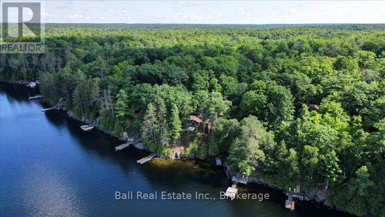
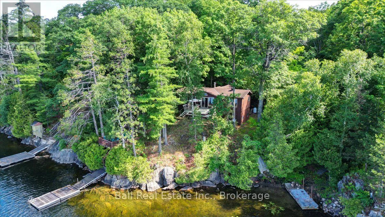
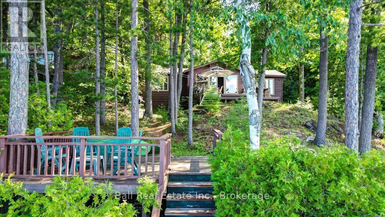
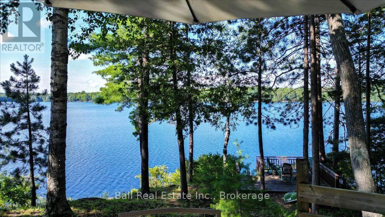
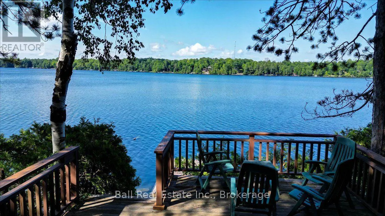
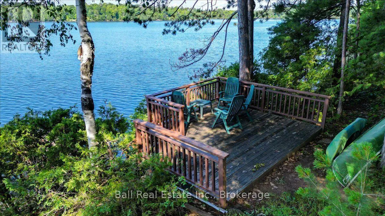
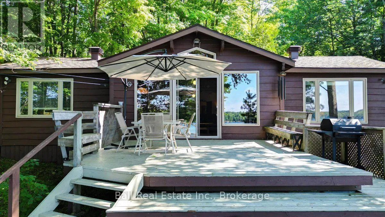
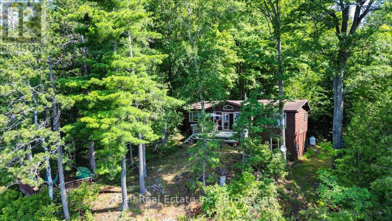
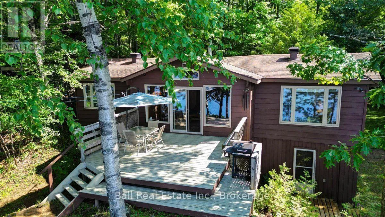
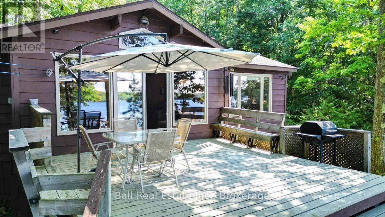
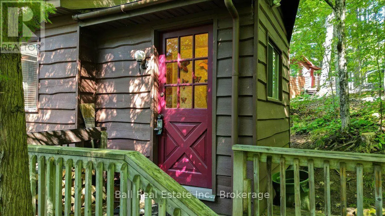
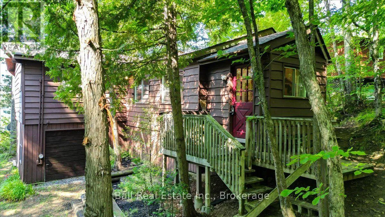
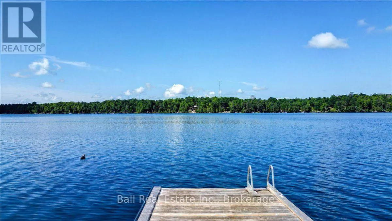
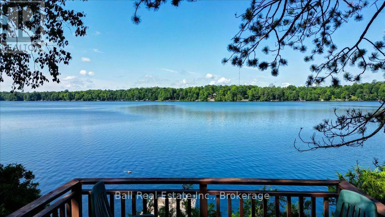
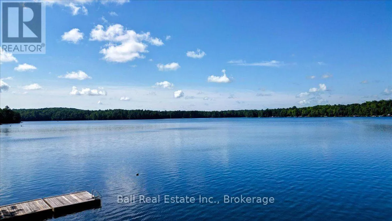
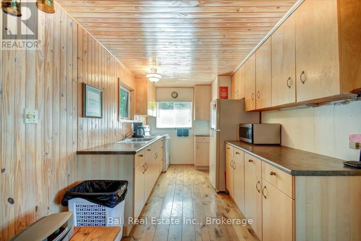
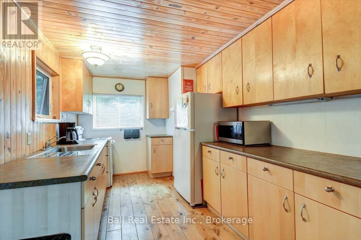
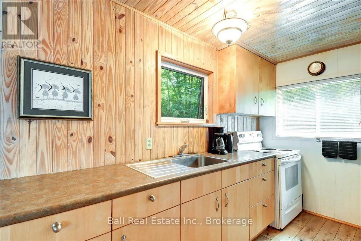
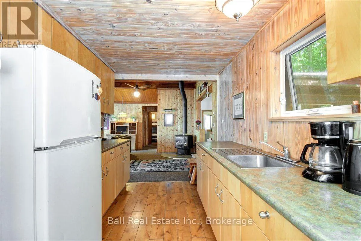
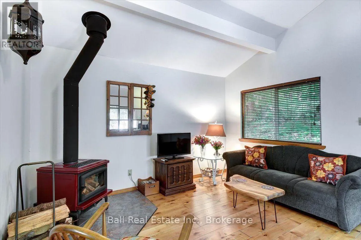
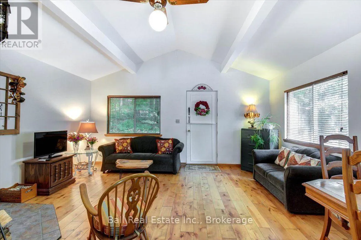
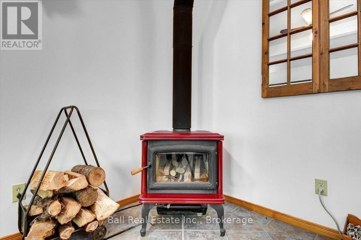
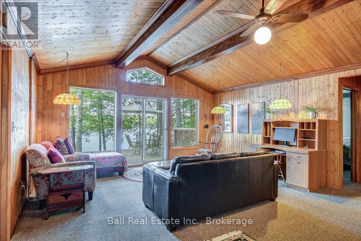
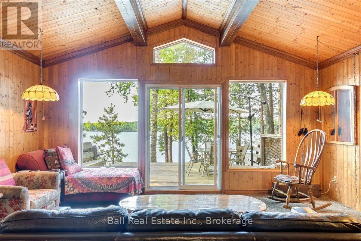
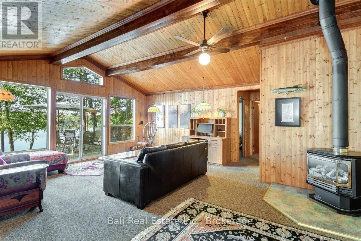
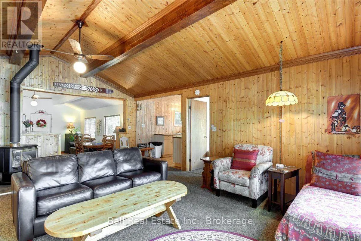
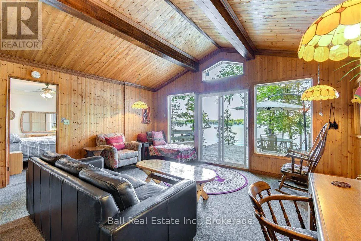
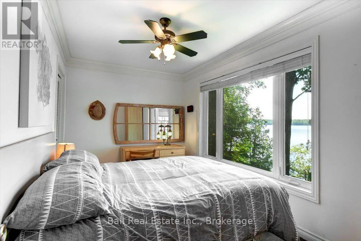
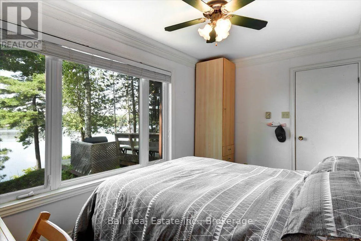
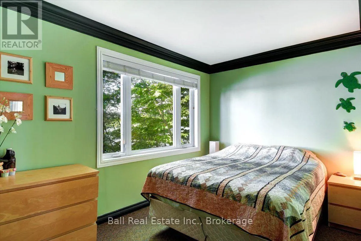
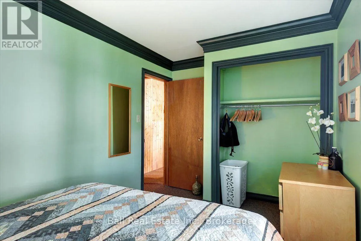
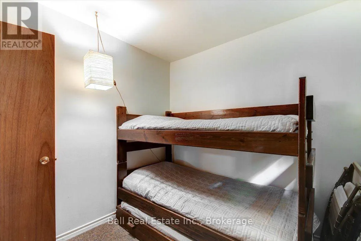
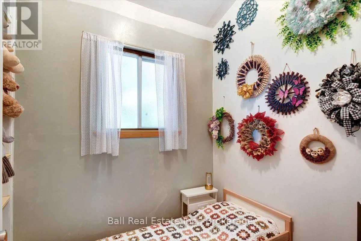
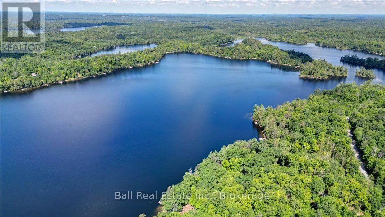
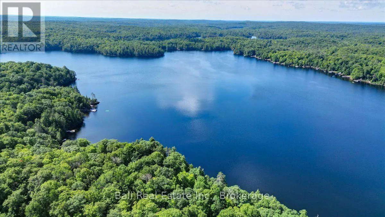
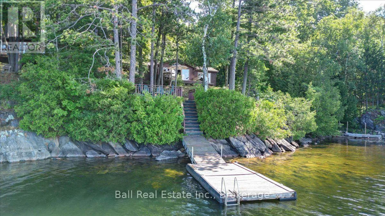
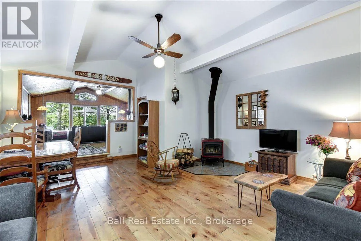
Jennison Road & Dickey Lake Road. Remarks: This perfect family cottage is tucked among towering pines and birch, offering Southwest views for sun all day and sunsets from the elevated waterfront deck. Dickey Lake is famous for its crystal clear waters and pretty shorelines. The cottage has an open concept layout with three bedrooms and another very tiny bedroom that the young ones love to call their own! The cottage is in great shape, it shows pride of ownership and is ready to move into with all furnishings included. It also comes with all the tools and maintenance items needed, including a tin boat and motor for trying your luck at catching bass and lake trout. The water system is lake fed with a heated waterline to the lake and a UV system so winter use is no problem at all. The cottage has a WETT inspected woodstove, a propane stove and baseboard heaters in the bedrooms. These long term owners have done a great job with the maintenance, ensuring incredible views and the feeling of a true Canadian Shield experience. This property sits on a year round maintained road, with garbage and recycling pick up at the end of the lane way. Only 2.5 hrs from the GTA or Ottawa. (id:27476)

Property Highlights

MLS® Number
X13568572
Type
Single Family
Community Name
Marmora Ward
Ownership Type
Freehold
Land Size
124.7 x 305 FT|1/2 - 1.99 acres
Parking Space Total
6

Building

Building Type
House
Storeys
1.00
Square Footage
1100 - 1500 sqft
Bathrooms Total
1
Bedrooms Above Ground
4
Bedrooms Total
4
Exterior Finish
Wood
Fireplace Present
Yes
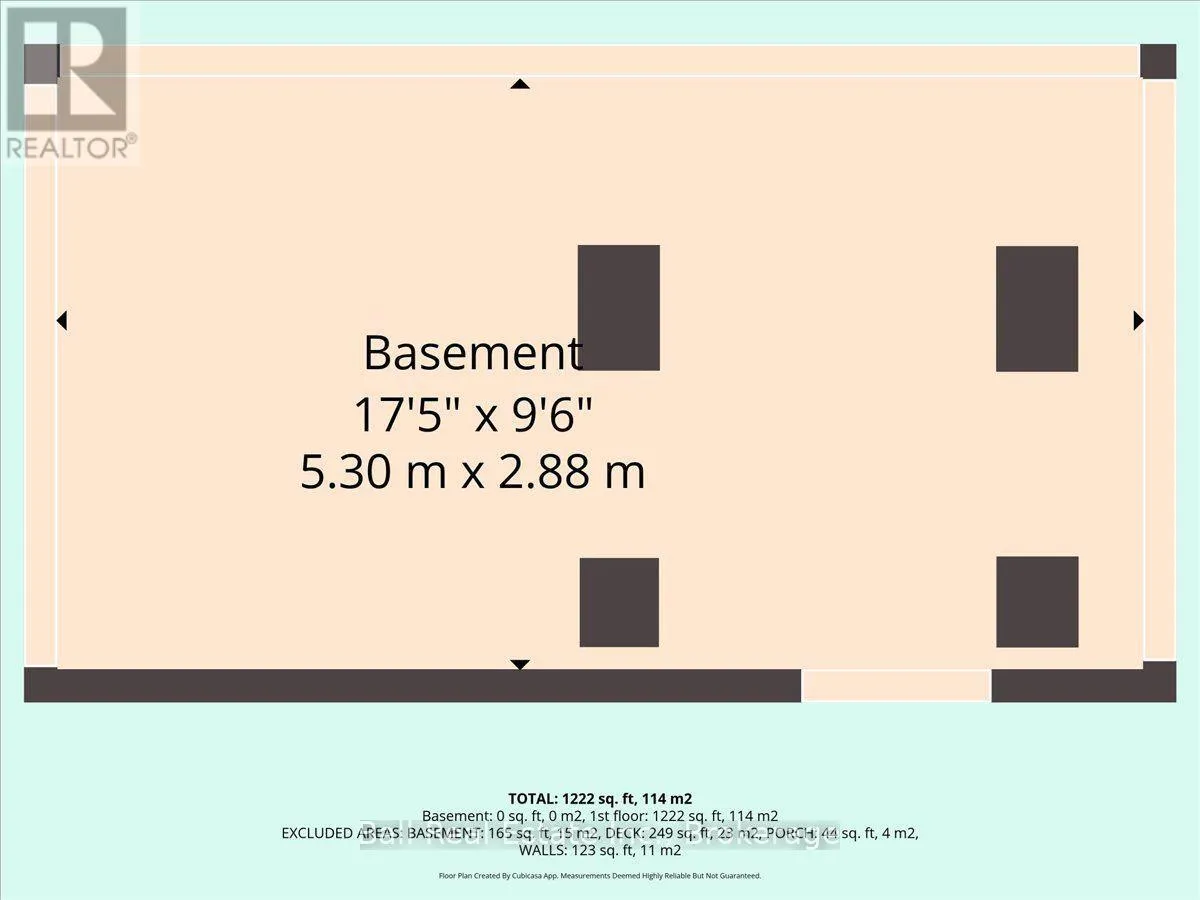
Basement Type
Partial (Unfinished)
Basement Features
Building Heating Type
Baseboard heaters
Heating Fuel
Electric, Propane
Building Cooling Type
None

Utilities

Water
Lake/River Water Intake
Utility Sewer
Septic System

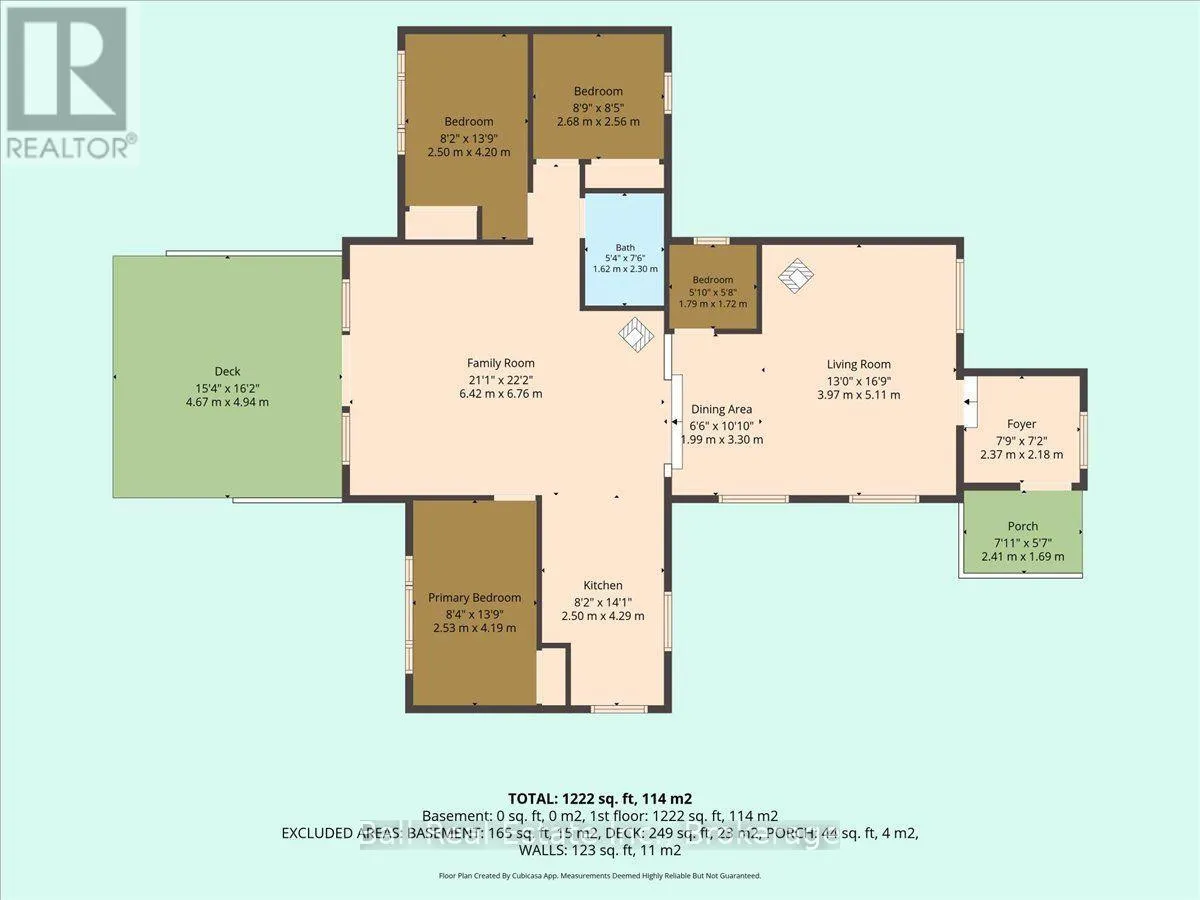
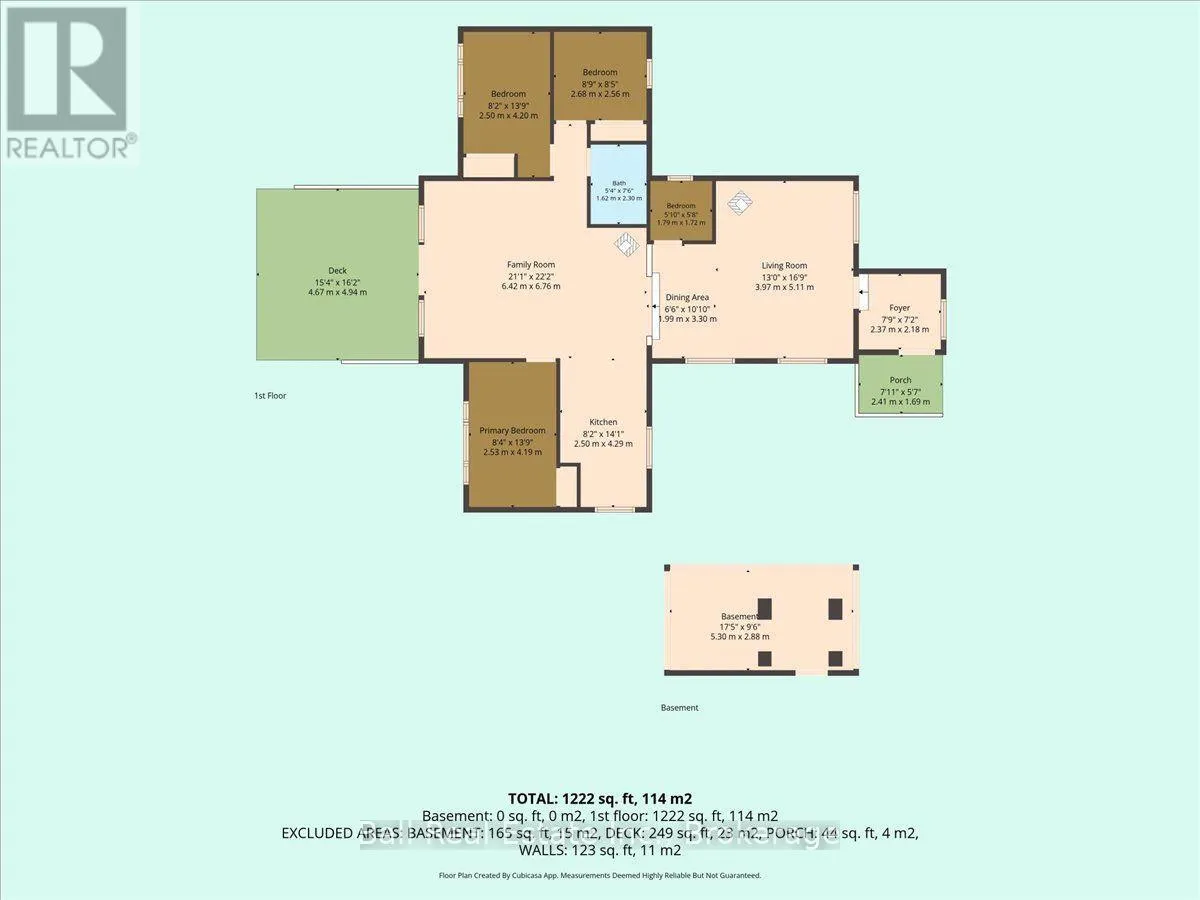
Room Layout

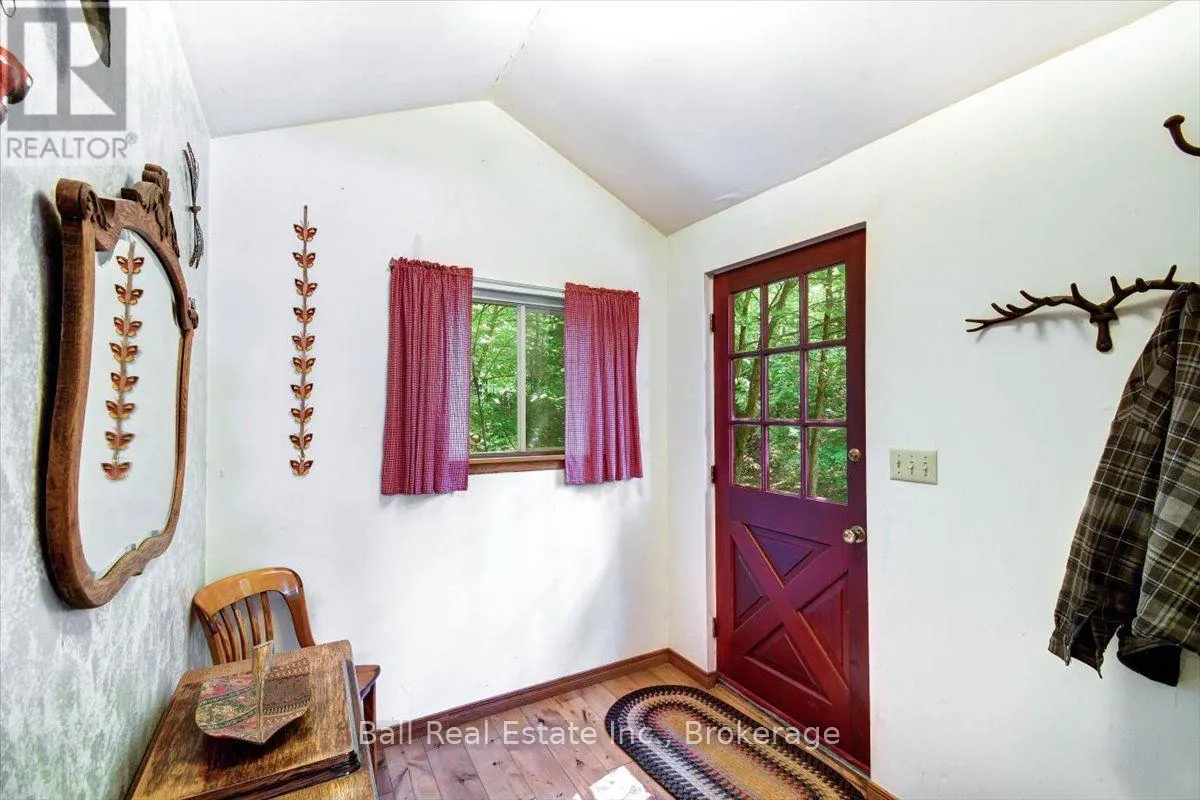
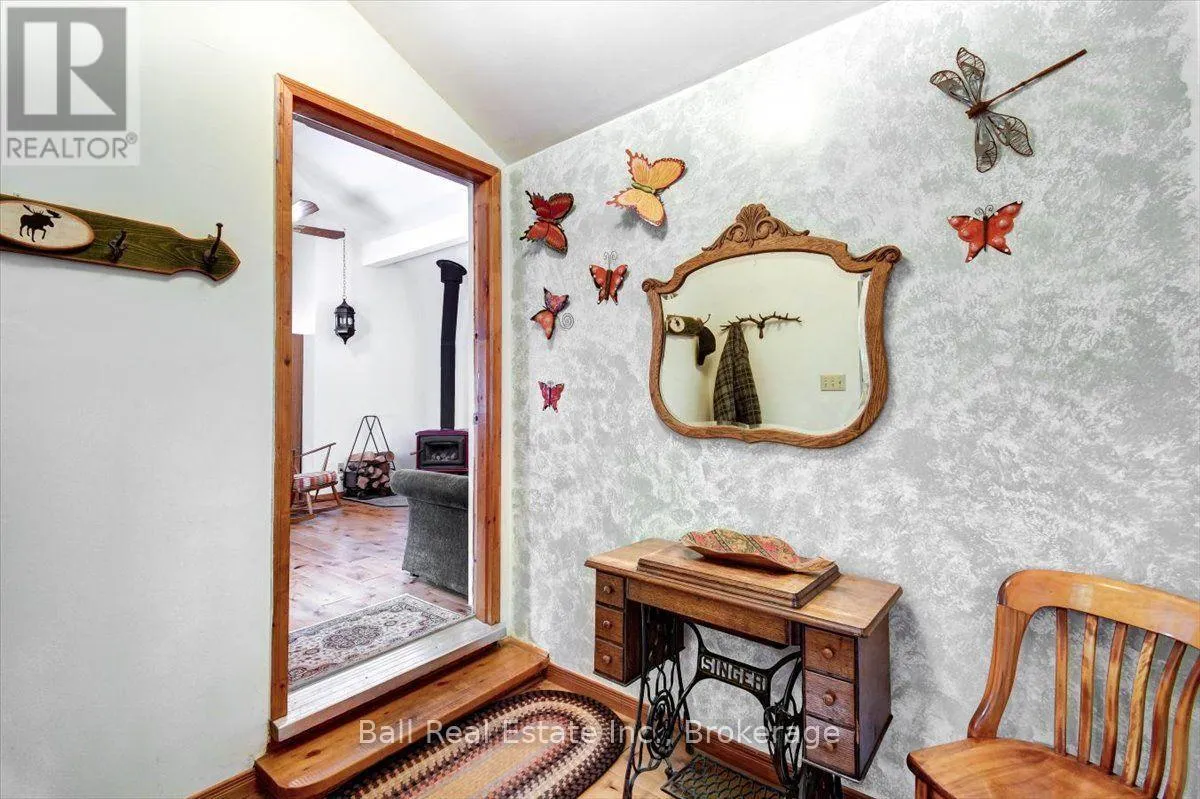
Foyer
Main level
2.37 m x 2.18 m
Living room
Main level
3.97 m x 5.11 m
Dining room
Main level
1.99 m x 3.3 m
Family room
Main level
6.42 m x 6.76 m
Kitchen
Main level
2.5 m x 4.29 m
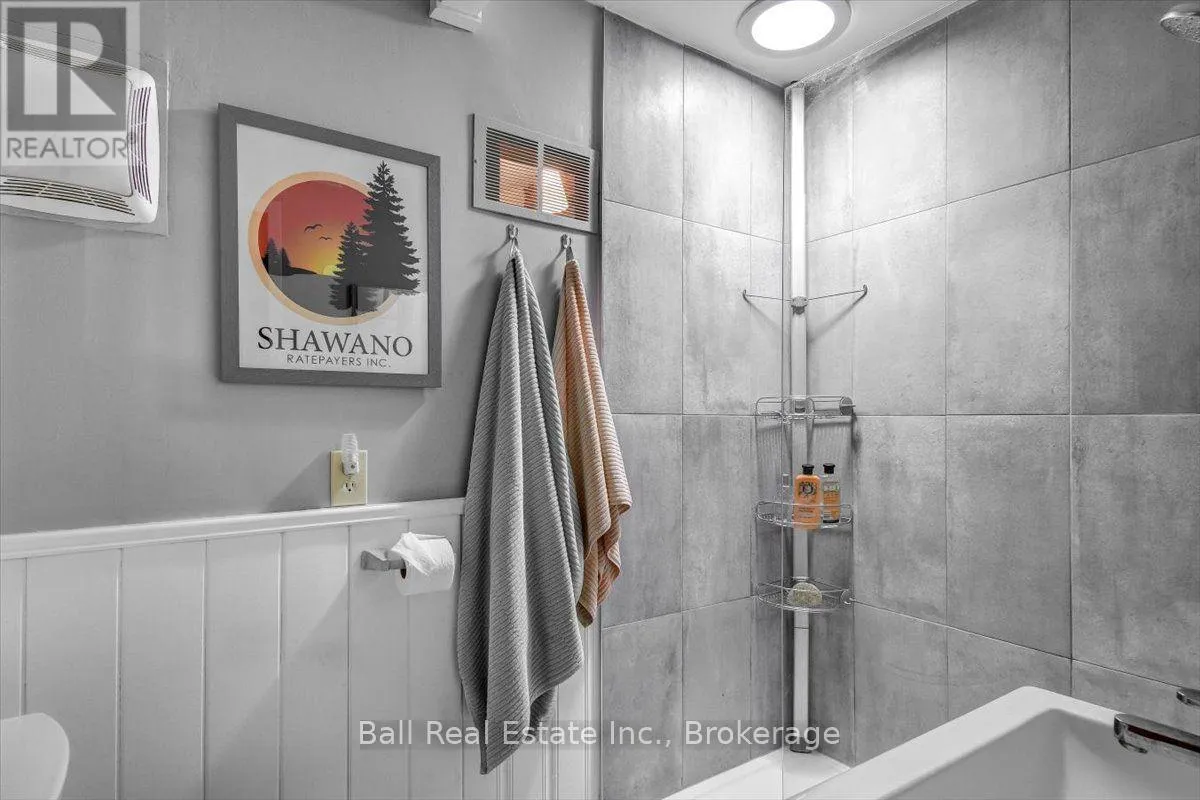
Bathroom
Main level
1.62 m x 2.3 m
Primary Bedroom
Main level
2.53 m x 4.19 m
Bedroom 2
Main level
2.5 m x 4.2 m
Bedroom 3
Main level
2.68 m x 2.56 m
Bedroom 4
Main level
1.79 m x 1.72 m

Location

Learn more about this property
Listing provided by:
Ball Real Estate Inc.
MLS® number:
X13568572
Agent:
Jim Alexander
*Indicates required field
Name is required
Email is required
Please enter a valid phone number (e.g., 416-111-1111).