72 Lakeshore Road, Marmora and Lake, Ontario K0K 2M0

Listed for:
$399,000
4 beds
3 baths
Listed 16 days ago
House for rent: 72 Lakeshore Road, Marmora and Lake, Ontario K0K 2M0

View all 30 photos

About

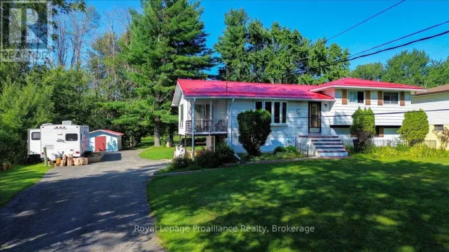
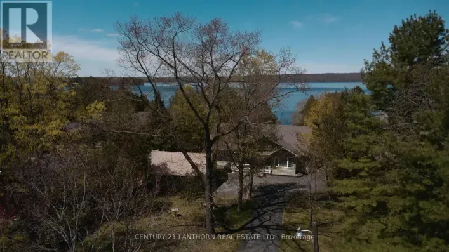
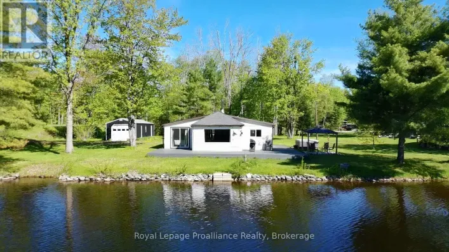
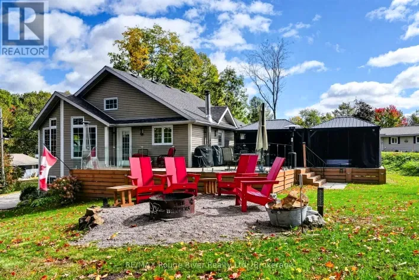
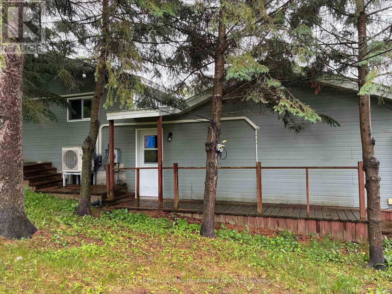
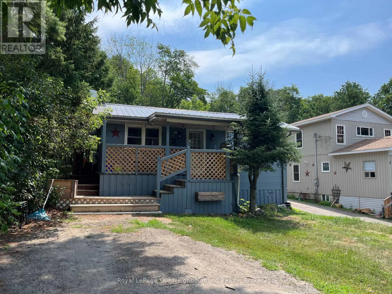
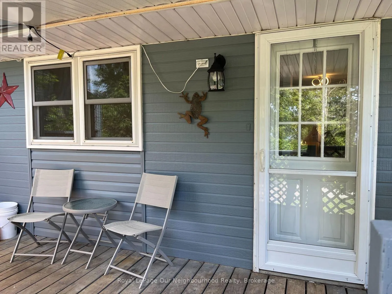
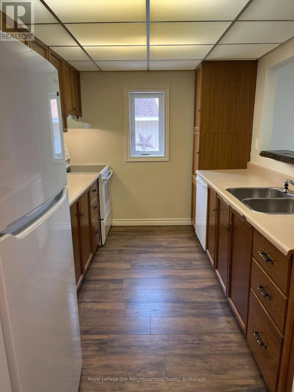
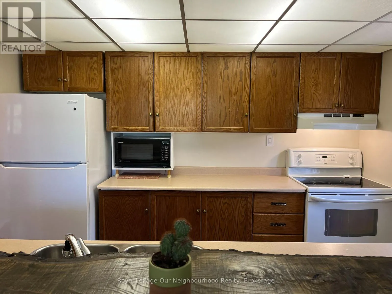
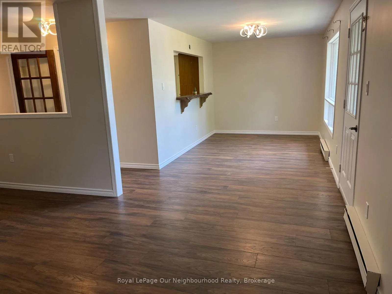
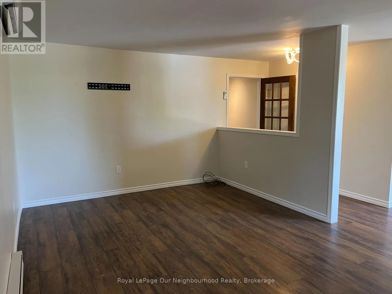
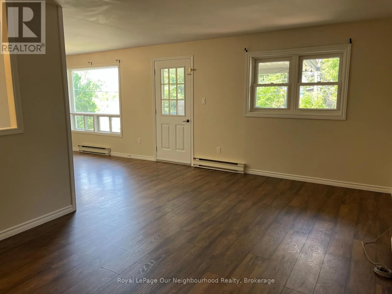
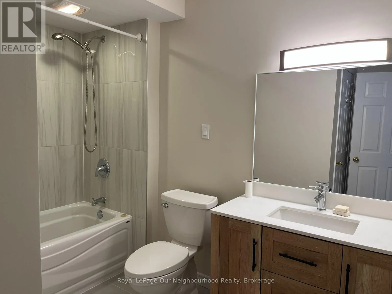
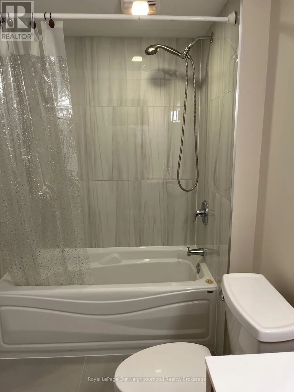
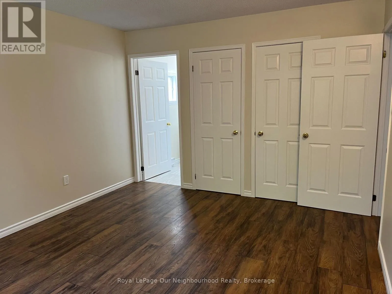
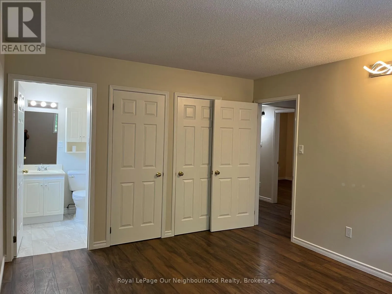
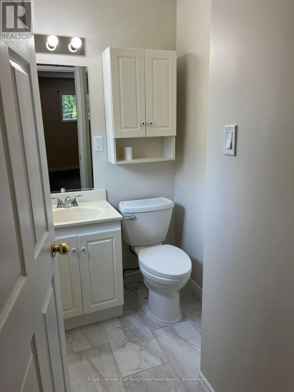
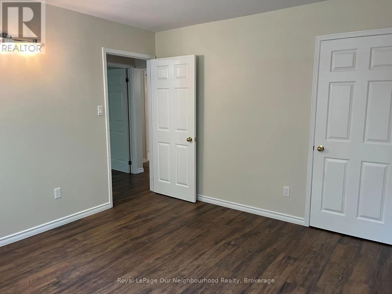
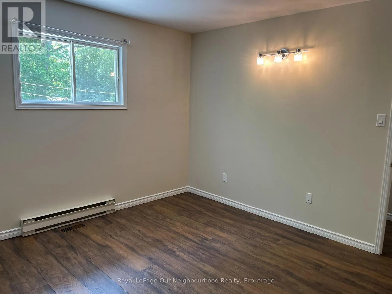
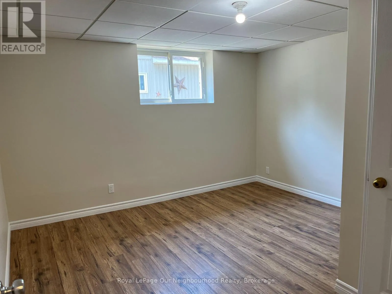
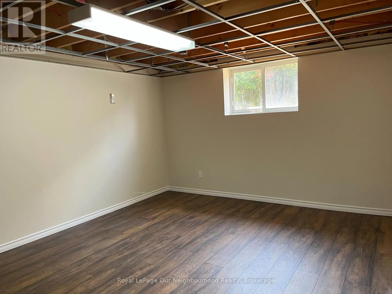
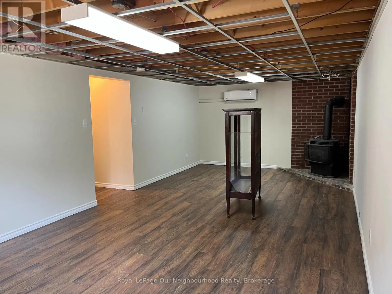
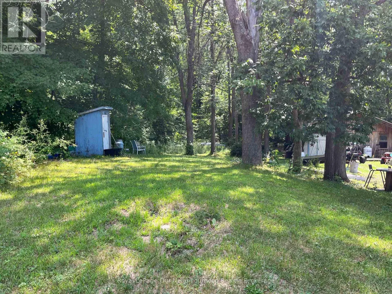
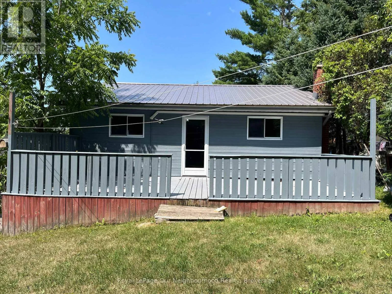
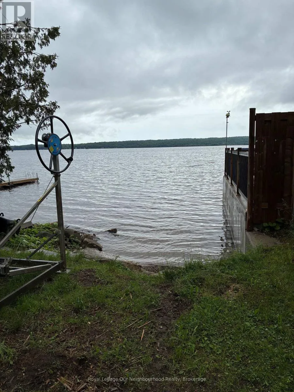
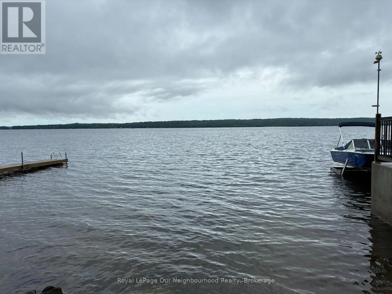
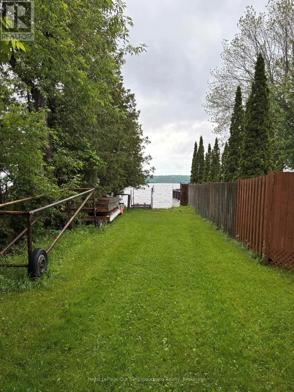
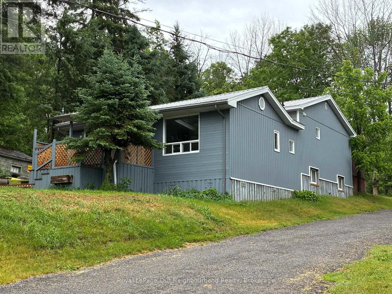
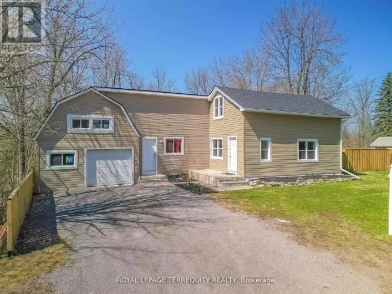
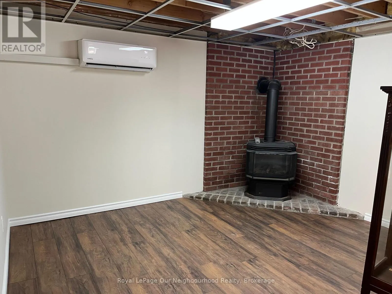
Cross Streets: Hwy 7 & Booster Park. ** Directions: Hwy 7 to Booster Park Rd, Right onto Lakeshore Rd. Sitting on a quiet back lot to Crowe Lake, this surprisingly spacious home delivers far more than meets the eye. With 4 generous bedrooms, a beautifully remodeled 4-pc main bath, and a convenient 2-pc ensuite, it's the kind of property that instantly feels like a getaway.Imagine enjoying sunset and lake views right from your dining room window - a daily reminder that life can feel a little more relaxed, a little more scenic, and a lot more enjoyable.The main floor offers a bright galley kitchen, a welcoming dining room, and a comfortable living room perfect for gathering. Downstairs, you'll find a large family room with a cozy propane fireplace and a private 4th bedroom - ideal for guests, teens, or a quiet home office.This home has been thoughtfully updated: new metal roof, new heat pump, new flooring throughout, and a fully renovated main bathroom. The big-ticket items are already done, giving you peace of mind and great value.At this price, you're getting an affordable cottage, a year-round home, or a fantastic income property - all with lake access and a lifestyle buyers dream about. (id:27476)

Property Highlights

MLS® Number
X13870156
Type
Single Family
Community Name
Marmora Ward
Ownership Type
Freehold
Land Size
50 x 292.8 FT
Parking Space Total
2

Building

Building Type
House
Square Footage
700 - 1100 sqft
Bathrooms Total
3
Bedrooms Above Ground
4
Bedrooms Total
4
Amenities
Fireplace(s)
Exterior Finish
Vinyl siding
Fireplace Present
Yes
Basement Type
Partial (Partially finished)
Basement Features
Building Heating Type
Heat Pump
Heating Fuel
Propane
Building Cooling Type
Central air conditioning

Utilities

Utility Sewer
Septic System

Room Layout

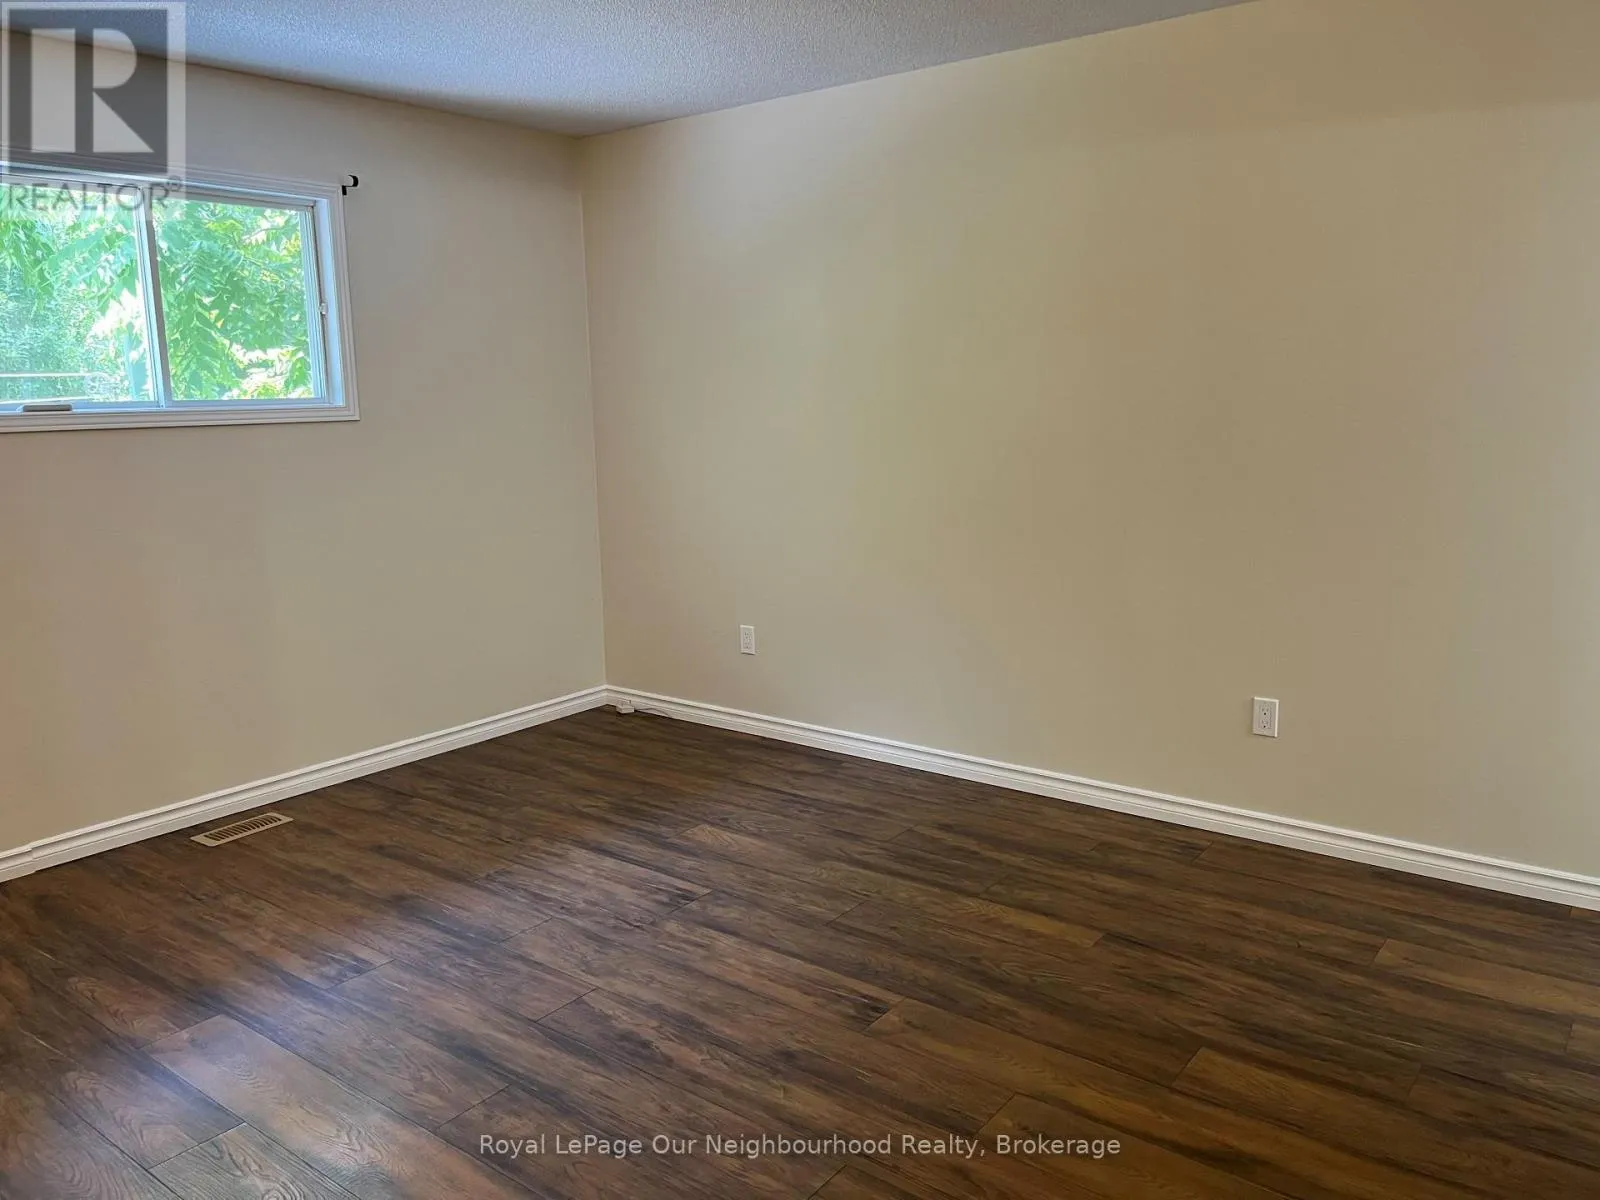
Primary Bedroom
Second level
4.24 m x 3.49 m
Bedroom 2
Second level
3.62 m x 3.49 m
Bedroom 3
Second level
3.07 m x 3.61 m
Utility room
Lower level
2.87 m x 2.79 m
Bedroom 4
Lower level
3.69 m x 3.74 m
Family room
Lower level
7.83 m x 3.72 m
Kitchen
Main level
3.47 m x 2.44 m
Dining room
Main level
3.59 m x 2.68 m
Living room
Main level
4.6 m x 5.23 m
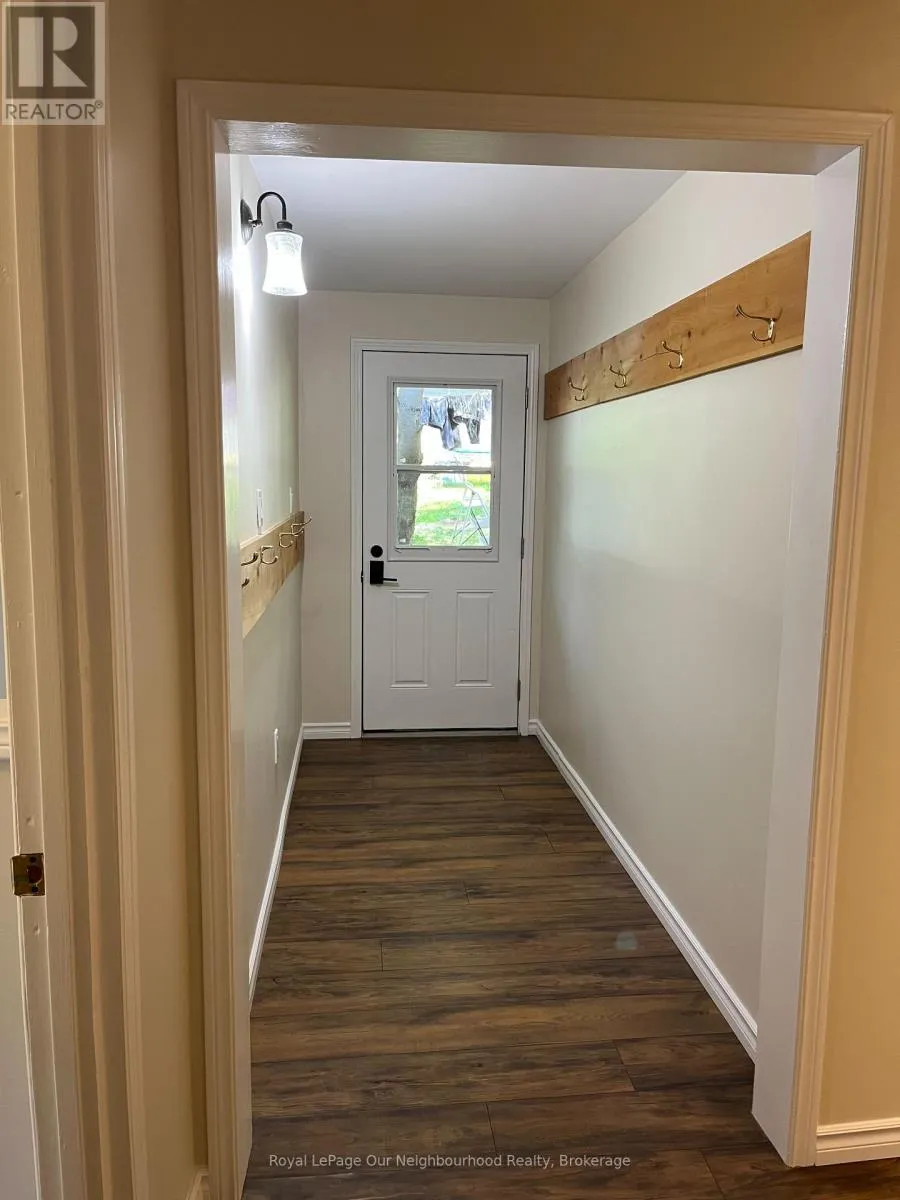
Foyer
Main level
5.23 m x 1.3 m
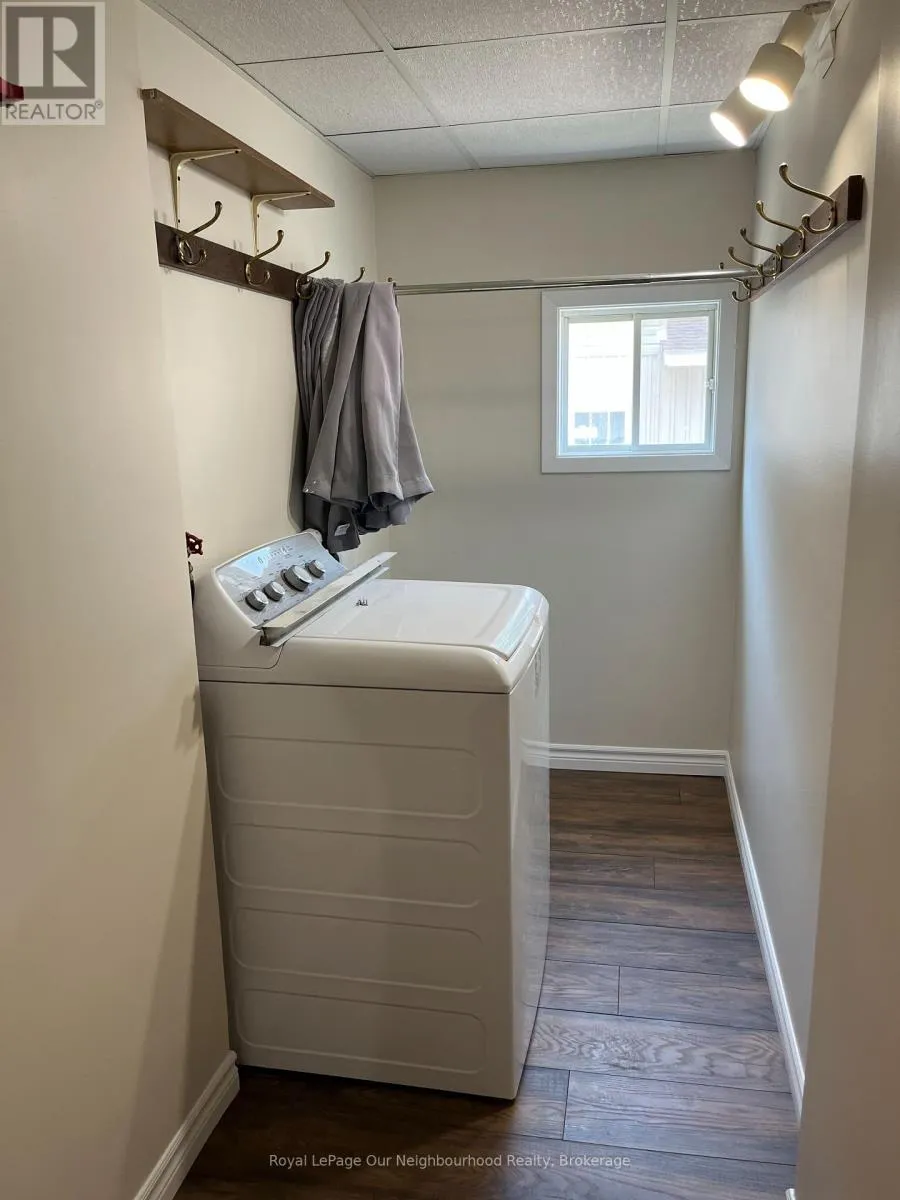
Laundry room
Main level
2.89 m x 1.3 m

Location

Learn more about this property
Listing provided by:
Royal LePage Our Neighbourhood Realty
MLS® number:
X13870156
Agent:
Michelle Dawn Covert
*Indicates required field
Name is required
Email is required
Please enter a valid phone number (e.g., 416-111-1111).

Community Spotlight: Homes For sale in Your Neighborhood