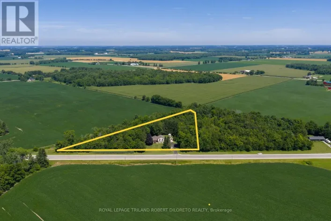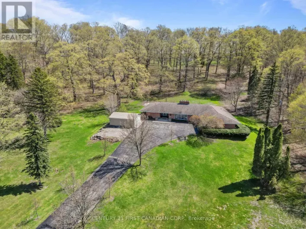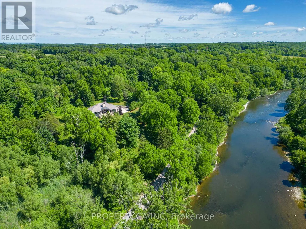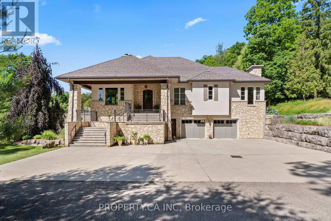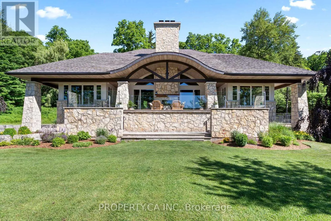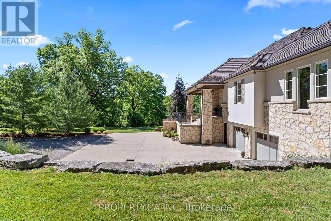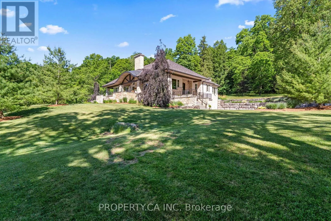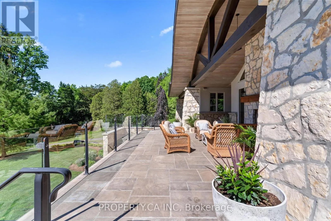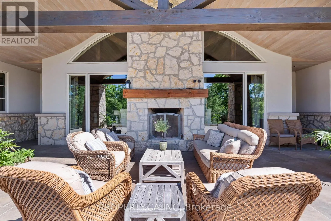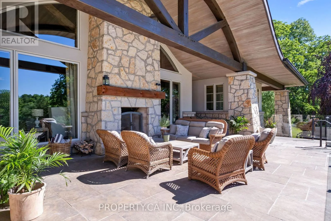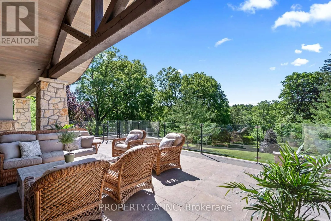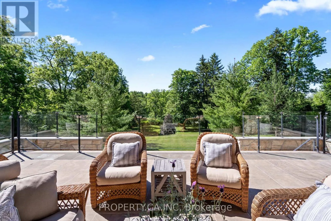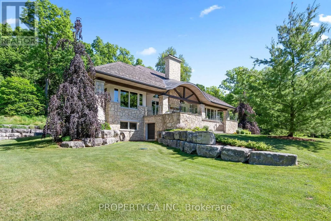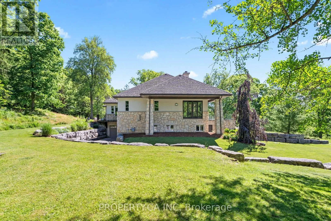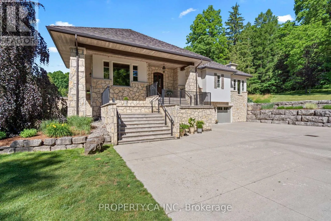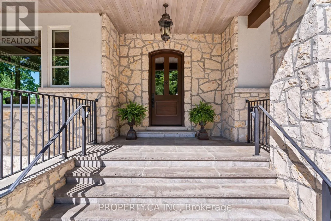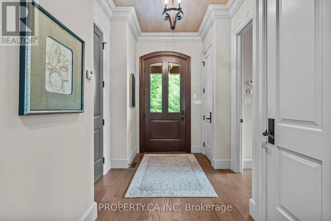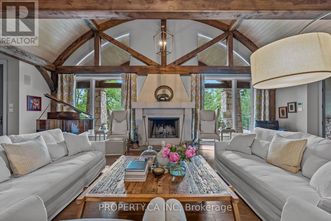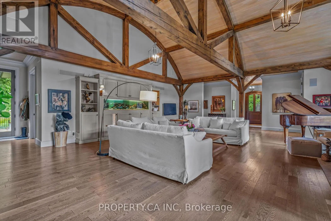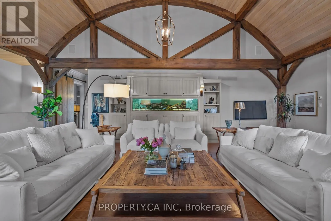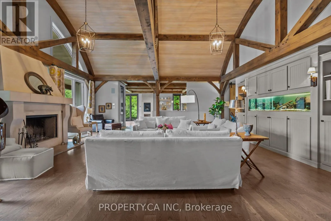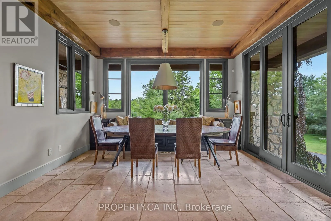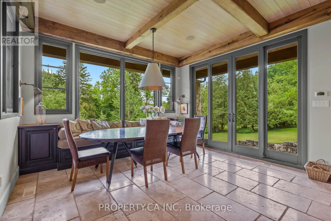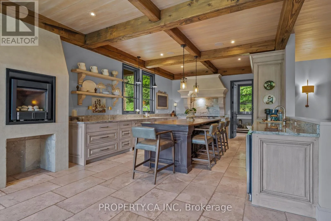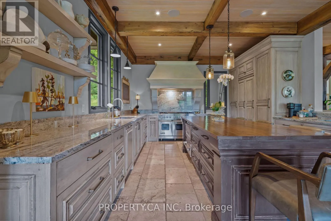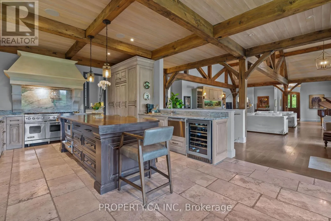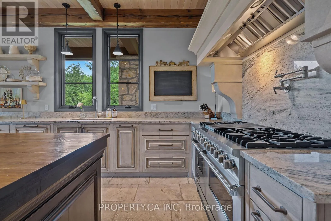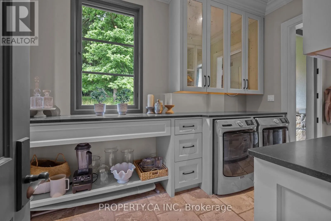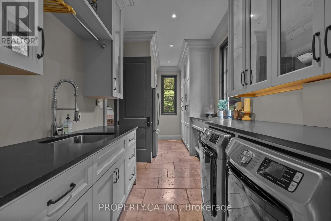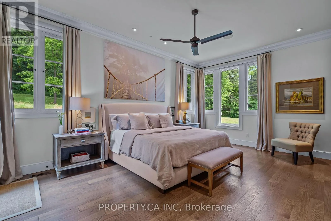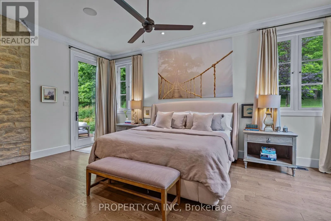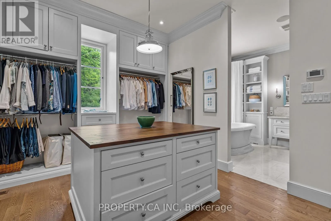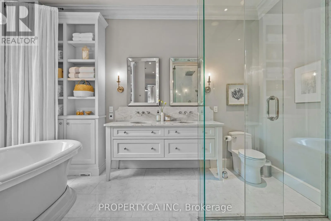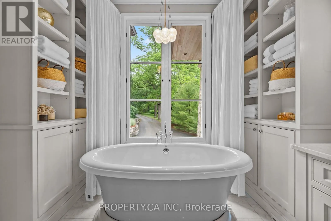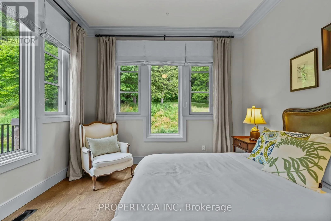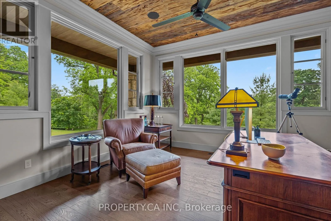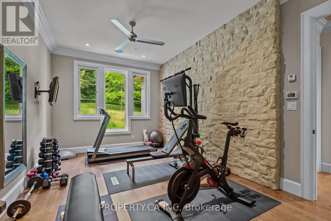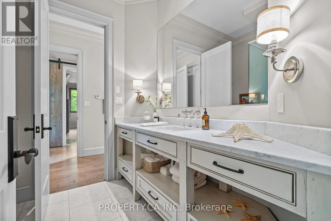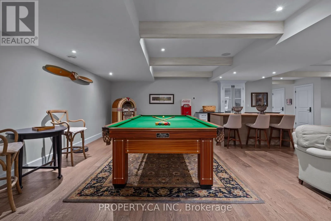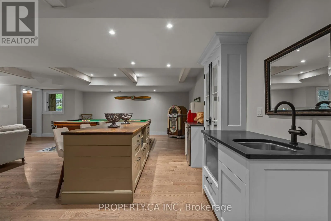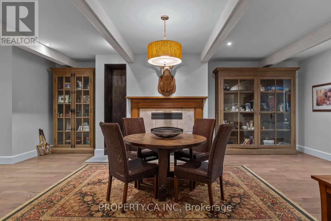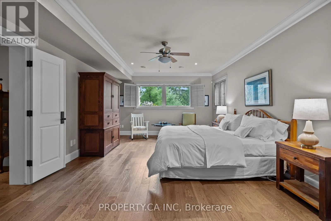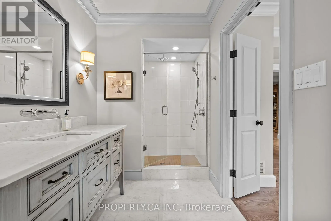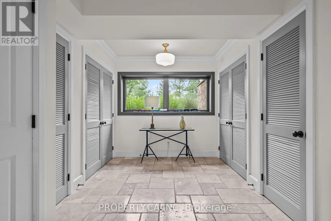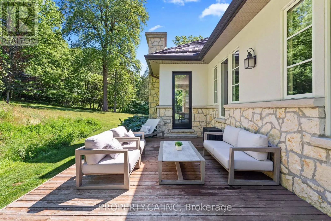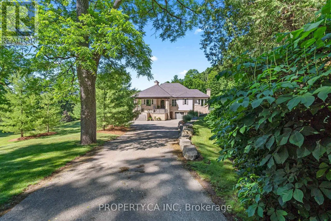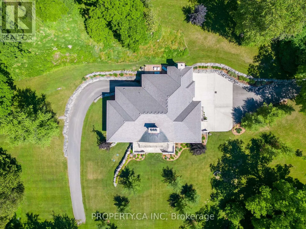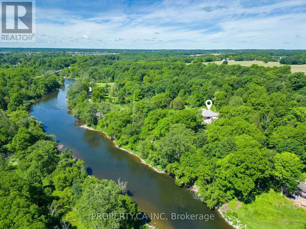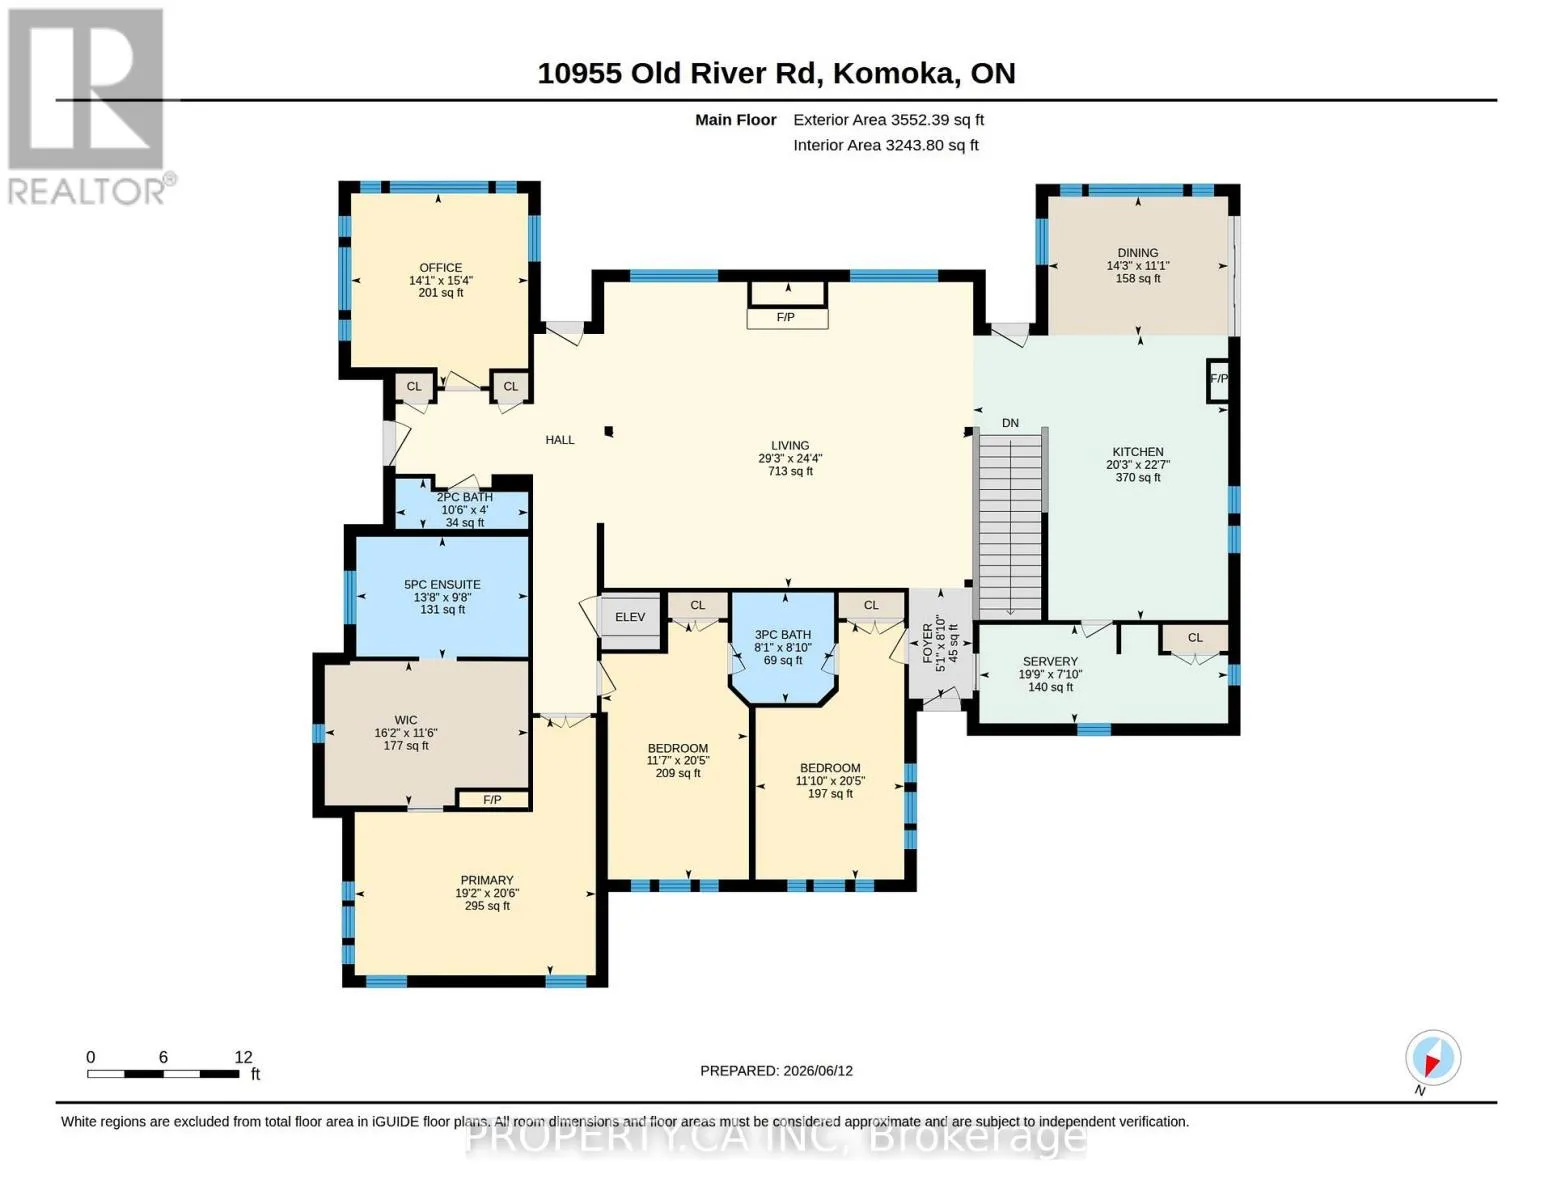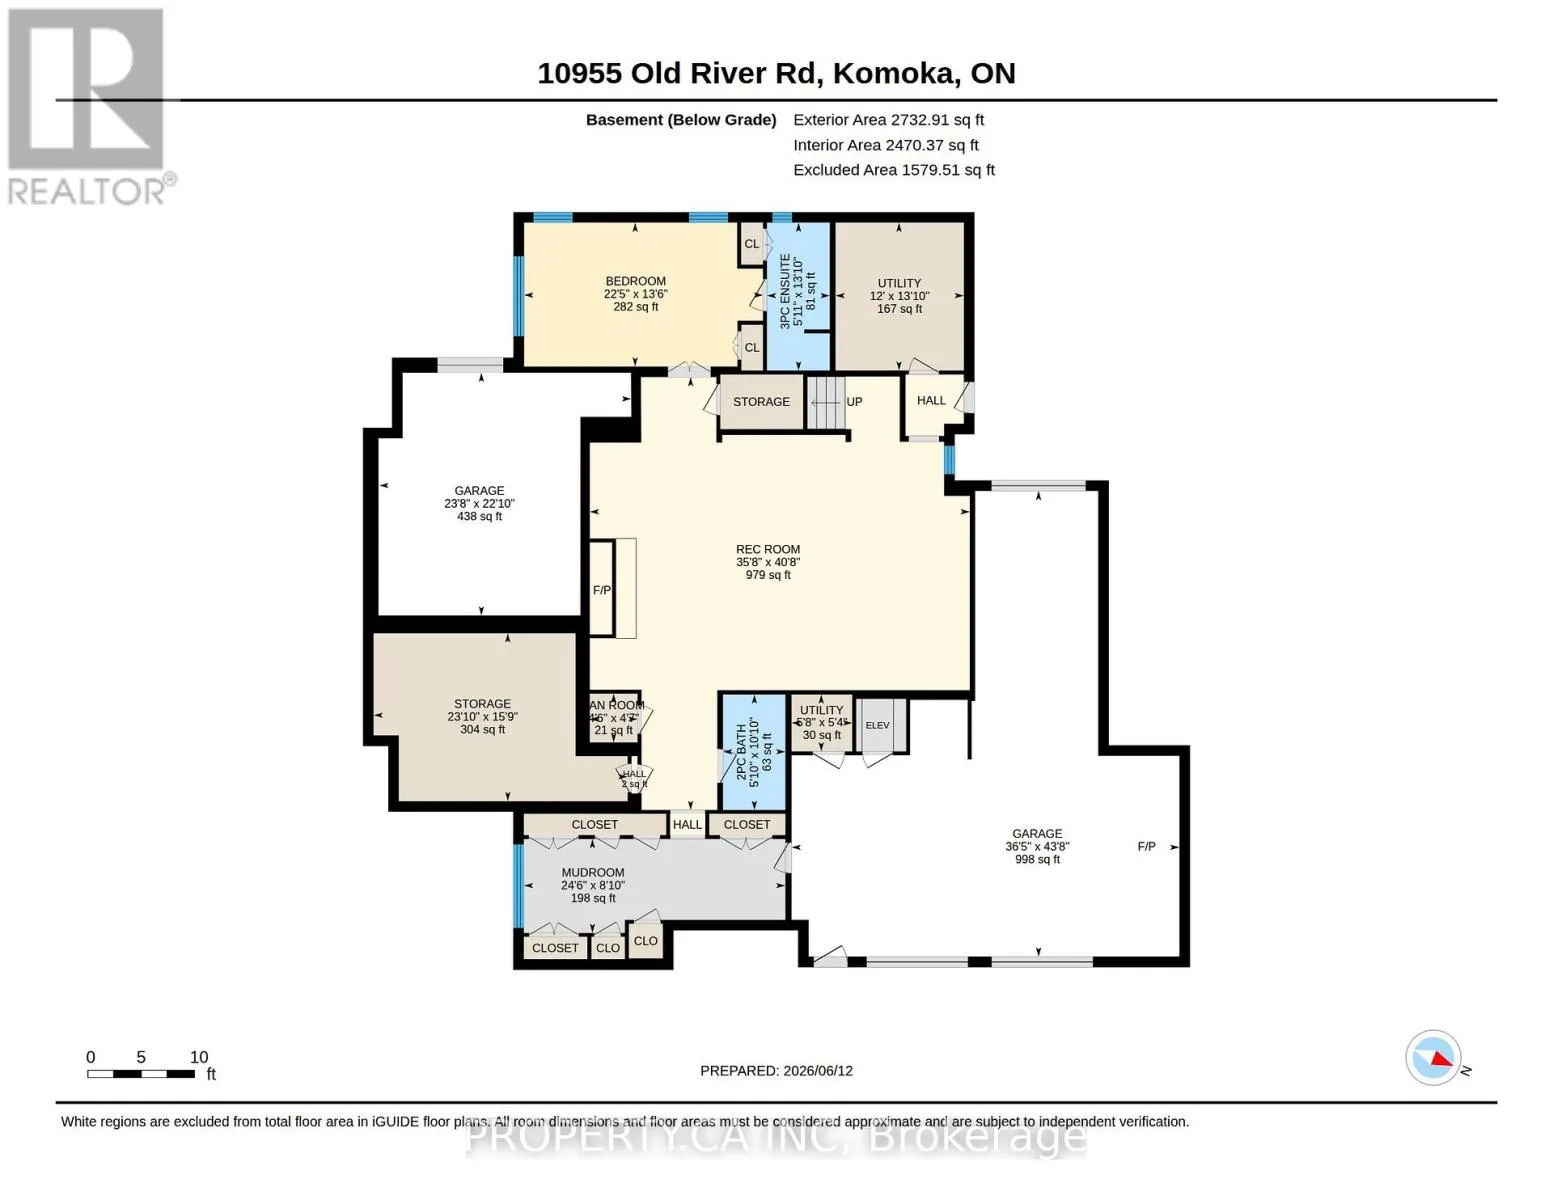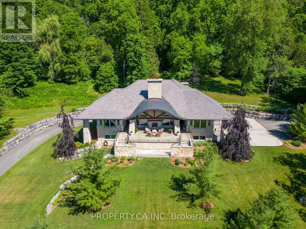
Cross Streets: Oxford and Old River Rd. ** Directions: From Oxford go North on Old River Rd. Nearly ten acres on the Thames River - and a residence shaped from reclaimed timbers and rare materials, much of it milled from the property itself. It cannot be reproduced. The land is three landscapes on one title: mature forest, untouched nature, and private parkland with a pond. Walk your own frontage to fish or kayak; share the grounds with deer, wild turkey, and eagles beneath century old hardwood and mature white pines. Then there is the house, where every element was custom designed and made - much of it from the land itself. The great room, kitchen, and terrace are crowned by enormous timber beams reclaimed from the original Toronto subway and a British Columbia railway trestle, given a second century here. The ash ceilings overhead were milled from ash trees harvested on the property; the millwork was shaped by hand to match. Around them, materials chosen to outlast everyone who chose them: Italian travertine, oak, solid-walnut and solid-maple cabinetry, custom granite, natural Owen Sound stone, copper eaves, and a century-rated Enviroshake roof. Inside, more than 5,700 square feet hold 4 bedrooms, 5 baths, and 10-foot ceilings that lift to an 18-foot barrel vault - a home that lives as cottage, estate, rural retreat, and urban residence at once. The kitchen is anchored by a Viking range and walnut island, with a walk-through butler's pantry. Five fireplaces. An eight-foot aquarium built into the cabinetry. Geothermal radiant heat, full Crestron control, hydraulic elevator, 300-amp service, generator pre-wiring, and a heated three-car garage - comfort engineered to disappear into daily life. Under five minutes to Komoka Provincial Park and about twenty-five to downtown London: seclusion without sacrifice. There is far more here than words or photographs can hold - click below for the full property information. (id:27476)