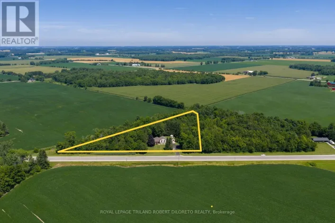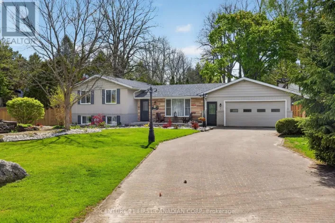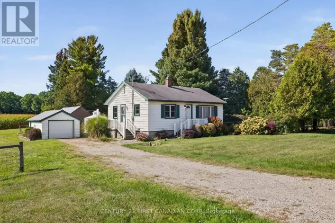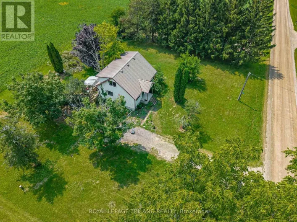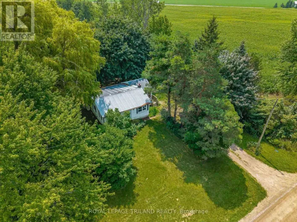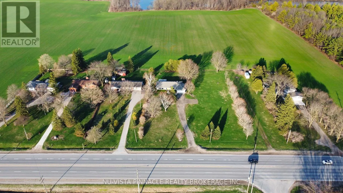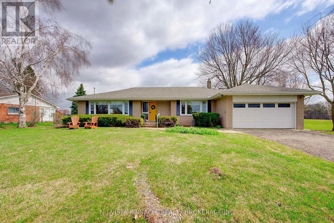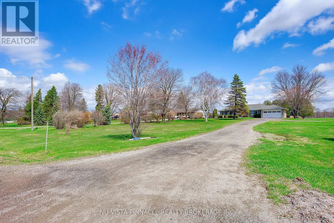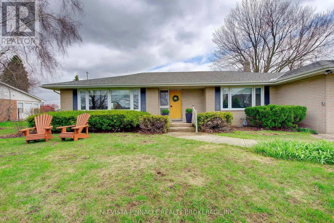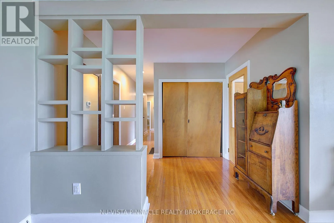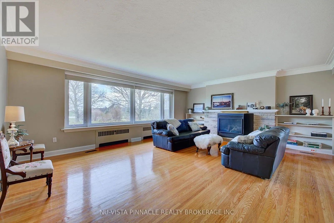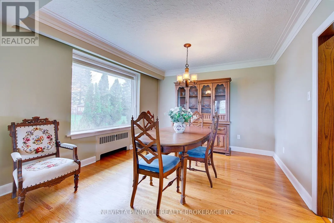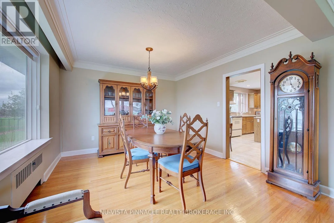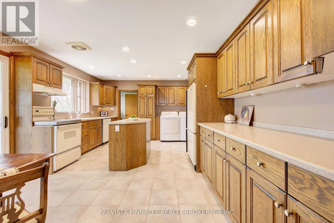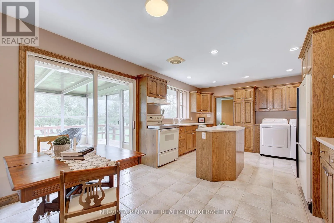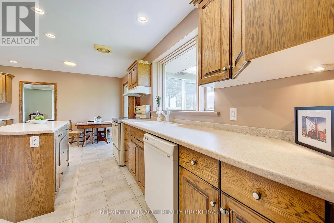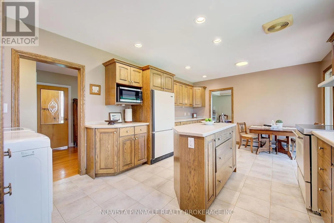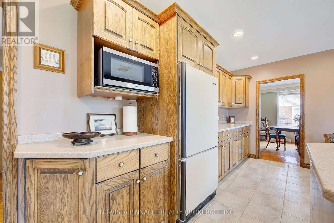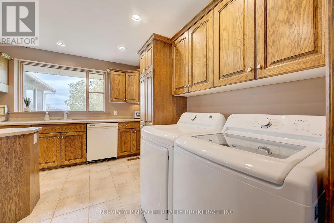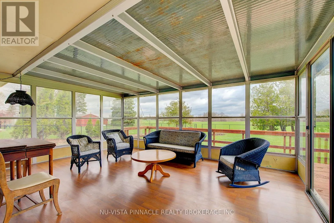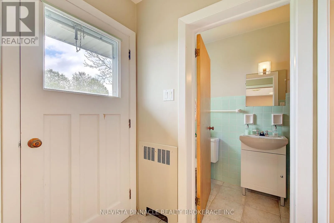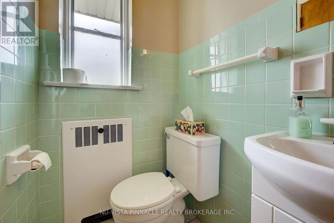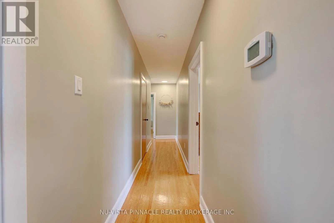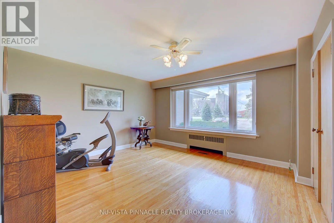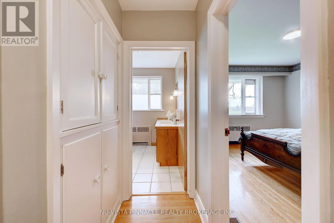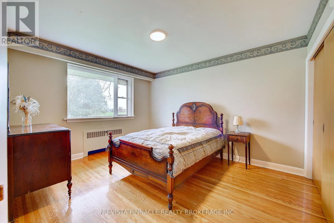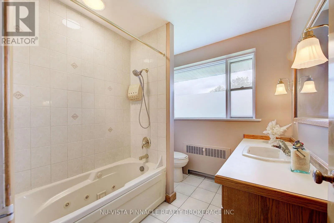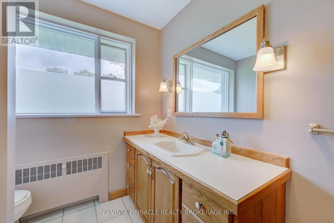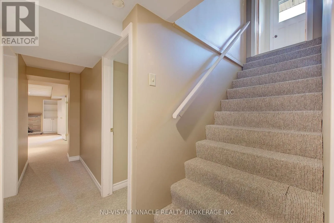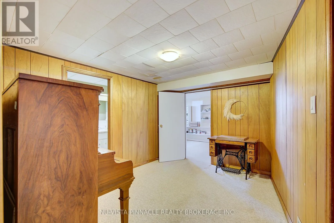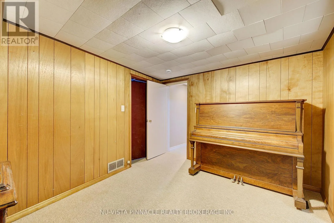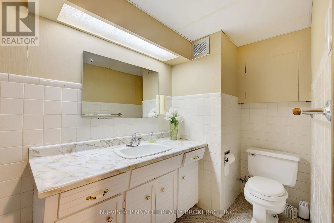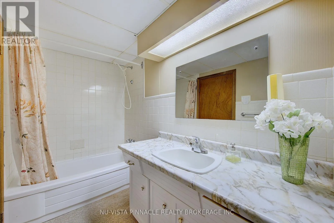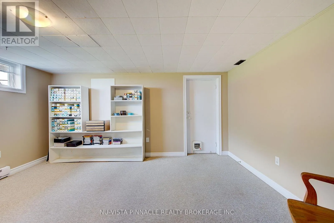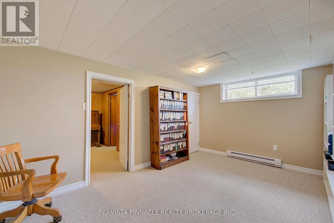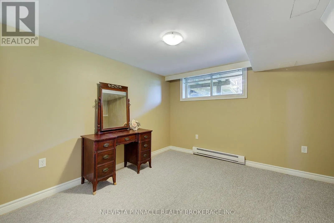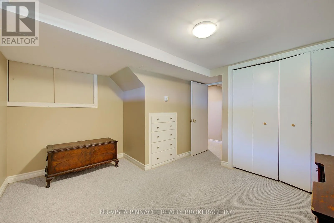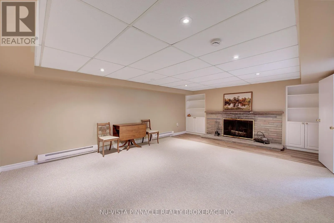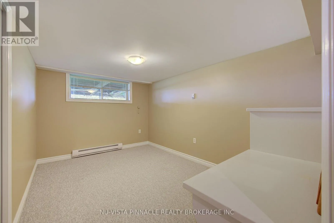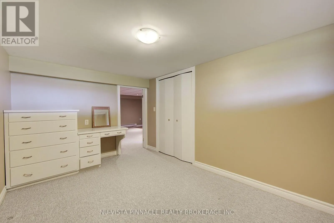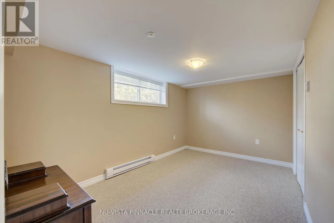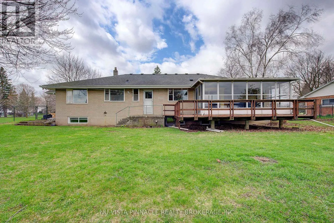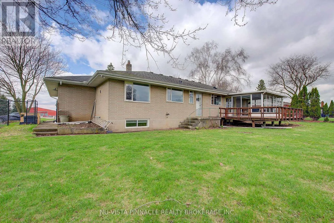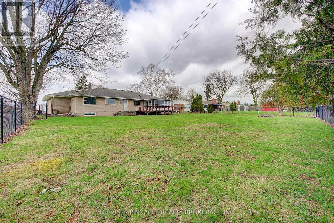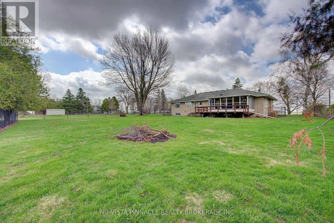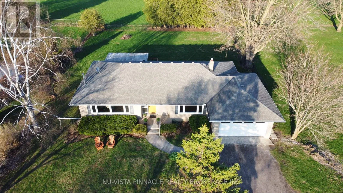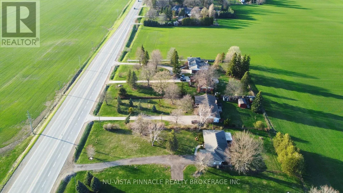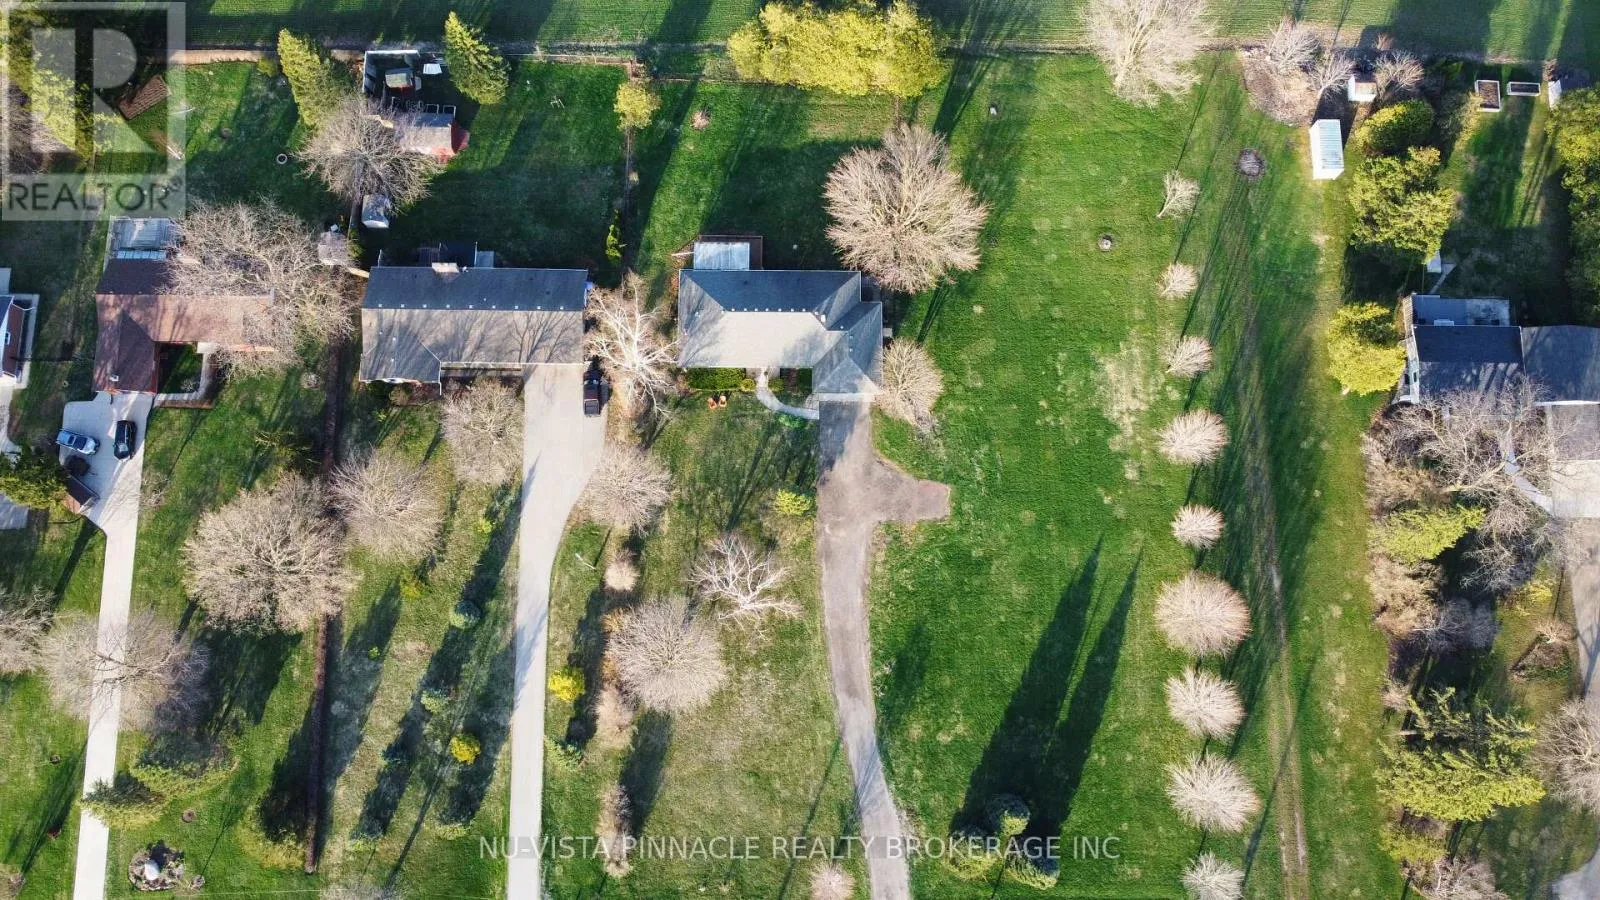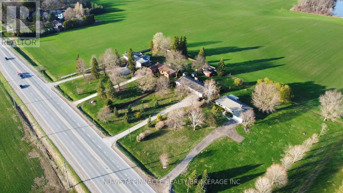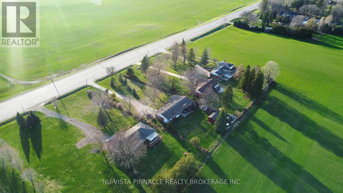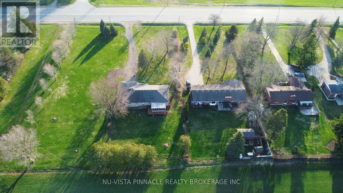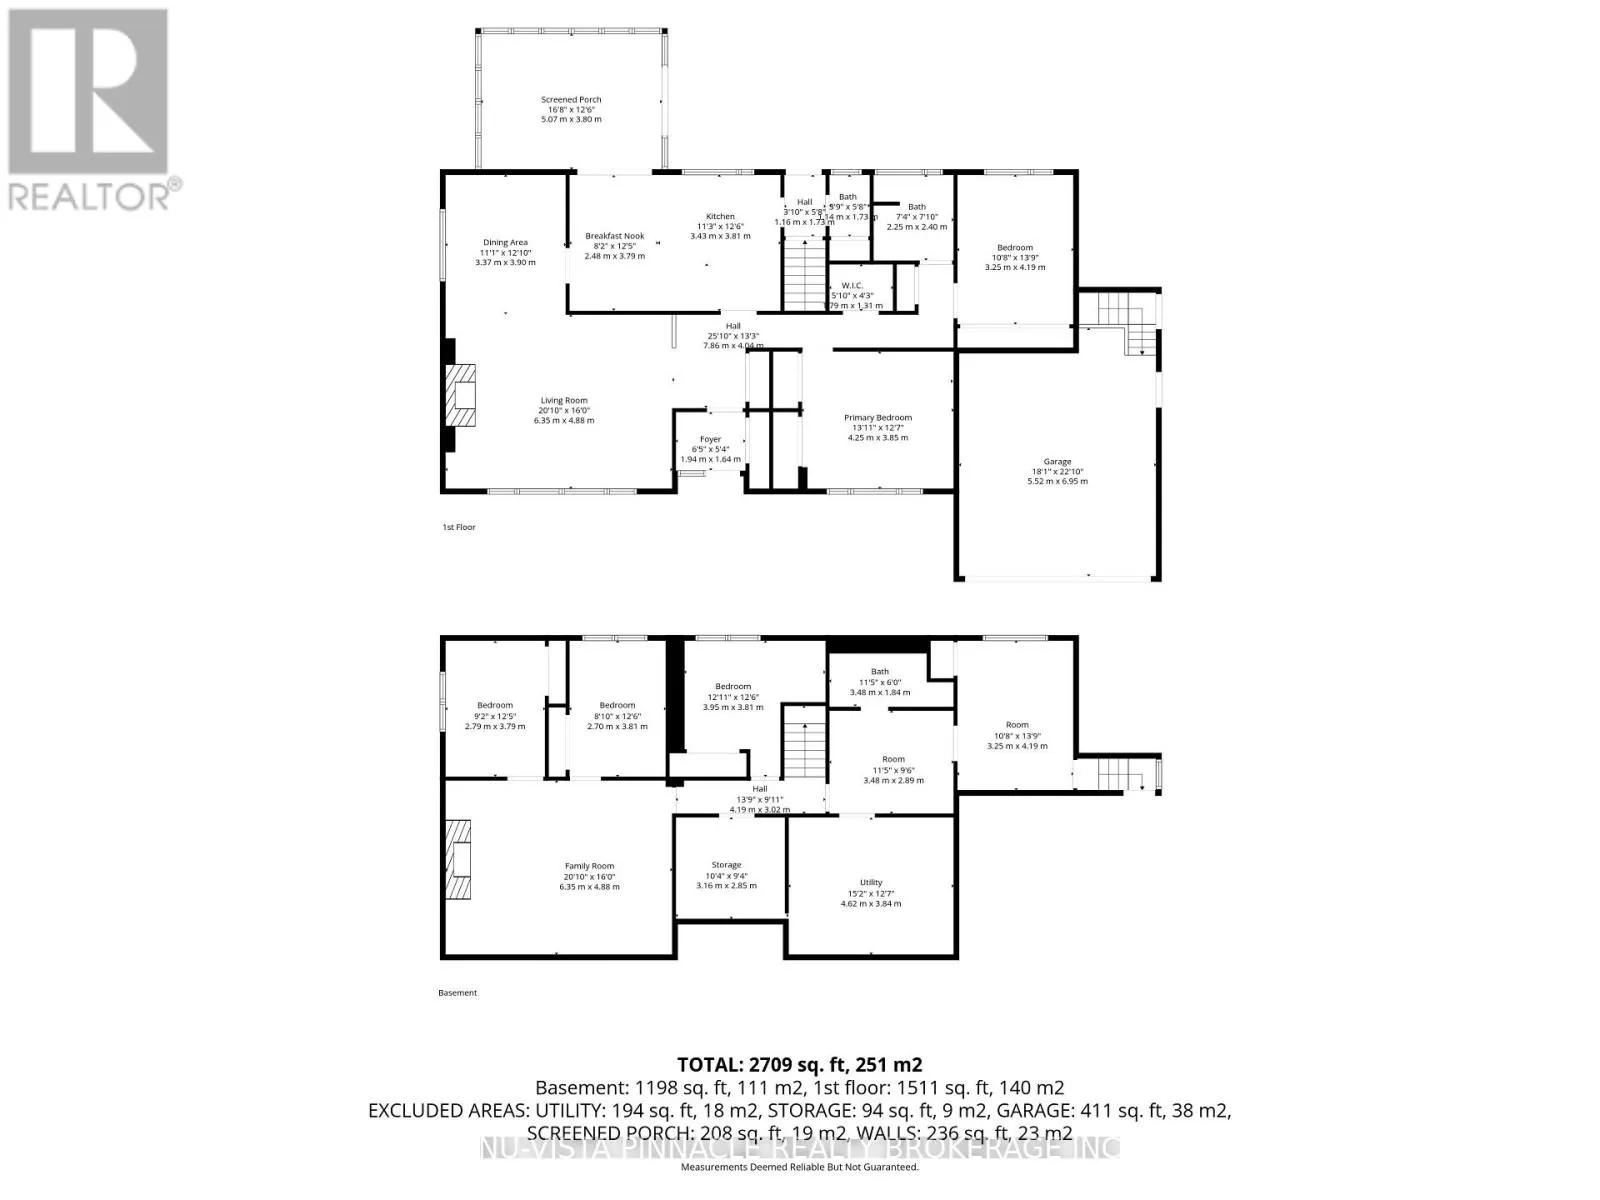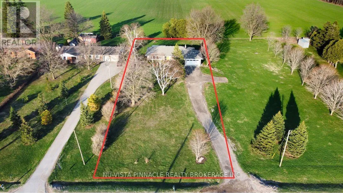
Cross Streets: Medway Rd. & Richmond St. ** Directions: Medway Rd. to Richmond St. Discover the perfect balance of country living and city convenience in sought-after Arva! Nestled on a picturesque 0.69-acre lot backing onto open farmland, this spacious bungalow offers privacy, peaceful views, and exceptional potential just 2 minutes from London. The main level features 2 bedrooms, 1.5 bathrooms, hardwood flooring throughout the principal living areas, tile in the kitchen and bathrooms, and a bright, functional layout. The inviting living room is centred around a cozy gas fireplace, while the kitchen offers generous counter space and ample cabinetry. The fully finished basement provides incredible flexibility with 4 additional bedrooms, a full bathroom, and a separate entrance through the attached 2-car garage-ideal for large families, multi-generational living, home offices, or future in-law suite potential. (Please note the basement wood-burning fireplace is non-operational, as the chimney has been removed.) Outside, enjoy a fully fenced backyard, no rear neighbours, and beautiful farmland views that create a peaceful rural setting. The property is serviced by well water and septic and is equipped with a full natural gas backup generator capable of powering the entire home, offering added comfort and peace of mind year-round. Whether you're looking for more space, a property with room to make it your own, or the opportunity to enjoy country living without sacrificing proximity to the city, this is a rare offering in one of the area's most desirable locations. (id:27476)