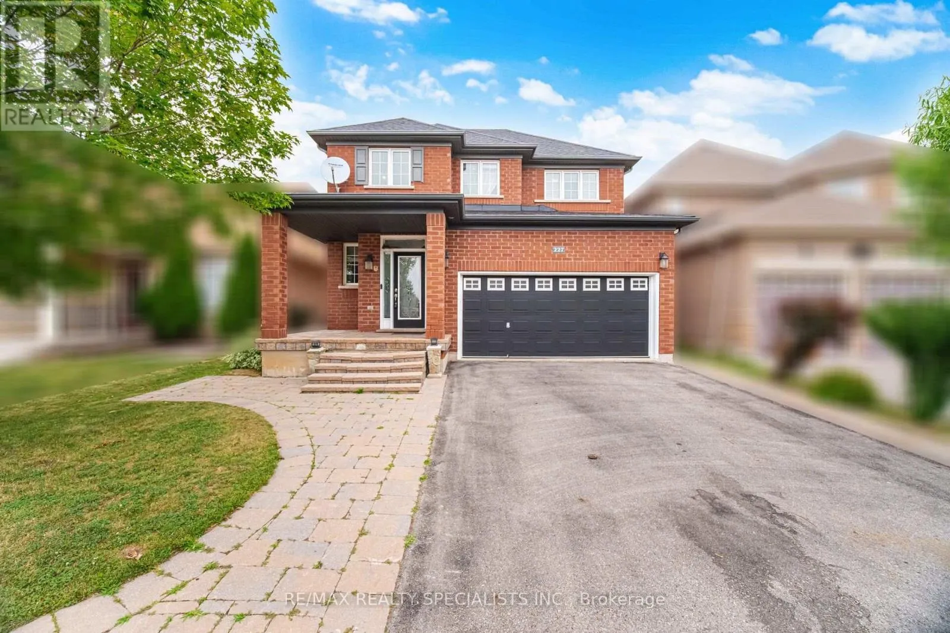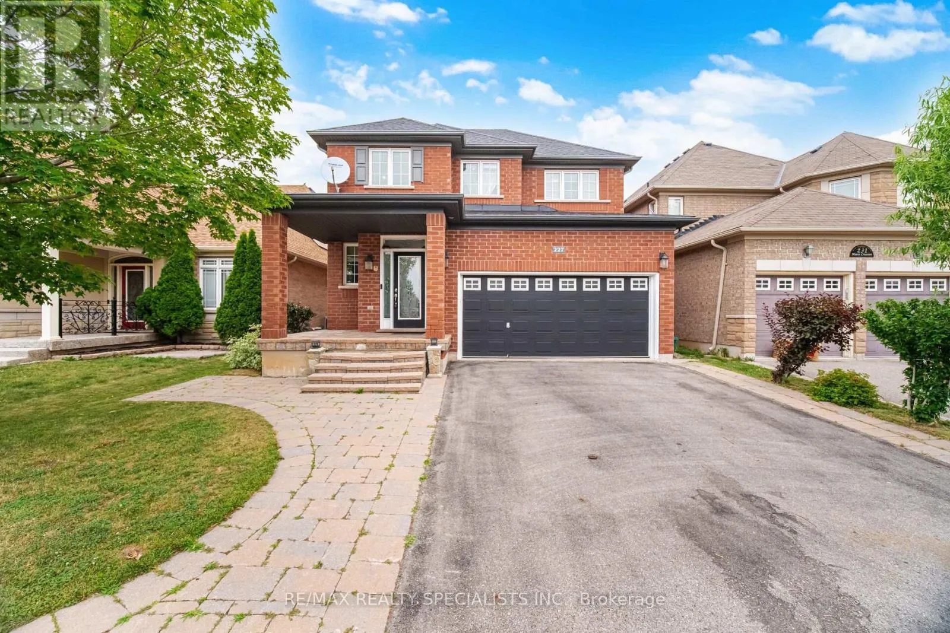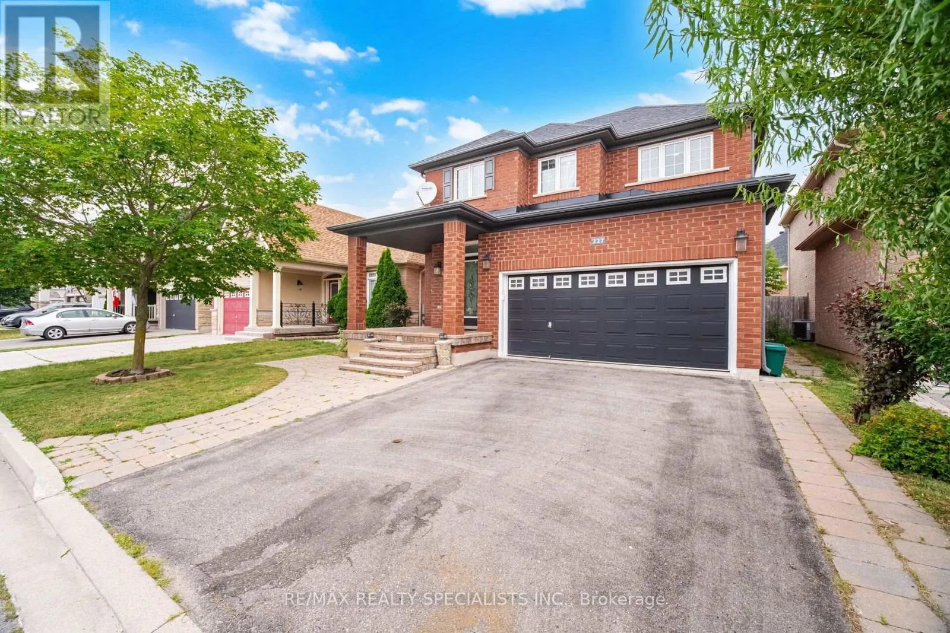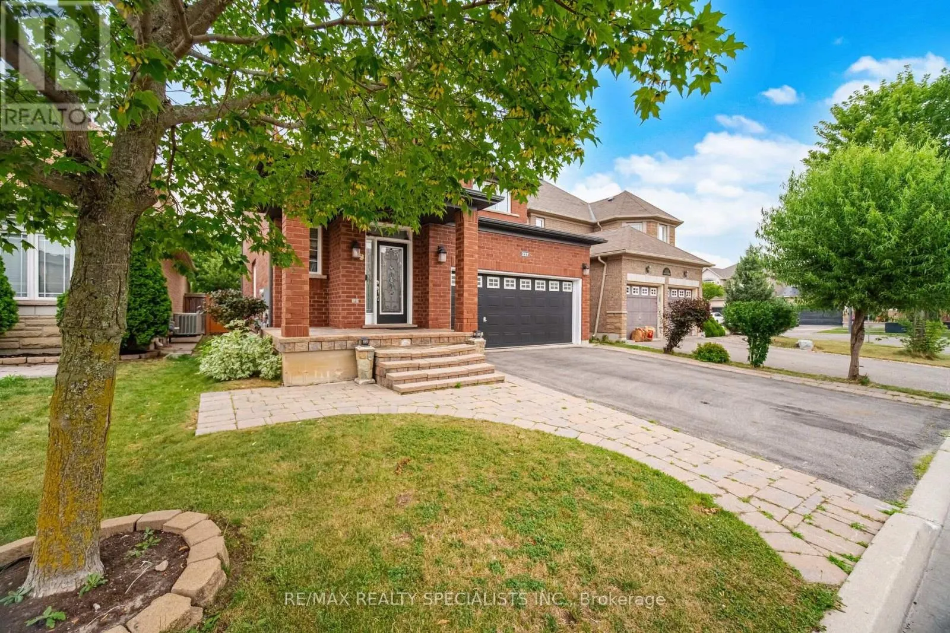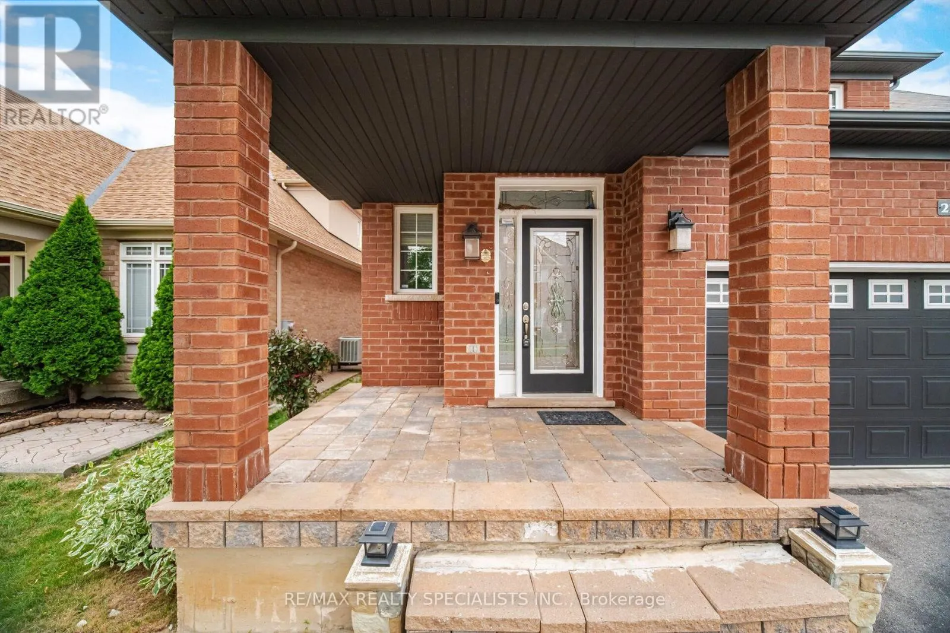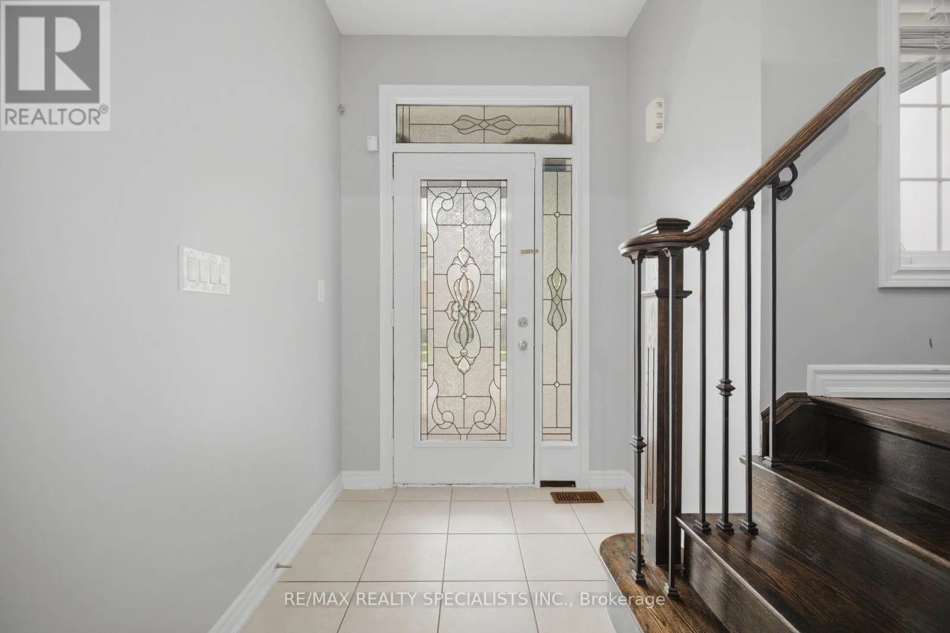
227 Minto Crescent, Milton, Ontario L9T 7P4

Listed for:
$1,200,000
5 beds
4 baths
Listed Today
House for rent: 227 Minto Crescent, Milton, Ontario L9T 7P4

View all 49 photos

About

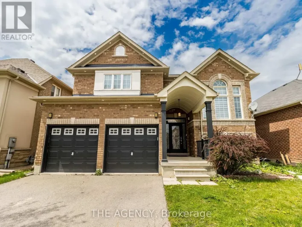
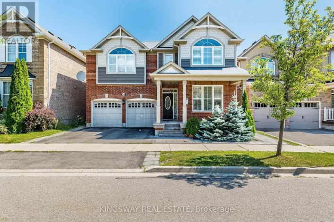
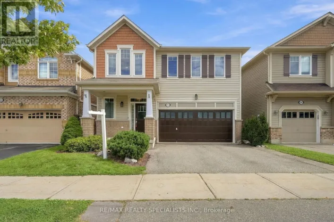
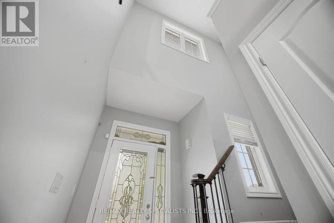
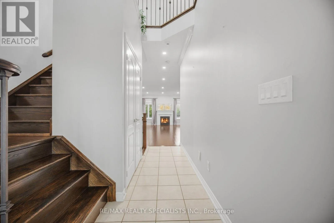
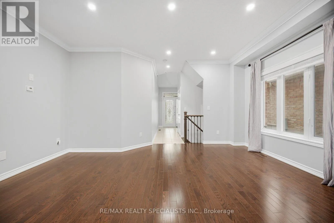
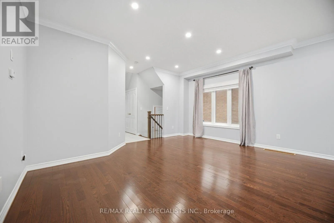
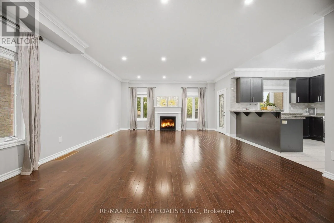
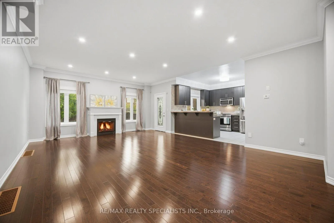
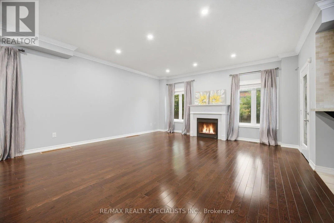
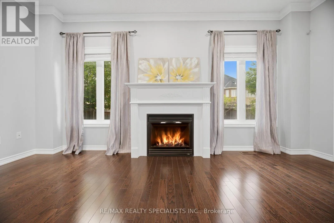
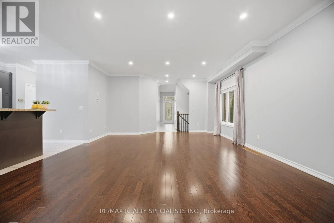
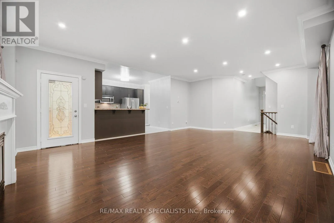
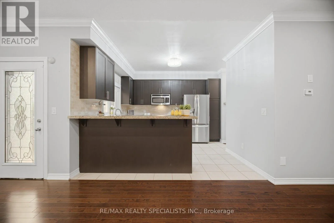
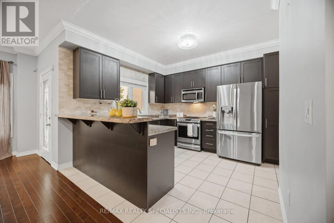
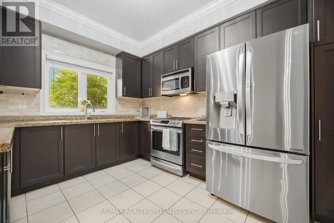
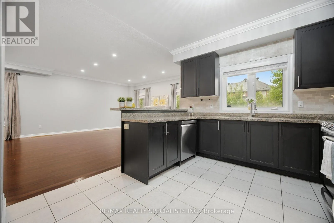
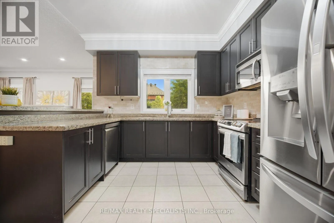
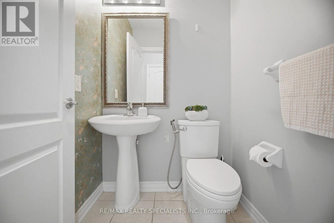
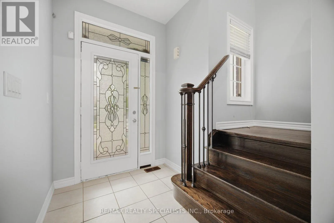
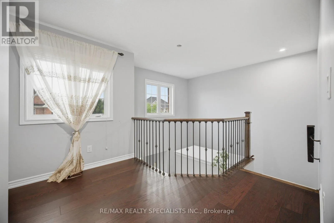
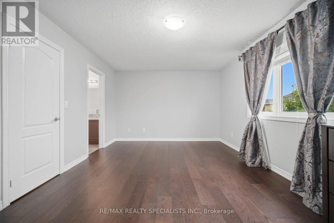
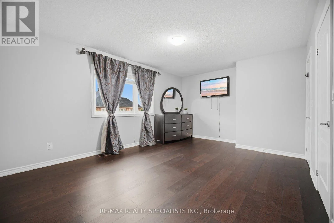
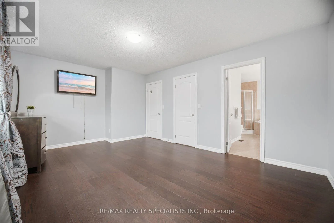
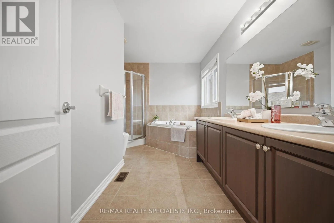
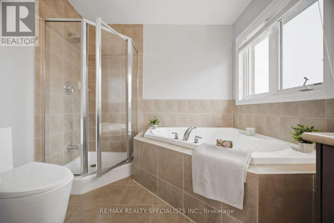
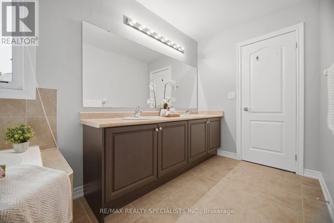
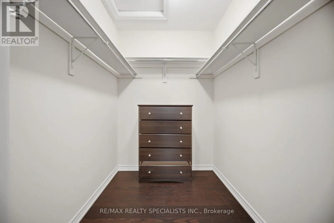
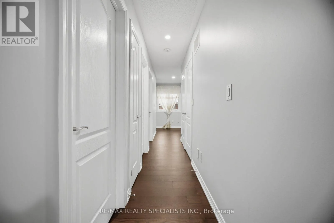
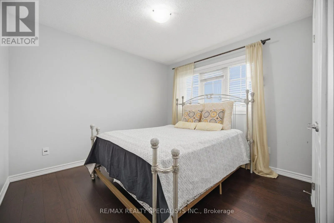
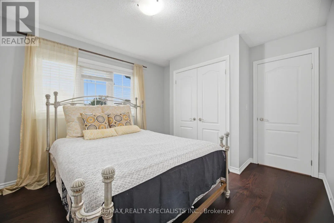
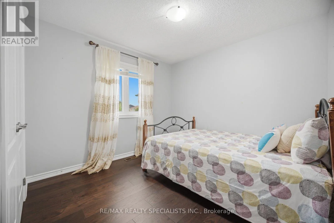
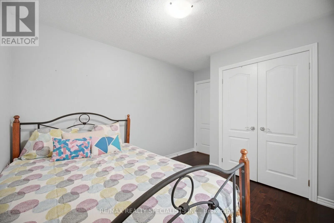
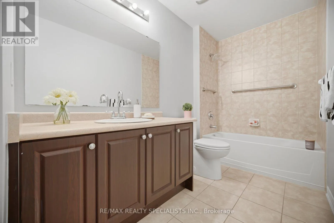
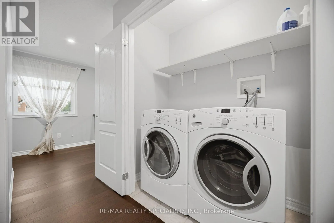
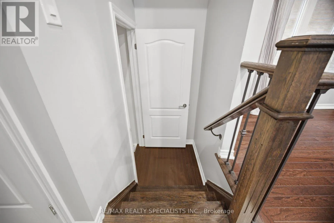
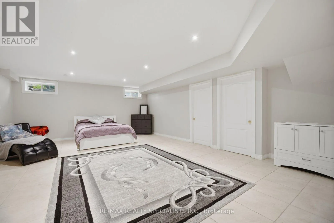
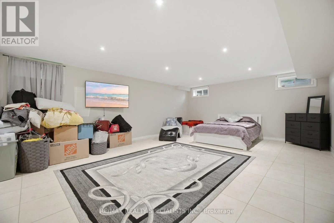
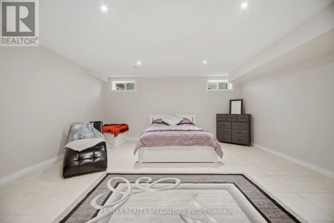
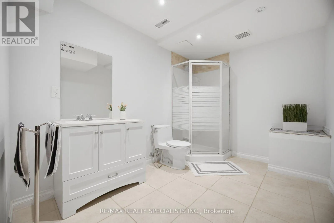
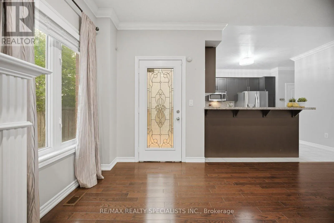
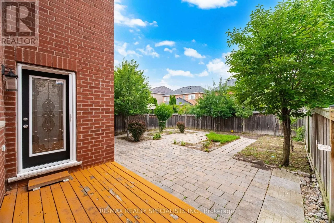
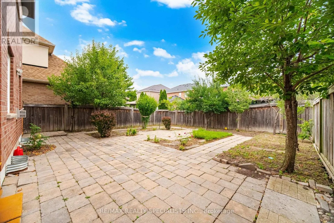
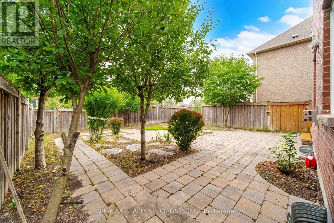
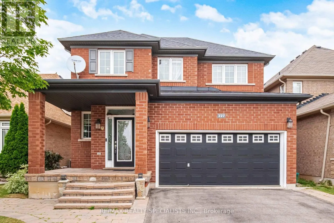
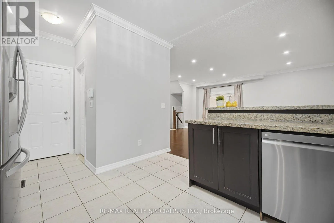
Derry&Santa Maria Welcome to this beautifully maintained detached 2-storey home offering the perfect blend of comfort, style, andfunctionality. Featuring 3 spacious bedrooms, 4 bathrooms, and a fully finished basement with a full bathroom, thishome provides plenty of space for growing families, guests, or a home office setup. Over 2700 sqft of Livingarea.The main and upper levels showcase hardwood flooring throughout, while the finished basement featuresdurable tile flooring for easy maintenance. The bright, open-concept main floor is ideal for both everyday living andentertaining, complete with a cozy gas fireplace, generous living and dining areas over look a well-appointedkitchen with ample cabinetry and workspace. Upstairs, the spacious primary bedroom offers a walk-in closet and aprivate 5-piece ensuite. Plus 2 Good size bedrooms with large windows and double Door closets. A bright Loftperfect for working from home. This Nice Property Situated on a generous lot in a family-friendly neighbourhoodclose to Comunity Centre, parks, schools, shopping, restaurants, and major commuter routes, this move-in readyhome is one you won't want to miss. (id:27476)

Property Highlights

MLS® Number
W13573080
Type
Single Family
Community Name
1038 - WI Willmott
Ownership Type
Freehold
Land Size
37.1 x 101.7 FT
Parking Space Total
4

Building

Building Type
House
Storeys
2.00
Square Footage
1500 - 2000 sqft
Bathrooms Total
4
Bedrooms Above Ground
3
Bedrooms Total
5
Amenities
Fireplace(s) Hospital
Exterior Finish
Brick
Fireplace Present
Yes
Basement Type
N/A (Finished)
Basement Features
Building Heating Type
Forced air
Heating Fuel
Natural gas
Building Cooling Type
Central air conditioning

Utilities

Water
Municipal water
Utility Sewer
Sanitary sewer

Room Layout

Primary Bedroom
Second level
5.41 m x 3.76 m
Bedroom 2
Second level
3.15 m x 3.15 m
Bedroom 3
Second level
3.35 m x 3.35 m
Den
Second level
2.75 m x 2.3 m
Recreational, Games room
Basement
6.7 m x 5 m
Living room
Main level
8.03 m x 5.18 m
Dining room
Main level
8.03 m x 5.18 m
Kitchen
Main level
3.5 m x 3.35 m

Location

Learn more about this property
Listing provided by:
RE/MAX REALTY SPECIALISTS INC.
MLS® number:
W13573080
Agent:
Linda Abdullah
*Indicates required field
Name is required
Email is required
Please enter a valid phone number (e.g., 416-111-1111).

Community Spotlight: Homes For sale in Your Neighborhood