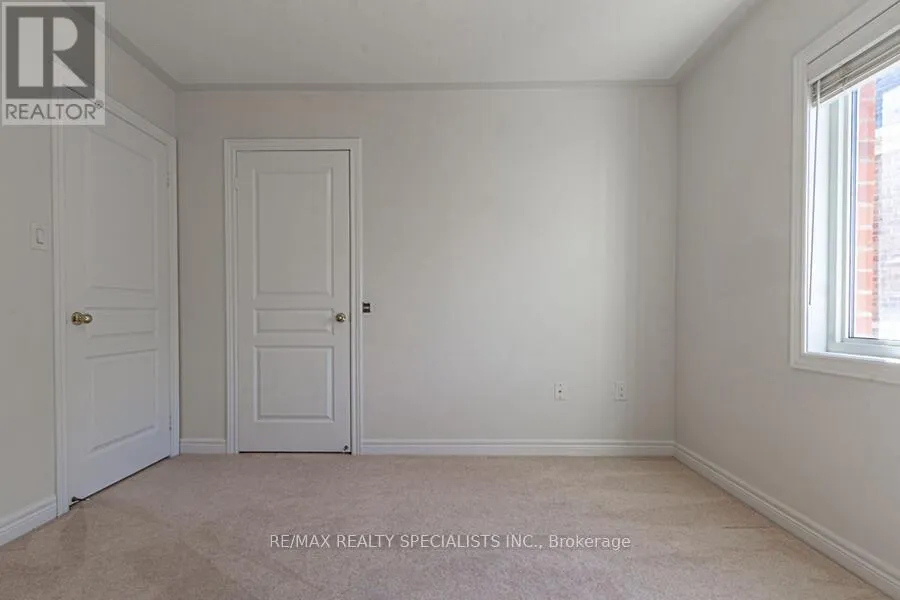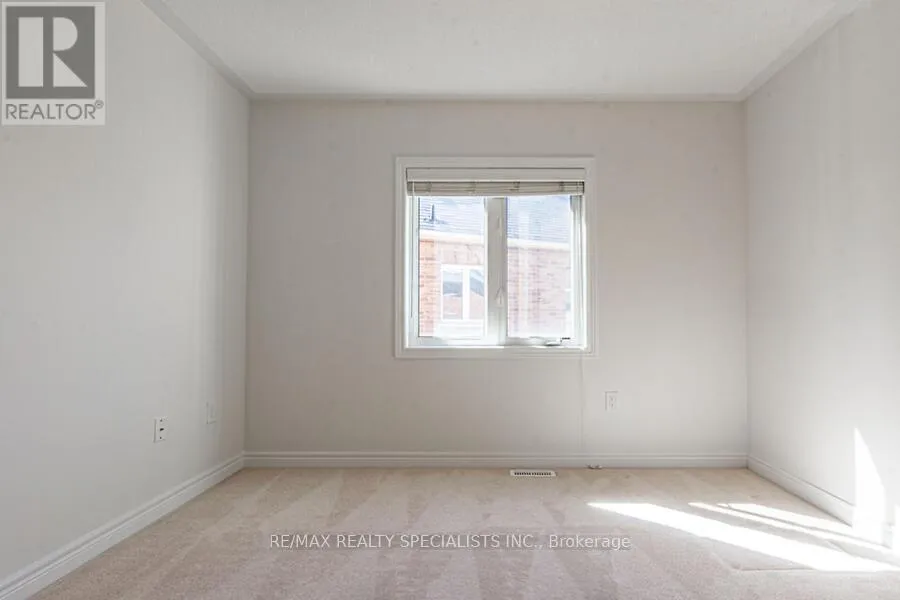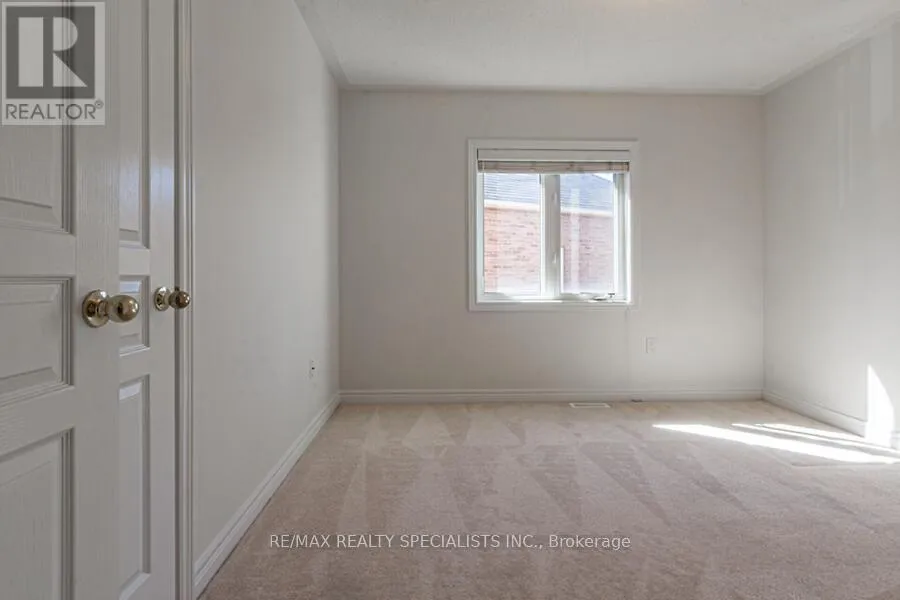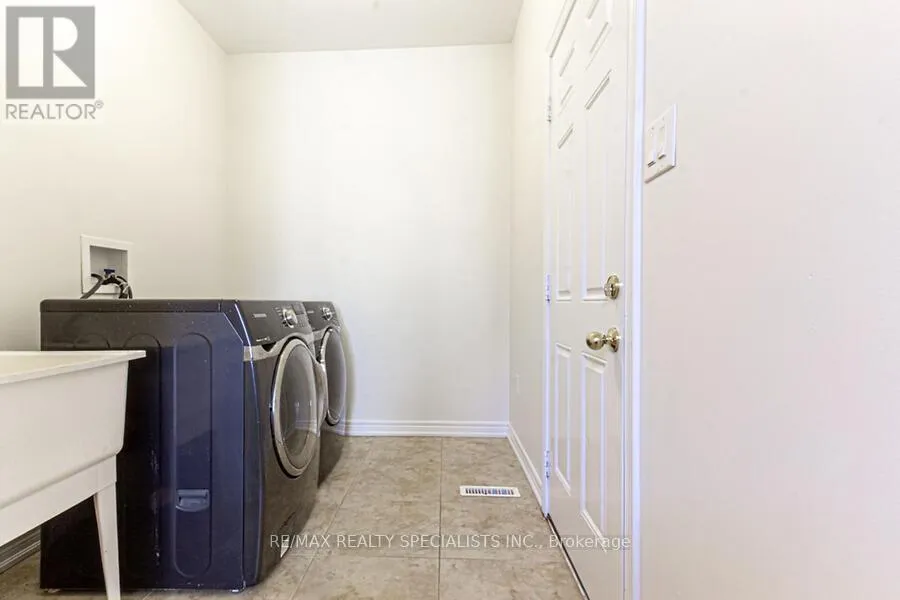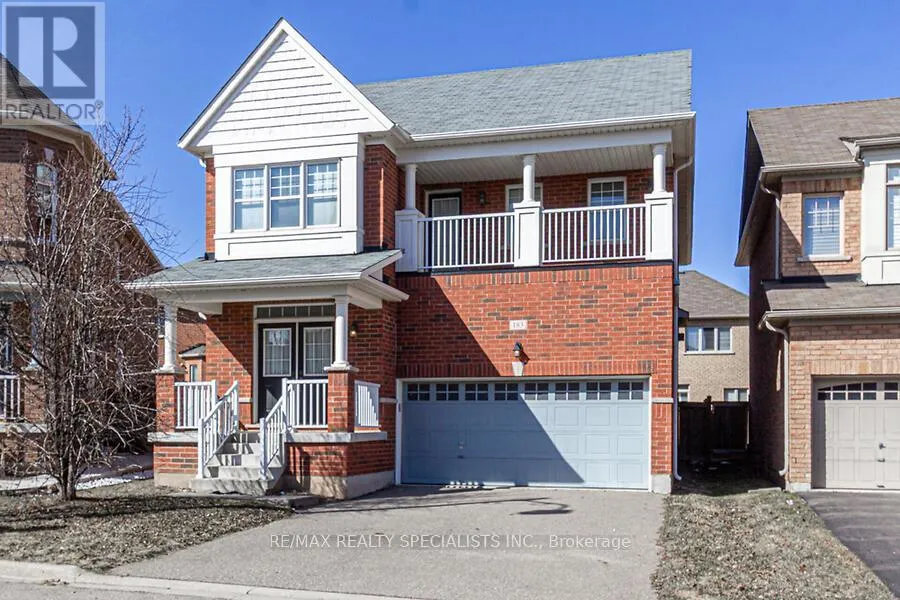
183 Huddlestone Crescent, Milton, Ontario L9T 8M9

Listed for:
$3,600
4 beds
3 baths
Listed 9 days ago
House for rent: 183 Huddlestone Crescent, Milton, Ontario L9T 8M9

View all 38 photos

About

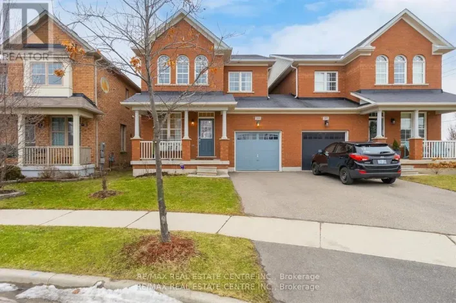
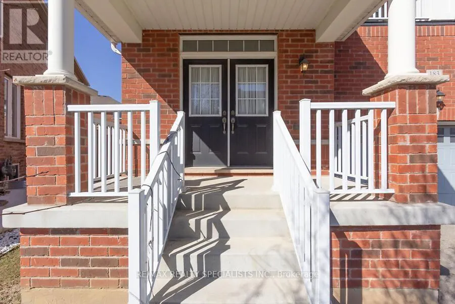
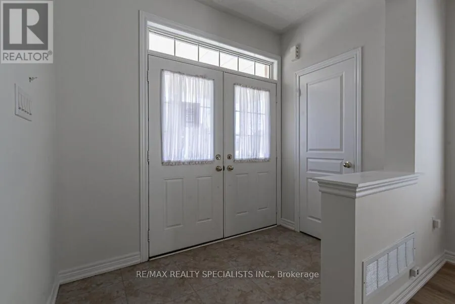
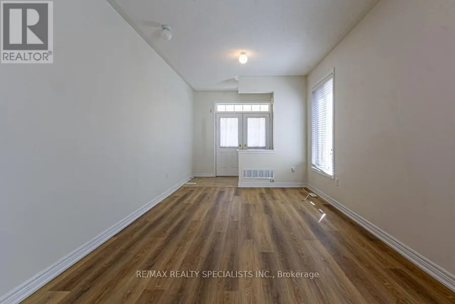
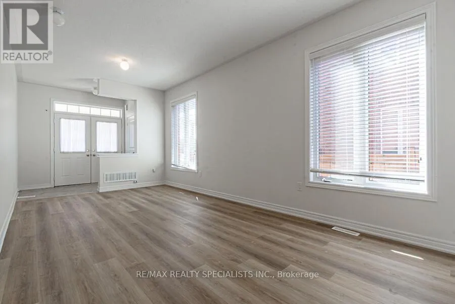
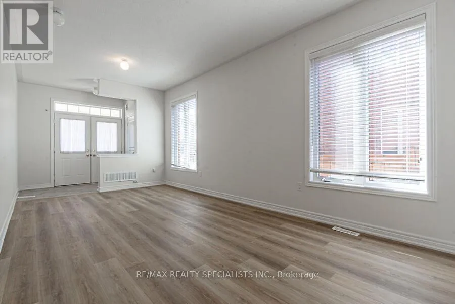
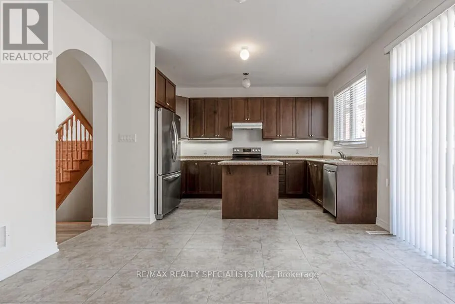
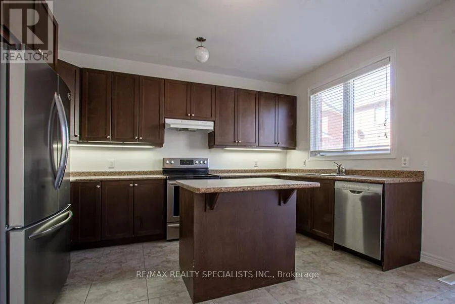
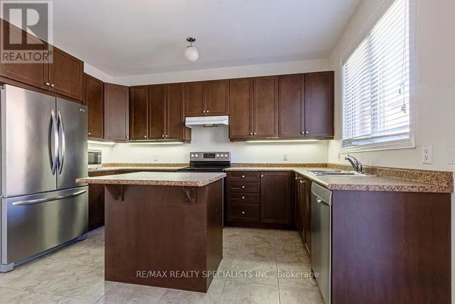
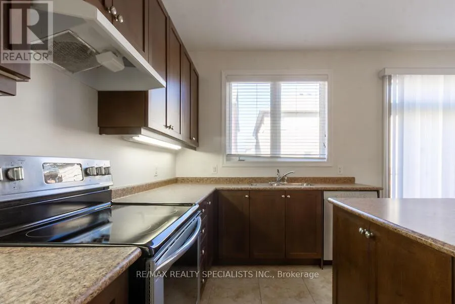
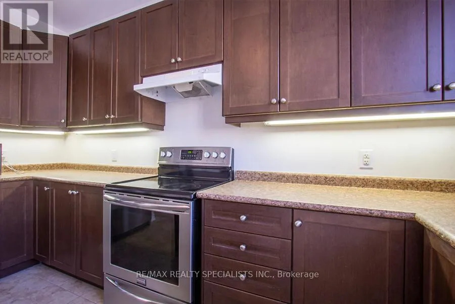
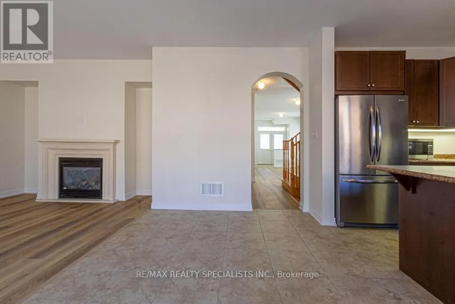
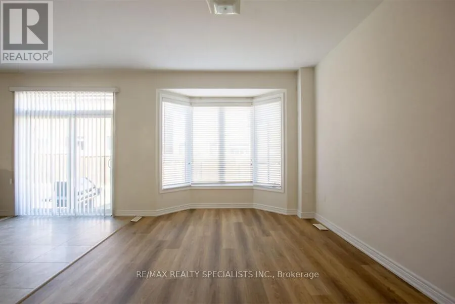
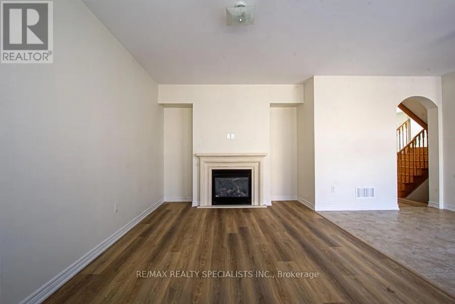
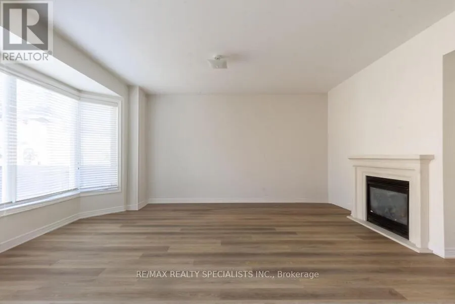
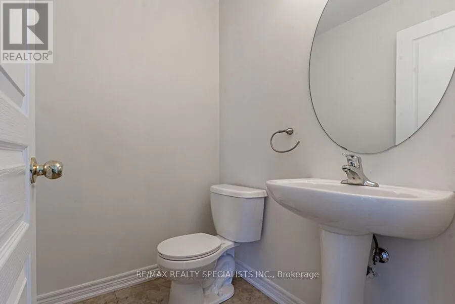
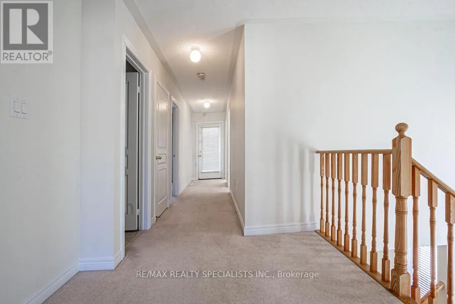
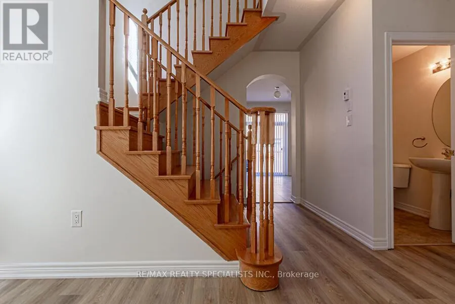
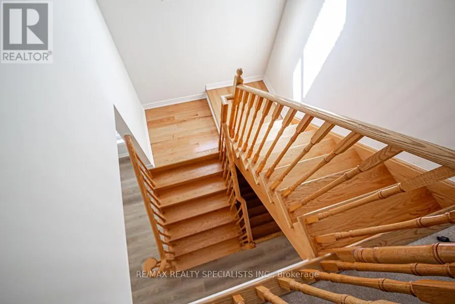
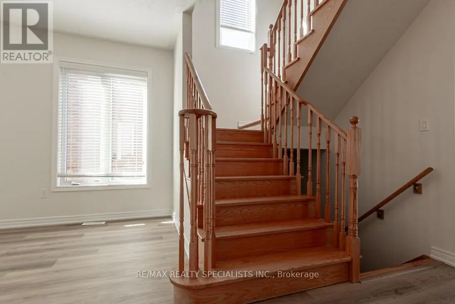
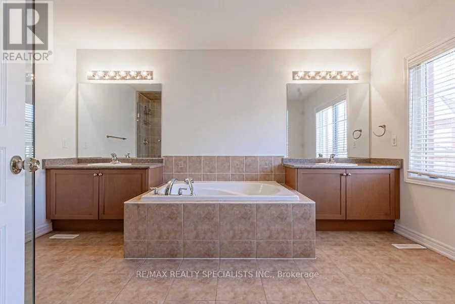
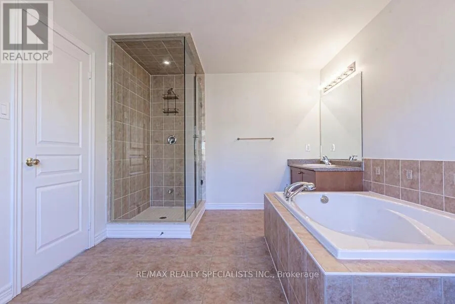
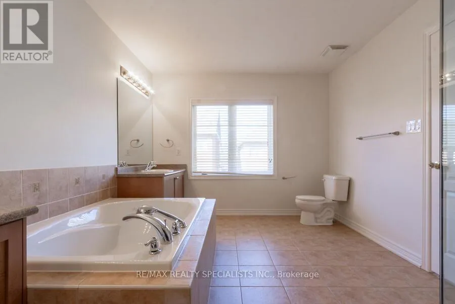
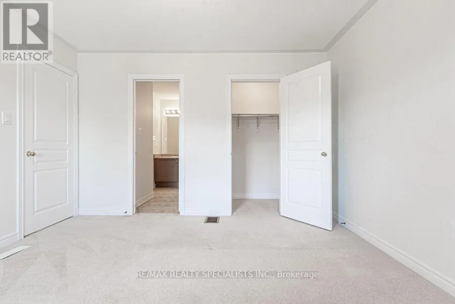
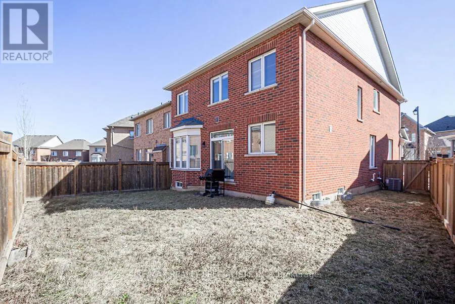
DERRY/SCOTT Large 4 Bedroom Detached With Double Car Garage. Massive Pie Lot On Quiet Child Safe Crescent, Steps To Parks. 9 Foot Ceilings, new ER vinyl plank flooring throughout main, Oak Stairs, Custom Dark Maple Kitchen With Extended Height Cabinets. Open Concept Family Room With Gas Fireplace. Master Features Massive 5 Piece Ensuite With Full Frameless Glass Shower, Soaker Tub & His/Hers Sinks. Balcony. (id:27476)

Property Highlights

MLS® Number
W13811040
Type
Single Family
Community Name
1036 - SC Scott
Ownership Type
Freehold
Parking Space Total
4

Building

Building Type
House
Storeys
2.00
Square Footage
2000 - 2500 sqft
Bathrooms Total
3
Bedrooms Above Ground
4
Bedrooms Total
4
Amenities
Hospital, Park, Place of Worship, Public Transit, Schools
Exterior Finish
Brick
Fireplace Present
No
Basement Type
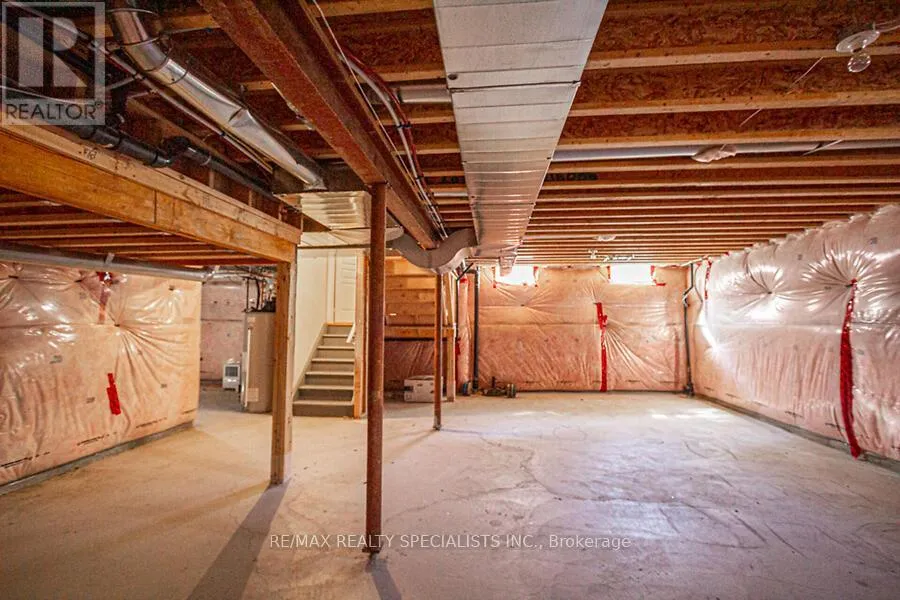
N/A (Unfinished)
Basement Features
Building Heating Type
Forced air
Heating Fuel
Natural gas
Building Cooling Type
Central air conditioning

Utilities

Water
Municipal water
Utility Sewer
Sanitary sewer

Room Layout

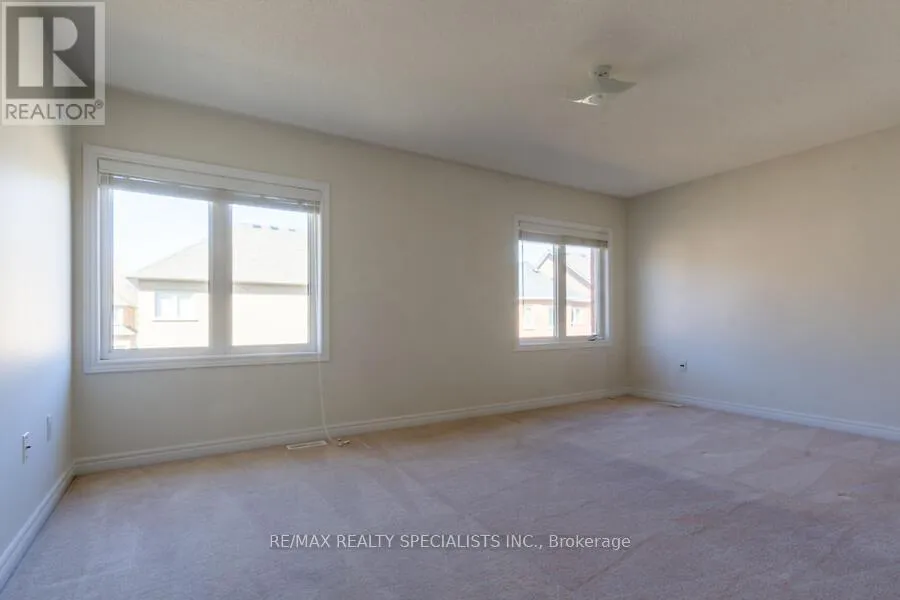
Primary Bedroom
Second level
3.64 m x 5.33 m
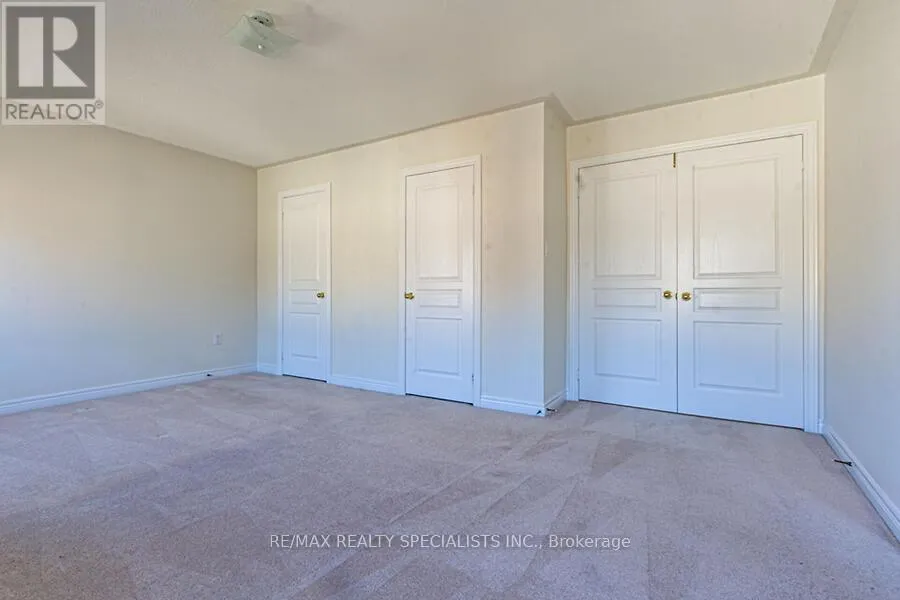
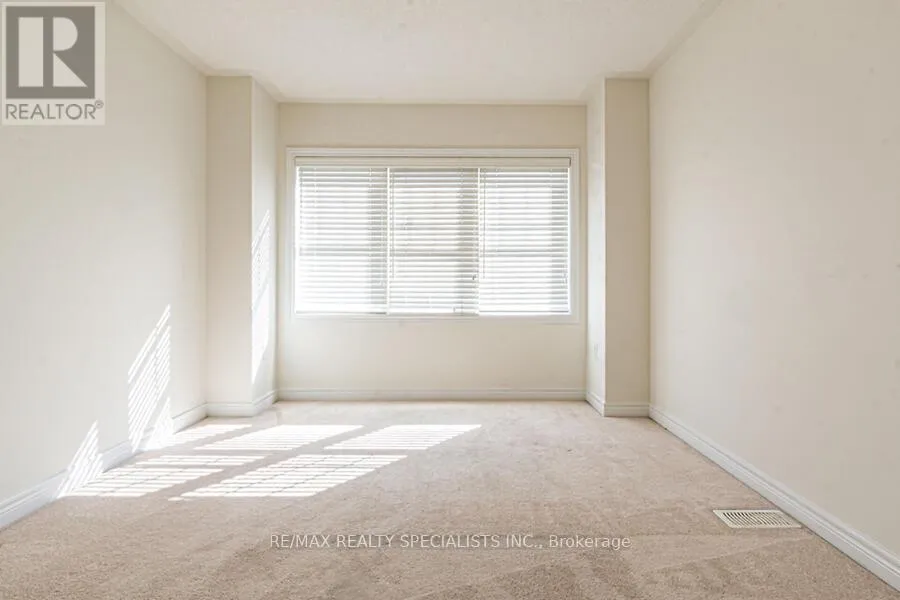
Bedroom 2
Second level
3.65 m x 3.77 m
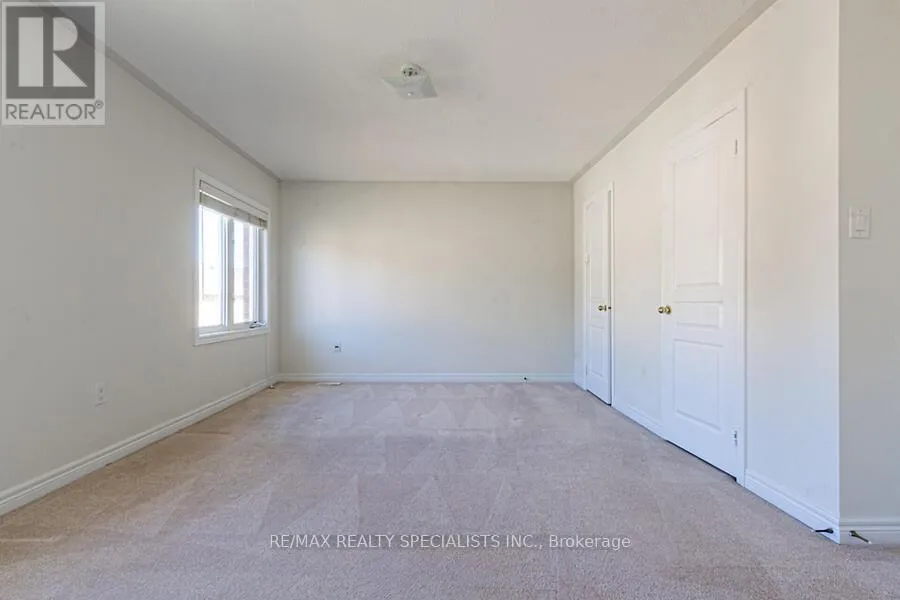
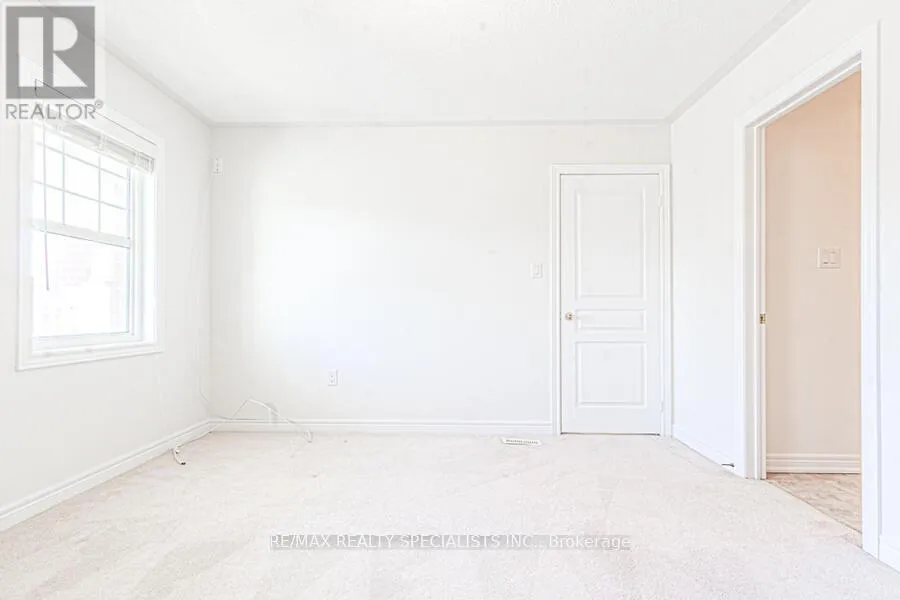
Bedroom 3
Second level
3.34 m x 3.44 m
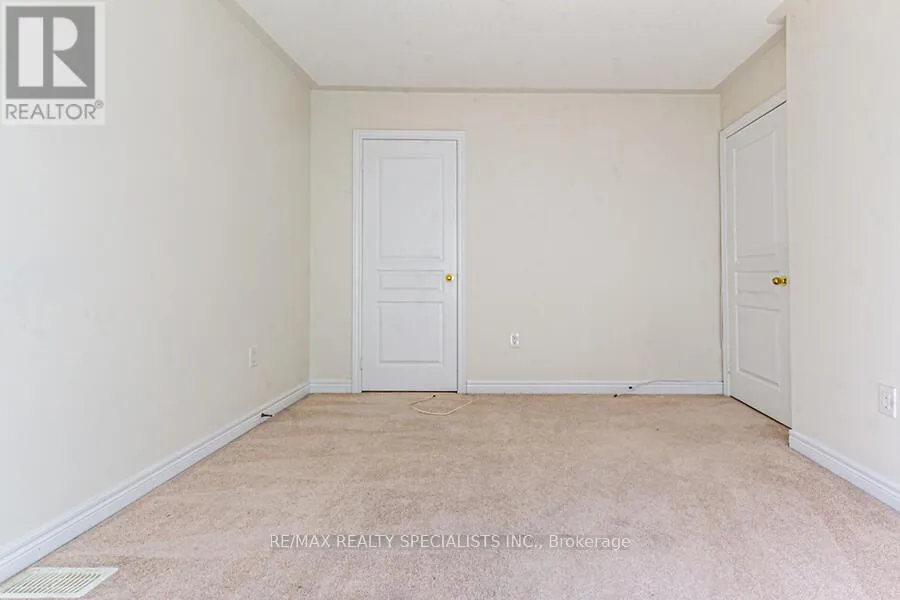
Bedroom 4
Second level
4.03 m x 3.19 m
Living room
Main level
6.14 m x 3.19 m
Dining room
Main level
6.14 m x 3.19 m
Family room
Main level
5.31 m x 3.38 m
Kitchen
Main level
4.12 m x 4.97 m

Location

Learn more about this property
Listing provided by:
RE/MAX REALTY SPECIALISTS INC.
MLS® number:
W13811040
Agent:
Rob Heubeck
*Indicates required field
Name is required
Email is required
Please enter a valid phone number (e.g., 416-111-1111).

Community Spotlight: Homes For rent in Your Neighborhood