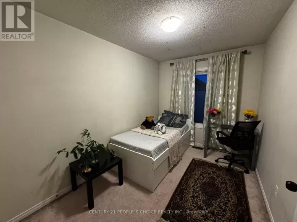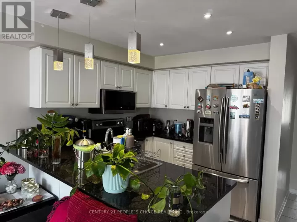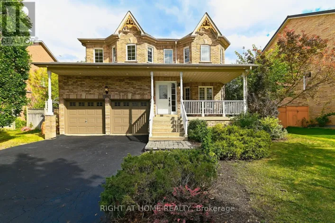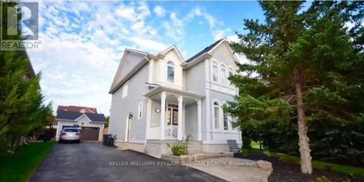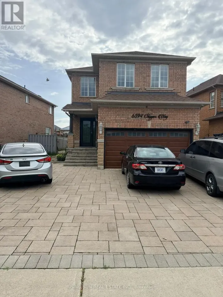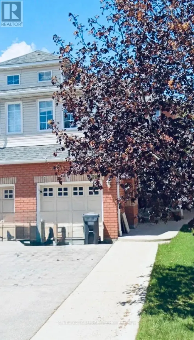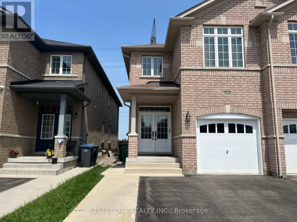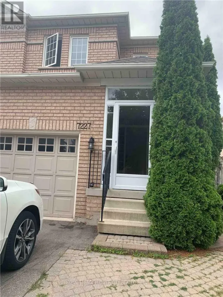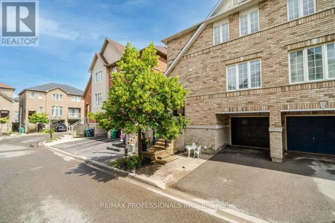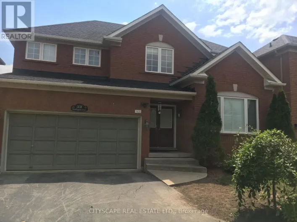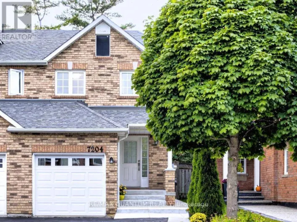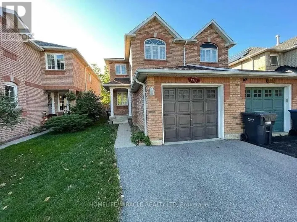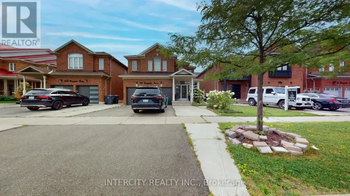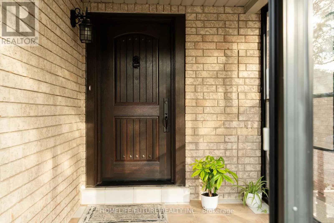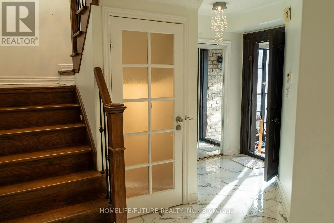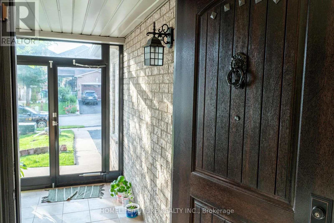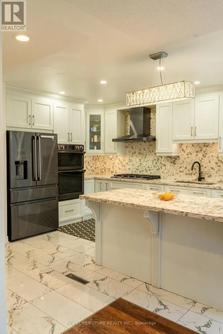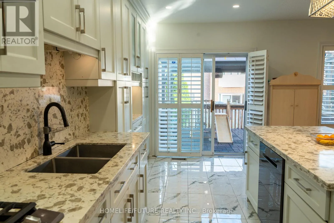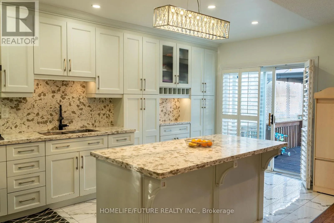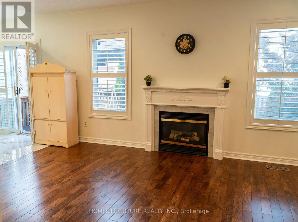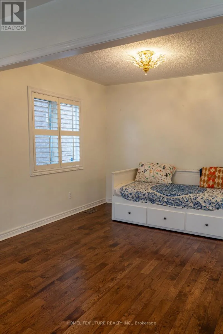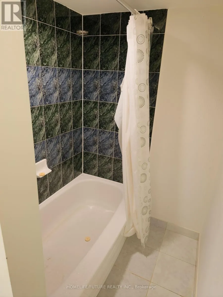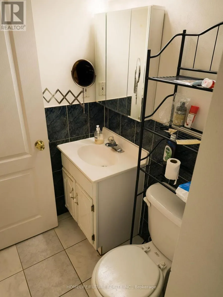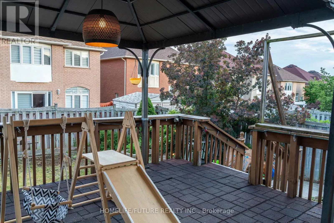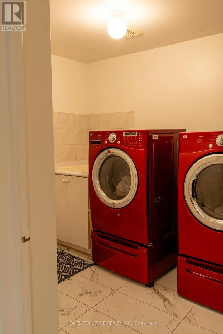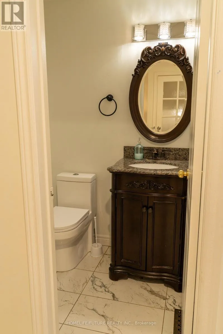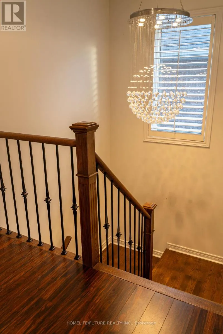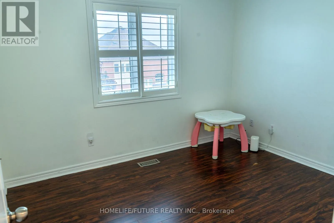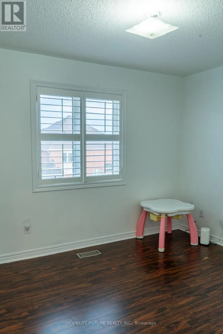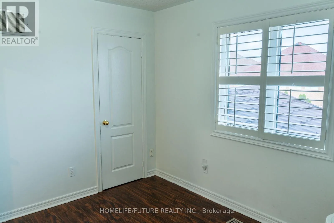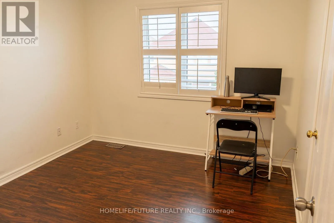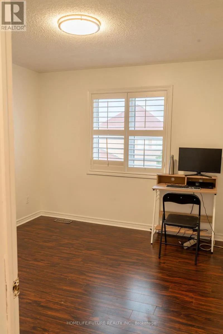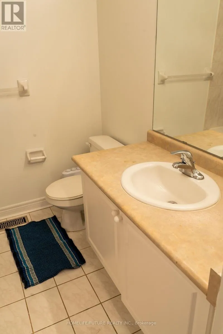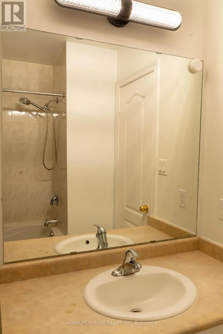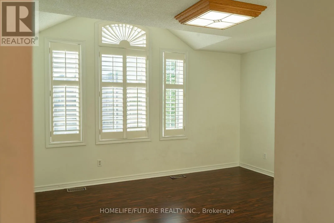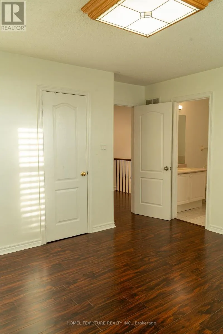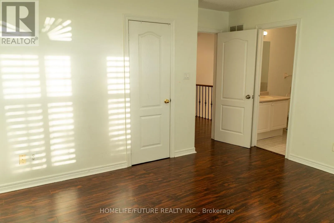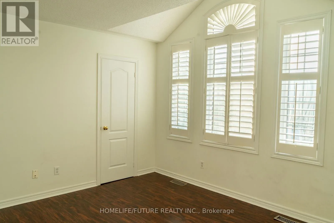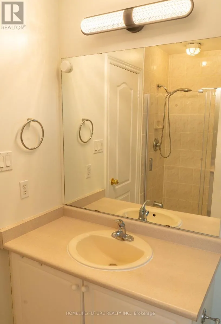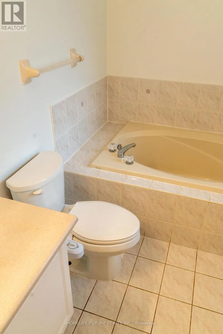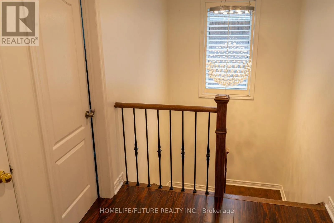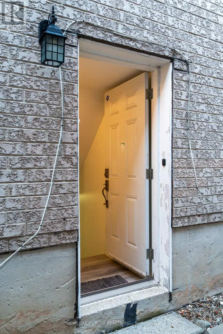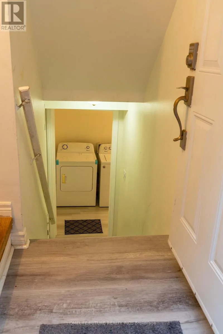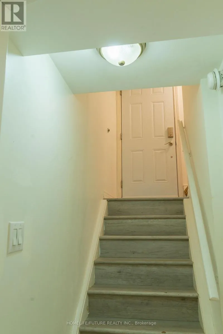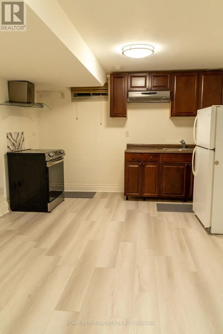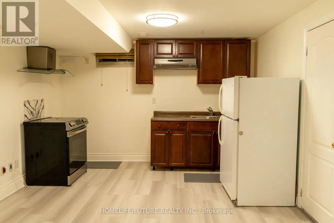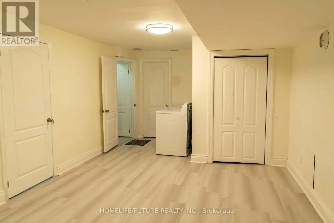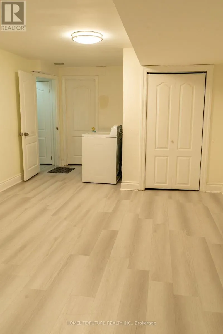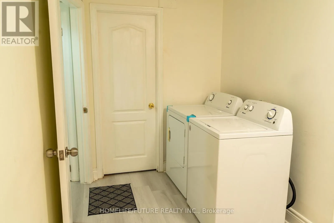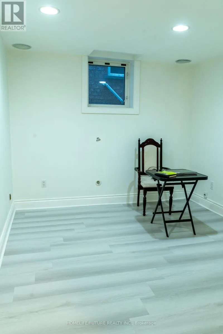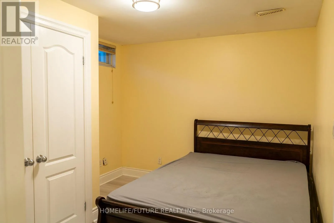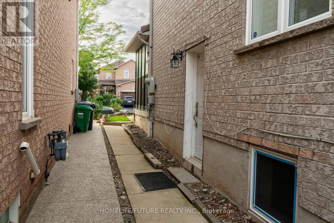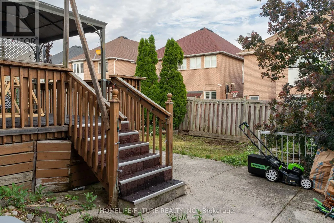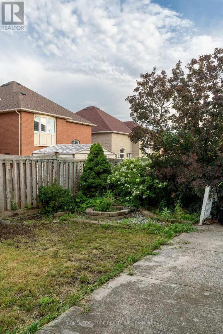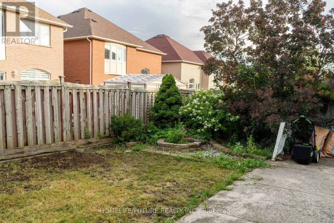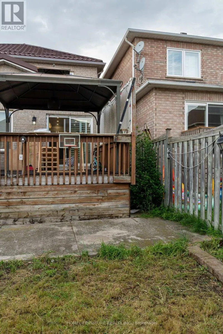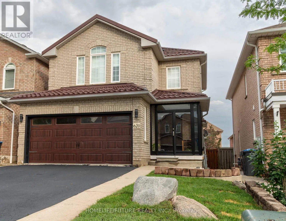
Mavis/Derry Welcome To This Stunning And Well-Maintained Detached Home Offering 3 Spacious Bedrooms And 3 Bathrooms In A Highly Sought-After Mississauga Neighbourhood. The Main Floor Features 9-Ft Ceilings, Hardwood Flooring, Pot Lights, California Shutters, Abundant Natural Light, A Convenient Garage Entrance, And An Open-Concept Living And Dining Area. The Upgraded Eat-In Kitchen Boasts Quartz/Granite Countertops, Custom Cabinetry With Crown Moulding, Ceramic Backsplash, A Centre Island, Stainless Steel Appliances, And A Walkout To A Large Deck-Perfect For Entertaining. The Second Floor Offers A Spacious Primary Bedroom With His-And-Hers Closets And A 4-Piece Ensuite, Plus Two Additional Generously Sized Bedrooms And A Full Bathroom. Recent Upgrades Include A Metal Roof, Updated Main And Garage Doors, Renovated Powder Room, Furnace, Central A/C, Enclosed Front Porch, And Basement Flooring. Enjoy A Double-Car Garage, Extended Driveway With No Sidewalk, And A Fully Fenced Backyard With A Concrete Patio, Deck, And Canopy. Conveniently Located Near Highways 401 & 407, The Upcoming Hurontario LRT, Heartland Town Centre, Costco, Walmart, Grocery Stores, Restaurants, Parks, Transit, And Top-Rated Schools Including St. Marcellinus Catholic Secondary School And Mississauga Secondary School. Lease Includes The Main And Upper Levels Only. The Basement Is Separately Occupied. Utilities Are Shared On A 70% (Main Floor Tenant) / 30% (Basement Tenant) Basis. An Exceptional Opportunity For A Professional Couple Or Small Family Seeking A Clean, Spacious, And Move-In-Ready Home In A Prime Location. (id:27476)