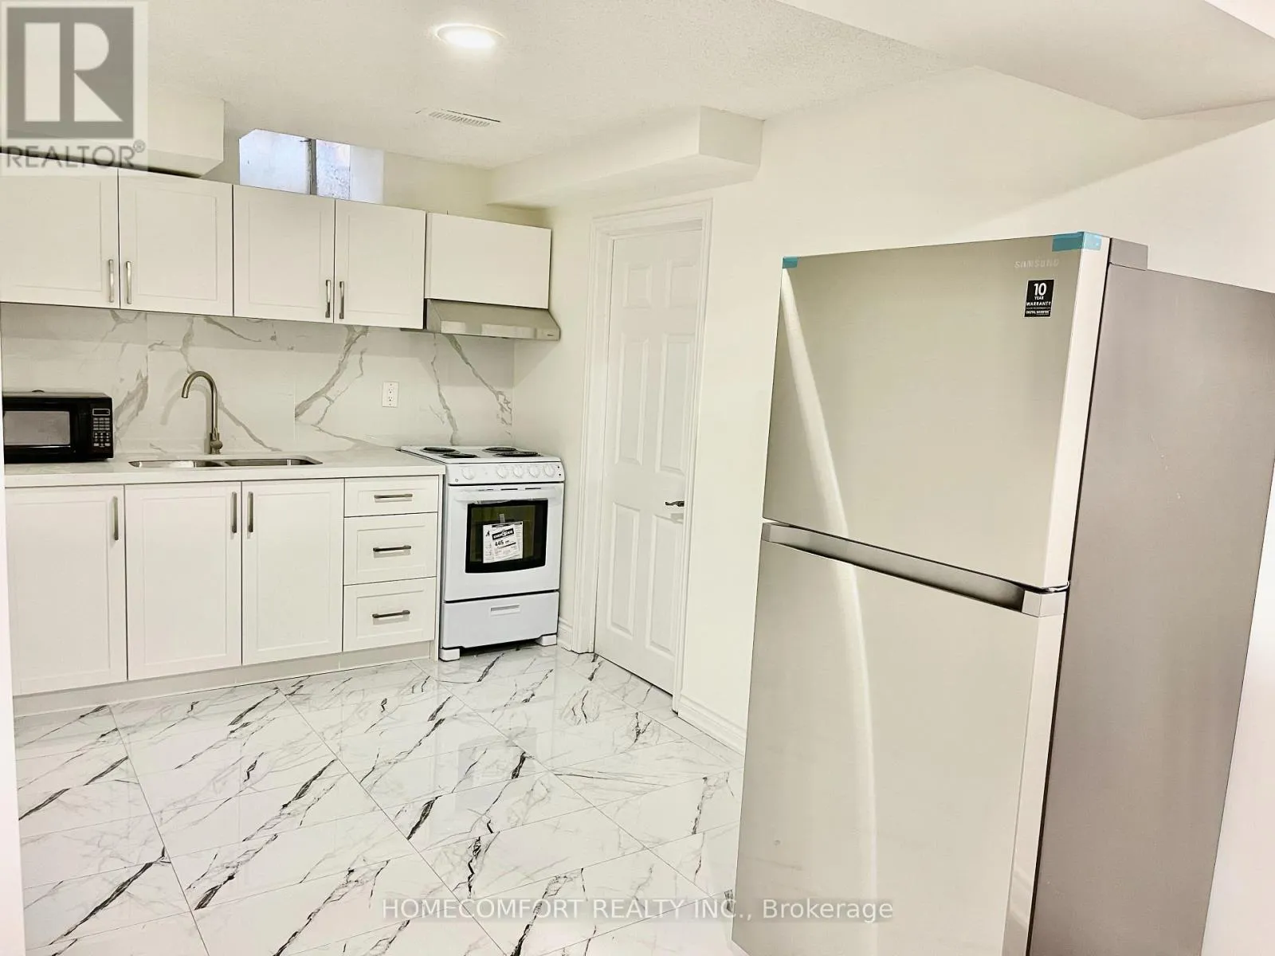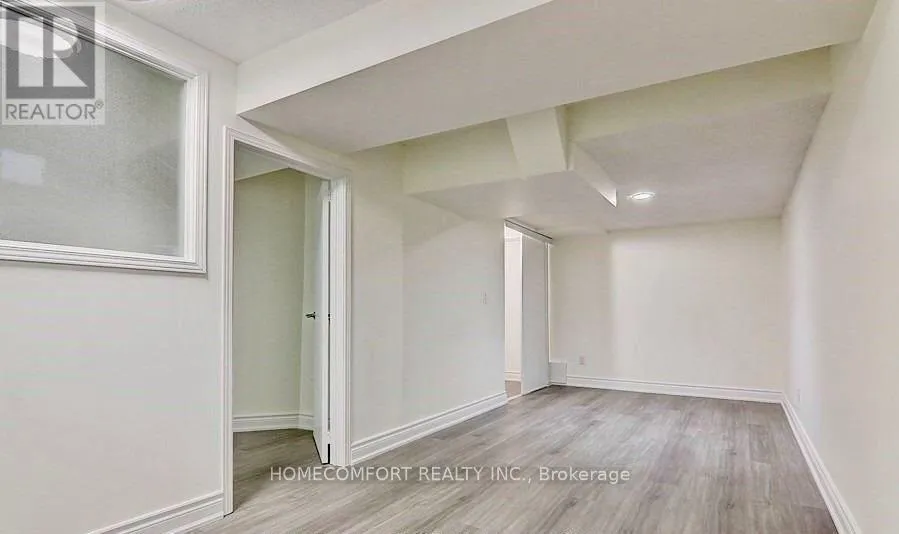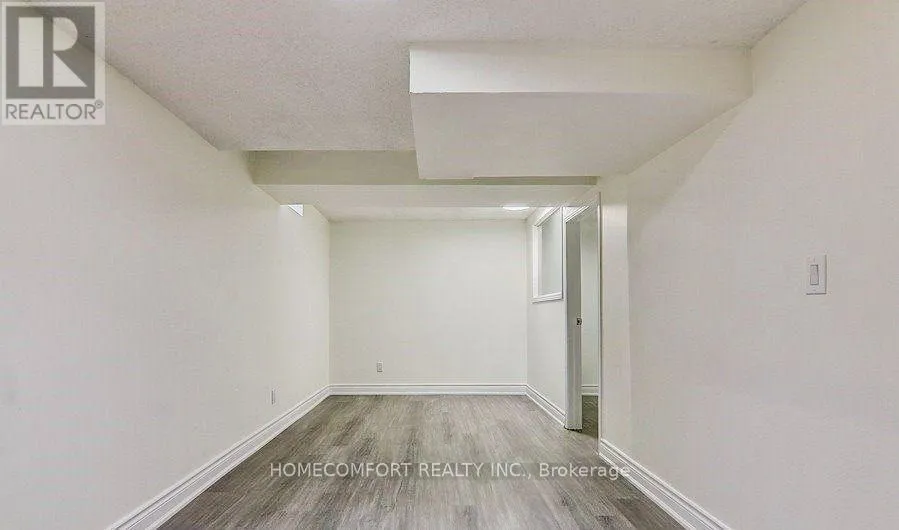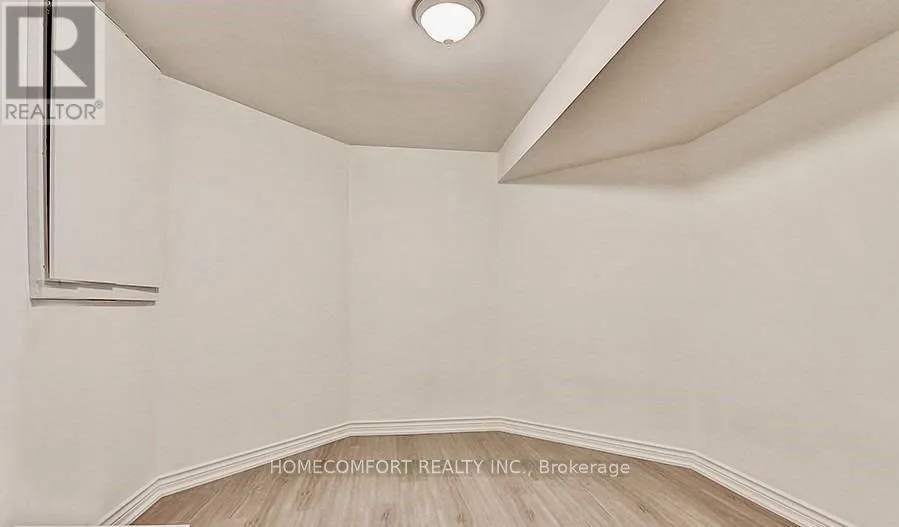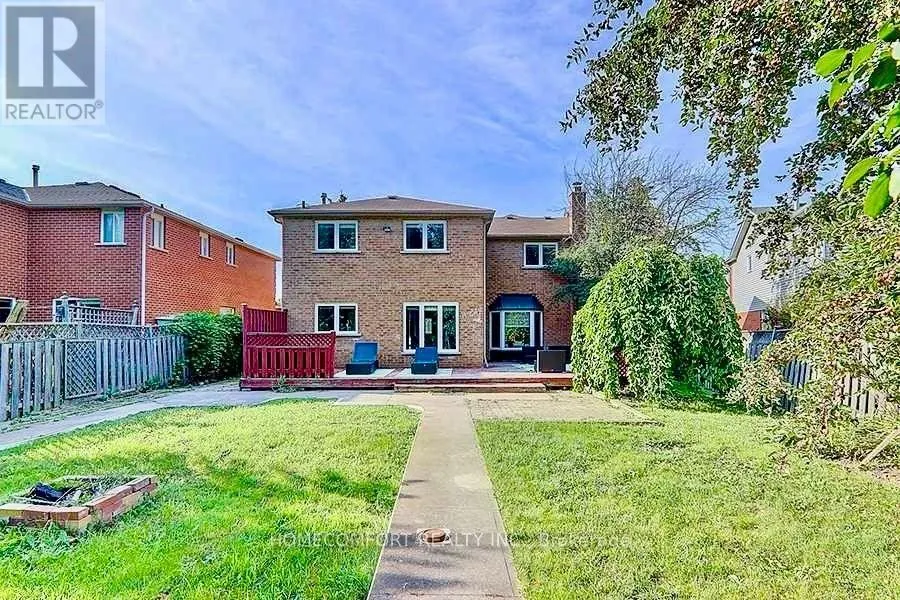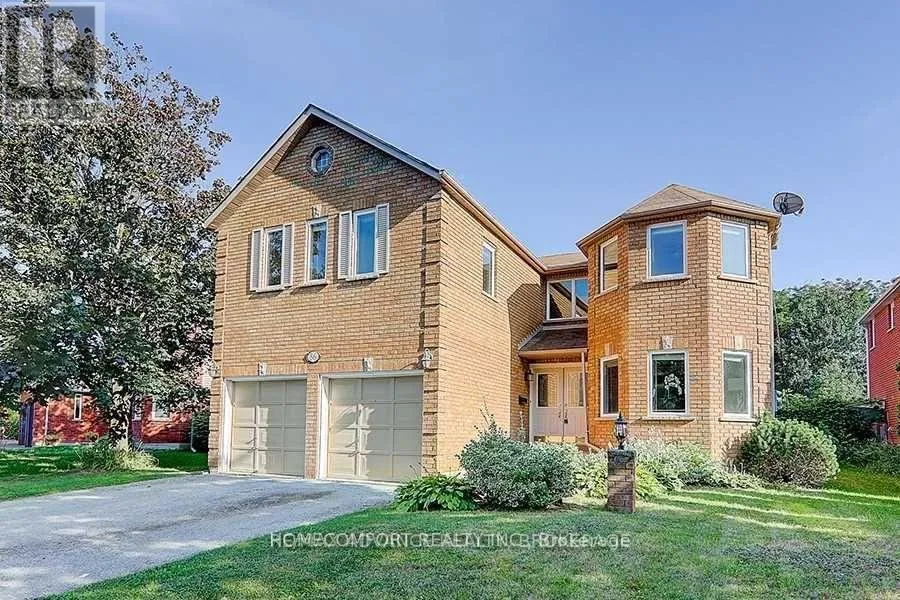
86 Bristol Road, Newmarket, Ontario L3Y 8B5

Listed for:
$1,299,900
7 beds
5 baths
Listed 9 days ago
House for rent: 86 Bristol Road, Newmarket, Ontario L3Y 8B5

View all 40 photos

About

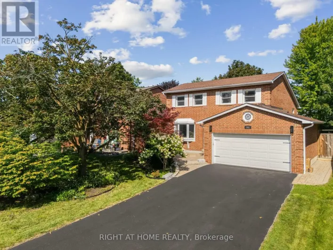
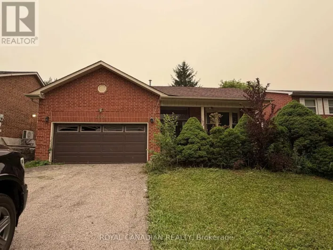
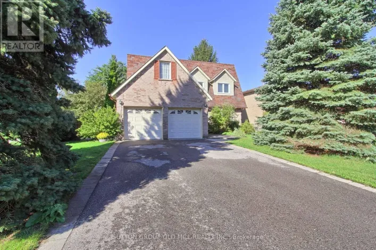
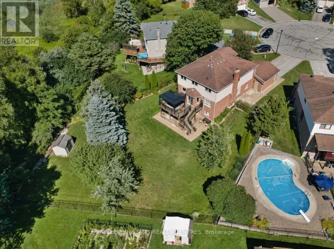
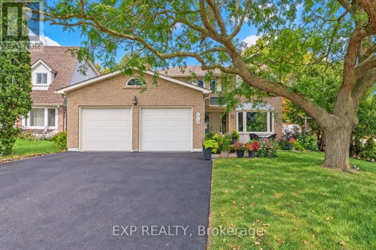
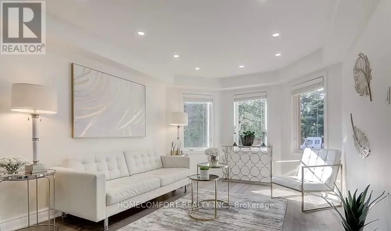
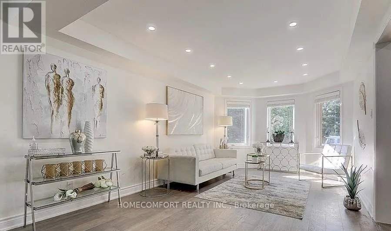
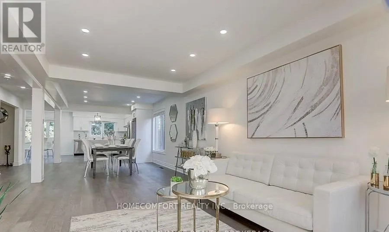
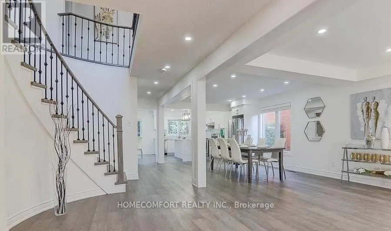
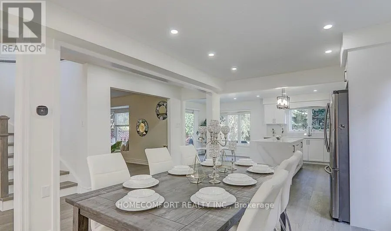
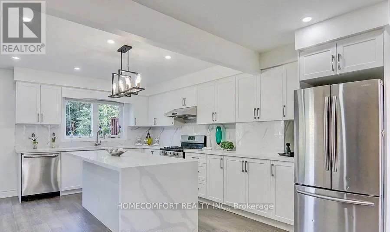
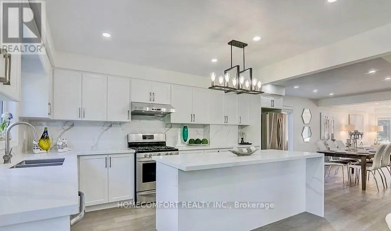
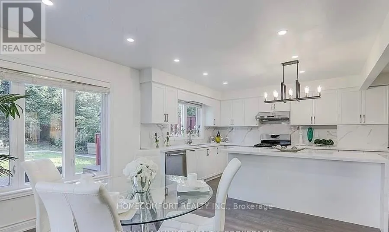
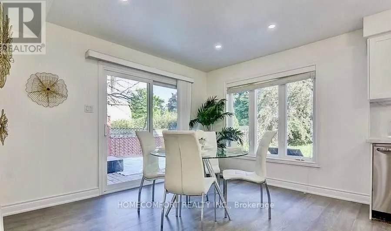
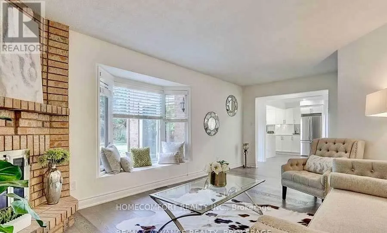
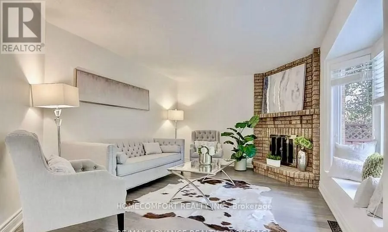
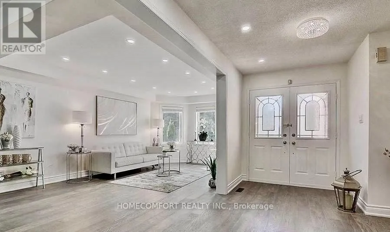
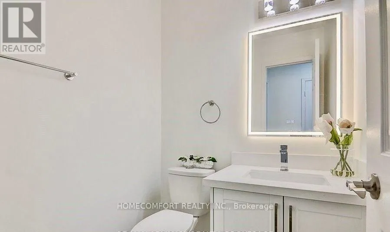
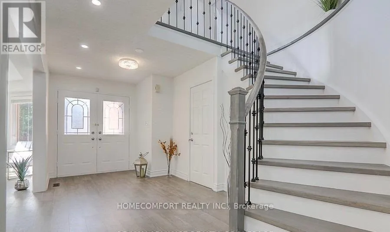
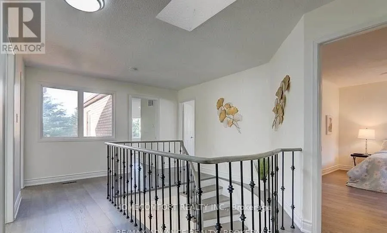
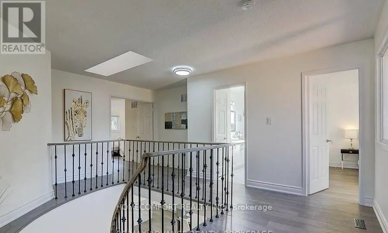
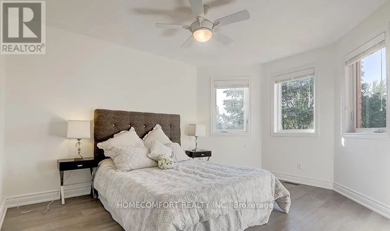
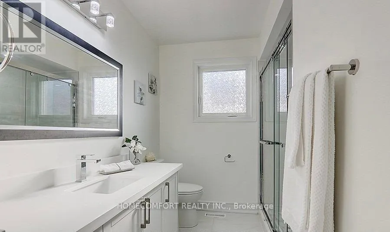
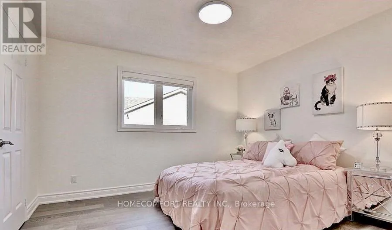
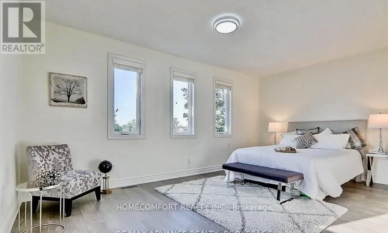
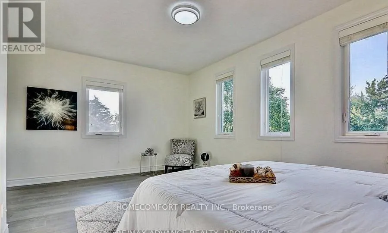
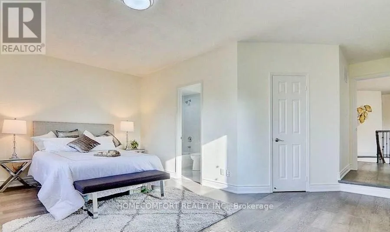
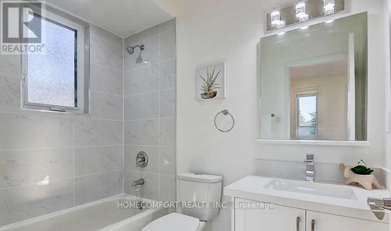
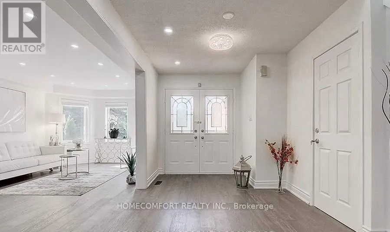
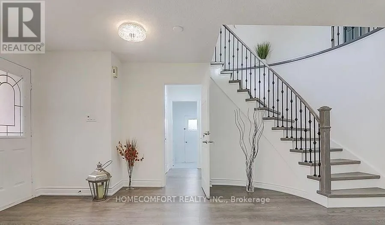
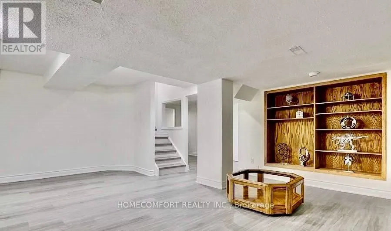
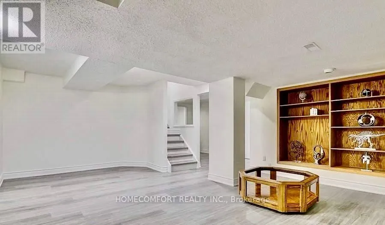
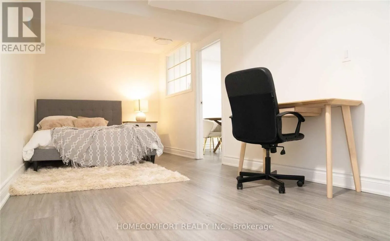
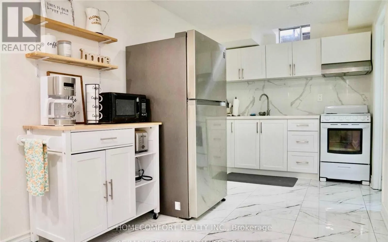
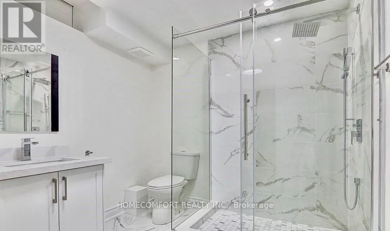
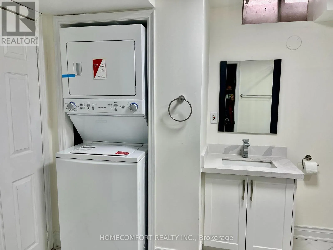
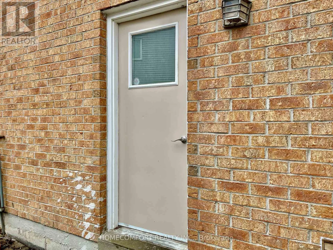
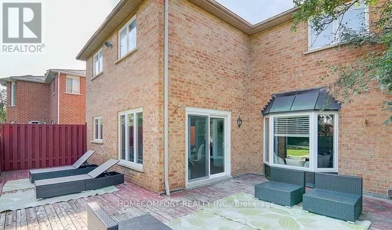
Cross Streets: Yonge&Bristol. ** Directions: From Yonge St To Bristol. Exceptional opportunity to own a newly renovated, spacious home in Newmarket with excellent income potential! Offering over 3,000 sq. ft. of above-grade living space, this impressive property features 5+2 bedrooms, 1+1 kitchens, 1+1 laundry rooms, and a bright skylight that fills the home with natural light. The lower unit has a separate entrance, providing privacy and convenience for tenants or extended family. Currently generating $5,300/month in combined rental income from the upper and lower units. Perfect for a buyer looking to live comfortably in the upper unit while leasing the lower unit to help offset mortgage and ownership costs, or an investor seeking a strong income-producing property. Newly renovated, spacious, versatile, and move-in ready - a rare opportunity that combines comfortable living with outstanding investment potential! (id:27476)

Property Highlights

MLS® Number
N13811372
Type
Single Family
Community Name
Bristol-London
Ownership Type
Freehold
Land Size
68.9 x 142 FT
Parking Space Total
5

Building

Building Type
House
Storeys
2.00
Square Footage
3000 - 3500 sqft
Bathrooms Total
5
Bedrooms Above Ground
5
Bedrooms Total
7
Exterior Finish
Brick
Fireplace Present
Yes
Basement Type
N/A (Finished), N/A
Basement Features
Separate entrance
Building Heating Type
Forced air
Heating Fuel
Natural gas
Building Cooling Type
Central air conditioning

Utilities

Water
Municipal water
Utility Sewer
Sanitary sewer

Room Layout

Primary Bedroom
Second level
6 m x 3.52 m
Bedroom 2
Second level
3.78 m x 3.36 m
Bedroom 3
Second level
4.15 m x 3.51 m
Bedroom 4
Second level
4.16 m x 3.55 m
Bedroom 5
Second level
5.49 m x 3.45 m
Living room
Basement
5 m x 4.8 m
Kitchen
Basement
5 m x 4.8 m
Primary Bedroom
Basement
4.51 m x 3.29 m
Bedroom 2
Basement
3.32 m x 2.71 m
Bathroom
Basement
2.75 m x 2.6 m
Laundry room
Basement
2.75 m x 2.6 m
Living room
Main level
5.49 m x 3.51 m
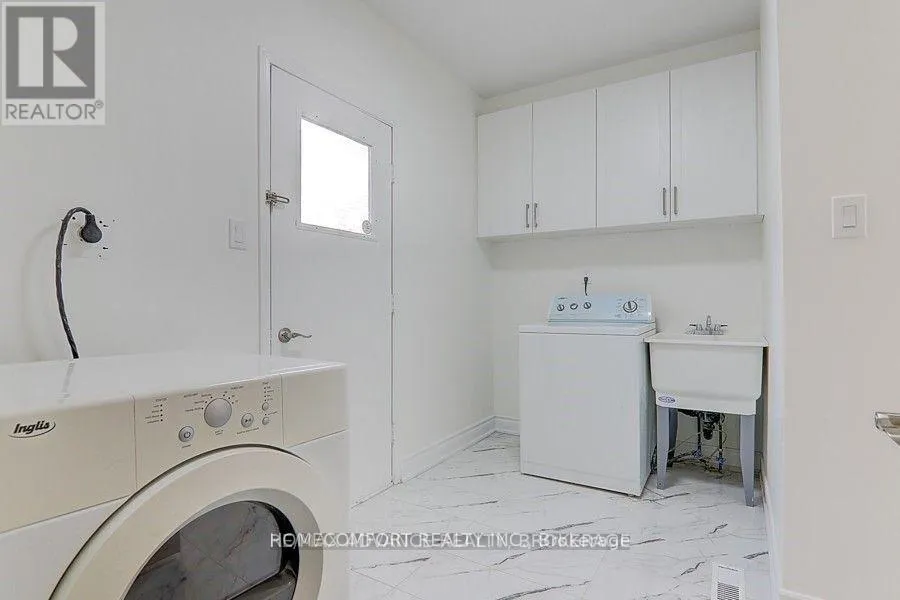
Laundry room
Main level
2.66 m x 2.18 m
Dining room
Main level
4.6 m x 3.6 m
Kitchen
Main level
6 m x 3.5 m
Eating area
Main level
6 m x 3.5 m
Family room
Main level
6 m x 3.5 m

Location

Learn more about this property
Listing provided by:
HOMECOMFORT REALTY INC.
MLS® number:
N13811372
Agent:
Peter Wang
*Indicates required field
Name is required
Email is required
Please enter a valid phone number (e.g., 416-111-1111).

Community Spotlight: Homes For sale in Your Neighborhood